10 Deer Haven Drive, Kentville, (MLS® 202625933) REMAX NOVA
Google Play iOS Google Play iOS

10 Deer Haven Drive, Kentville

3 2 1582 sqft
$743,500 For Sale

Description

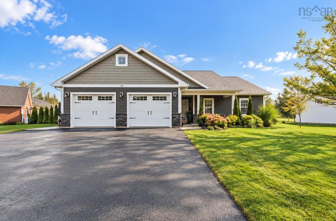
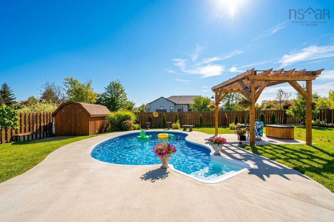
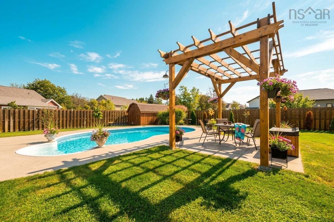
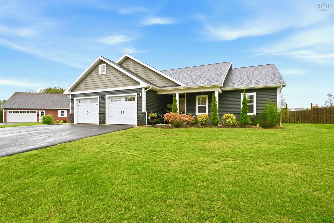
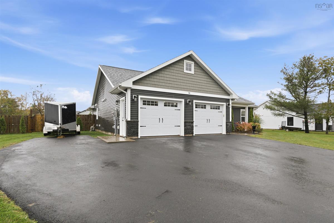
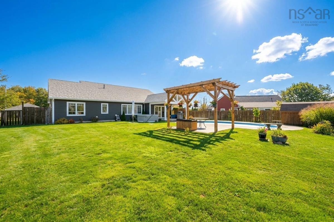
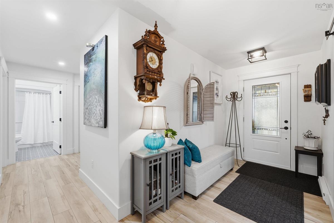
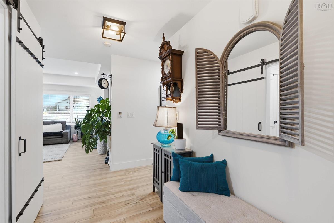
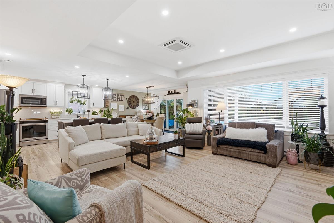
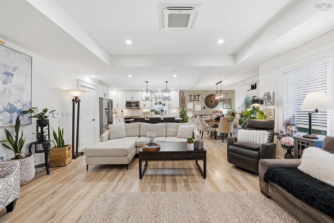
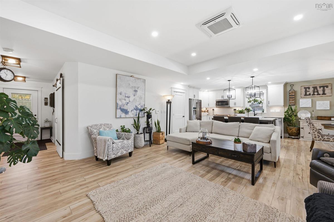
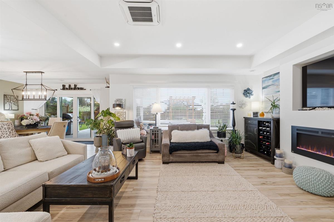
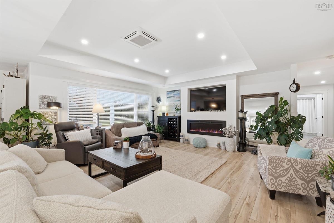
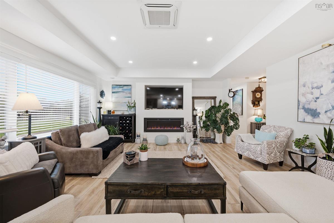
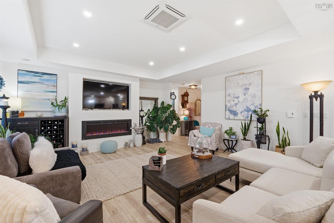
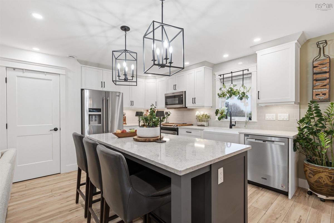
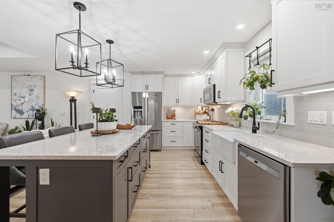
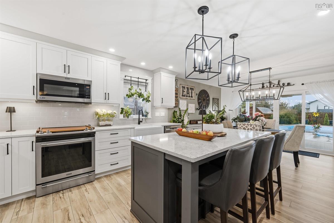
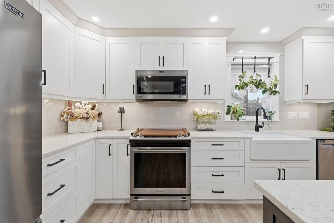
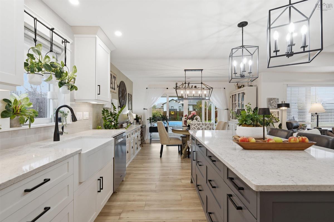
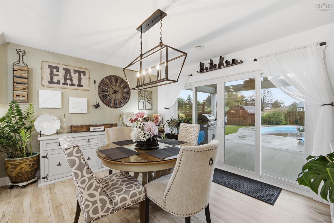
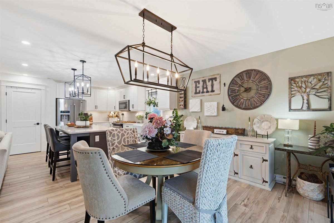
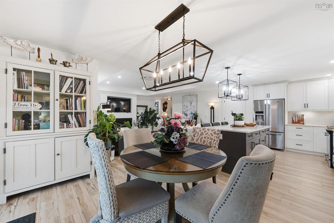
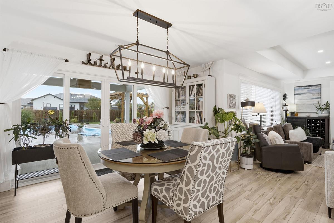
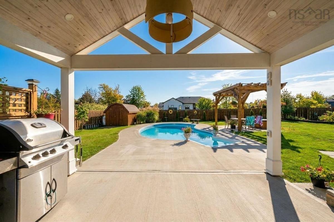
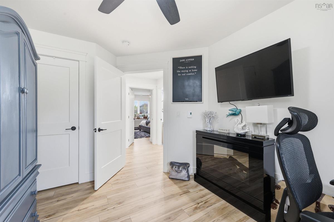
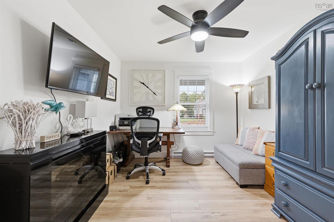
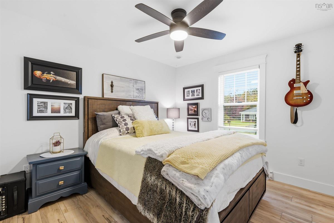
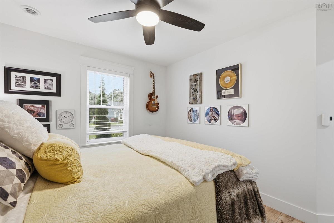
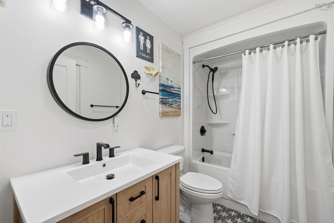
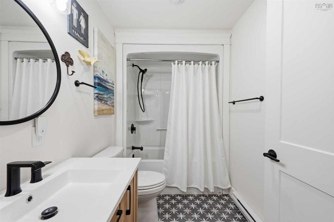
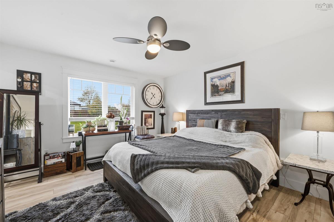
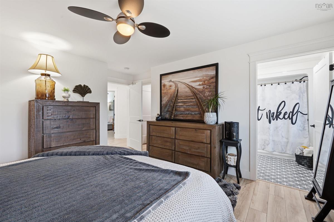
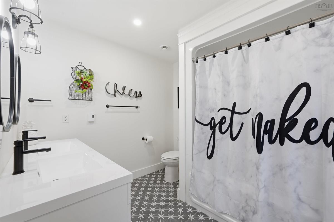
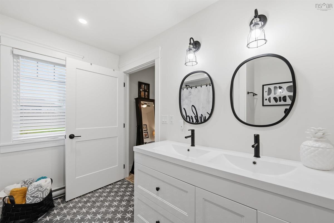
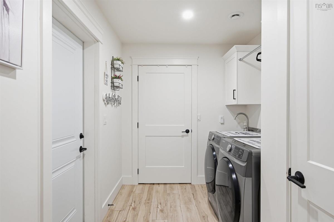
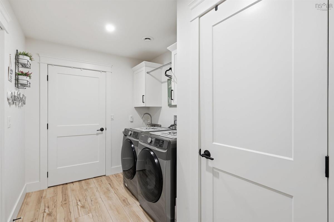
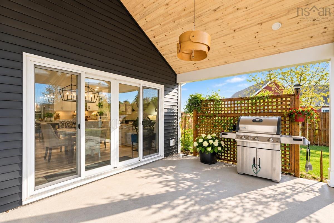
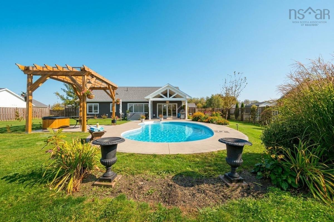
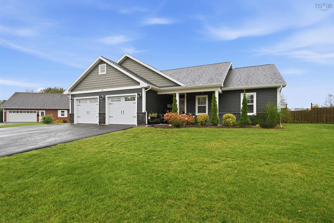
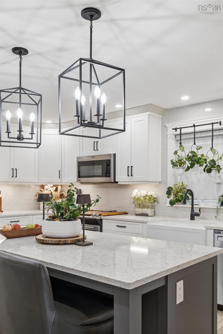
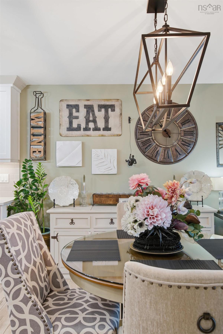
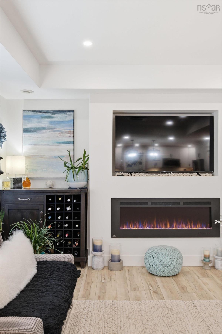
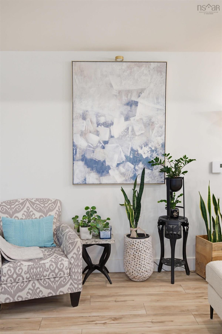
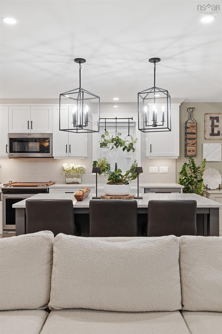
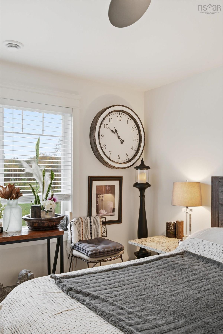
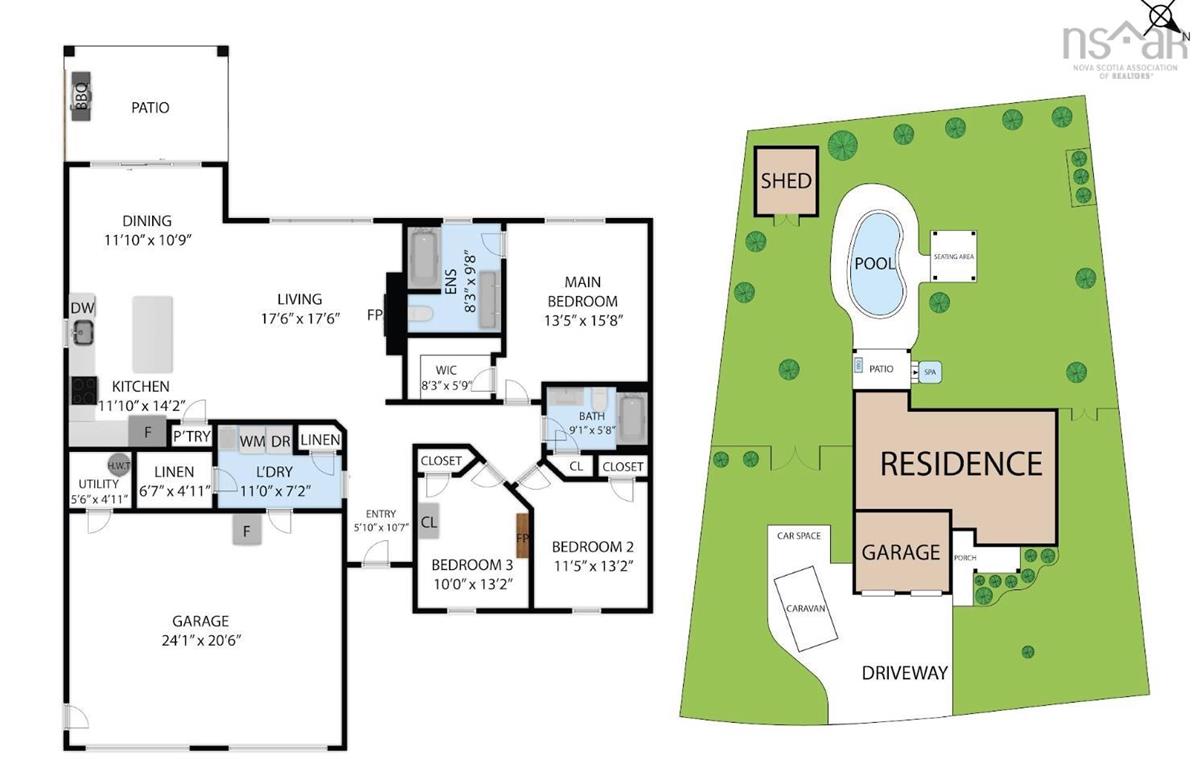
Welcome to 10 Deer Haven Drive in Kentville! Situated on a generous, flat and level lot with elevated Valley views, this beautifully upgraded five-year-old bungalow offers southern backyard exposure, an extra-wide paved driveway with parking for up to 7 vehicles, and exceptional outdoor living. The fully fenced backyard is a private retreat featuring a heated 28' x 15' in-ground pool, hot tub, expansive concrete poolside patio, newly built pergola, storage shed and covered porch with cathedral ceiling, LED pot lights and TV hookup—an incredible space for relaxing, entertaining and enjoying all-day sun. Inside, the bright open-concept layout features a spacious great room with tray ceiling, built-in electric fireplace and TV wall, upgraded flooring and lighting, plus a 10-ft four-panel patio door connecting the living space to the backyard. The kitchen offers quartz countertops, a farmhouse sink, tile backsplash, under-cabinet lighting, pantry and sit-up island. The home features 3 bedrooms and 2 full bathrooms, including a spacious primary suite with walk-in closet and private ensuite featuring a double vanity. Additional highlights include black hardware throughout, select dimmers, a well-appointed laundry/mudroom with added cabinetry, heat pump, generator panel and attached double garage with upgraded doors and windows. Just minutes from Kentville amenities, Valley Regional Hospital and Highway 101, this move-in-ready property combines a beautifully upgraded home with a standout lot, ample parking and an exceptional backyard.

Listing Details

Address
10 Deer Haven Drive, Kentville, B4N 0B9

Status
ACTIVE
Listing Price
$743,500
MLS®
202625933
Type
Single Family
Style
Detached
Age
5
Square Footage (MLA)
1,582  ft2
Total Fin SqFt (TLA)
1,582  ft2
PID
55486898
Bedrooms
3
Full Baths
2
Half Baths
0

Water
Municipal
Sewer
Municipal
Utilities
Cable,Electricity,High Speed Internet,Telephone

Building Specifications

Foundation Type
Slab
Roof
Asphalt Shingle
Exterior Finish
Stone,Vinyl
Flooring
Vinyl Plank

Looking for a Mortgage? Get Your Free Quote Started Today!

Rooms

LEVEL TYPE DIMENSIONS
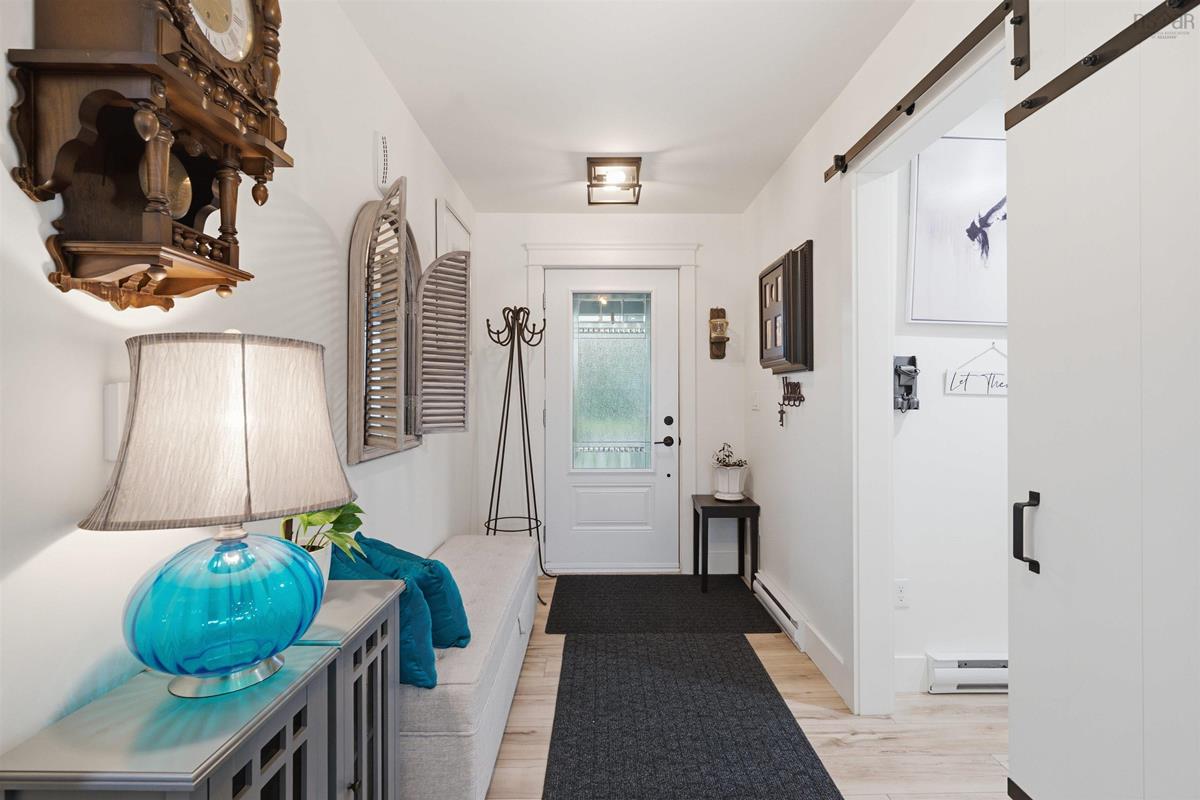
Main Floor Foyer 5'1" x 10'7"
Main Floor Living Room 17'6" x 17'6"
Main Floor Kitchen 11'10 x 14'2"
Main Floor Dining Room 11'10"x 10'9"
Main Floor Primary Bedroom 13'5" x 15'8"
Main Floor Ensuite Bath 1 8'3" x 9'8"
Main Floor --- 8'3" x 5'9"
Main Floor Bedroom 11'5" x 13'2"
Main Floor Bedroom 10'0" x 13'2"
Main Floor Bath 2 9'1" x 5'8"
Main Floor Laundry 11'0" x 7'2"
Main Floor OTHER Linen: 6'7" x 4'11"
Main Floor Utility 5'6" x 4'11"

Virtual Tour

Garage & Parking

Garage
Y
Details
Attached, double

Inclusions & Exclusions

Inclusions
Appliances, hot tub, pool and equipment
Exclusions
Wall clock, cupboards in garage, curtains

Sales History

Demographic Data

Demographic data is based on the dissemination area that contains the listing parcel . Dissemination Areas are small areas composed of one or more neighbouring dissemination blocks. All of Canada is divided into dissemination areas. Data source: Environics Analytics via ArcGIS Online, 2021

Population Size

741

Median Age

41.8

Avg Household Size

2.4

Avg House Income

$85K

The number of people for each age range.

How the population of this area is expected to change.

The highest level of education obtained by people within this area.

The maritial status of the people in this area.

The average household income within this area.

The number of people that rent versus own.

When the buildings in the area were constructed.

The number of children at home for the given age ranges.

The occupations of the people living here.

Tax Assessment

Year Amount % Change
2026 $696,300 ---
2025 $657,800 ---
2024 $580,400 ---
2023 $508,300 ---
2022 $350,300 ---
2021 $50,000 ---
2020 $40,000 ---
2019 $40,000 ---
2018 $40,000 ---
2017 $40,000 ---
2016 $40,000 ---
2015 $40,000 ---
2014 $40,000 ---
2013 $40,000 ---
2012 $40,000 ---

Maps

Mortgage Inquiries

Last Updated On: 10/15/2026 7:32:37 PM (UTC)