



Description
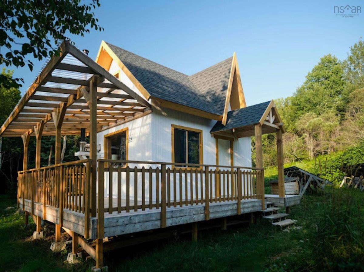
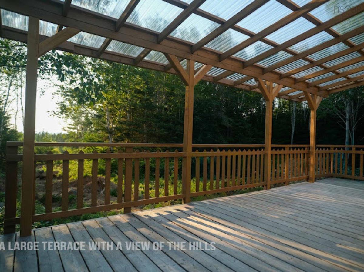
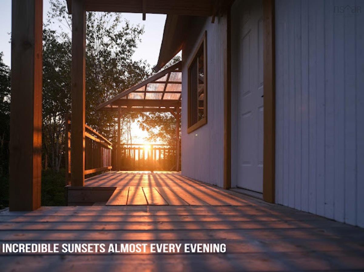
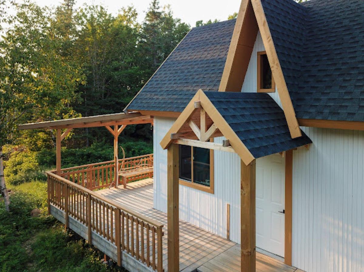
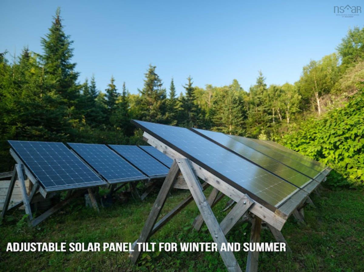
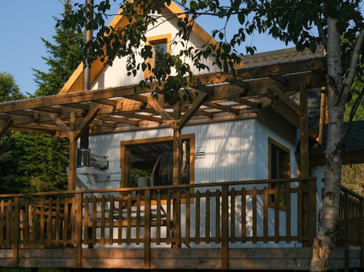
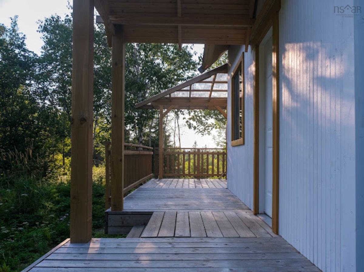
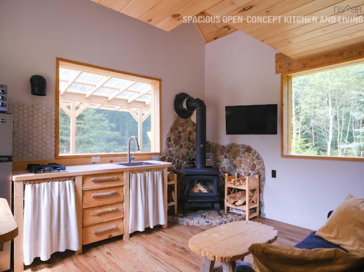
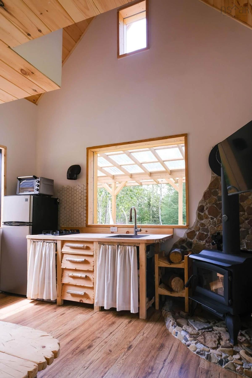
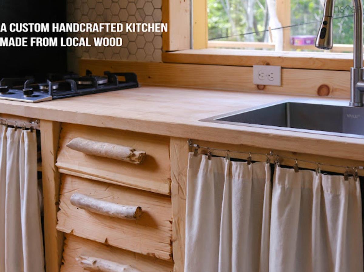
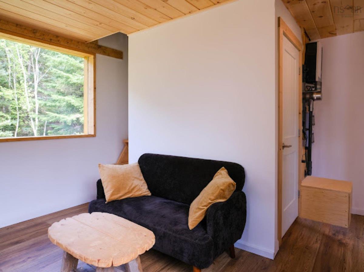
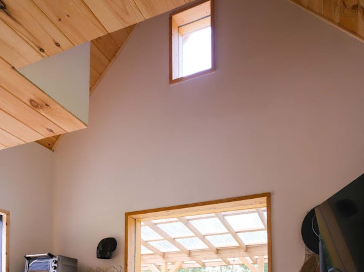
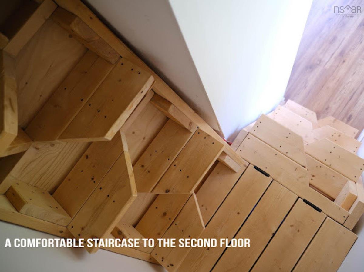
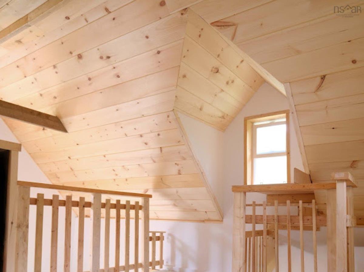
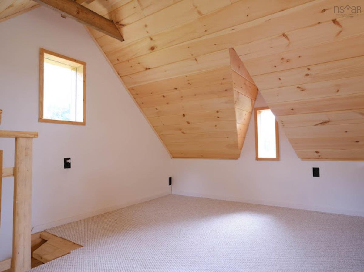
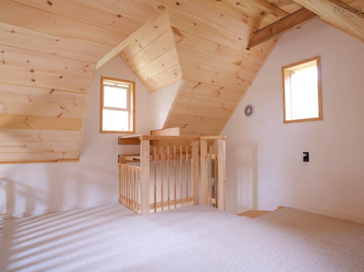
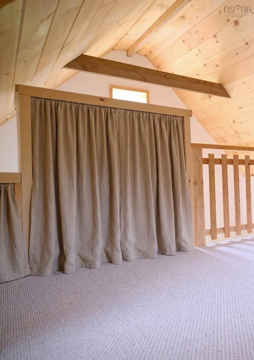
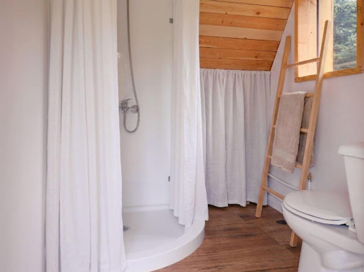
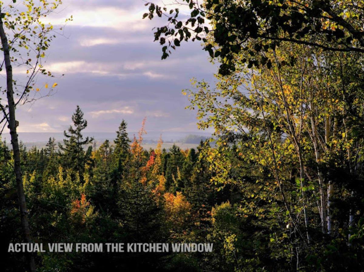
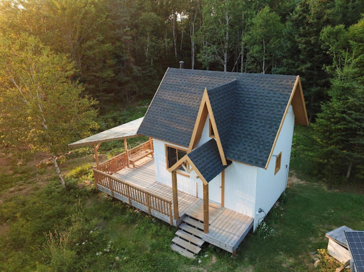
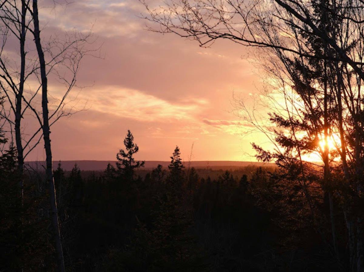
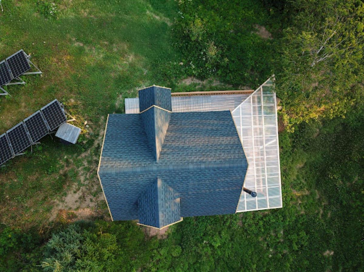
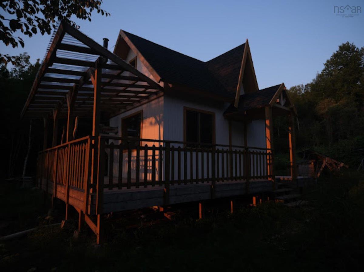
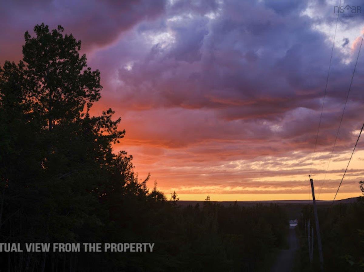
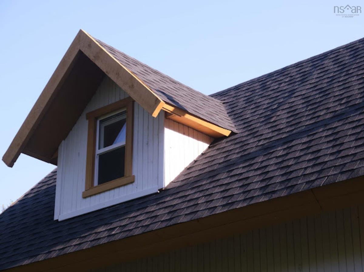
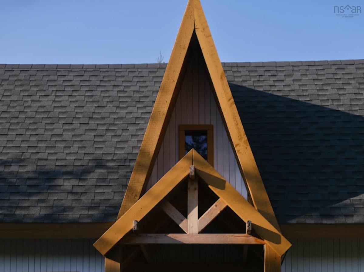
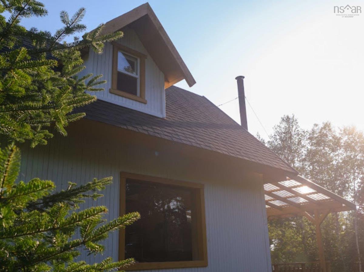
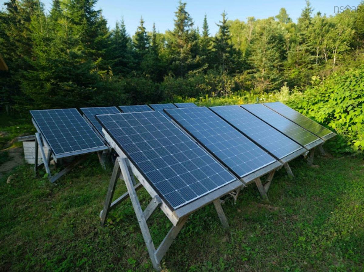
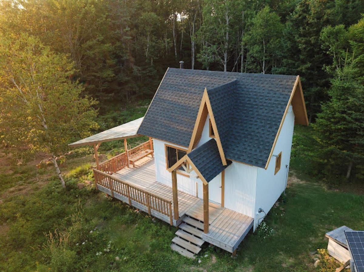
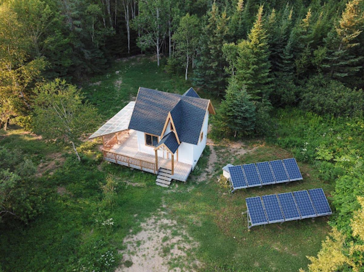
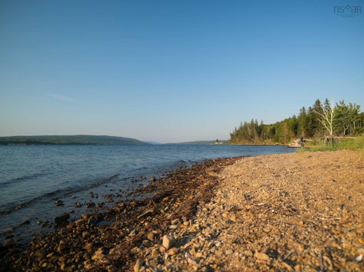
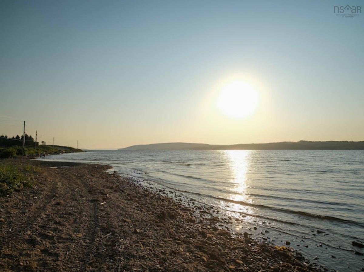
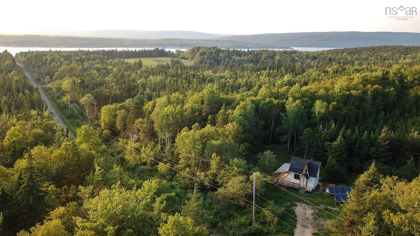
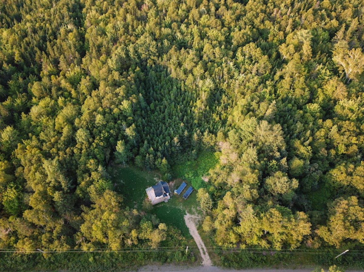
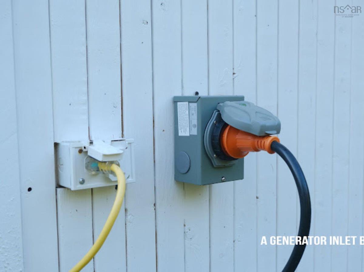
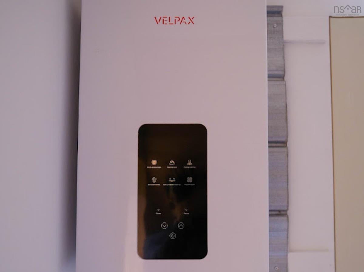
A new custom-designed home featuring two beautiful dormers, located in a picturesque setting on Cape Breton Island. Energy-efficient, built for year-round living, and self-sufficient. Comes with a newly drilled deep well, a new septic system, a new large solar array with battery storage for your independence, a spacious covered deck, and a large lot—partially cleared and ready for whatever you envision. Fully move-in ready, just one minute from a sand-and-gravel beach. Low property taxes. Turnkey. Here are the key highlights of the property: LAND: 1.5 acres in a scenic location with half an acre cleared. A boat launch is available 1 minute away at the public beach. Municipally maintained road year-round with prompt snow clearing. HOUSE: Two-story home built late 2025; interior completed recently. Insulated for Canadian winters, heats up quickly, and holds heat exceptionally well. Modern Scandinavian interior design. Heated by a wood stove with a natural stone wall backdrop. Large wooden windows with views of nature. Second floor fits a king-size bed and dedicated workspace. All essential appliances included. DECK: Large covered deck built late 2025, fitted with a high-quality clear Polycarbonate Roof Panel cover in summer 2026. SOLAR SYSTEM: Adjustable panel tilt for winter and summer. Features Italian-made solar panels, a powerful high-quality inverter, and a battery bank providing 24/7 off-grid power. WATER: Well drilled in July 2026. Equipped with high-end setup: premium pump designed for 20+ years (built for solar systems), new large pressure tank, and water filter. Water heater installed August 2026. SEPTIC: NEW, installed in August 2026, reliable and low-maintenance. BEACH: 1-minute drive to a sand-and-gravel beach.
Listing Details
195 Matheson Road, Kempt Head, B1X 1R5
ACTIVE
$189,000
202621902
Single Family
Detached
2026
331 ft2
331 ft2
85085124
1
1
0
Drilled Well
Septic
Cable,Electricity,High Speed Internet,Telephone
Building Specifications
Other
Asphalt Shingle
---
Carpet,Laminate


