
88 Church Street, Inverness, (MLS® 202623792) REMAX NOVA
Google Play iOS Google Play iOS

88 Church Street, Inverness

7 2 1952 sqft
$550,000 For Sale

Description

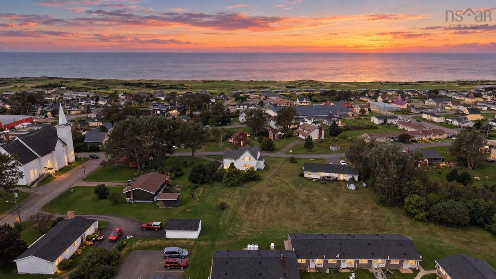
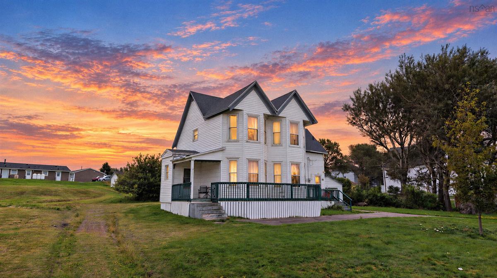
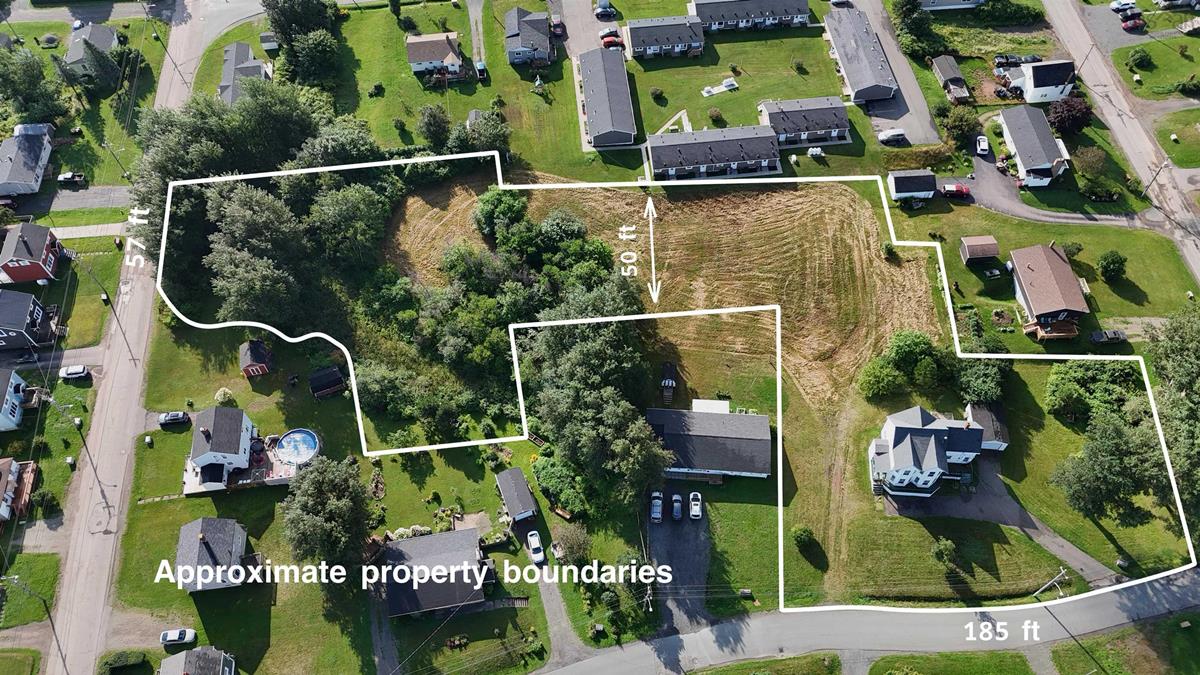
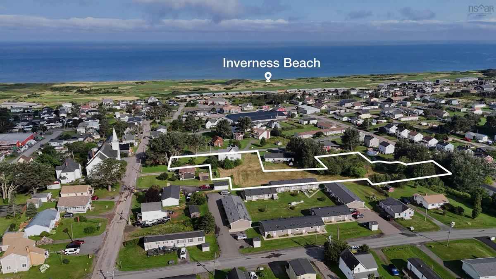
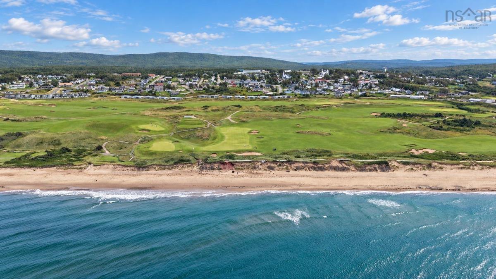
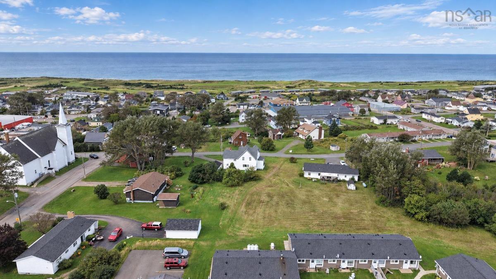
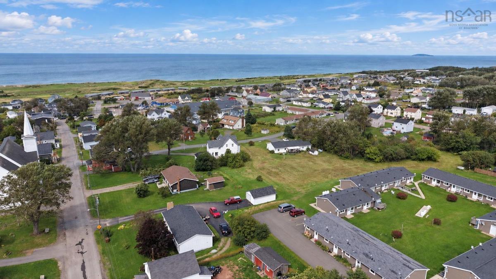
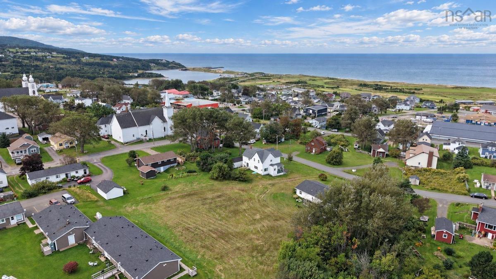
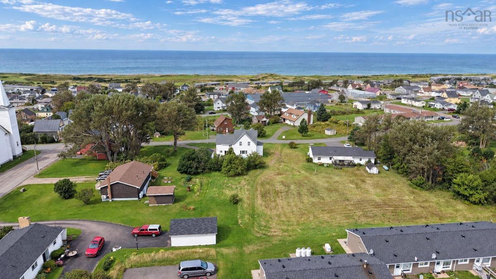
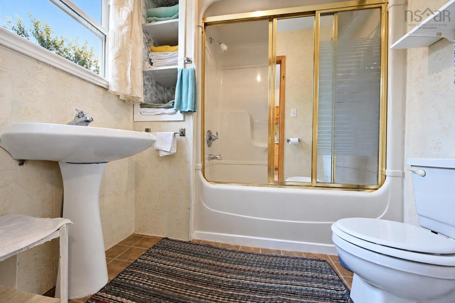
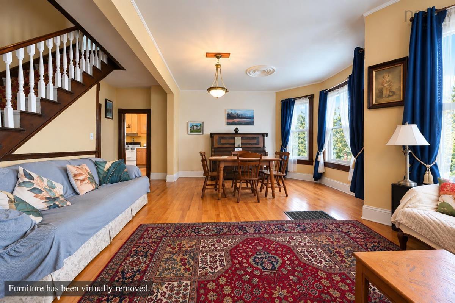
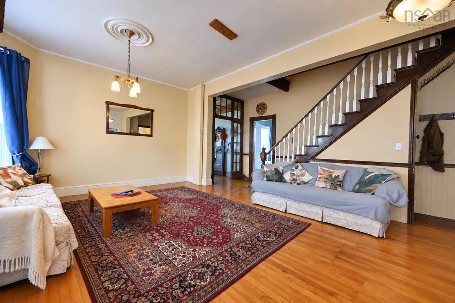
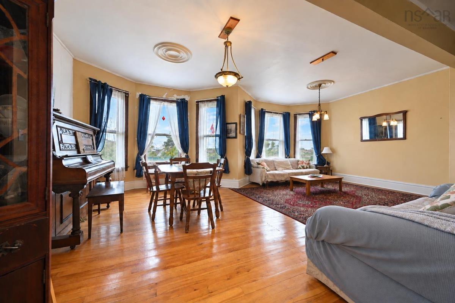
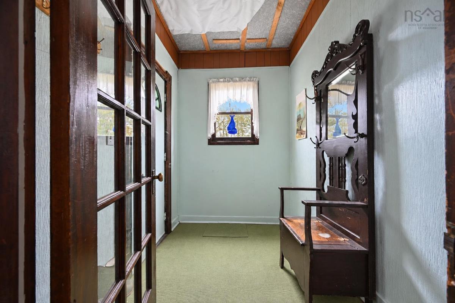
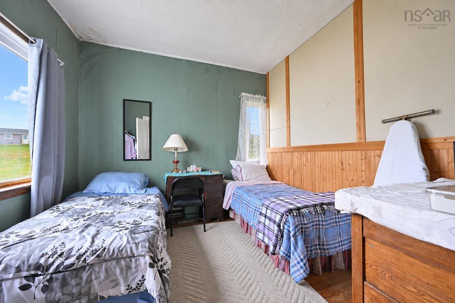
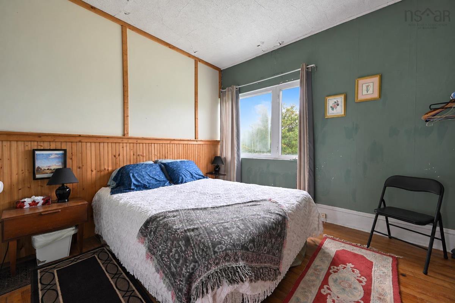
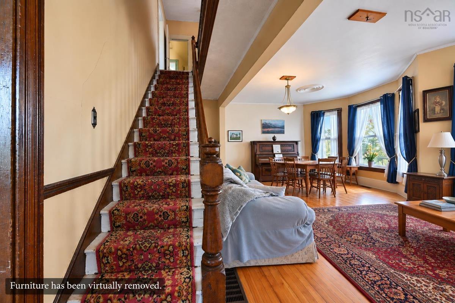
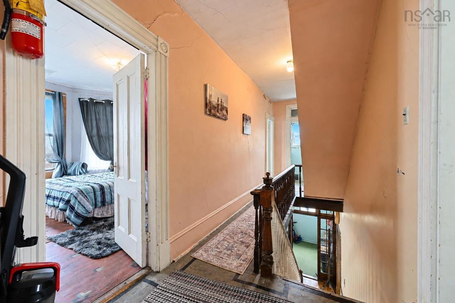
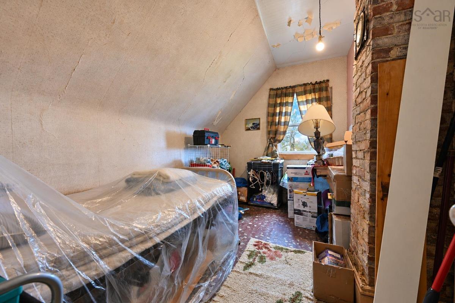
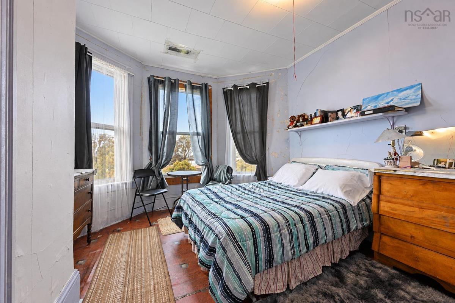
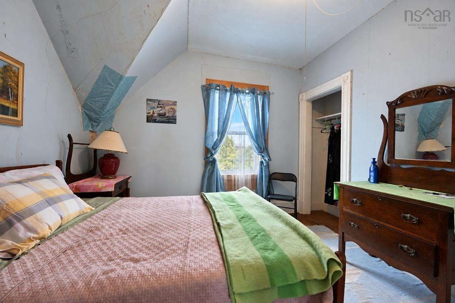
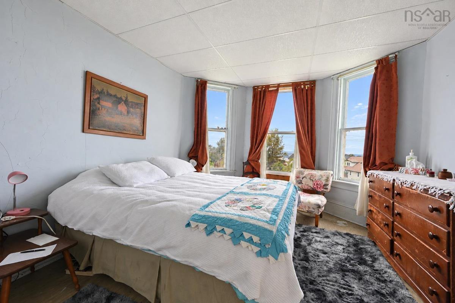
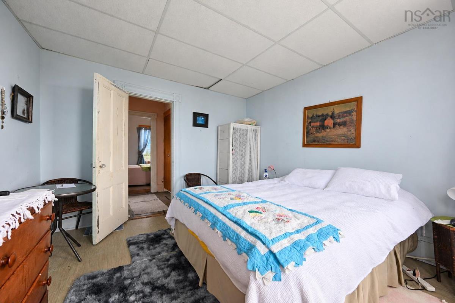
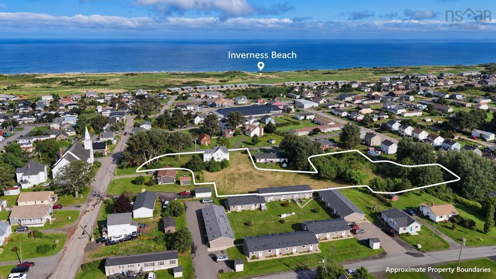
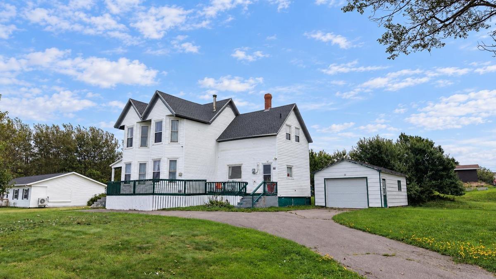
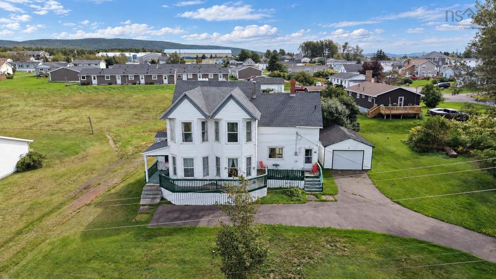
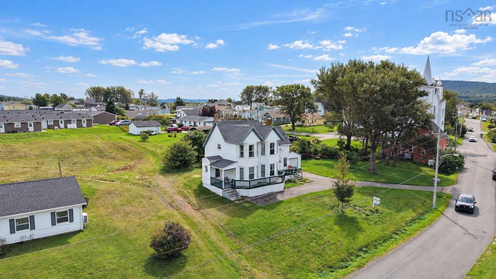
PRIME DEVELOPMENT OPPORTUNITY in Inverness! Are you looking for that RARE piece of land in one of Cape Breton's most sought after locations? This is IT! Situated just off Central Ave, this 1.6 ACRE lot offers stunning SUNSET VIEWS over the Atlantic and sits just a 6 MINUTE WALK to the world class Cabot Links golf course, with the beach also within walking distance! Road frontage on both Church St and Hillcrest St gives you the exciting possibility of TWO ENTRANCES, opening the door to subdivision potential, whether you're envisioning a MULTI-UNIT DEVELOPMENT to meet the growing tourism demand in the area or your own private retreat with water views! Sitting on the property is a STUNNING CENTURY HOME with solid bones, good structure, and a new roof (2025), offering real potential for the right buyer looking to take on a renovation! While the home has character worth preserving, make no mistake, the VALUE HERE IS IN THE LAND AND LOCATION, giving you the flexibility to renovate, rebuild, or redevelop! Home to Cabot Links and Cabot Cliffs, Inverness continues to draw visitors and investors from around the world, and lots with this kind of size, location, and view simply don't come up often! Don't miss your chance to secure a piece of this incredible destination! Call today for more details!

Listing Details

Address
88 Church Street, Inverness, B0E 1N0

Status
ACTIVE
Listing Price
$550,000
MLS®
202623792
Type
Single Family
Style
Detached
Age
110
Square Footage (MLA)
1,952  ft2
Total Fin SqFt (TLA)
1,952  ft2
PID
50128362
Bedrooms
7
Full Baths
2
Half Baths
0

Water
Municipal
Sewer
Municipal
Utilities
Cable,Electricity,High Speed Internet,Telephone

Building Specifications

Foundation Type
Poured Concrete
Roof
Asphalt Shingle
Exterior Finish
Vinyl
Flooring
Hardwood,Linoleum,Vinyl

Looking for a Mortgage? Get Your Free Quote Started Today!

Rooms

LEVEL TYPE DIMENSIONS
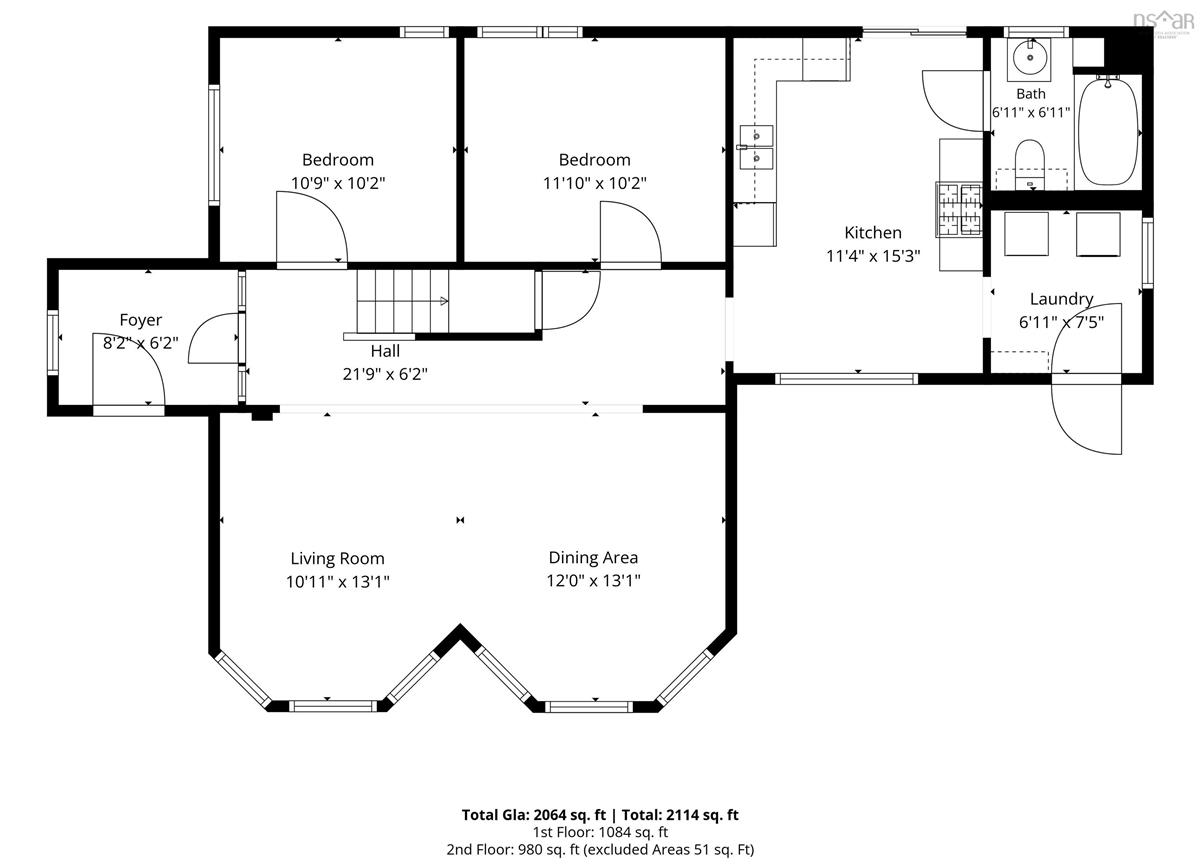
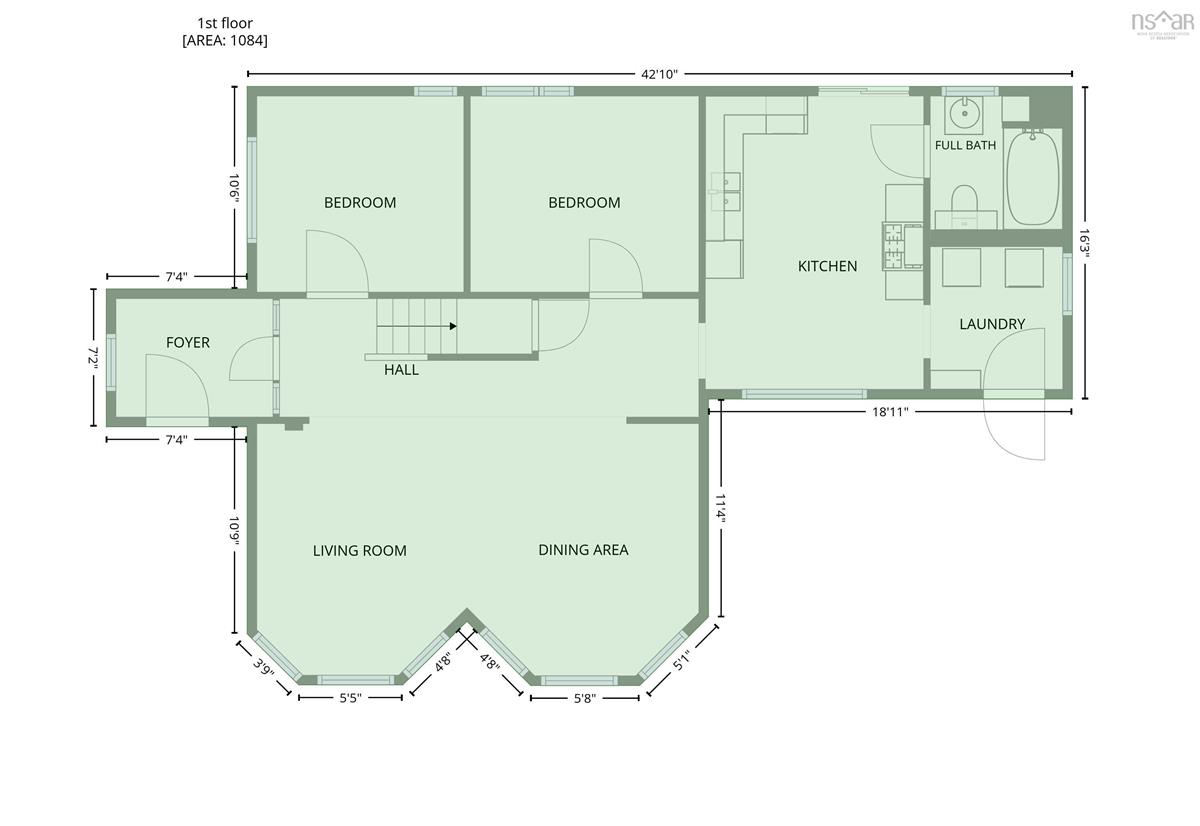
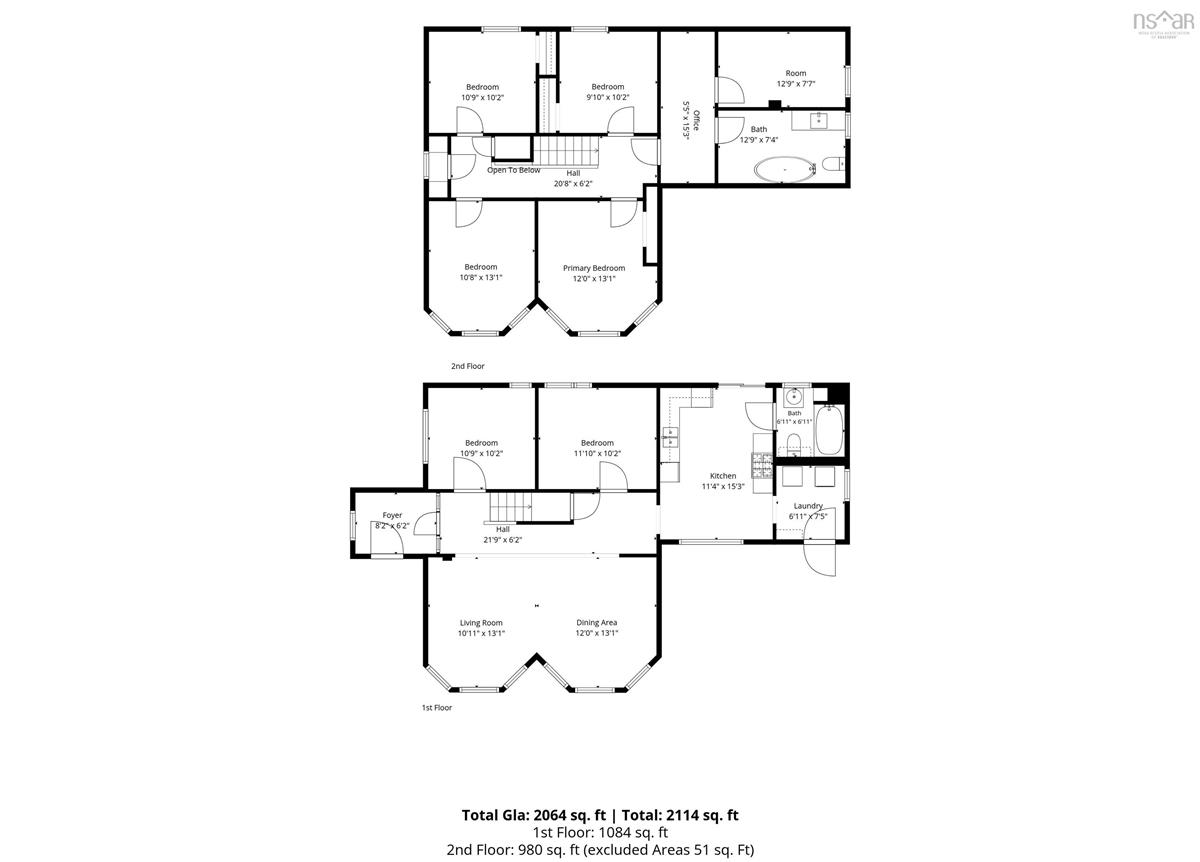
Main Floor Laundry 6.7 x 7
Main Floor Bath 1 6.7 x 7
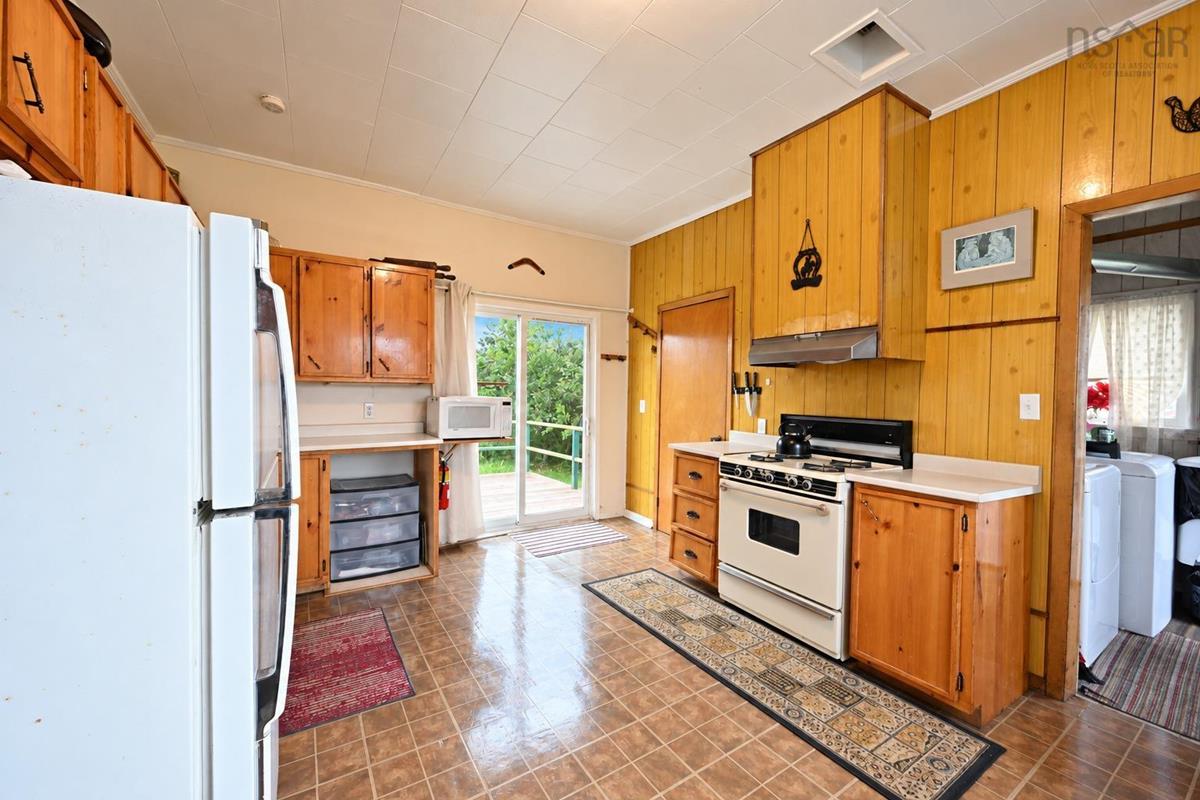
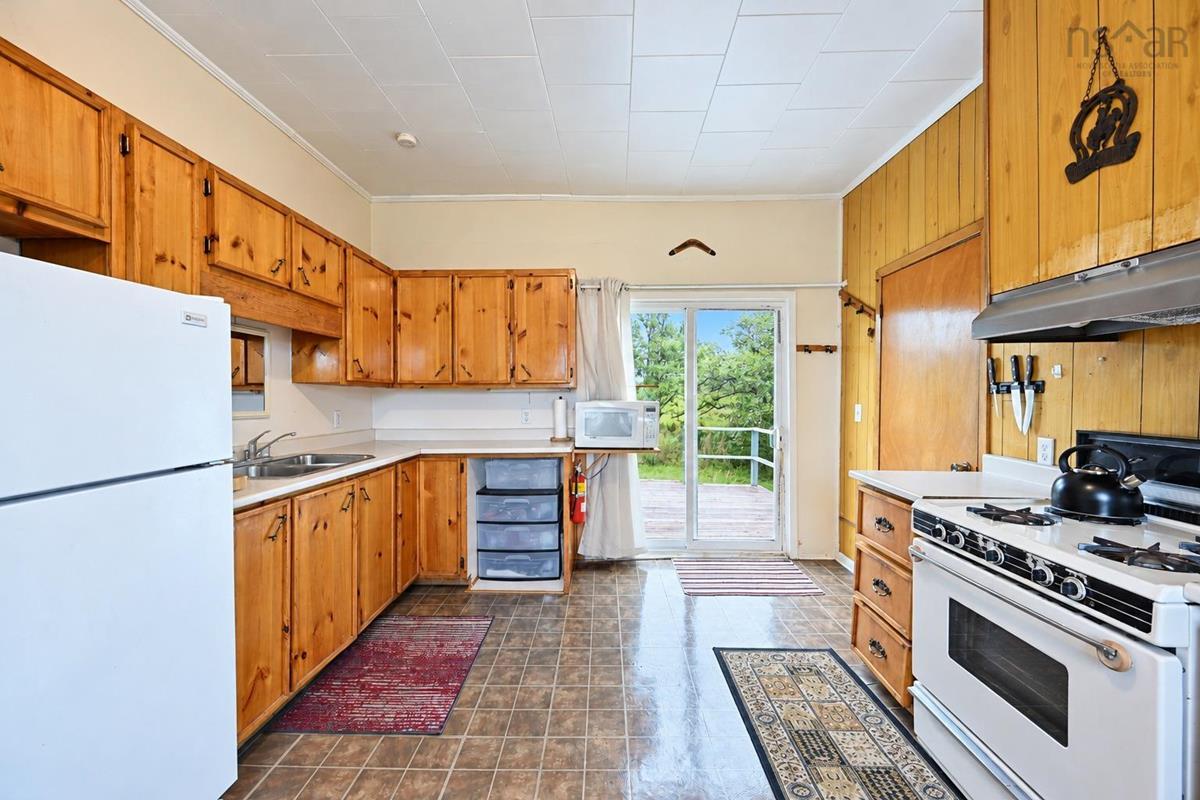
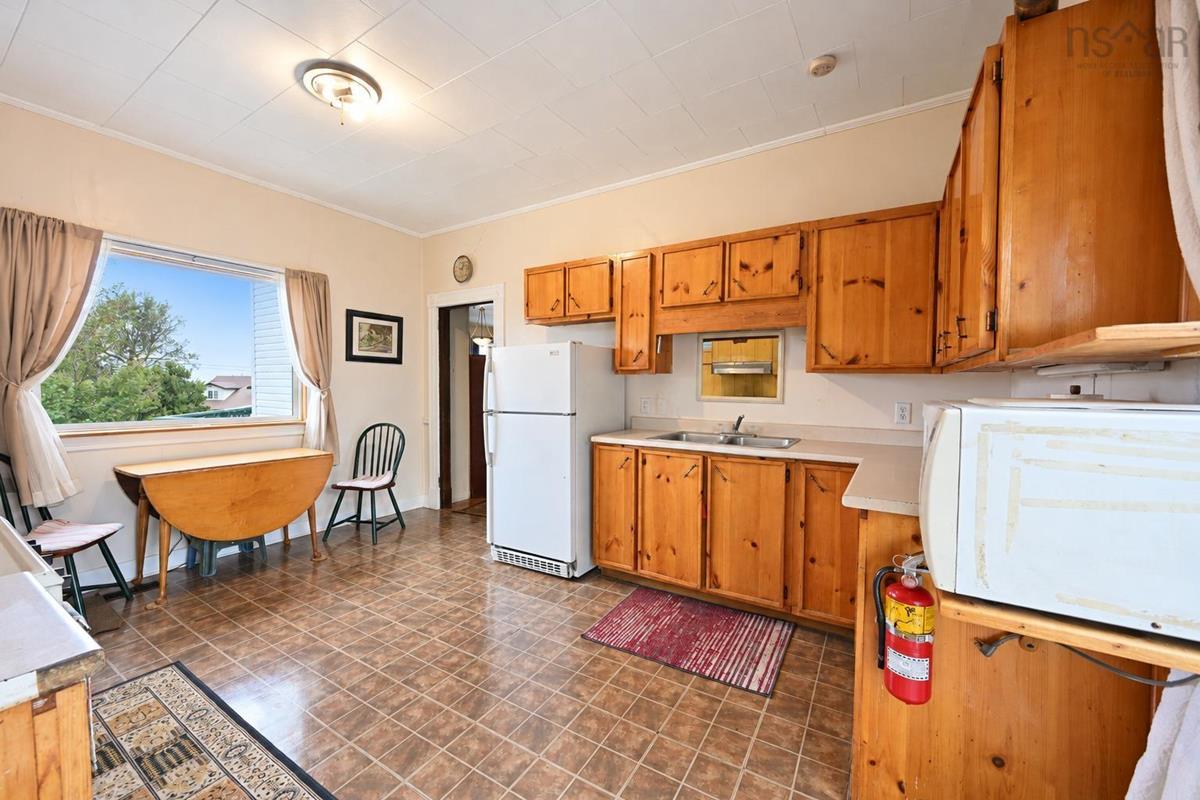
Main Floor Kitchen 15.3 x 12
Main Floor Dining Room 19x22 LR & DR
Main Floor Living Room 19x22 LR & DR
Main Floor Bedroom 10.4 x 12.2
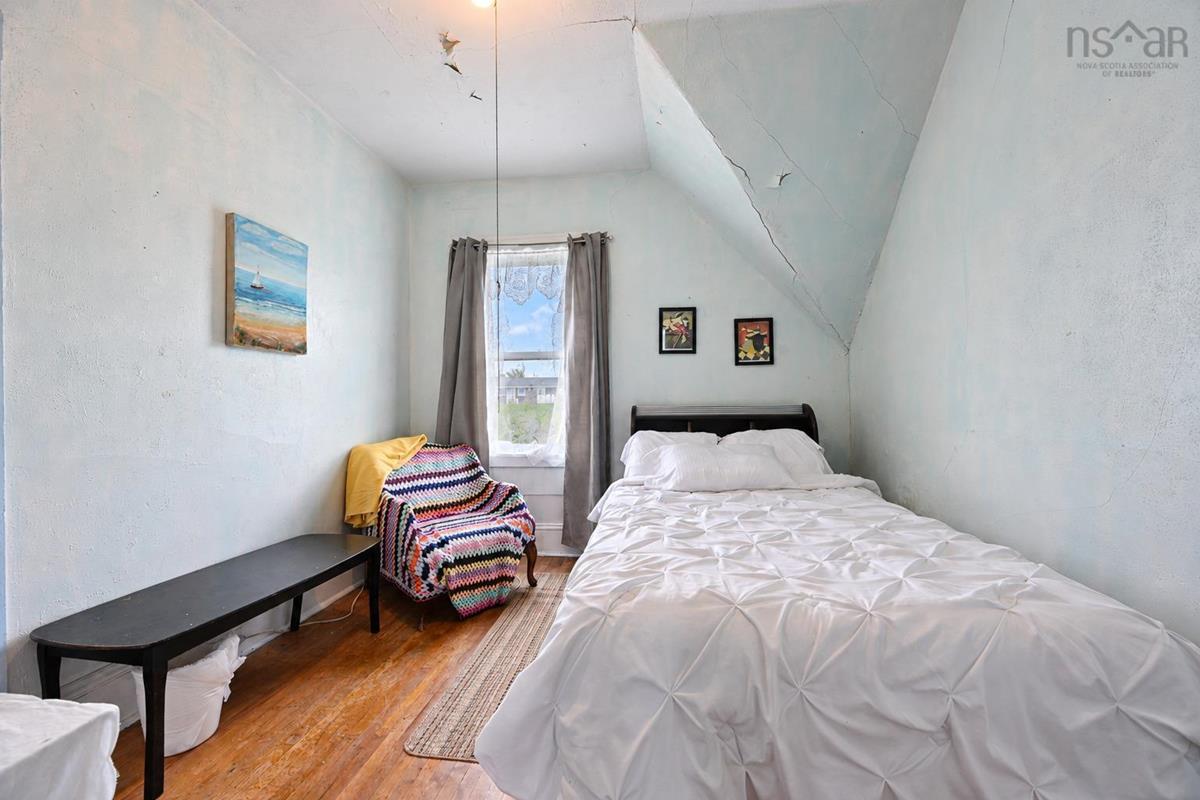
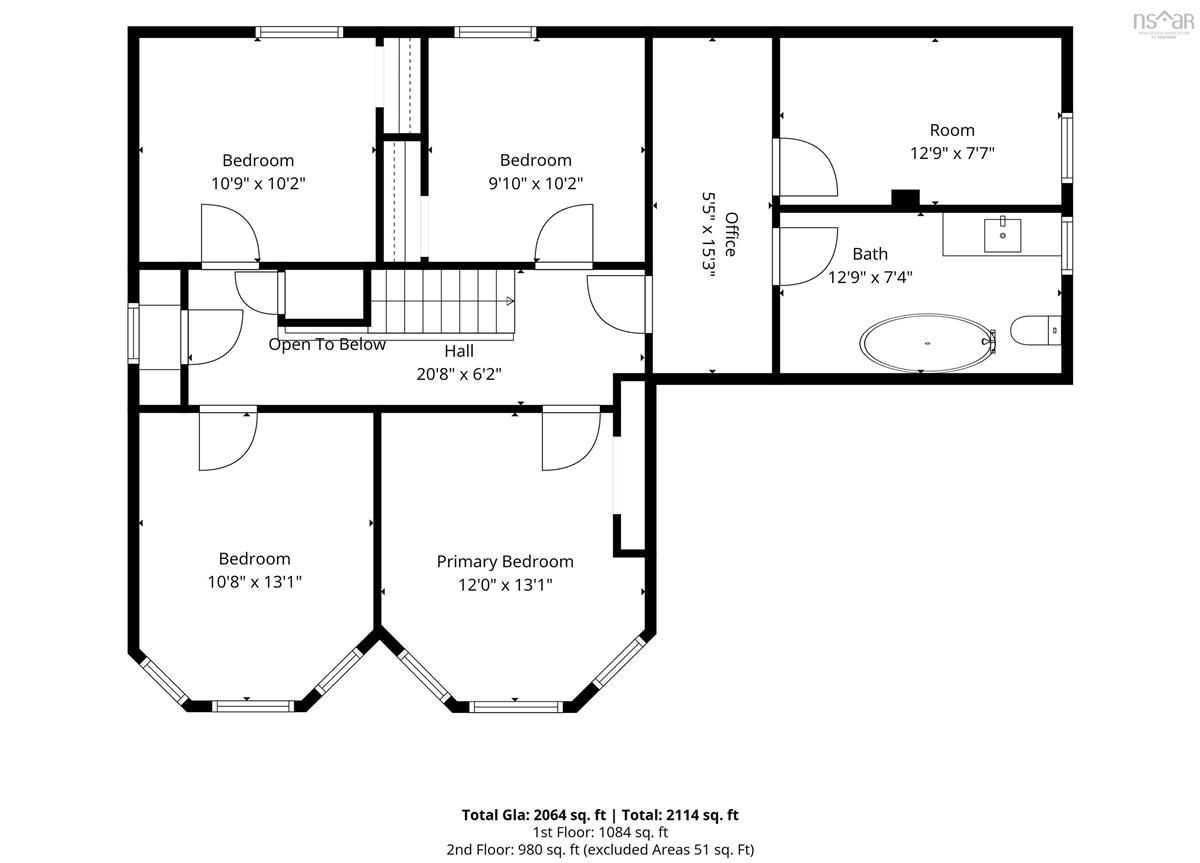
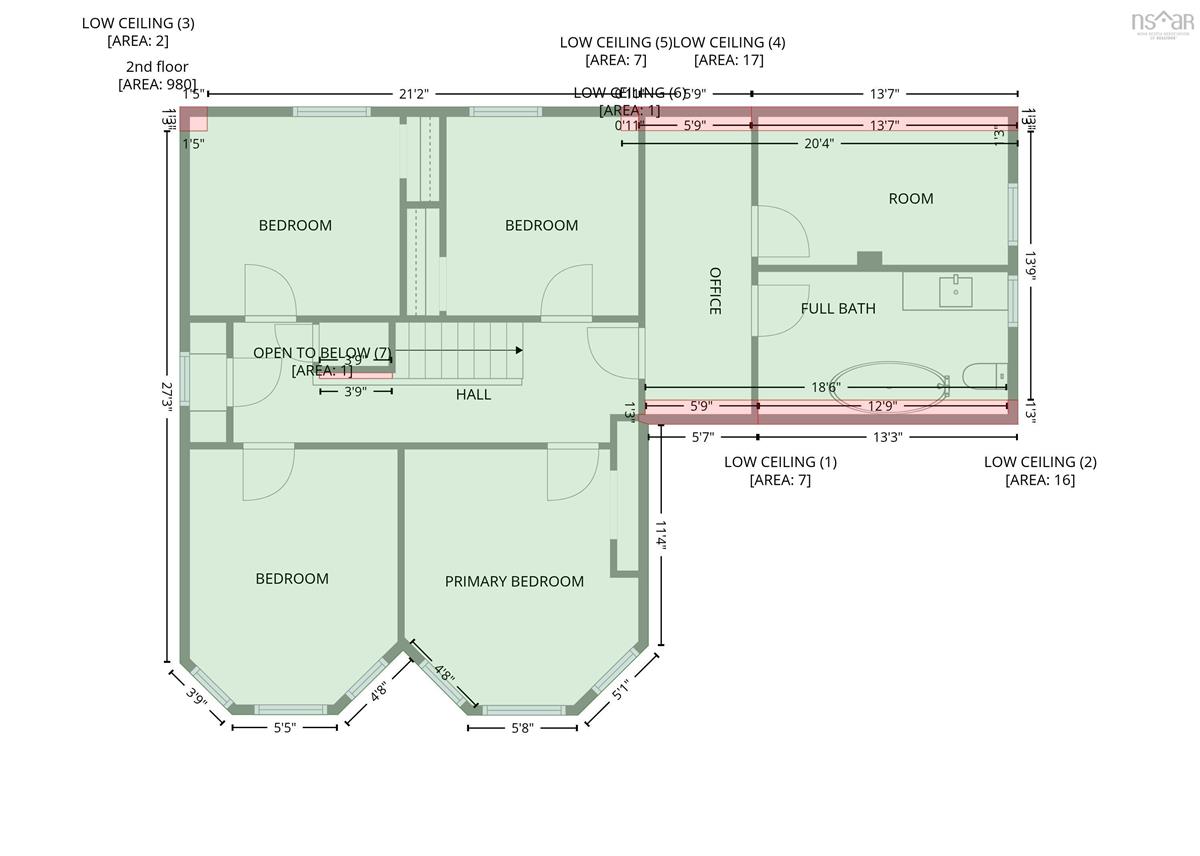
2nd Level Bedroom 10.3 x 11
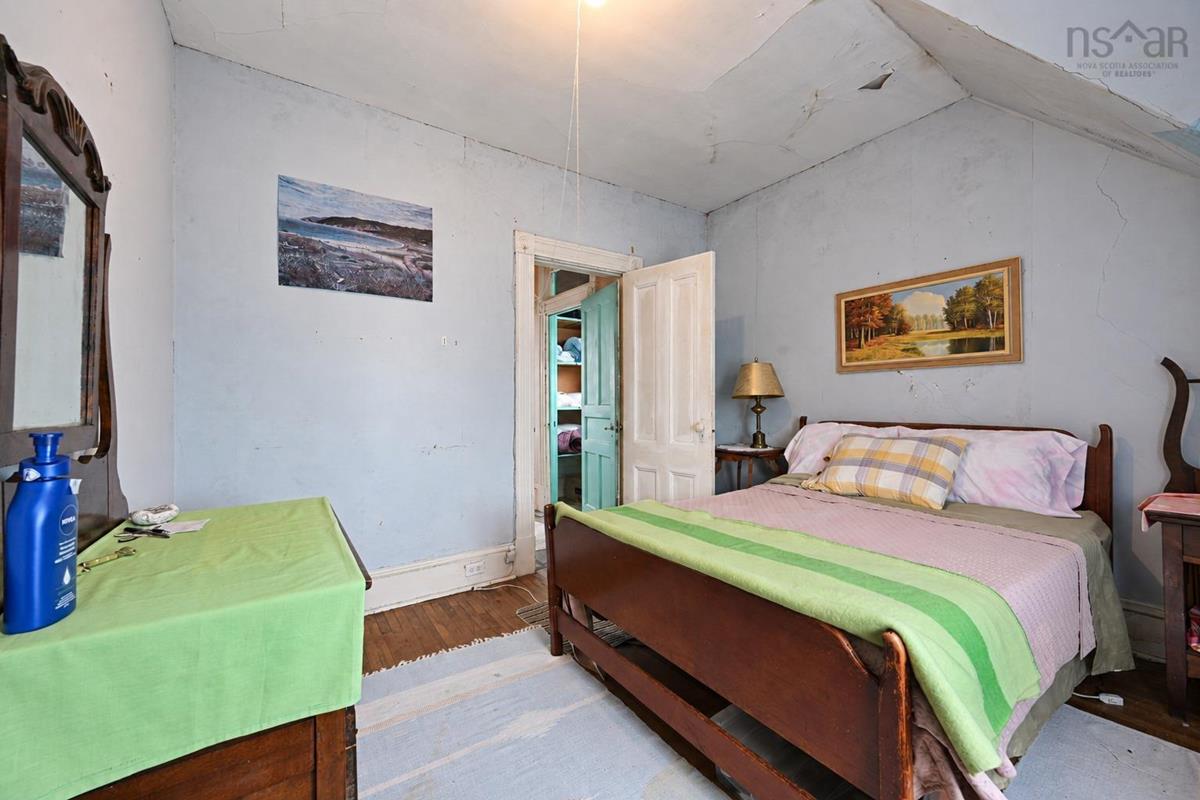
2nd Level Bedroom 11.3 x 13
2nd Level Bedroom 10 x 10.6
2nd Level Bedroom 11.8 x 13
2nd Level Bedroom 8 x 13
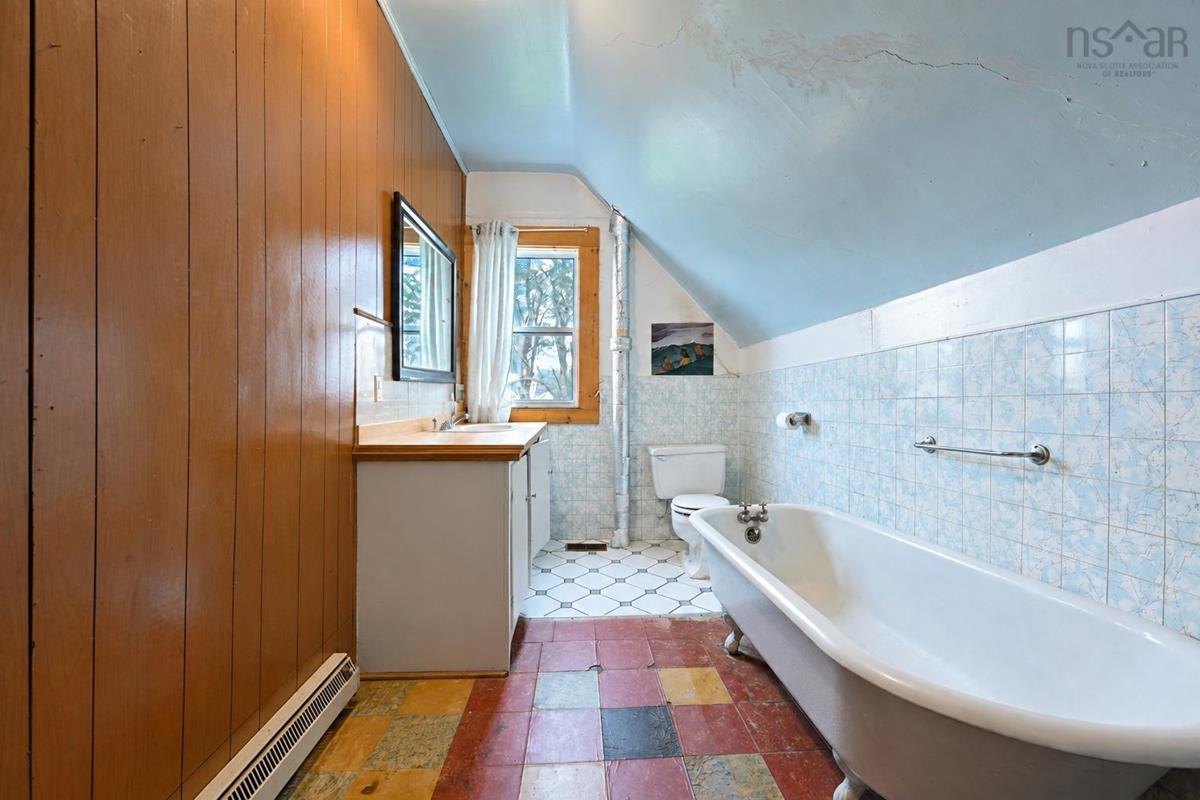
2nd Level Bath 2 tbd
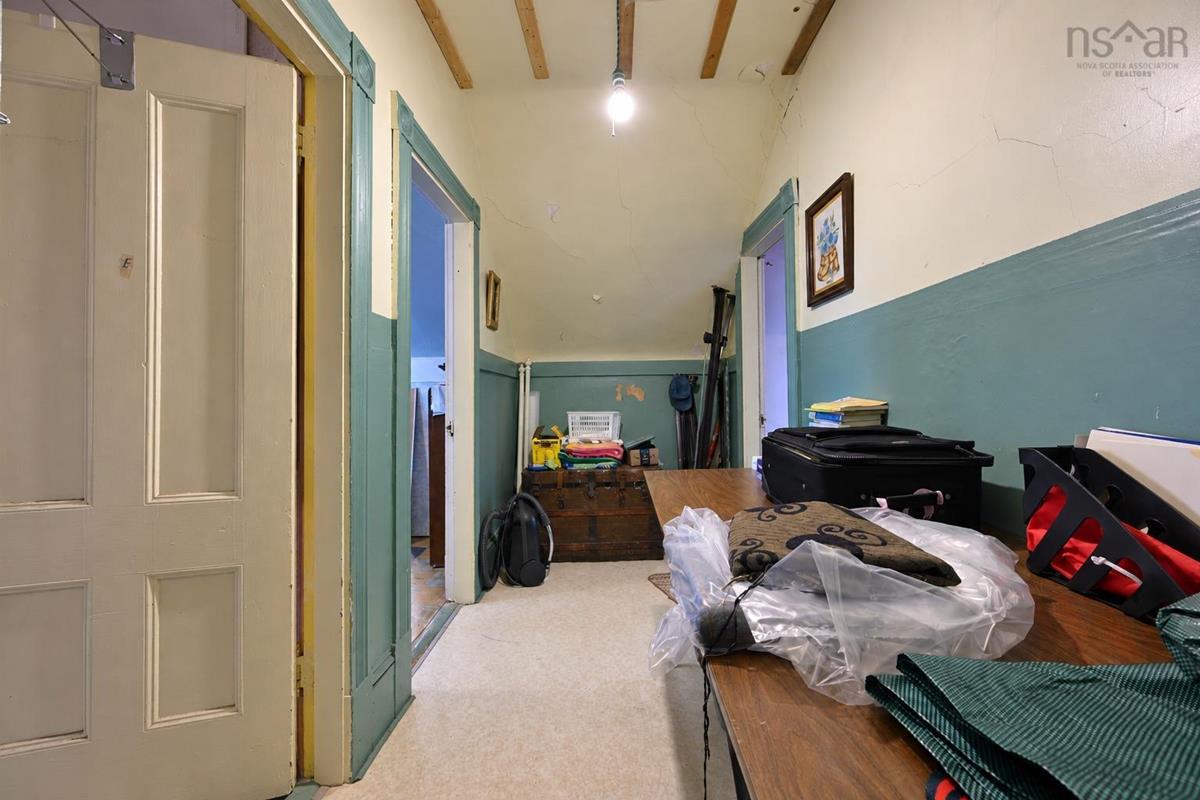
2nd Level OTHER 15.5 x 5.6 loft hall
3rd Level OTHER 14 x 16 Attic Bonus

Garage & Parking

Garage
Y
Details
Detached, Single

Sales History

Demographic Data

Demographic data is based on the dissemination area that contains the listing parcel . Dissemination Areas are small areas composed of one or more neighbouring dissemination blocks. All of Canada is divided into dissemination areas. Data source: Environics Analytics via ArcGIS Online, 2021

Population Size

335

Median Age

51.5

Avg Household Size

2.2

Avg House Income

$71K

The number of people for each age range.

How the population of this area is expected to change.

The highest level of education obtained by people within this area.

The maritial status of the people in this area.

The average household income within this area.

The number of people that rent versus own.

When the buildings in the area were constructed.

The number of children at home for the given age ranges.

The occupations of the people living here.

Tax Assessment

Year Amount % Change
2026 $343,900 ---
2025 $328,000 ---
2024 $328,000 ---
2023 $248,900 ---
2022 $204,300 ---
2021 $188,200 ---
2020 $181,800 ---
2019 $176,900 ---
2018 $166,600 ---
2017 $162,200 ---
2016 $155,700 ---
2015 $147,200 ---
2014 $139,300 ---
2013 $118,200 ---
2012 $115,600 ---

Maps

Mortgage Inquiries

Last Updated On: 9/19/2026 12:56:35 PM (UTC)


