
1482 Inglisville Road, Inglisville, (MLS® 202619647) REMAX NOVA
Google Play iOS Google Play iOS

1482 Inglisville Road, Inglisville

3 1 1500 sqft
$319,000 For Sale

Description

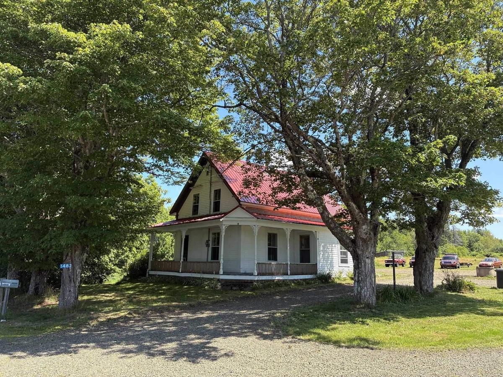
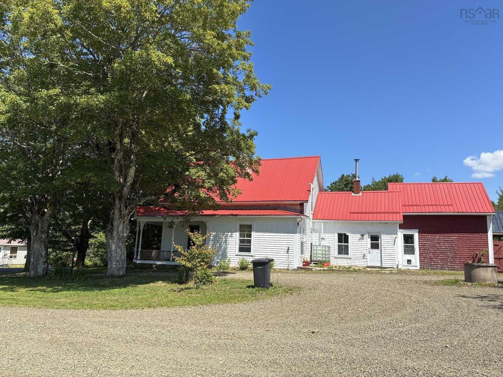
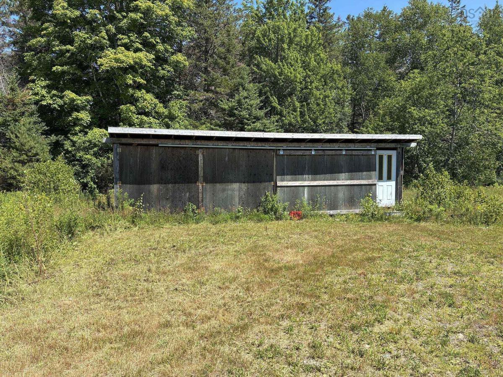
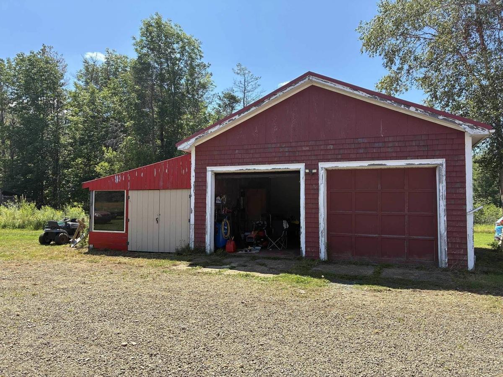
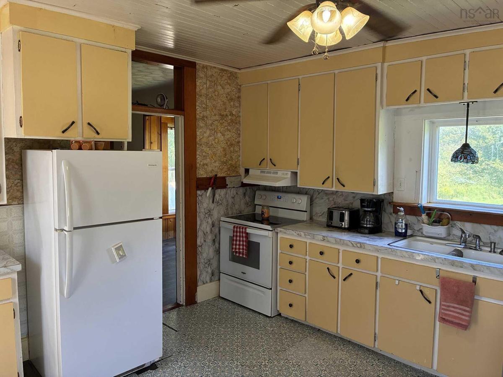
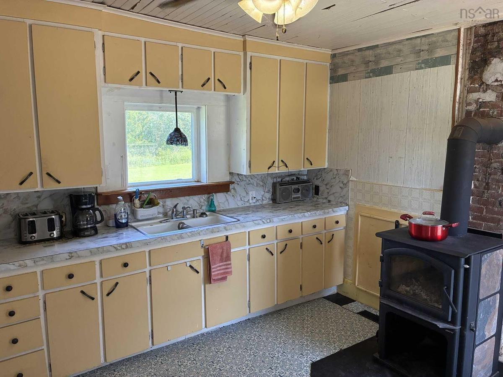
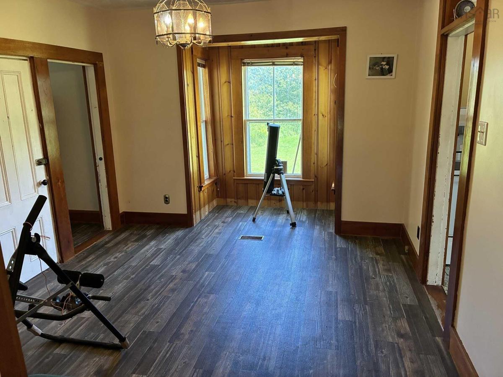
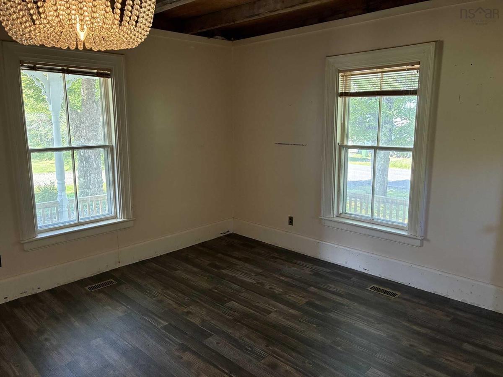
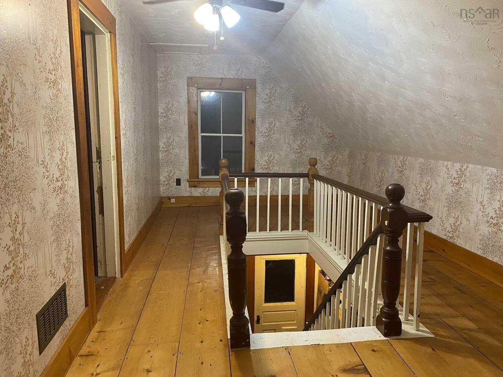
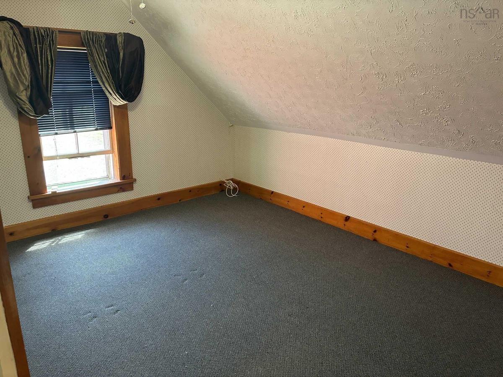
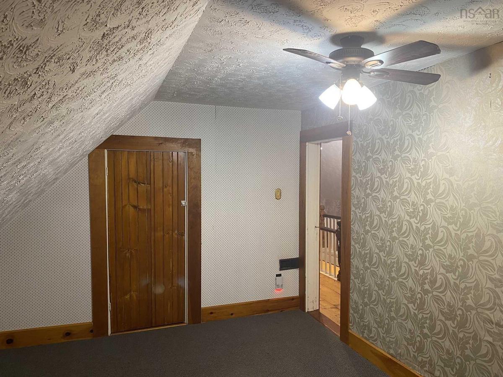
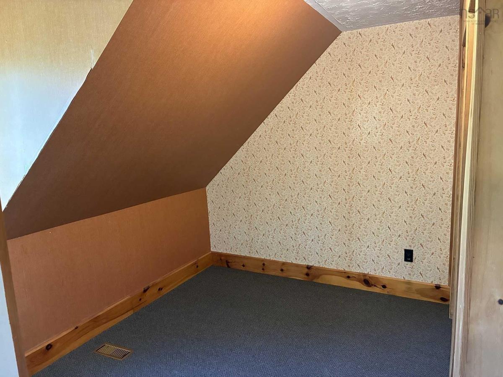
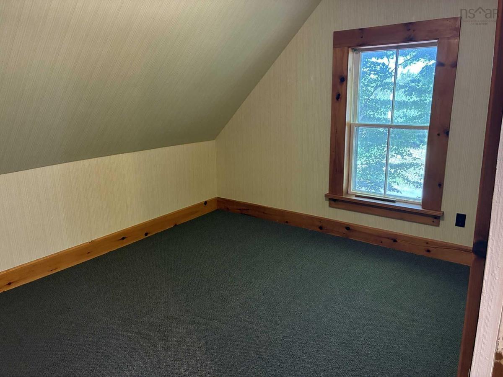
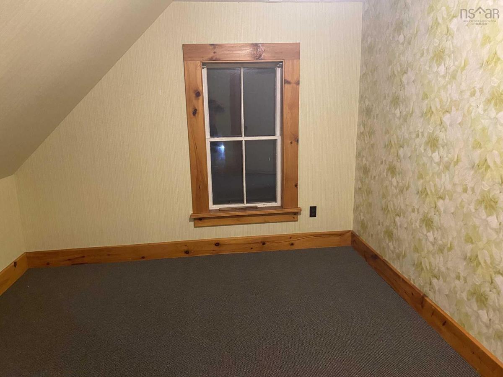
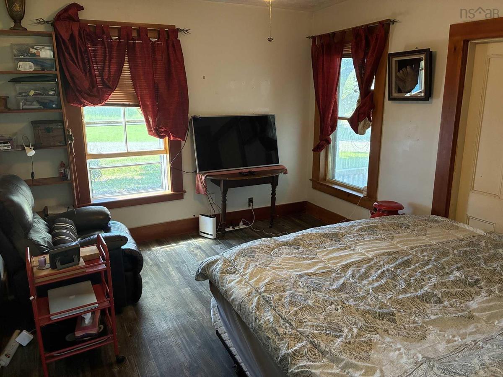
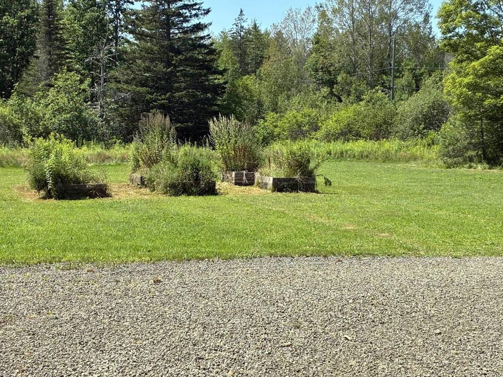
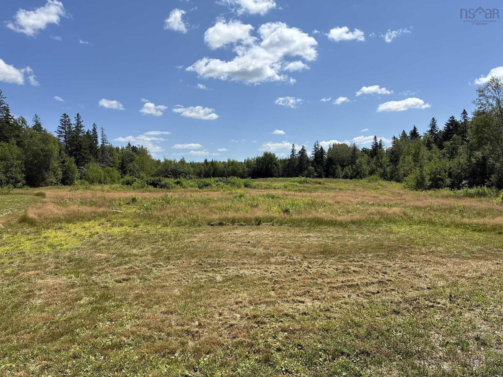
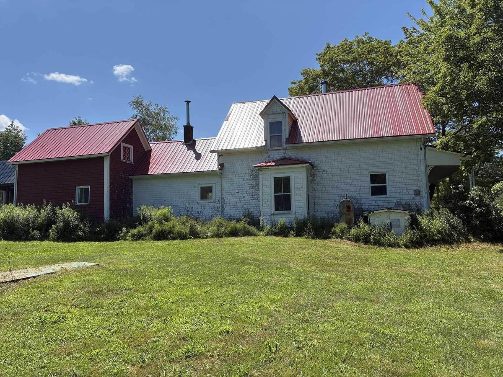
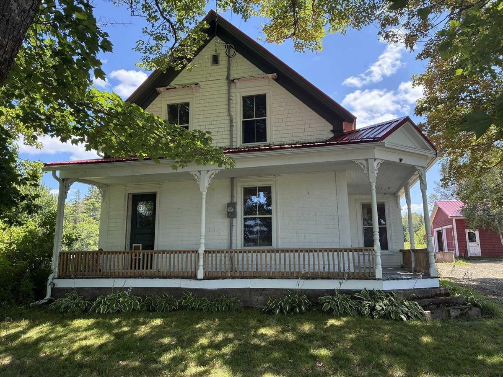
Visit REALTOR® website for additional information. Welcome to peaceful country living! This classic Century home sits on approximately 45 acres of fields and woodland, with roughly 9 acres cleared, offering endless possibilities for hobby farming, recreation, or simply enjoying the privacy and beauty of nature. Located on a quiet country road with mostly local traffic, the property also benefits from frontage on two roads. Full of character, the home features a charming wraparound covered veranda, a country-style kitchen, dining room, living room, sitting room or home office, main-floor laundry, and a beautiful period staircase leading to three upstairs bedrooms. An attached woodshed with attic storage and wood stove adds both convenience and rustic appeal. Outside, you'll find a 24' x 24' wired garage/workshop with 10-foot ceilings, an addition, and its own wood stove, along with a 12' x 32' storage shed, outdoor woodshed, and the beginnings of a small outdoor skating rink. Whether,you're looking for space to work, play, or expand, this property offers exceptional potential. Recent updates include a new drilled well (2018), steel roof on the house(2019), steel roof on the garage (2021), and a 200-amp electrical service upgrade with generator panel (2019). The refrigerator and range are included. Property taxes for 2026 are $1,705.17. Please note the oil tank has expired, and the property is being sold as is, where is. A rare opportunity to own a beautiful country property with acreage, outbuildings, and tremendous potential at an affordable price.

Listing Details

Address
1482 Inglisville Road, Inglisville, B0S 1M0

Status
ACTIVE
Listing Price
$319,000
MLS®
202619647
Type
Single Family
Style
Detached
Age
144
Square Footage (MLA)
1,500  ft2
Total Fin SqFt (TLA)
1,500  ft2
PID
05115555
Bedrooms
3
Full Baths
1
Half Baths
0

Water
Drilled Well,Well
Sewer
Septic
Utilities
Electricity,High Speed Internet,Telephone

Building Specifications

Foundation Type
Stone
Roof
Metal
Exterior Finish
Wood Siding
Flooring
Carpet,Linoleum,Softwood,Tile

Looking for a Mortgage? Get Your Free Quote Started Today!

Rooms

LEVEL TYPE DIMENSIONS
Main Floor Foyer 13x6.7
Main Floor Living Room 14x12.10
Main Floor Dining Room 13x11
Main Floor Great Room 13x12
Main Floor Bath 1 13.6x4.9
Main Floor Family Room 13x11
Main Floor Laundry 12x7
2nd Level Primary Bedroom 14.3x10.6
2nd Level Bedroom 13x10.6
2nd Level Bedroom 10.7x10.6

Garage & Parking

Garage
Y
Details
Detached, Double

Sales History

Demographic Data

Demographic data is based on the dissemination area that contains the listing parcel . Dissemination Areas are small areas composed of one or more neighbouring dissemination blocks. All of Canada is divided into dissemination areas. Data source: Environics Analytics via ArcGIS Online, 2021

Population Size

354

Median Age

55.0

Avg Household Size

2.2

Avg House Income

$67K

The number of people for each age range.

How the population of this area is expected to change.

The highest level of education obtained by people within this area.

The maritial status of the people in this area.

The average household income within this area.

The number of people that rent versus own.

When the buildings in the area were constructed.

The number of children at home for the given age ranges.

The occupations of the people living here.

Tax Assessment

Year Amount % Change
2024 $211,400 ---
2023 $188,000 ---
2022 $146,400 ---
2021 $127,700 ---
2020 $125,300 ---
2019 $123,600 ---
2018 $119,100 ---
2017 $118,400 ---
2016 $116,000 ---
2015 $118,600 ---
2014 $236,200 ---
2013 $114,200 ---
2012 $100,600 ---

Maps

Mortgage Inquiries

Last Updated On: 8/5/2026 4:52:59 PM (UTC)


