
2125 Hillside Boularderie Road, Hillside Boularderie, (MLS® 202619654) REMAX NOVA
Google Play iOS Google Play iOS

2125 Hillside Boularderie Road, Hillside Boularderie

5 4 4436 sqft
$899,900 For Sale

Description

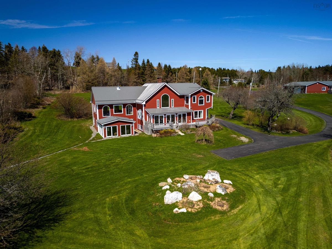
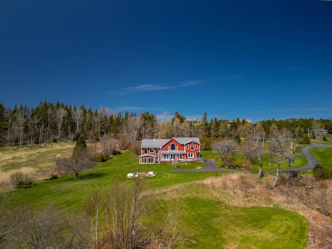
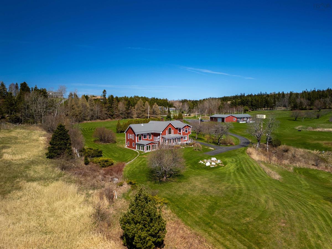
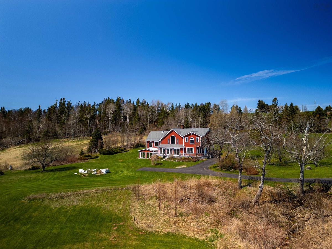
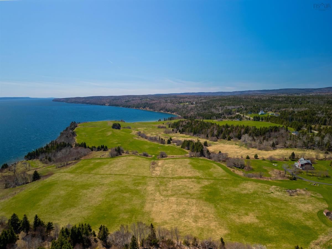
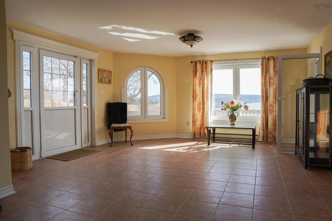
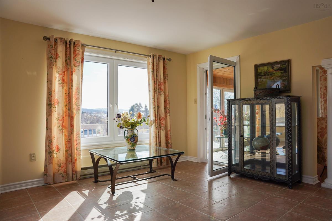
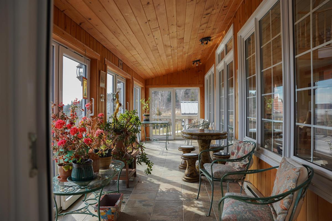
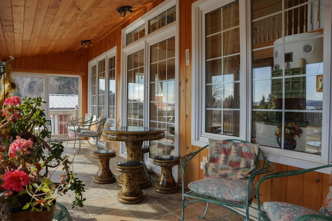
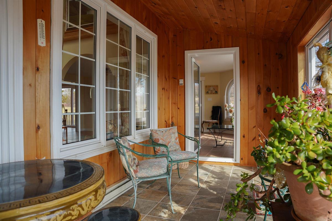
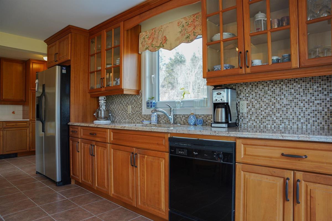
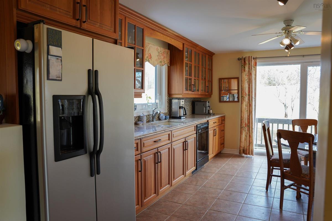
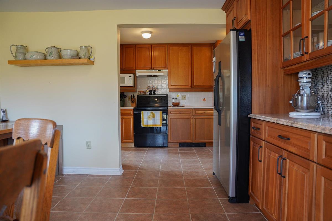
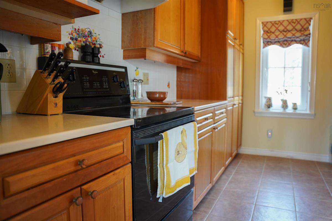
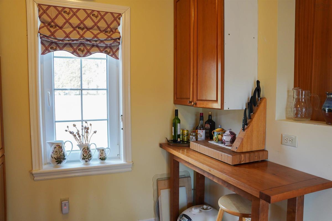
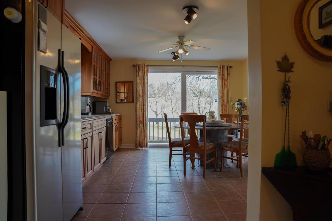
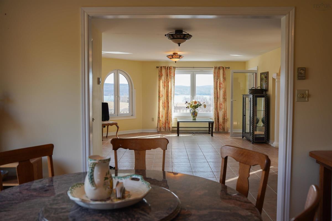
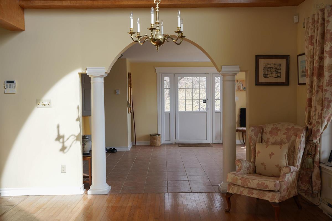
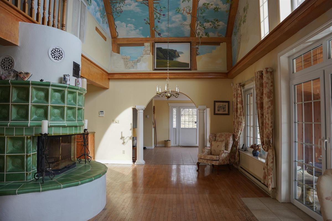
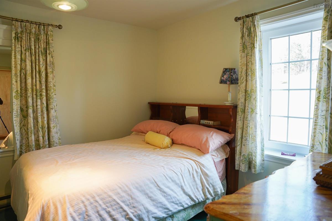
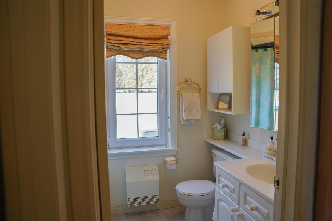
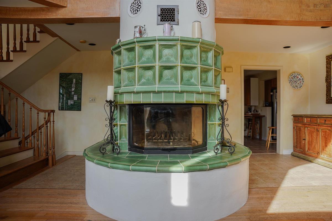
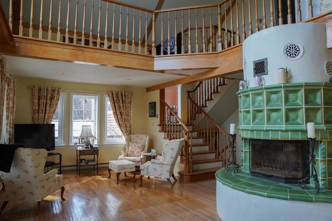
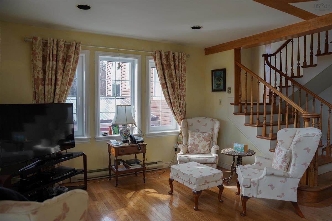
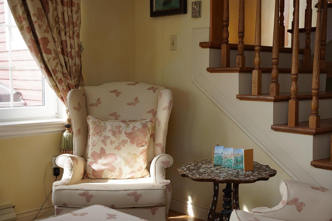
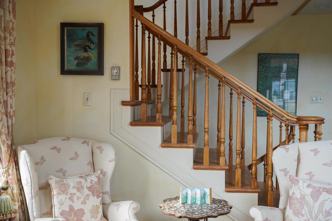
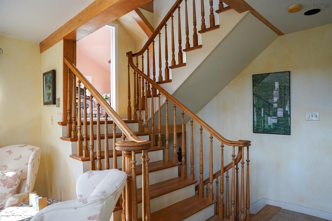
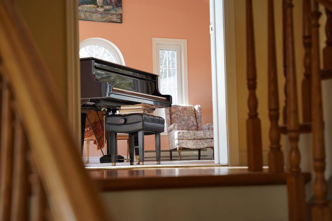
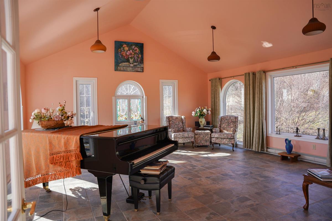
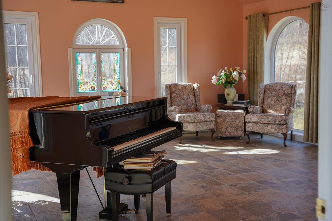
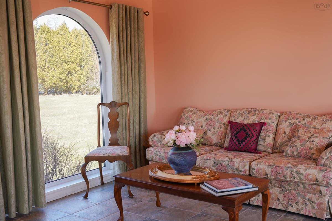
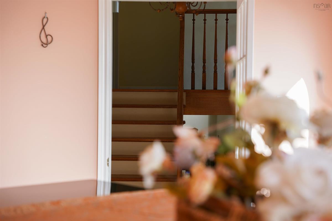
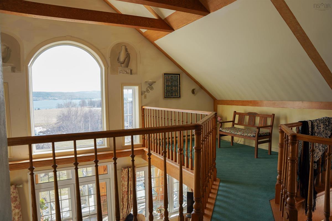
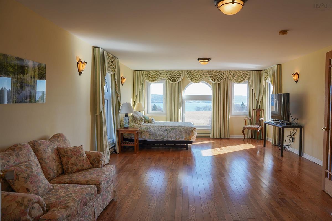
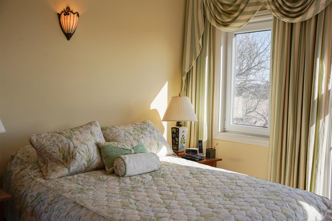
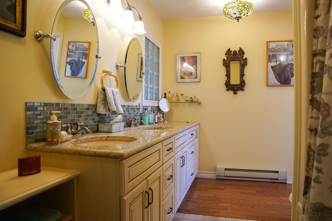
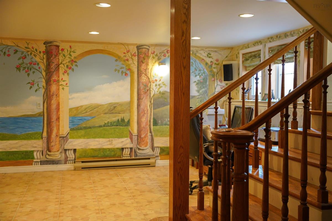
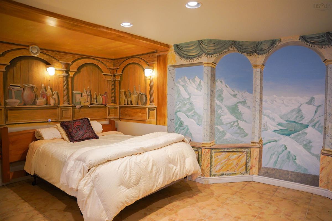
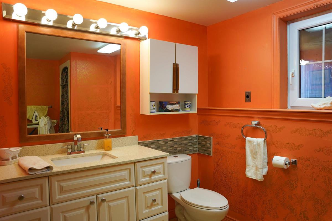
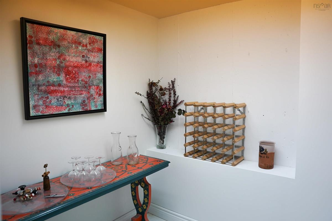
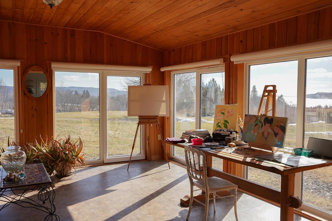
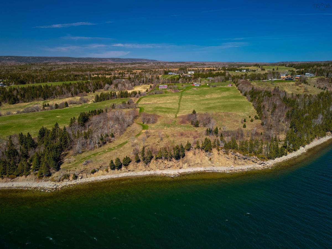
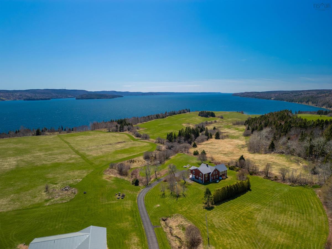
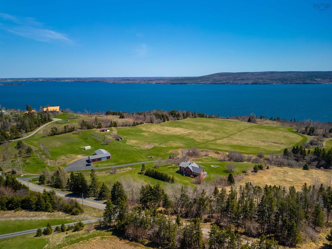
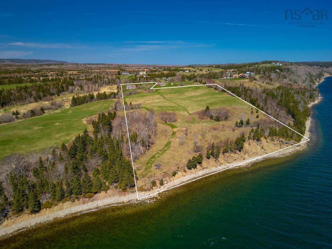
Set on nearly 23 acres with approximately 750 feet of pristine Bras d'Or Lake frontage, 2125 Hillside Boularderie Road is more than a home. It's a place to slow down, reconnect, and create the kind of memories that stay with your family for generations. Designed with timeless European inspiration, this exceptional 4,400 sq. ft. residence blends warmth, character, and craftsmanship in a setting that feels worlds away from everyday life. Five bedrooms, three and a half bathrooms, and thoughtfully designed living spaces provide room to gather, entertain, and unwind, while every window frames the beauty of the surrounding landscape. Life here is shaped by the water. Start your mornings with a swim from your own shoreline, spend afternoons exploring the Bras d'Or by boat, and end each day watching the sun set over the lake from the comfort of home. Complete privacy, breathtaking views, and an extraordinary natural setting create a lifestyle that's increasingly difficult to find. Located just 30 minutes from Sydney, this is a property that adapts to every season of life. Whether you're searching for a legacy family home, a private waterfront retreat, or a place where summers become lifelong traditions, 2125 Hillside Boularderie Road offers an opportunity that's as rare as the setting itself.

Listing Details

Address
2125 Hillside Boularderie Road, Hillside Boularderie, B1Y 2T5

Status
ACTIVE
Listing Price
$899,900
MLS®
202619654
Type
Single Family
Style
Detached
Age
34
Square Footage (MLA)
4,436  ft2
Total Fin SqFt (TLA)
4,436  ft2
PID
15305154
Bedrooms
5
Full Baths
3
Half Baths
1

Water
Well
Sewer
Septic
Utilities
Cable,Electricity,High Speed Internet,Telephone

Building Specifications

Foundation Type
Poured Concrete
Roof
Metal
Exterior Finish
Vinyl
Flooring
Carpet,Hardwood,Tile

Looking for a Mortgage? Get Your Free Quote Started Today!

Rooms

LEVEL TYPE DIMENSIONS
Basement Bedroom 26'x12'
Basement Storage 12'x7'
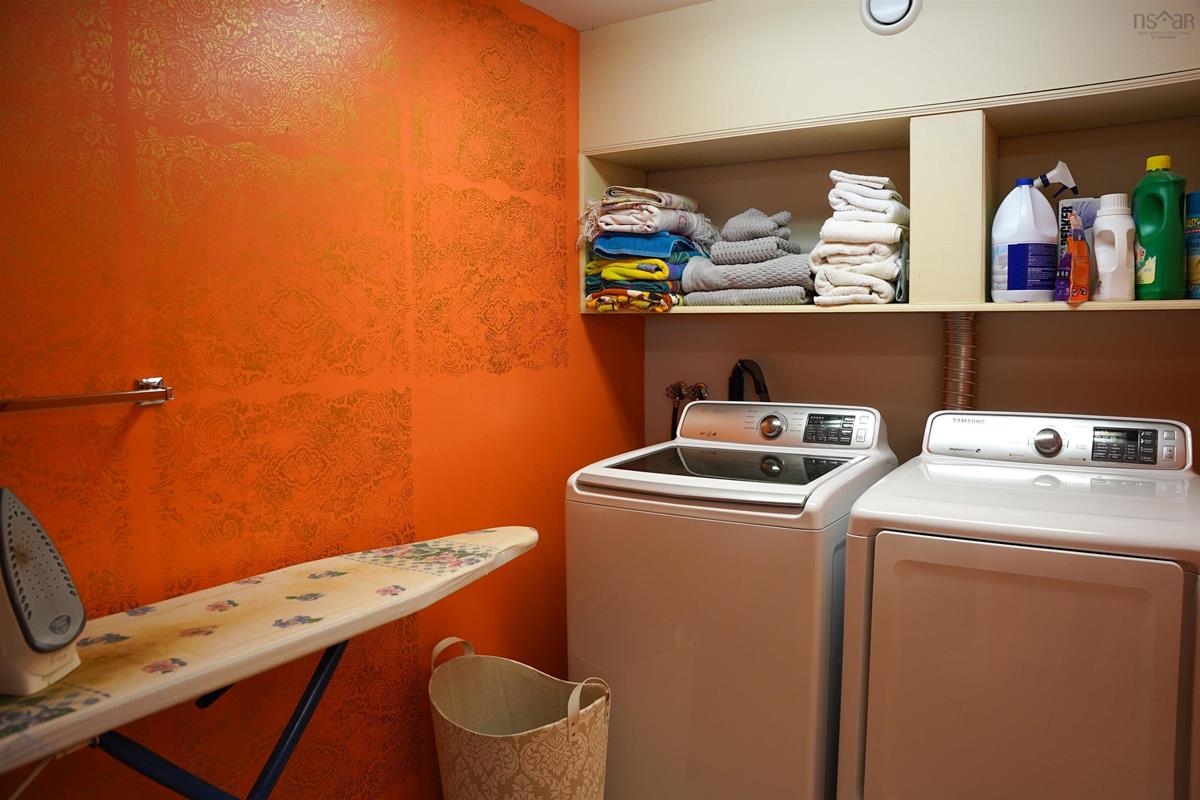
Basement Laundry/Bath 14'x14'
Lower Level Rec Room 19'x21'
Lower Level Bedroom 9'x10'
Lower Level Sun Room 16'x14'
Main Floor Foyer 15'x22'
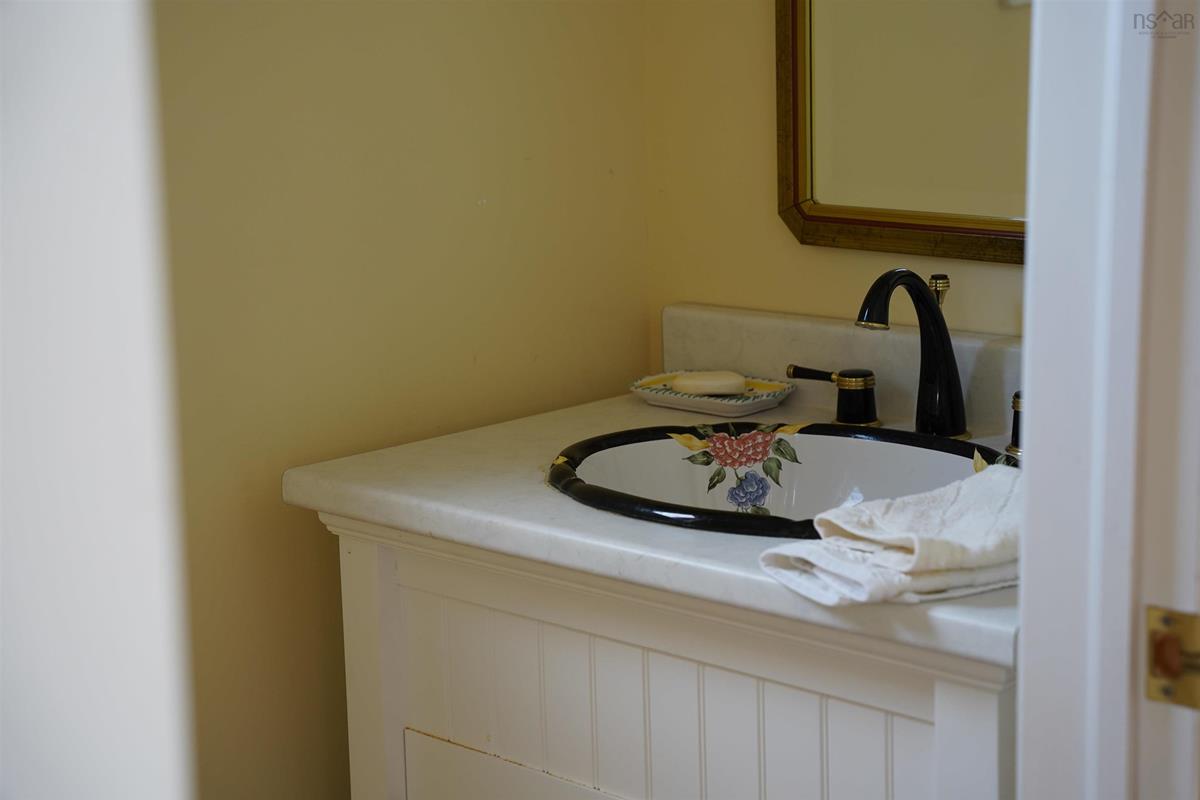
Main Floor Bath 1 6'6"x3'
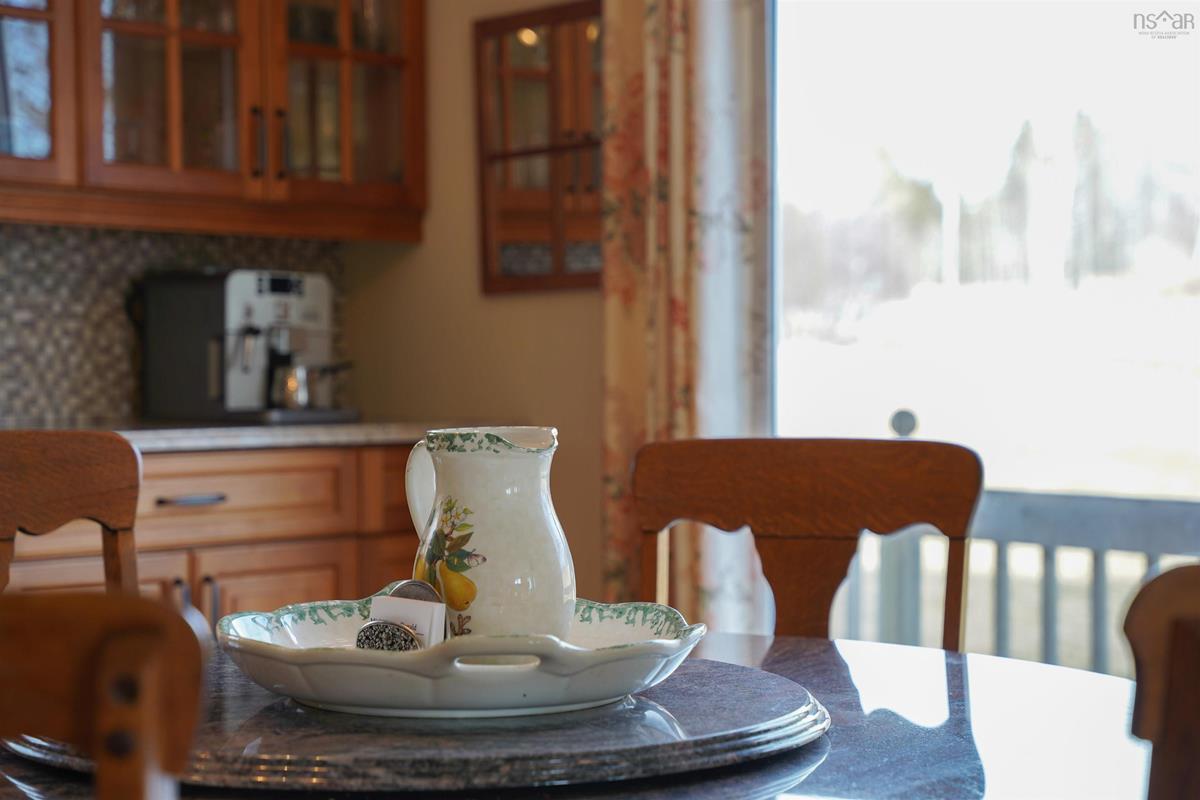
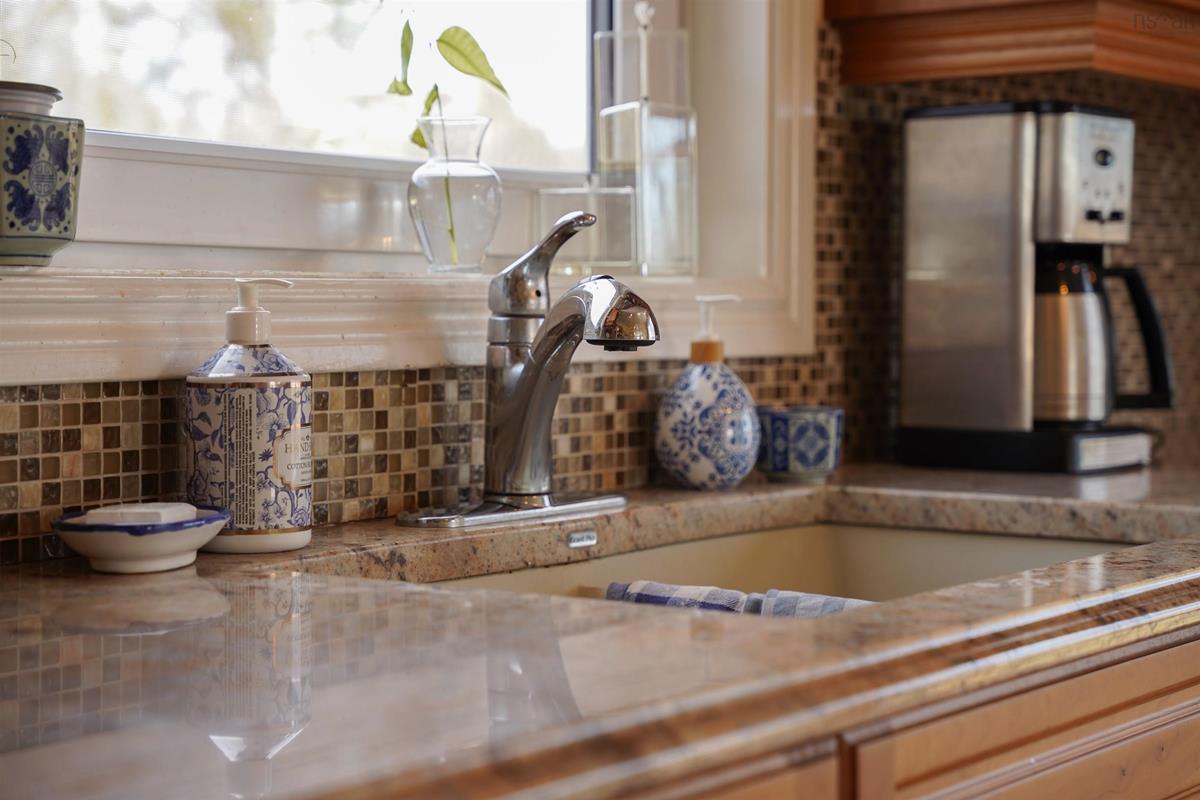
Main Floor Eat In Kitchen 22'x12'
Main Floor Great Room 27'x20'
Main Floor Porch 20'x12'
Main Floor Bath 2 5'x4'
Main Floor Bedroom 11'x12'
2nd Level Family Room 23'x19'
3rd Level Bedroom 13'x12'
3rd Level Den/Office 13'x12'
3rd Level OTHER 9'6"x15'6"
3rd Level Primary Bedroom 13'6"x25'
3rd Level Ensuite Bath 1 3

Garage & Parking

Garage
N
Details
---

Inclusions & Exclusions

Inclusions
Remaining furniture not sold prior to an accepted APS

Sales History

Demographic Data

Demographic data is based on the dissemination area that contains the listing parcel . Dissemination Areas are small areas composed of one or more neighbouring dissemination blocks. All of Canada is divided into dissemination areas. Data source: Environics Analytics via ArcGIS Online, 2021

Population Size

590

Median Age

52.7

Avg Household Size

2.3

Avg House Income

$118K

The number of people for each age range.

How the population of this area is expected to change.

The highest level of education obtained by people within this area.

The maritial status of the people in this area.

The average household income within this area.

The number of people that rent versus own.

When the buildings in the area were constructed.

The number of children at home for the given age ranges.

The occupations of the people living here.

Tax Assessment

Year Amount % Change
2024 $714,800 ---
2023 $618,000 ---
2022 $573,200 ---
2021 $561,500 ---
2020 $559,000 ---
2019 $565,300 ---
2018 $609,100 ---
2017 $594,600 ---
2016 $589,400 ---
2015 $589,800 ---
2014 $1,150,200 ---
2013 $547,700 ---
2012 $530,200 ---

Maps

Mortgage Inquiries

Last Updated On: 8/5/2026 5:21:59 PM (UTC)


