436 Canoe Cres Crescent, Hammonds Plains, (MLS® 202623499) REMAX NOVA
Google Play iOS Google Play iOS

436 Canoe Cres Crescent, Hammonds Plains

4 3 3659 sqft
$1,500,000 For Sale

Description

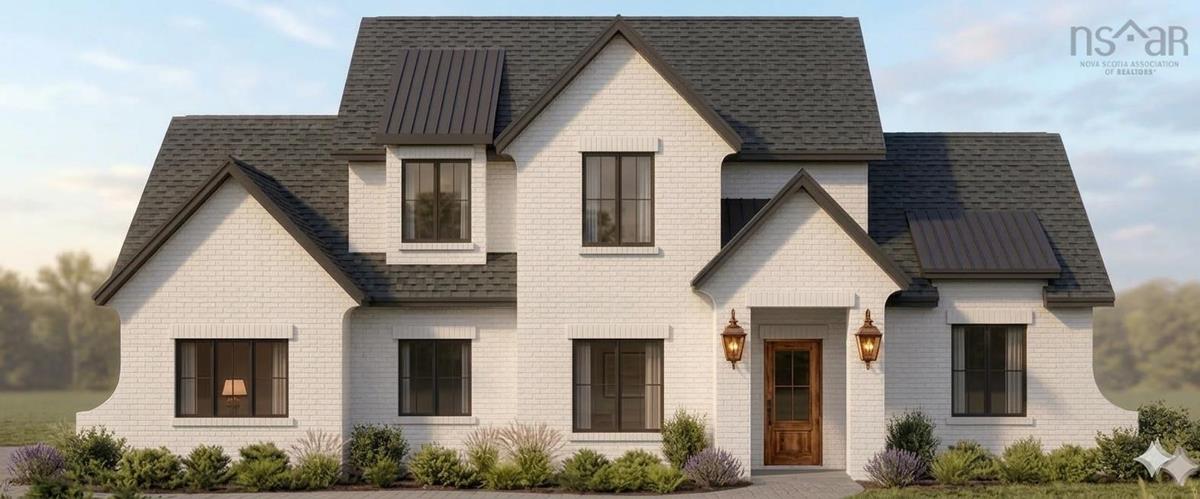
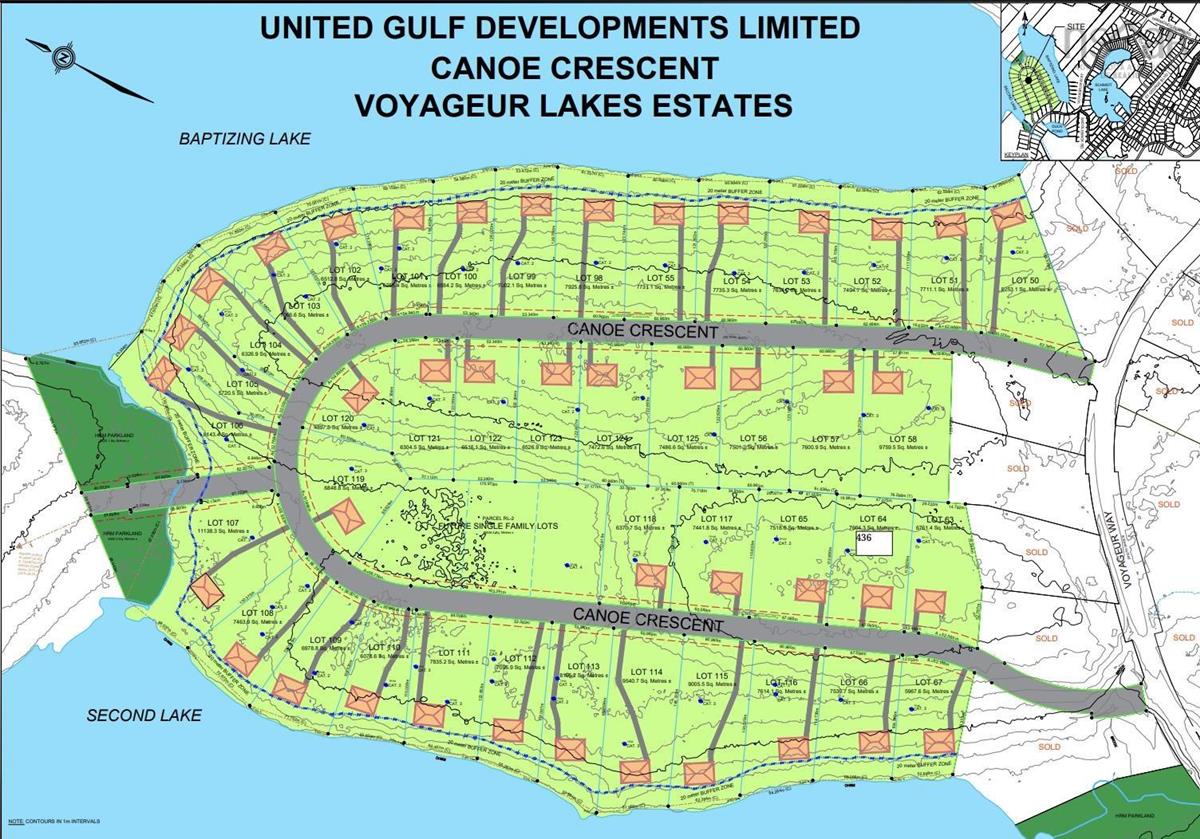
Welcome to 436 Canoe Crescent, an exceptional custom-build opportunity by The Scott Smith Building Company in the highly sought-after Voyageur Lakes community of Hammonds Plains. Thoughtfully designed with four bedrooms and two-and-a-half bathrooms, this home offers spacious, comfortable living with the opportunity to personalize the finishes alongside the designer. Situated on an expansive 1.88-acre lot, the property provides an impressive setting with plenty of room to enjoy outdoor living, privacy and abundant parking. Canoe Crescent is a newly developed street featuring luxury homes on generously sized lots, offering peaceful estate-style living just minutes from West Bedford and its many amenities. This is a wonderful opportunity to create a beautifully customized home in one of the area’s most desirable new communities.

Listing Details

Address
436 Canoe Cres Crescent, Hammonds Plains, B4B 2P5

Status
ACTIVE
Listing Price
$1,500,000
MLS®
202623499
Type
Single Family
Style
Detached
Age
0
Square Footage (MLA)
3,659  ft2
Total Fin SqFt (TLA)
3,659  ft2
PID
41529041
Bedrooms
4
Full Baths
2
Half Baths
1

Water
Drilled Well
Sewer
Septic
Utilities
Cable,Electricity,High Speed Internet,Other

Building Specifications

Foundation Type
Slab
Roof
Asphalt Shingle
Exterior Finish
Brick,Vinyl,Other
Flooring
Engineered Hardwood,Tile

Looking for a Mortgage? Get Your Free Quote Started Today!

Rooms

LEVEL TYPE DIMENSIONS
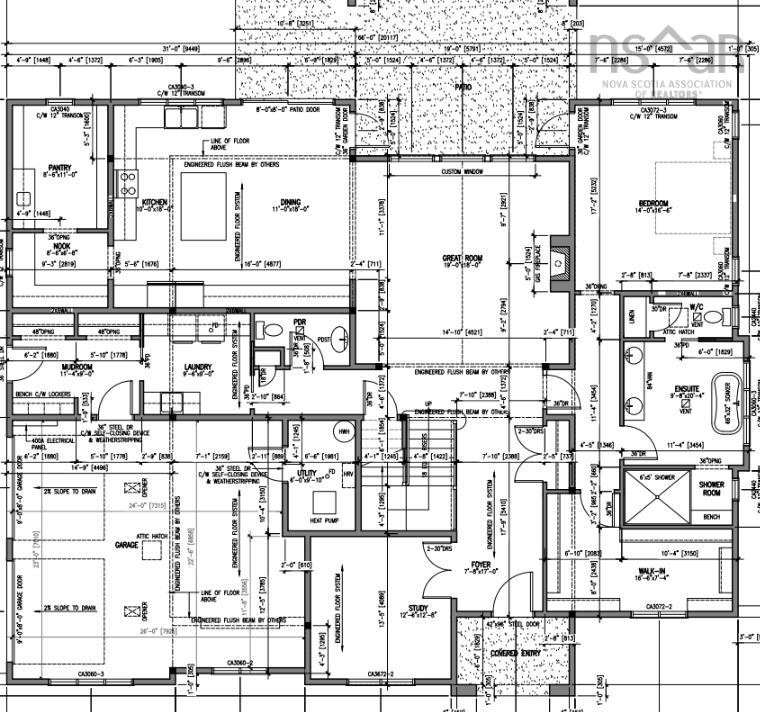
Main Floor Foyer 7.8x17
Main Floor Den/Office 12.6x12.8
Main Floor Great Room 19x18
Main Floor Dining Room 11x18
Main Floor Kitchen 10x18
Main Floor OTHER Nook | 8.6x6.8
Main Floor OTHER Pantry | 8.6x11
Main Floor Primary Bedroom 14x16.6
Main Floor Ensuite Bath 1 9.8x20.4
Main Floor OTHER WIC | 16.6x7.4
Main Floor Bath 1 2pc
Main Floor Laundry 9.6x9
Main Floor Mud Room 11.4x9
Main Floor Utility 6x9.1
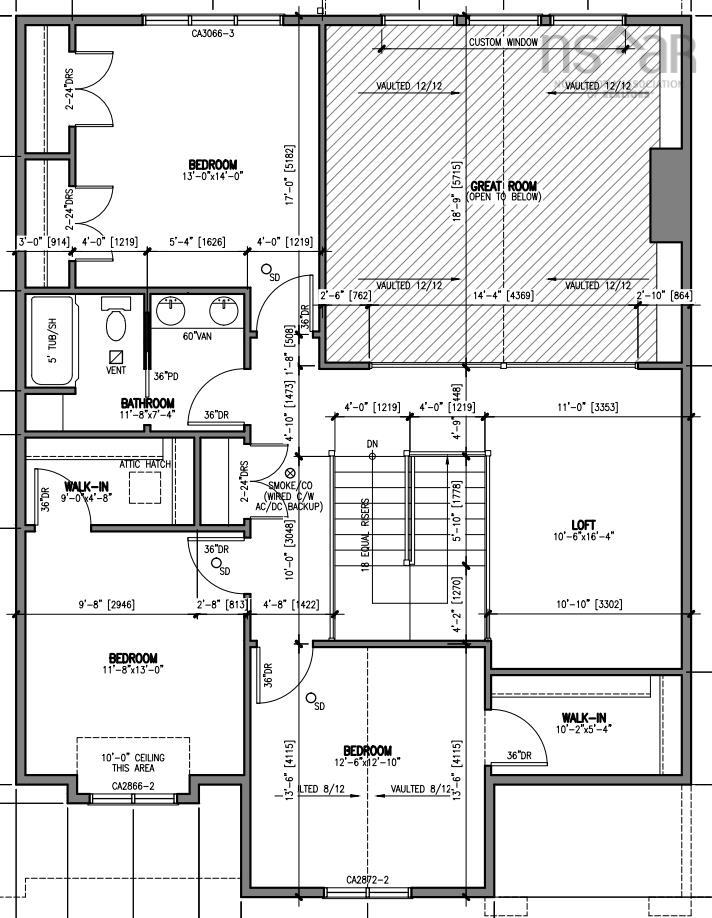
2nd Level OTHER Loft | 10.6x16.4
2nd Level Bedroom 12.6x12.10
2nd Level OTHER WIC | 10.2x5.4
2nd Level Bedroom 11.8x13
2nd Level OTHER WIC | 9x4.8
2nd Level Bedroom 13x14
2nd Level Bath 2 11.8x7.4

Garage & Parking

Garage
Y
Details
Double, attached, heated

Inclusions & Exclusions

Exclusions
buyer provides appliances

Sales History

Tax Assessment

Year Amount % Change
2024 $185,000 ---

Maps

Mortgage Inquiries

Last Updated On: 9/16/2026 4:48:13 PM (UTC)