828 Bridges Street, Halifax, (MLS® 202619119) REMAX NOVA
Google Play iOS Google Play iOS

828 Bridges Street, Halifax

4 2 1669 sqft
$949,900 For Sale

Description

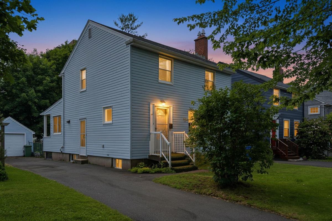
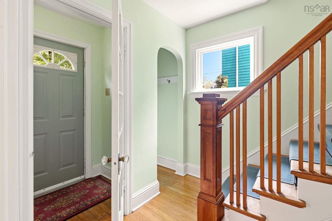
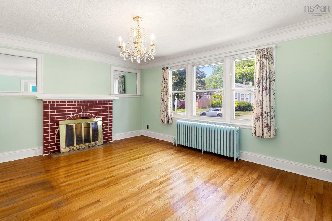
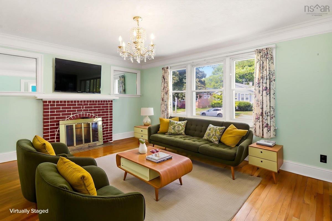
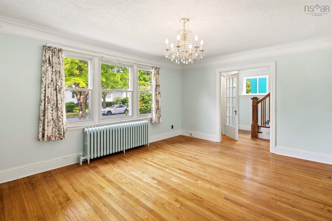
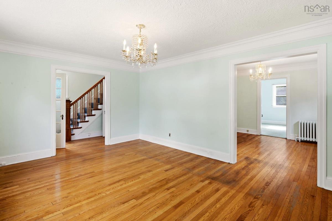
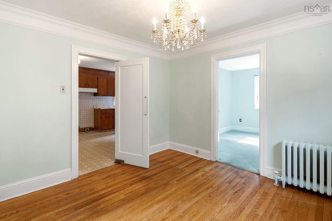
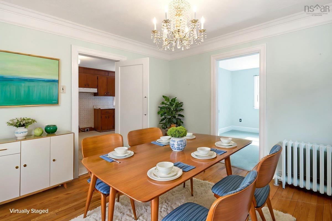
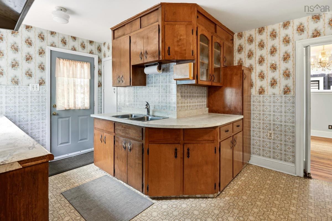
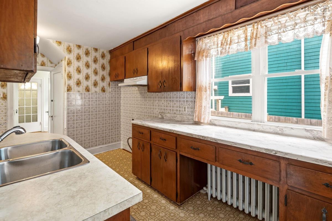
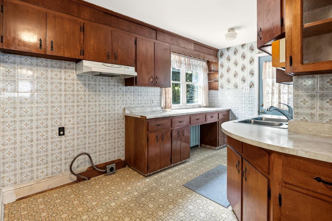
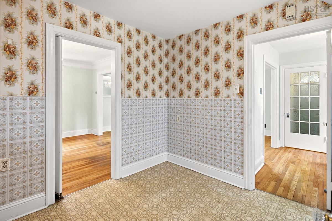
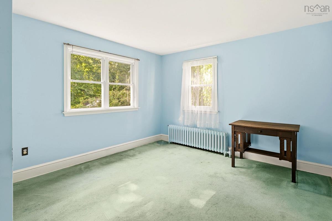
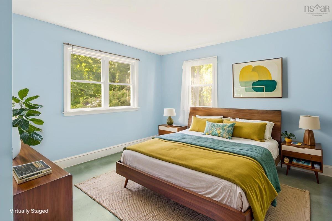
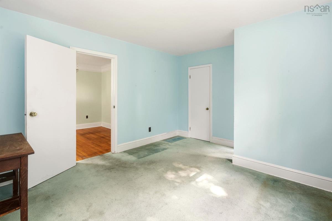
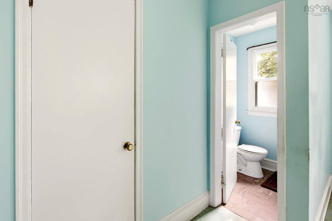
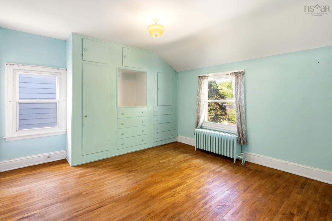
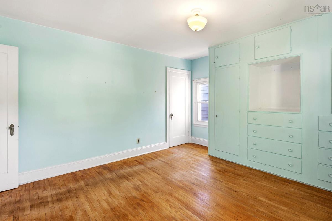
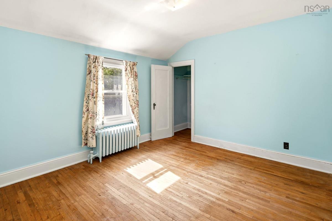
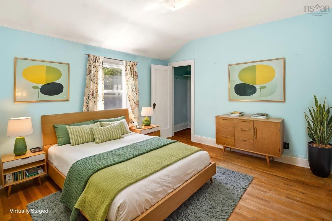
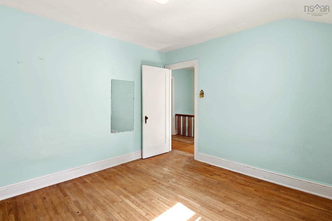
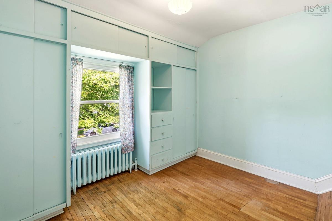
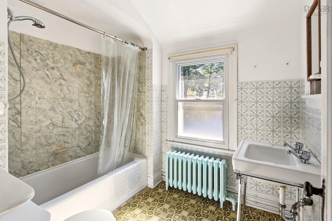
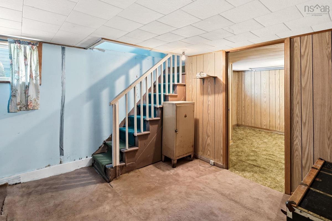
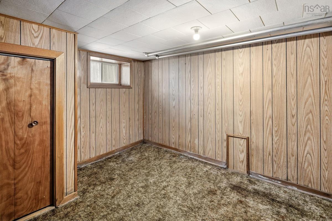
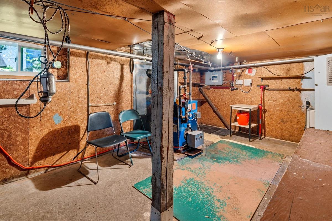
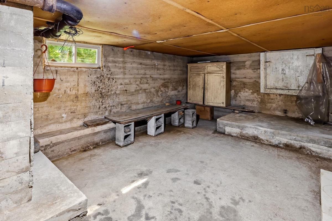
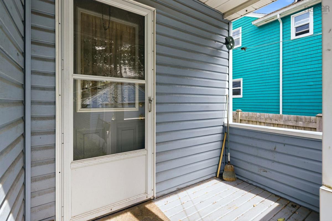
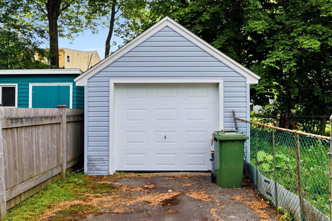
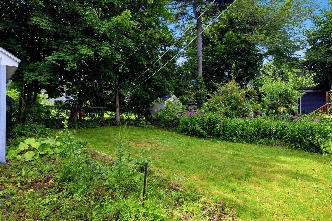
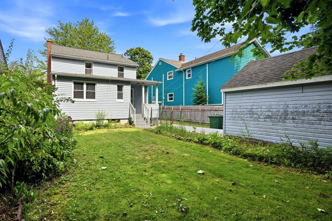
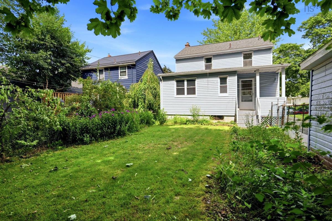
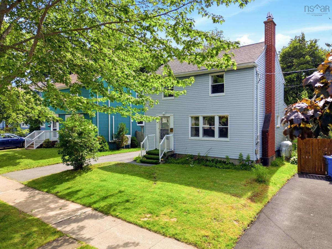
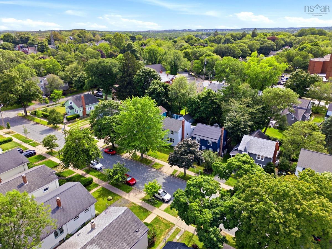
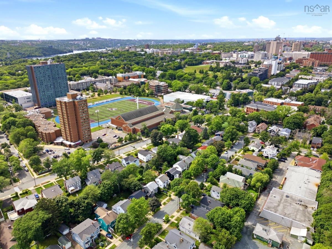
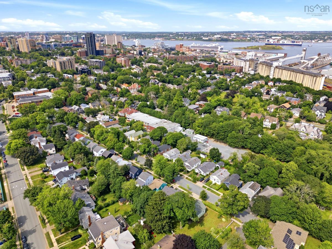
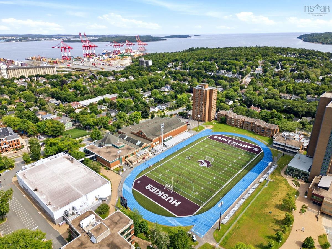
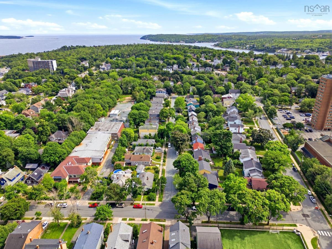
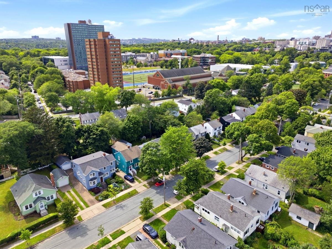
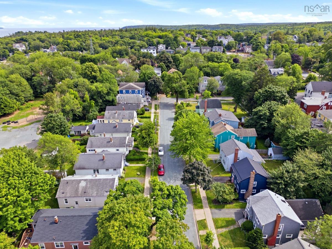
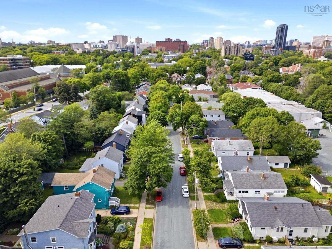
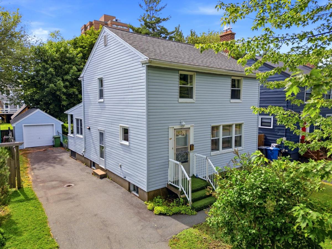
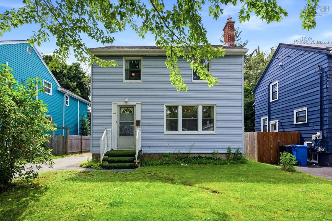
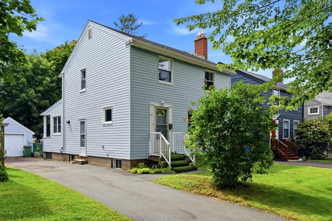
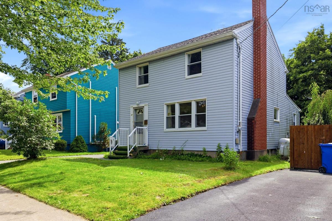
Welcome to this cherished South End Halifax home, available for the first time in over 50 years. Nestled on sought after Bridges Street, this solid, well built property offers an incredible opportunity to own in one of Halifax's most desirable neighbourhoods. Just steps from Saint Mary's University, Point Pleasant Park, excellent schools including Halifax Grammar, hospitals, and downtown, the location simply can't be beat. Filled with original character and timeless charm, this 4-bedroom, 1.5 bath home showcases beautiful hardwood floors, original doors and hardware, vintage light fixtures, and the craftsmanship of a bygone era. The main level features a bright and welcoming living room, formal dining room, and a versatile fourth bedroom with convenient 2 pc ensuite , ideal as a guest room, home office, or den. Upstairs you'll find three bedrooms and a full bathroom. The lower level offers plenty of storage, including a practical cold room, while outside you'll appreciate the partially fenced backyard and detached single car garage. With desirable ER-3 zoning and endless potential to personalize while preserving its classic character, this is a rare opportunity to become part of a vibrant South End community. Whether you're looking for a family home, an investment, or a property to make your own, this much-loved home is ready for its next chapter.

Listing Details

Address
828 Bridges Street, Halifax, B3H 2Z7

Status
ACTIVE
Listing Price
$949,900
MLS®
202619119
Type
Single Family
Style
Detached
Age
82
Square Footage (MLA)
1,411  ft2
Total Fin SqFt (TLA)
1,669  ft2
PID
00046912
Bedrooms
4
Full Baths
1
Half Baths
1

Water
Municipal
Sewer
Municipal
Utilities
Electricity,Telephone

Building Specifications

Foundation Type
Poured Concrete
Roof
Asphalt Shingle
Exterior Finish
Vinyl
Flooring
Carpet,Hardwood,Vinyl

Looking for a Mortgage? Get Your Free Quote Started Today!

Rooms

LEVEL TYPE DIMENSIONS
Basement Den/Office 10.7 x 10.8
Basement Utility 11.4 x 22.5
Basement Storage 21.11 x 11.1
Main Floor Living Room 15.10 x 12.5
Main Floor Dining Room 11.1 x 10.8
Main Floor Kitchen 11.10 x 17.9
Main Floor Bedroom 13.10 x 11.8
Main Floor Bath 1 4.11 x 4.8
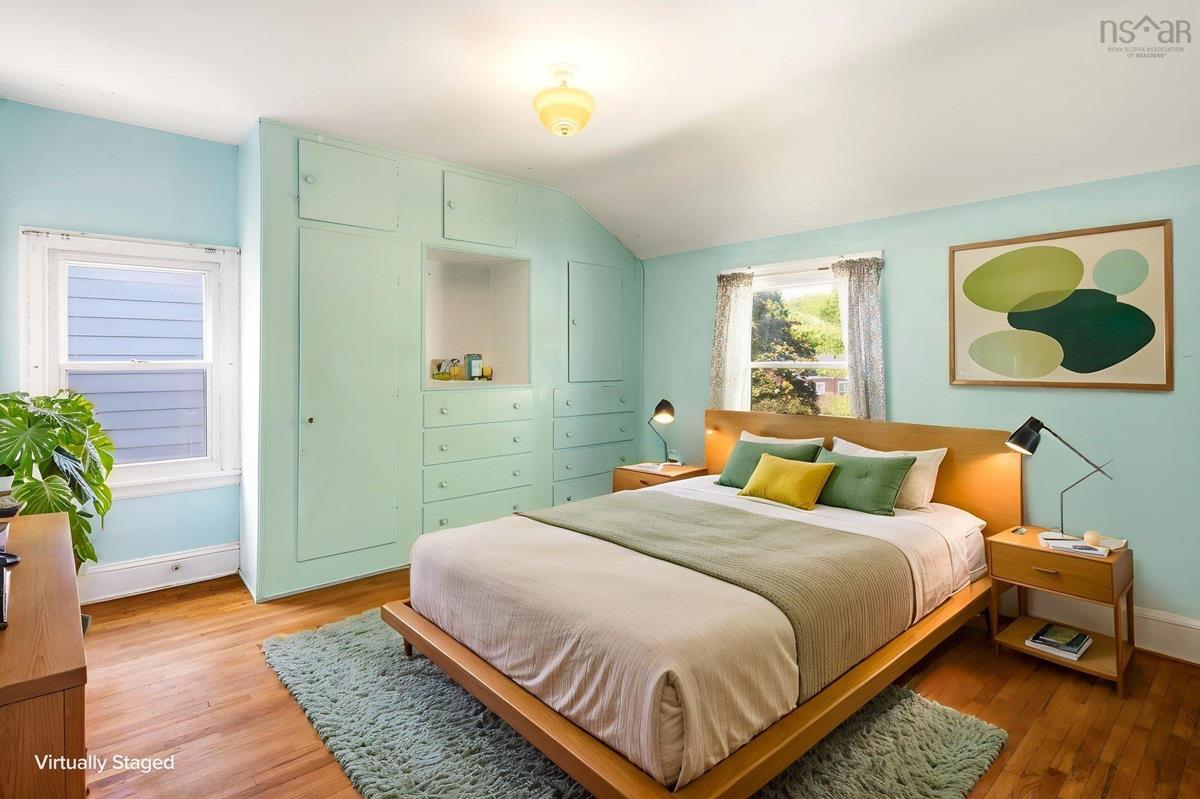
2nd Level Primary Bedroom 14.10 x 12.5
2nd Level Bedroom 10.11 x 10.8
2nd Level Bedroom 10.1 x 8.11
2nd Level Bath 3 8.2 x 6.5

Garage & Parking

Garage
Y
Details
Single detached

Sales History

Halifax Regional Municipality Data

Zoning
ER-3
By-Law Code:
Polling District
Halifax South Downtown
Concillor: Laura White
Waste Collection
MONDAY
Contractor: REgroup

Demographic Data

Demographic data is based on the dissemination area that contains the listing parcel . Dissemination Areas are small areas composed of one or more neighbouring dissemination blocks. All of Canada is divided into dissemination areas. Data source: Environics Analytics via ArcGIS Online, 2021

Population Size

600

Median Age

31.3

Avg Household Size

2.9

Avg House Income

$358K

The number of people for each age range.

How the population of this area is expected to change.

The highest level of education obtained by people within this area.

The maritial status of the people in this area.

The average household income within this area.

The number of people that rent versus own.

When the buildings in the area were constructed.

The number of children at home for the given age ranges.

The occupations of the people living here.

Tax Assessment

Year Amount % Change
2024 $823,400 ---
2023 $678,200 ---
2022 $569,200 ---
2021 $504,400 ---
2020 $501,200 ---
2019 $499,100 ---
2018 $497,900 ---
2017 $494,500 ---
2016 $494,000 ---
2015 $493,200 ---
2014 $486,100 ---
2013 $474,900 ---
2012 $427,700 ---

Maps

Mortgage Inquiries

Last Updated On: 7/30/2026 3:26:43 PM (UTC)