74 Hazelholme Drive, Halifax, (MLS® 202626349) REMAX NOVA
Google Play iOS Google Play iOS

74 Hazelholme Drive, Halifax

3 3 2065 sqft
$789,900 For Sale

Description

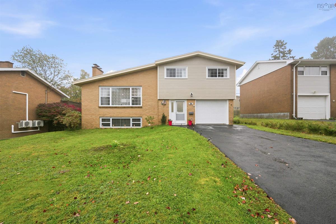
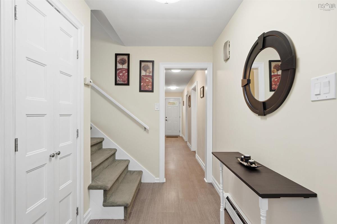
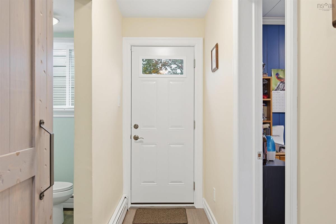
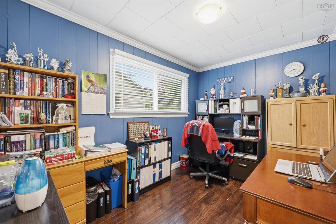
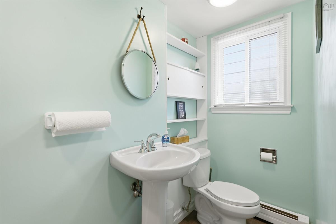
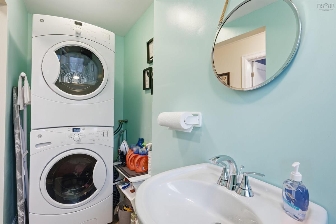
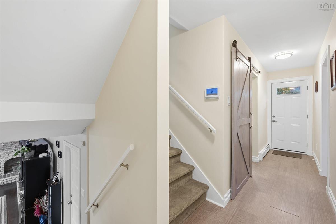
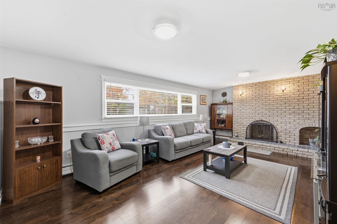
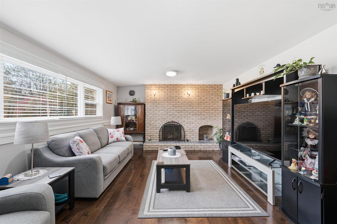
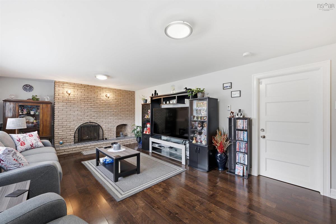
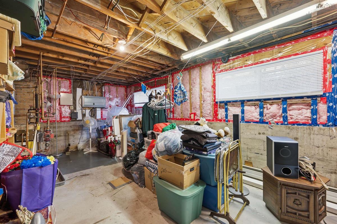
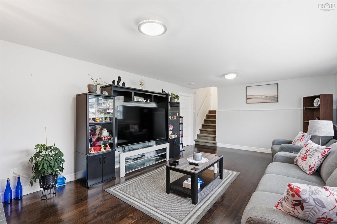
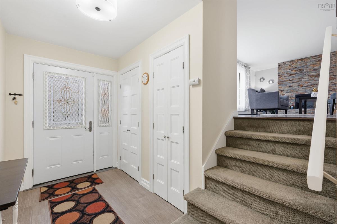
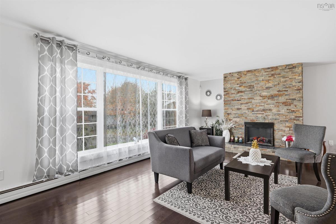
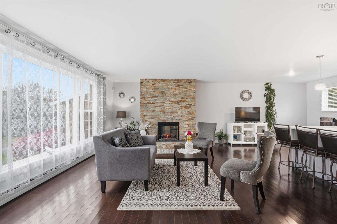
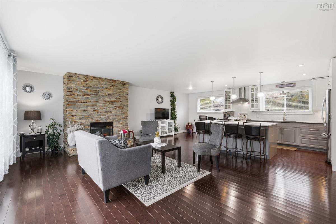
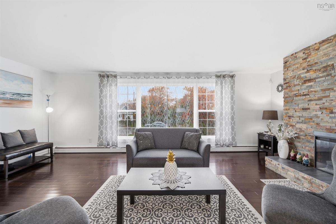
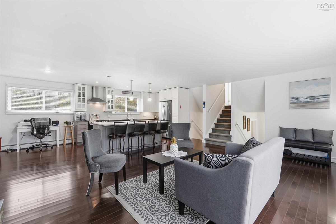
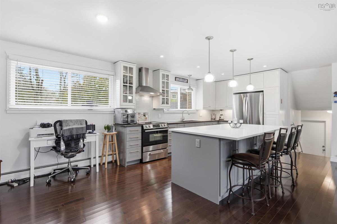
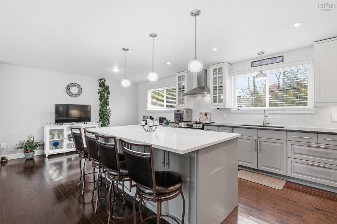
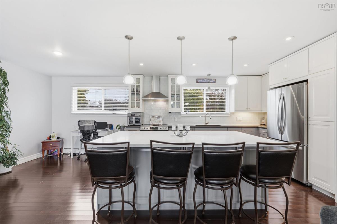
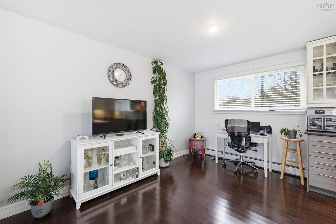
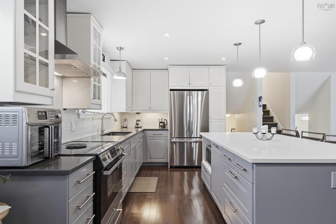
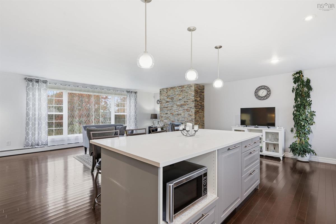
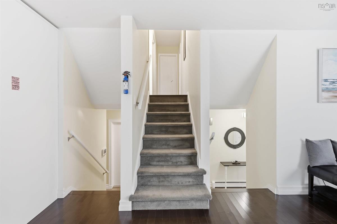
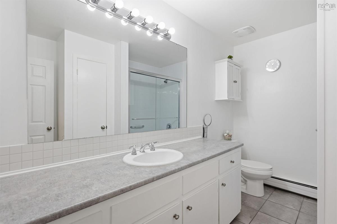
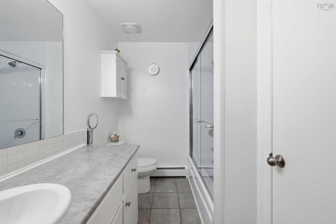
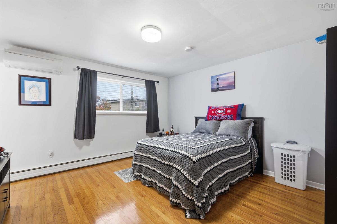
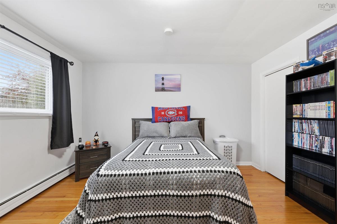
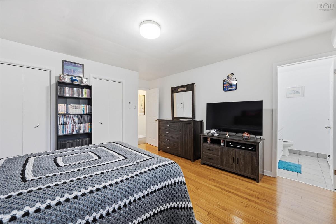
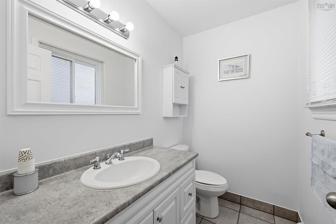
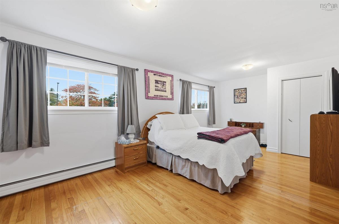
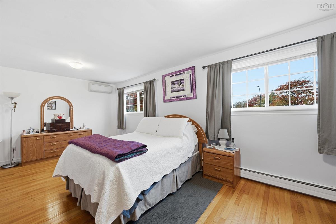
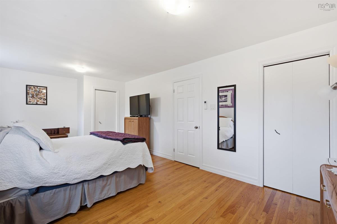
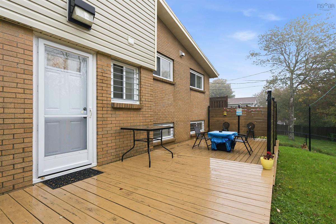
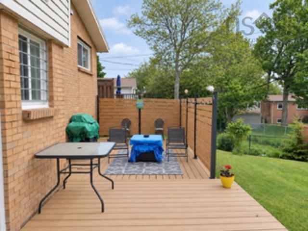
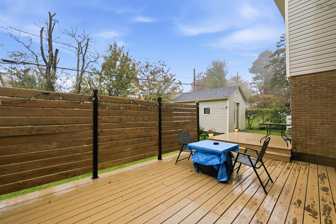
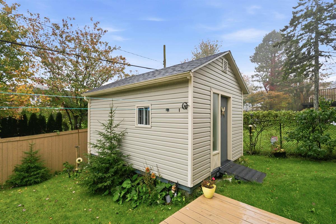
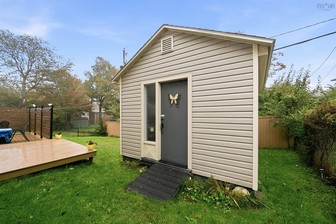
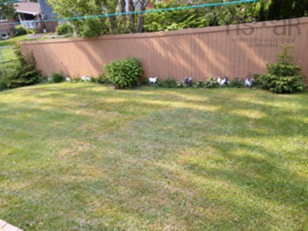
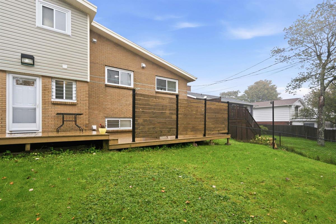
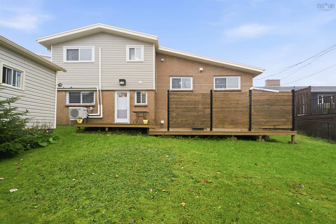
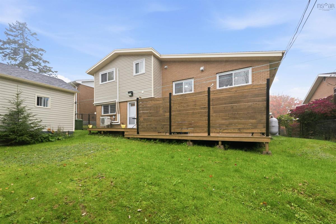
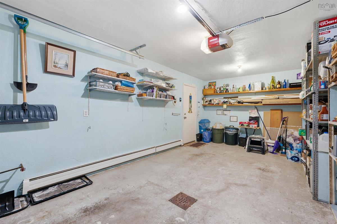
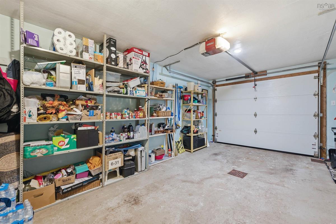
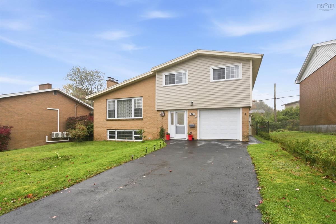
We are thrilled to welcome you to 74 Hazelholme Drive! Meticulously maintained this 3 bedroom, 3 bath home is fully loaded with premium upgrades and an intelligent layout. The open-concept living room and kitchen features hardwood floors and an electric fireplace, creating a warm and inviting space. The gorgeous kitchen offers newer cabinetry, granite countertops, a large country-style sink, stainless steel appliances and a spacious island with plenty of storage. The adjoining dining area has lots of room for entertaining and family gatherings. Upstairs, you’ll find a full bathroom, a primary bedroom with its own ensuite and a generous second bedroom plus for year-round comfort, there are heat pumps in both bedrooms. The entrance level offers a third bedroom, a convenient half bath and laundry room and access to the powered and heated garage. The back door leads to the clothesline making laundry day so easy! On the lower level, the family room centres around a cozy wood-burning fireplace, while the large utility room offers potential for a flex space. The home also has 200-amp electrical service and an efficient oil furnace with on-demand hot water. This home has all new vinyl windows, new exterior doors, new oil tank, new chimney, updated baths and living spaces, new electric garage door plus the roof has been inspected! WOW! Outside, there is a fenced backyard for small children and pets, a private deck and a charming shed with new shingles. Well loved and cared for this home and property is waiting for you and your beautiful family to just move right in. Conveniently located in Clayton Park with just 10 mins to Hallifax Shopping Centre, 9 mins to Costco, 5 to Canada Games Centre and 25 mins to the airport.

Listing Details

Address
74 Hazelholme Drive, Halifax, B3M 1N5

Status
ACTIVE
Listing Price
$789,900
MLS®
202626349
Type
Single Family
Style
Detached
Age
58
Square Footage (MLA)
1,754  ft2
Total Fin SqFt (TLA)
2,065  ft2
PID
00330001
Bedrooms
3
Full Baths
1
Half Baths
2

Water
Municipal
Sewer
Municipal
Utilities
Cable,Electricity,High Speed Internet,Telephone

Building Specifications

Foundation Type
Poured Concrete
Roof
Asphalt Shingle
Exterior Finish
Brick,Vinyl
Flooring
Carpet,Ceramic,Hardwood,Laminate

Looking for a Mortgage? Get Your Free Quote Started Today!

Rooms

LEVEL TYPE DIMENSIONS
Lower Level Family Room 22'6"x13'4"
Lower Level Utility 22'6"x12'3"
Lower Level Bedroom 11'7"x8'1"
Lower Level Foyer / 6'
Lower Level Laundry/Bath 3"9"x6'6"
Main Floor Eat In Kitchen 14'2"x12'8"
Main Floor Dining Room 8'$"x12'8"
Main Floor Living Room 22'6"x12'9"
2nd Level Primary Bedroom 13'5"x15'5"
2nd Level Bedroom 20'9"x11'2"
2nd Level Bath 2 6'6"x10'9"
2nd Level Ensuite Bath 1 6'6"x4'7"

Virtual Tour

Garage & Parking

Garage
Y
Details
Attached single 12"x21'

Inclusions & Exclusions

Exclusions
Upright Freezer

Sales History

Halifax Regional Municipality Data

Zoning
R-1
By-Law Code:
By-Law Area
Halifax Mainland
By-Law Code: HMAIN
Polling District
Halifax – Bedford Basin West
Concillor: Kathryn Morse
Waste Collection
THURSDAY
Contractor: REgroup

Demographic Data

Demographic data is based on the dissemination area that contains the listing parcel . Dissemination Areas are small areas composed of one or more neighbouring dissemination blocks. All of Canada is divided into dissemination areas. Data source: Environics Analytics via ArcGIS Online, 2021

Population Size

534

Median Age

45.3

Avg Household Size

2.7

Avg House Income

$136K

The number of people for each age range.

How the population of this area is expected to change.

The highest level of education obtained by people within this area.

The maritial status of the people in this area.

The average household income within this area.

The number of people that rent versus own.

When the buildings in the area were constructed.

The number of children at home for the given age ranges.

The occupations of the people living here.

Tax Assessment

Year Amount % Change
2026 $637,900 ---
2025 $606,900 ---
2024 $553,000 ---
2023 $451,700 ---
2022 $353,000 ---
2021 $343,200 ---
2020 $323,000 ---
2019 $331,100 ---
2018 $305,100 ---
2017 $306,800 ---
2016 $303,800 ---
2015 $305,300 ---
2014 $296,100 ---
2013 $280,900 ---
2012 $268,600 ---

Maps

Mortgage Inquiries

Last Updated On: 10/21/2026 6:11:30 PM (UTC)