312 2116 Gottingen Street, Halifax, (MLS® 202620483) REMAX NOVA
Google Play iOS Google Play iOS

312 2116 Gottingen Street, Halifax

2 2 1005 sqft
$514,900 For Sale

Description

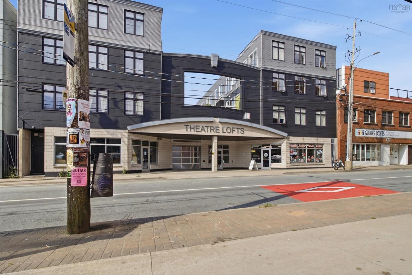
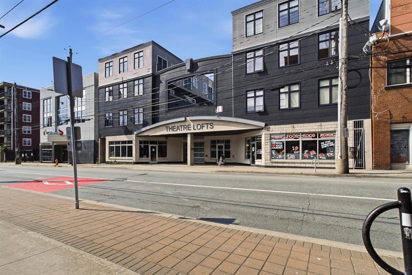
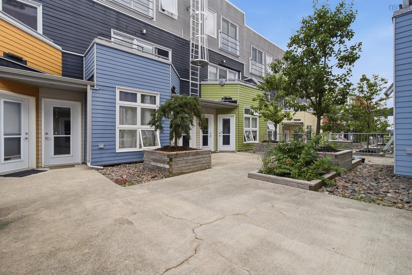
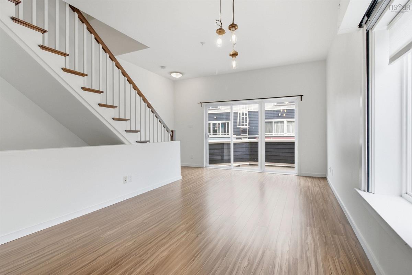
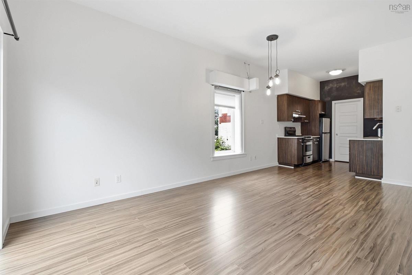
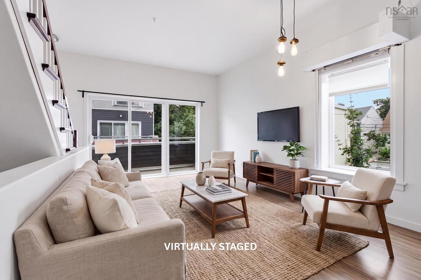
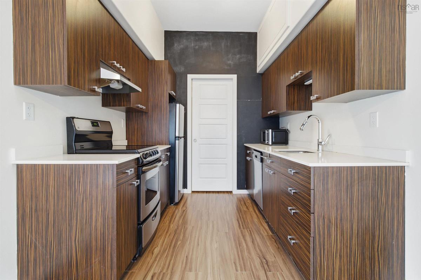
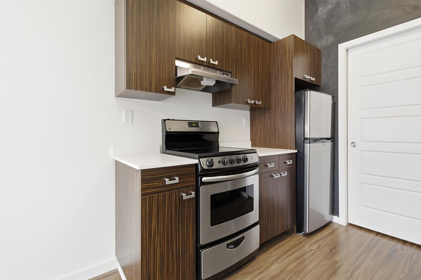
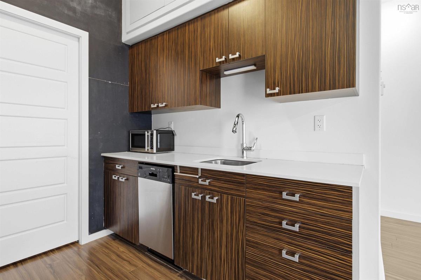
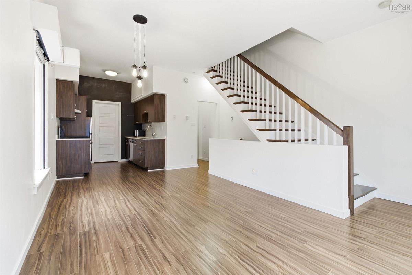
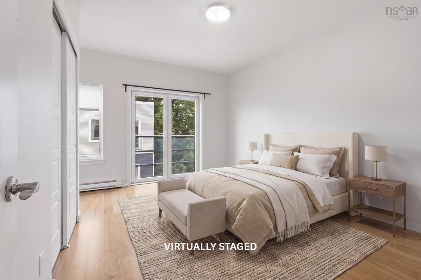
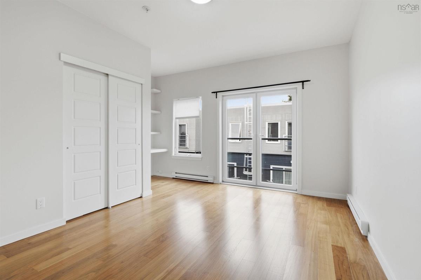
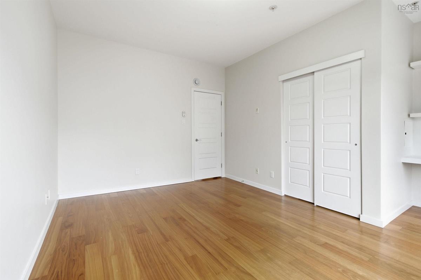
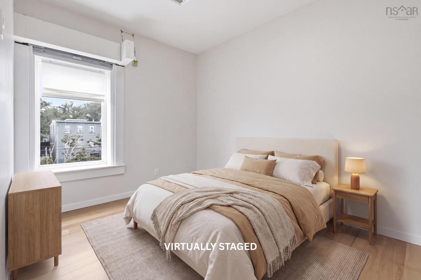
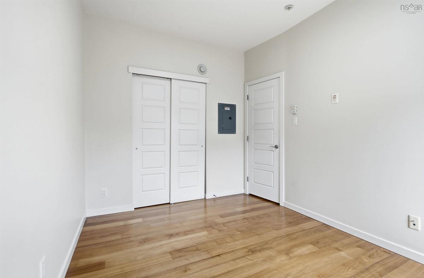
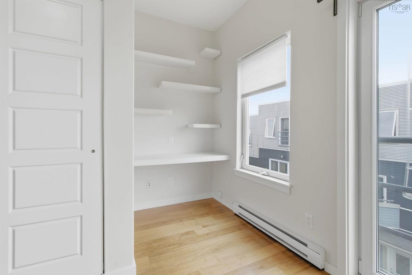
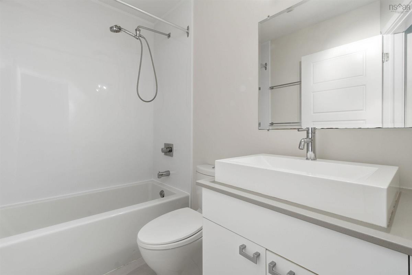
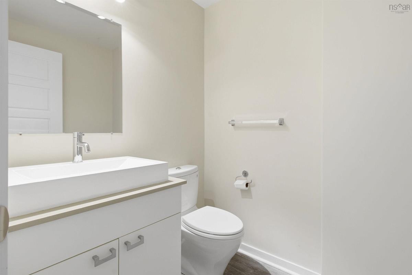
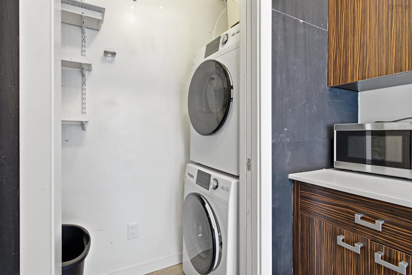
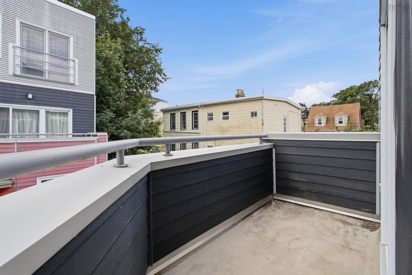
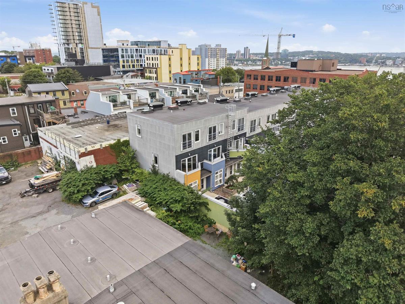
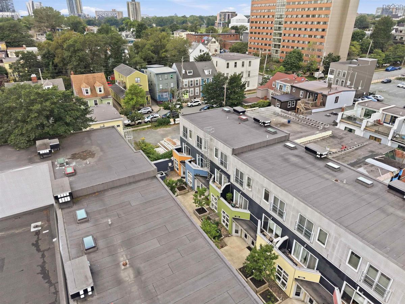
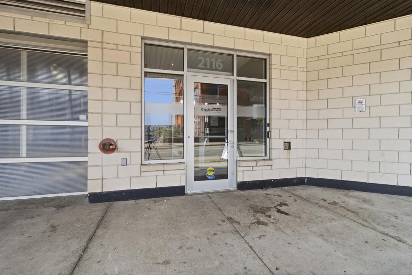
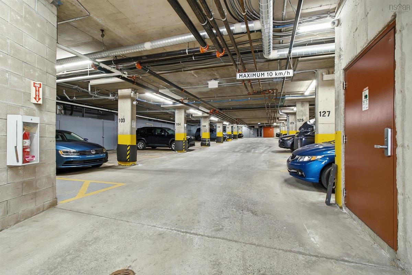
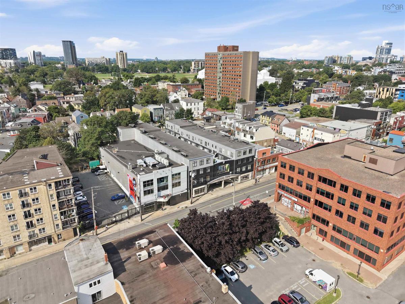
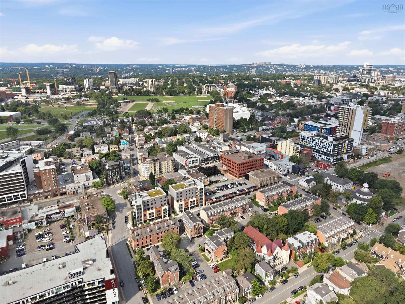
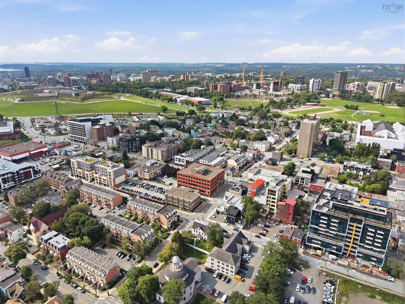
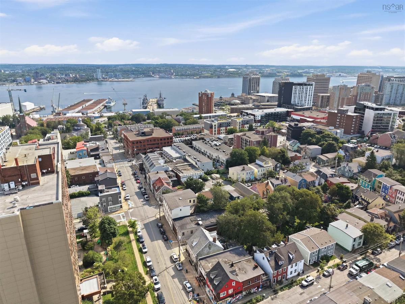
Welcome to Unit 312 - 2116 Gottingen St located at the Theatre Lofts, right in the heart of downtown Halifax. This unique two-level end-corner unit offers the kind of downtown lifestyle that is getting harder and harder to find, with two bedrooms, one and a half baths, an open-concept layout, high ceilings and plenty of natural light. The home has a great mix of character and modern finishes and the convenience of in-unit laundry. Being an end unit, you get the added benefit of extra privacy and natural light, while underground parking and dedicated storage take care of two of the biggest challenges that come with downtown living. And then there’s the location. You are steps from some of Halifax’s best restaurants, cafés, shops, nightlife and everyday amenities, with even more development and investment continuing to shape the downtown core. Whether you’re heading out for dinner, grabbing a coffee, walking to work or exploring everything the city has to offer, it’s all right outside your door. A rare end unit, underground parking, storage and a fantastic downtown location, this is Theatre Lofts at its best.

Listing Details

Address
312 2116 Gottingen Street, Halifax, B3K 0C5

Status
ACTIVE
Listing Price
$514,900
MLS®
202620483
Type
Single Family
Style
Condo Apartment
Age
18
Square Footage (MLA)
1,005  ft2
Total Fin SqFt (TLA)
1,005  ft2
Monthly Condo Fee
$407
PID
41355819
Bedrooms
2
Full Baths
2
Half Baths
0

Water
Municipal
Sewer
Municipal
Utilities
Cable,Electricity,High Speed Internet,Telephone

Building Specifications

Foundation Type
Poured Concrete
Roof
Tar/Gravel
Exterior Finish
Masonite/Colour Lock,Other,Colour Lock
Flooring
Concrete,Engineered Hardwood

Looking for a Mortgage? Get Your Free Quote Started Today!

Rooms

LEVEL TYPE DIMENSIONS
Main Floor Living Room 14'9" x 10'5"
Main Floor Dining Room 14'7" x 8'4"
Main Floor Kitchen 8'2" x 7'7"
Main Floor Laundry 8'2" x 2'9"
Main Floor Bath 1 5'11" x 5'2"
2nd Level Primary Bedroom 14'10" x 14'10"
2nd Level Bedroom 12'2" x 9'
2nd Level Bath 2 8'7" x 4'11"

Garage & Parking

Garage
N
Details
N/A

Inclusions & Exclusions

Inclusions
Appliances.

Sales History

Halifax Regional Municipality Data

Zoning
CEN-2
By-Law Code:
Polling District
Halifax Peninsula North
Concillor: Virginia Hinch
Waste Collection
TUESDAY
Contractor: REgroup

Demographic Data

Demographic data is based on the dissemination area that contains the listing parcel . Dissemination Areas are small areas composed of one or more neighbouring dissemination blocks. All of Canada is divided into dissemination areas. Data source: Environics Analytics via ArcGIS Online, 2021

Population Size

1027

Median Age

32.1

Avg Household Size

1.6

Avg House Income

$78K

The number of people for each age range.

How the population of this area is expected to change.

The highest level of education obtained by people within this area.

The maritial status of the people in this area.

The average household income within this area.

The number of people that rent versus own.

When the buildings in the area were constructed.

The number of children at home for the given age ranges.

The occupations of the people living here.

Tax Assessment

Year Amount % Change
2024 $11,100 ---
2023 $11,100 ---
2022 $11,100 ---
2021 $11,100 ---
2020 $11,100 ---
2019 $11,100 ---
2018 $11,100 ---
2017 $11,100 ---
2016 $11,100 ---
2015 $11,100 ---
2014 $11,100 ---
2013 $11,100 ---
2012 $10,800 ---

Maps

Mortgage Inquiries

Last Updated On: 8/13/2026 3:05:39 PM (UTC)