19 Lookoff Lane, Halifax, (MLS® 202627037) REMAX NOVA
Google Play iOS Google Play iOS

19 Lookoff Lane, Halifax

6 4 6131 sqft
$1,699,000 For Sale

Description

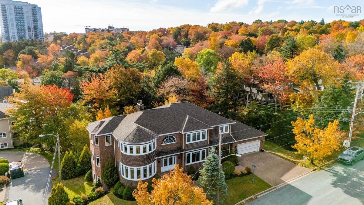
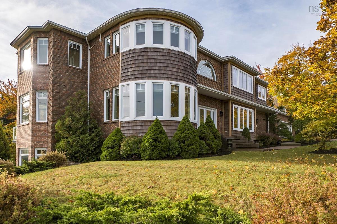
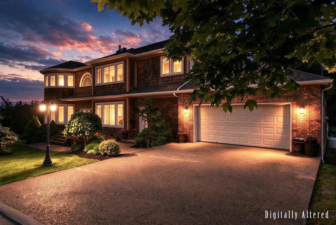
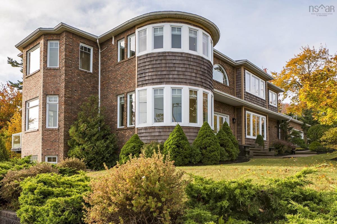
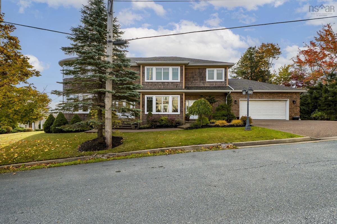
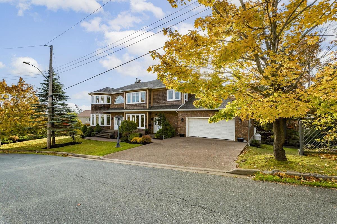
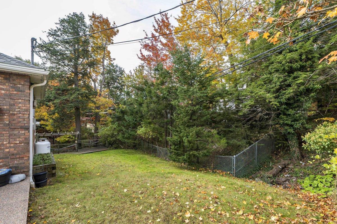
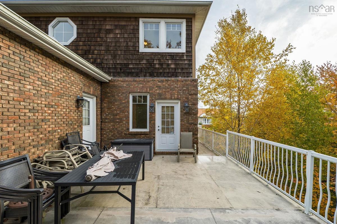
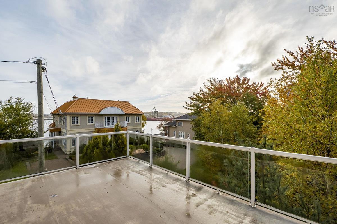
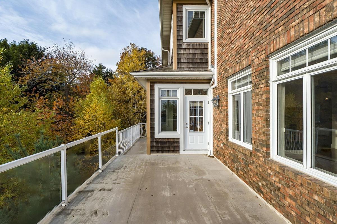
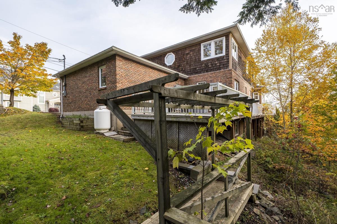
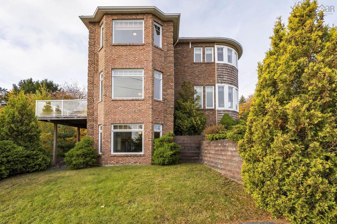
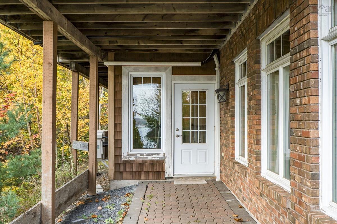
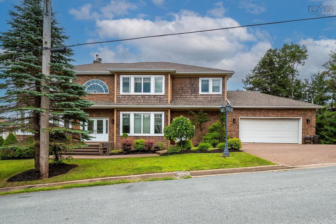
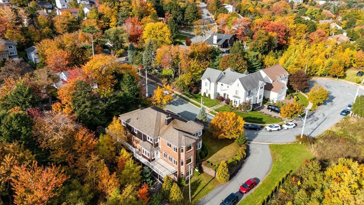
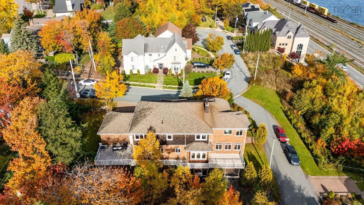
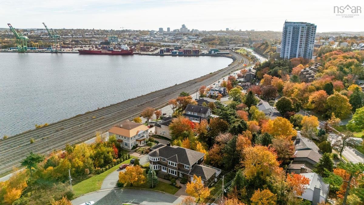
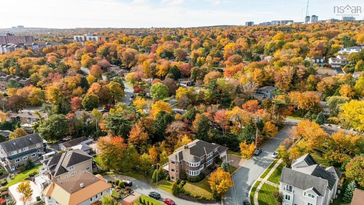
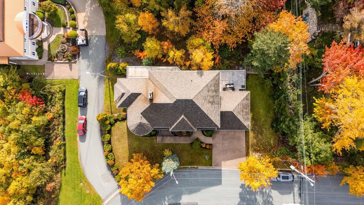
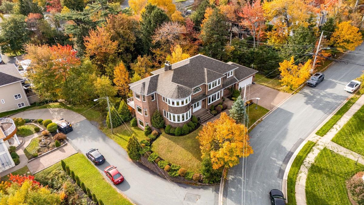
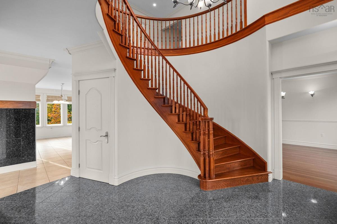
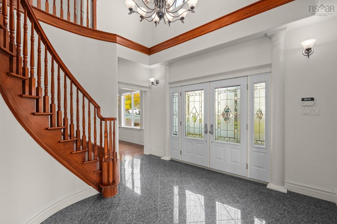
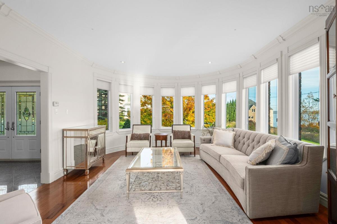
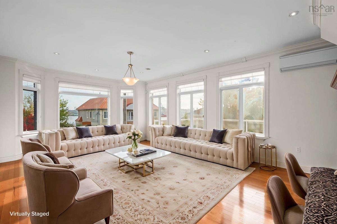
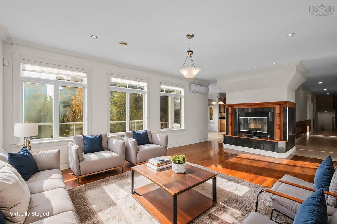
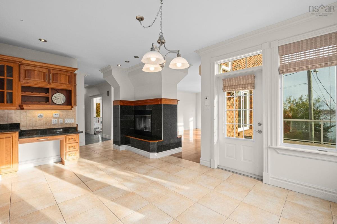
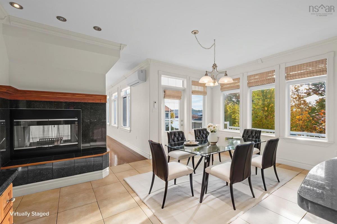
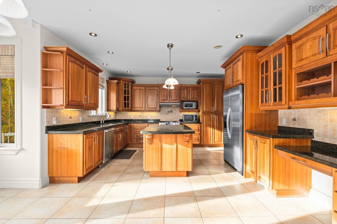
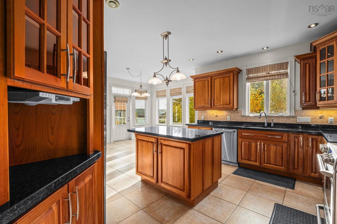
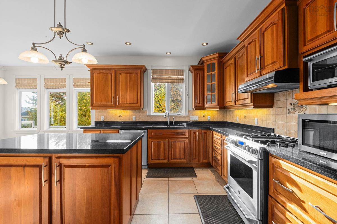
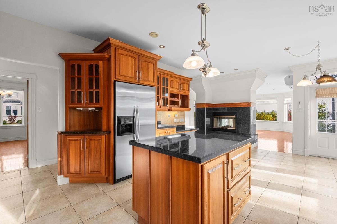
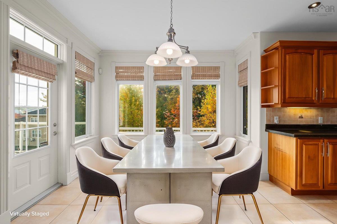
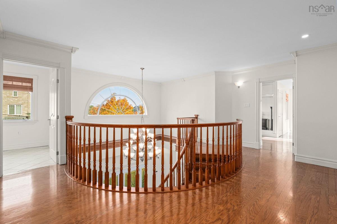
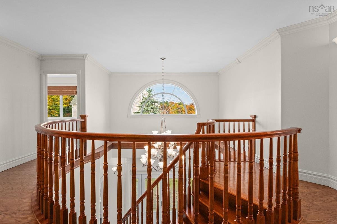
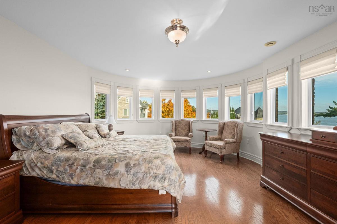
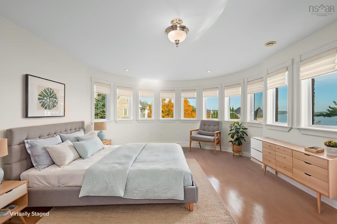
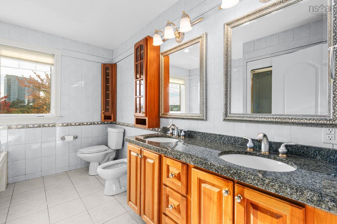
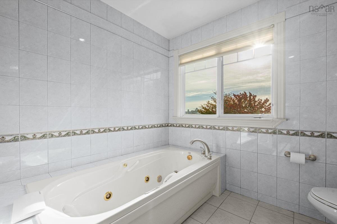
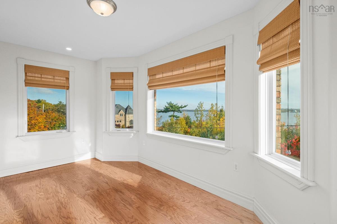
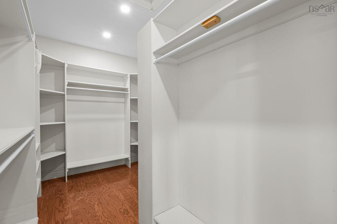
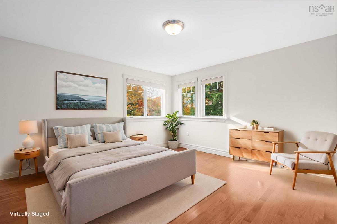
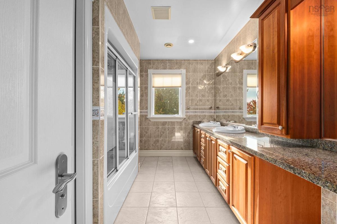
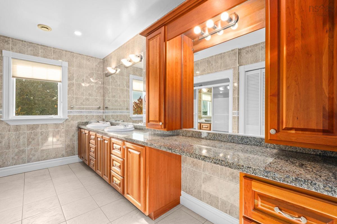
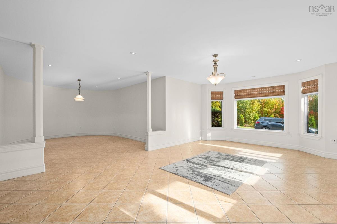
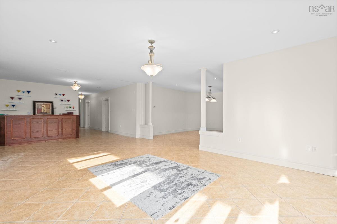
Picture coming home to 19 Lookoff Lane, one of the biggest homes in one of Clayton Park’s most sought out pockets. Tucked away on a quiet cul-de-sac and built on an engineered pad, this beautifully built 6-bedroom, 4-bathroom home is finished with classic cedar shingles and has the quality you can see and the solid foundation you can count on. With over 6,000 square feet across three levels, there’s room for everyone, whether that’s big family dinners, guests who stay a while, or a quiet corner to work from home. The primary suite is a true retreat, complete with a large ensuite and a walk-in closet. The walkout basement offers great potential for an in-law suite, perfect for extended family or added flexibility down the road. Step outside to a gorgeous lot that overlooks the Bedford Basin while also giving you privacy and room to play, garden or entertain, all while staying minutes from schools, shopping and transit. Homes like this don’t come along often here, and this one is ready to welcome its next family.

Listing Details

Address
19 Lookoff Lane, Halifax, B3M 4R4

Status
ACTIVE
Listing Price
$1,699,000
MLS®
202627037
Type
Single Family
Style
Detached
Age
26
Square Footage (MLA)
4,092  ft2
Total Fin SqFt (TLA)
6,131  ft2
PID
40809295
Bedrooms
6
Full Baths
4
Half Baths
0

Water
Municipal
Sewer
Municipal
Utilities
Cable,Electricity,High Speed Internet

Building Specifications

Foundation Type
Poured Concrete
Roof
Asphalt Shingle
Exterior Finish
Brick,Other
Flooring
Engineered Hardwood,Tile

Looking for a Mortgage? Get Your Free Quote Started Today!

Rooms

LEVEL TYPE DIMENSIONS
Basement Rec Room 23.3x33.4
Basement OTHER 10.9x16.5
Basement Rec Room 9.2x13.8
Basement Bath 3 8x13.8
Basement Bedroom 13.5x13.8
Basement Storage 14.10x11.2
Basement Media Room 13.3x15.3
Basement Utility 13.9x13.3
Main Floor Family Room 24x15.4
Main Floor Living Room 14.3x18.5
Main Floor Kitchen 22.9x17.4
Main Floor Foyer 13.4x14.2
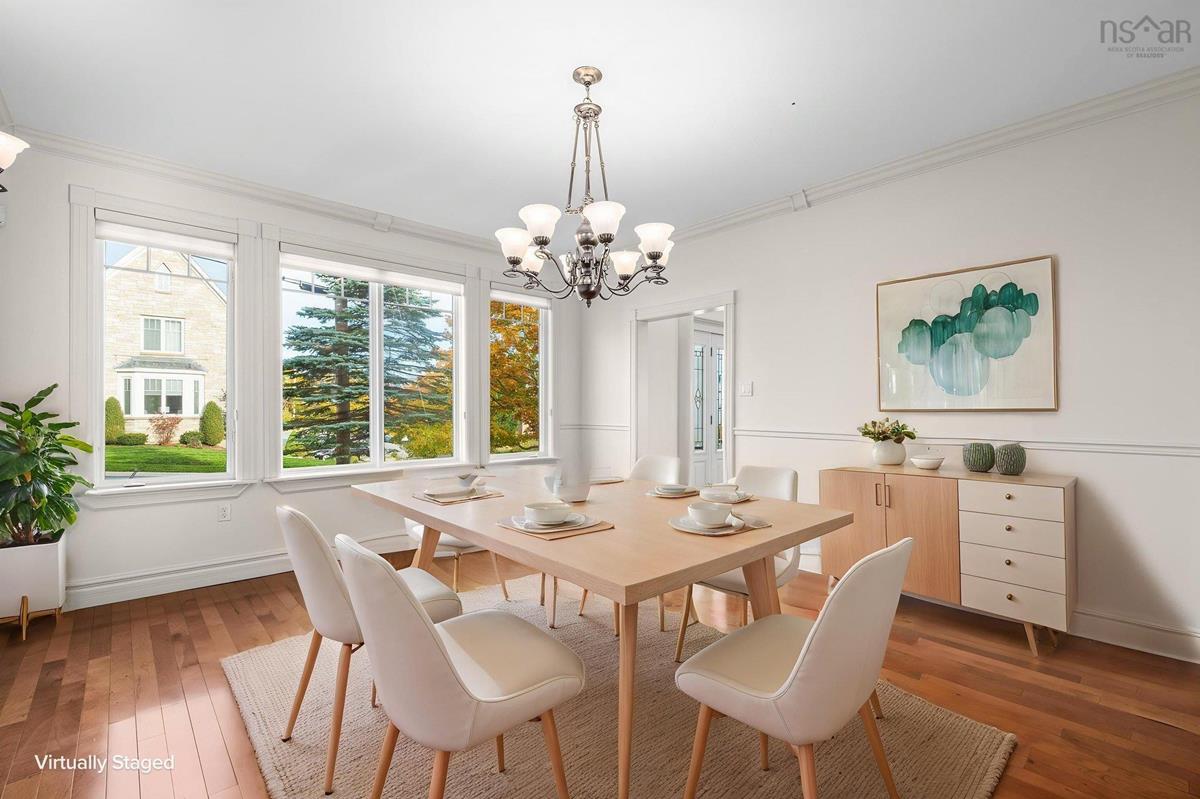
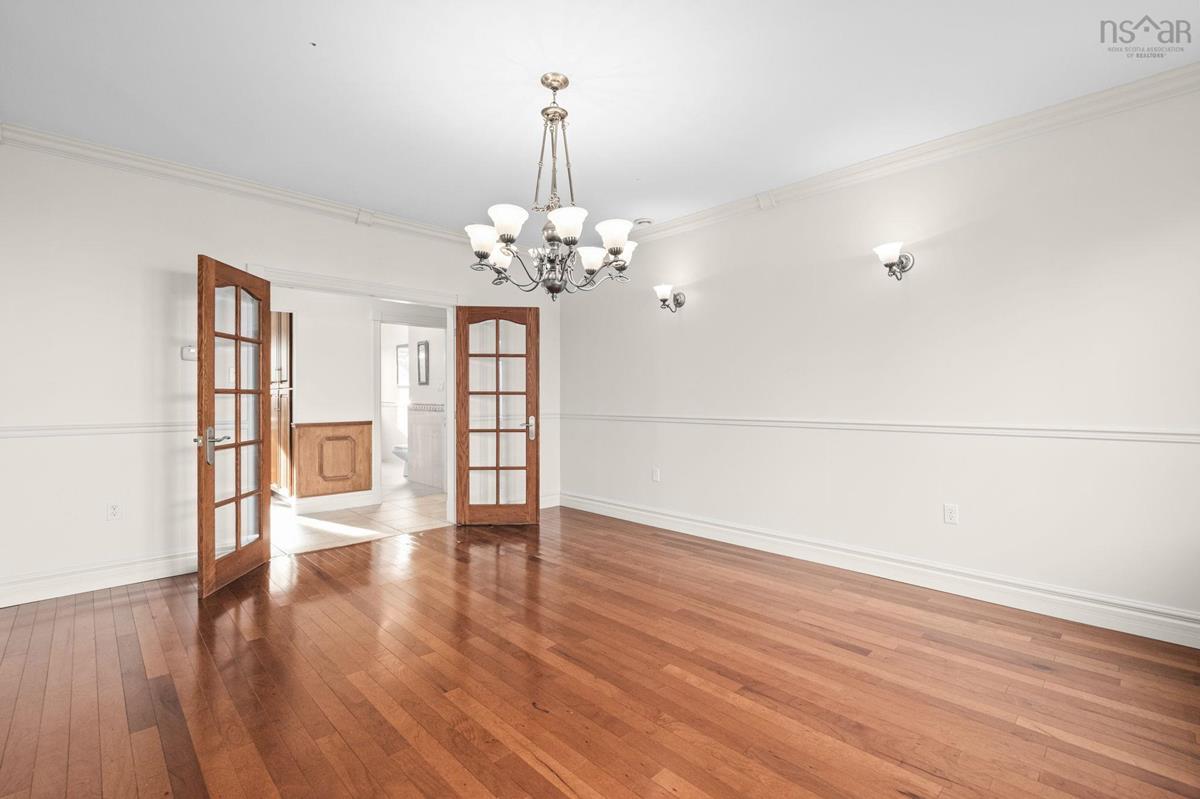
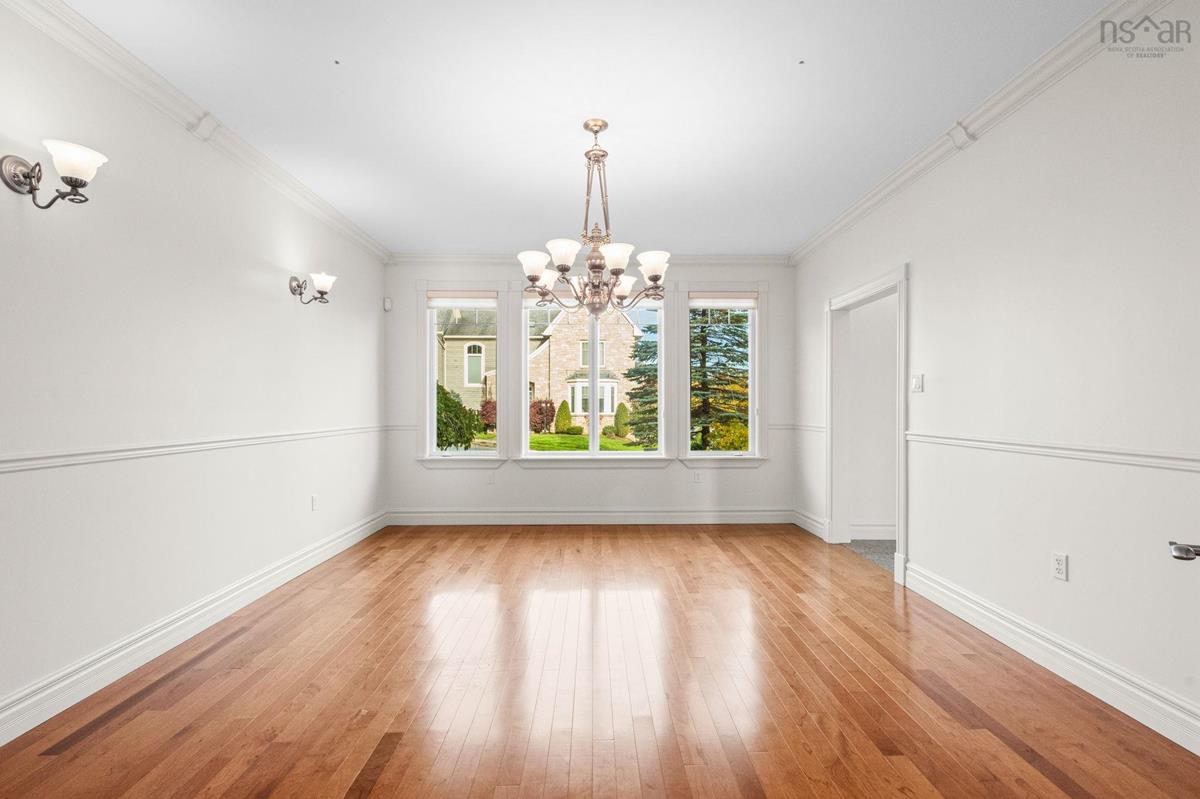
Main Floor Dining Room 13.7x16.8
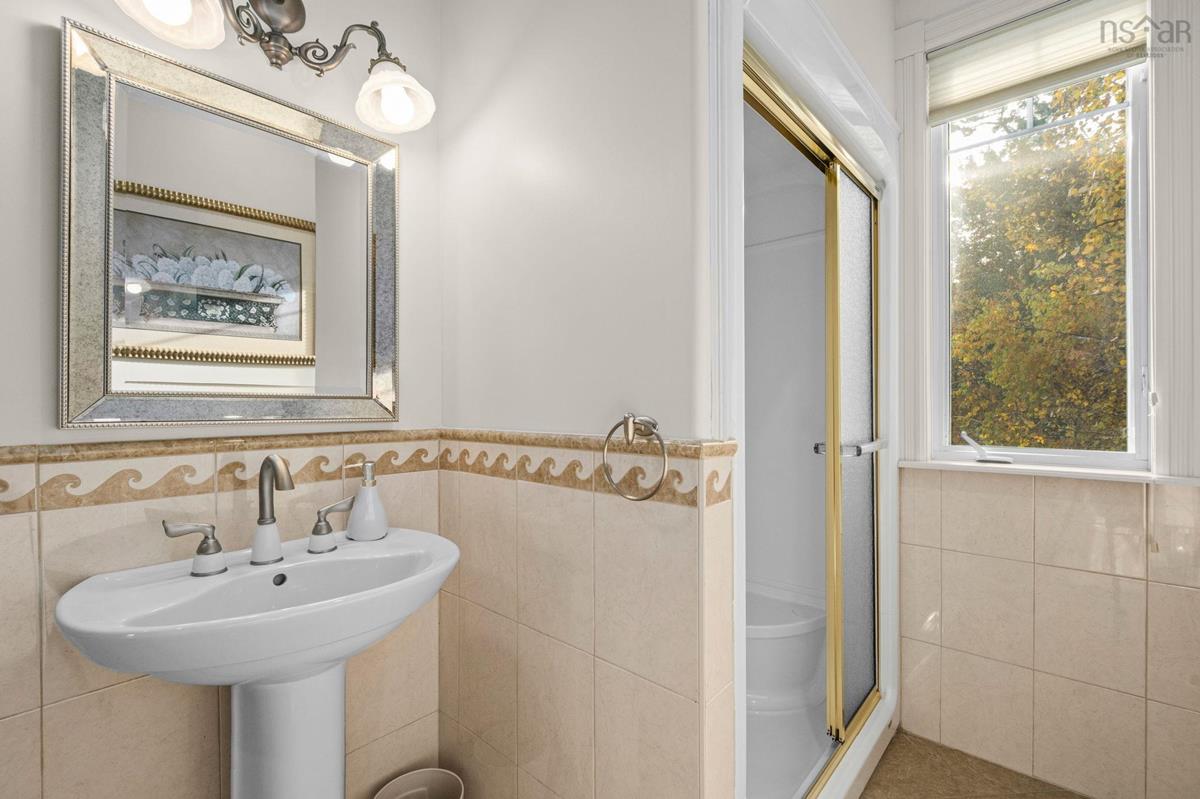
Main Floor Bath 1 5.8x13.1
Main Floor Living Room 14.3x13.2
Main Floor Storage 6.7x7.3
2nd Level Primary Bedroom 23.3x34.4
2nd Level Ensuite Bath 1 8.10x11.4
2nd Level OTHER 7.8x11.5
2nd Level Bedroom 15.2x13.3
2nd Level Bath 2 8.7x13.3
2nd Level Bedroom 14.3x13.2
2nd Level Bedroom 12.9x12.3
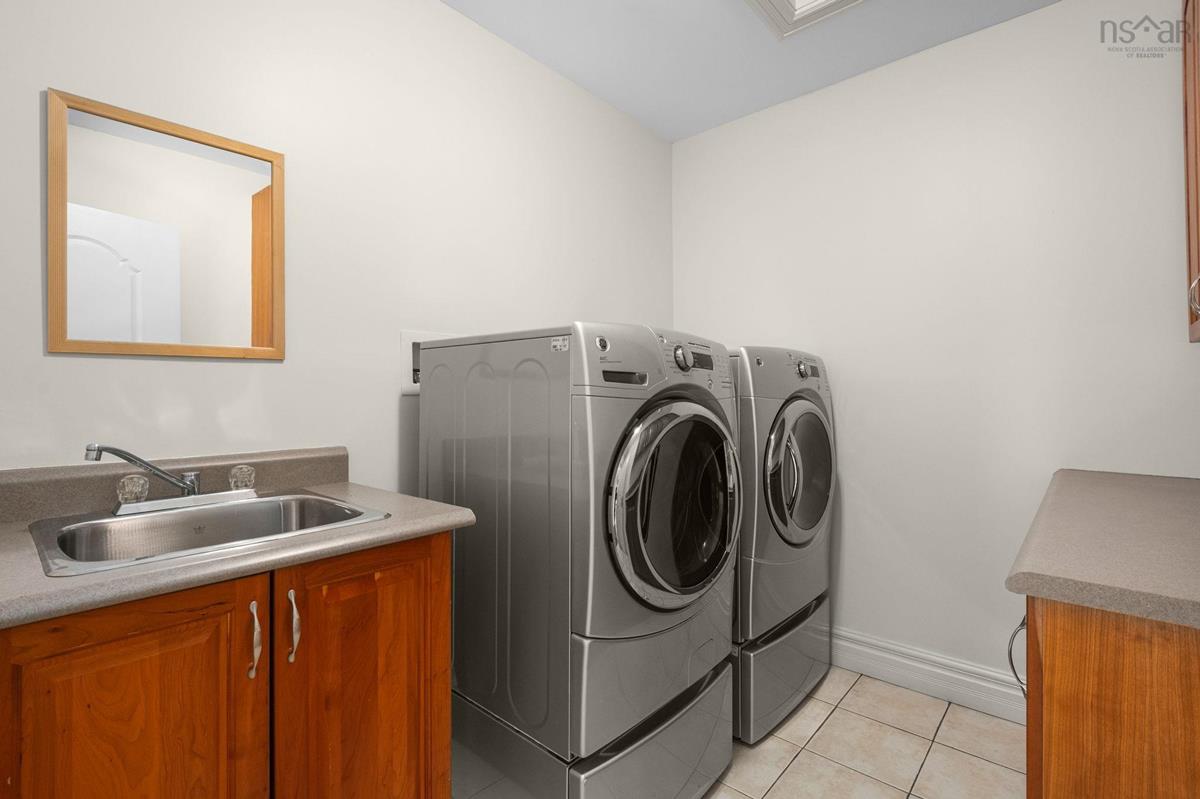
2nd Level Laundry 7.2x8.2
2nd Level OTHER 13.11x8.8

Garage & Parking

Garage
Y
Details
Has been wired to be heated/ has electricity

Sales History

Halifax Regional Municipality Data

Zoning
R-1
By-Law Code:
By-Law Area
Halifax Mainland
By-Law Code: HMAIN
Polling District
Halifax – Bedford Basin West
Concillor: Kathryn Morse
Waste Collection
THURSDAY
Contractor: REgroup

Demographic Data

Demographic data is based on the dissemination area that contains the listing parcel . Dissemination Areas are small areas composed of one or more neighbouring dissemination blocks. All of Canada is divided into dissemination areas. Data source: Environics Analytics via ArcGIS Online, 2021

Population Size

1052

Median Age

43.5

Avg Household Size

2.3

Avg House Income

$111K

The number of people for each age range.

How the population of this area is expected to change.

The highest level of education obtained by people within this area.

The maritial status of the people in this area.

The average household income within this area.

The number of people that rent versus own.

When the buildings in the area were constructed.

The number of children at home for the given age ranges.

The occupations of the people living here.

Tax Assessment

Year Amount % Change
2026 $1,080,800 ---
2025 $1,181,900 ---
2024 $1,181,900 ---
2023 $1,153,800 ---
2022 $926,400 ---
2021 $974,900 ---
2020 $906,200 ---
2019 $914,100 ---
2018 $879,200 ---
2017 $861,600 ---
2016 $855,000 ---
2015 $841,900 ---
2014 $815,800 ---
2013 $803,200 ---
2012 $770,800 ---

Maps

Mortgage Inquiries

Last Updated On: 10/30/2026 5:37:59 PM (UTC)