105 203 Ross Street, Halifax, (MLS® 202617876) REMAX NOVA
Google Play iOS Google Play iOS

105 203 Ross Street, Halifax

2 2 1084 sqft
$359,900 For Sale

Description

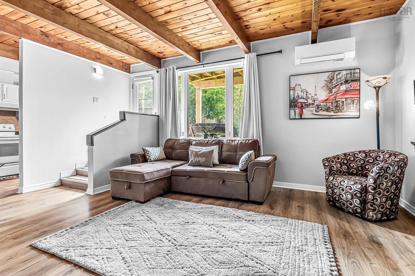
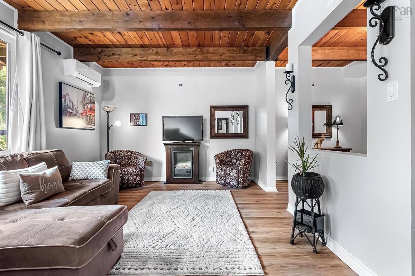
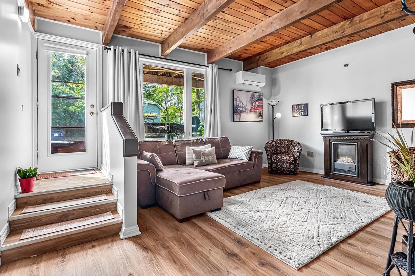
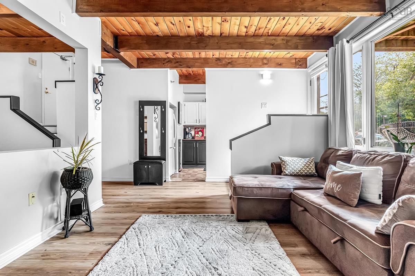
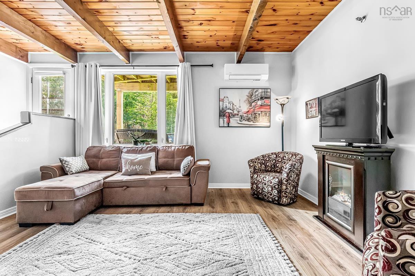
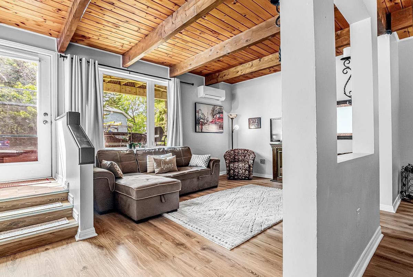
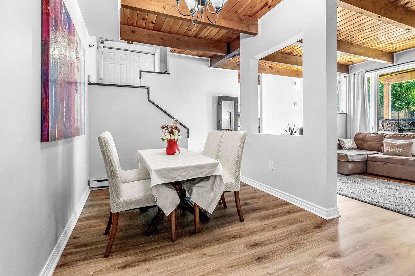
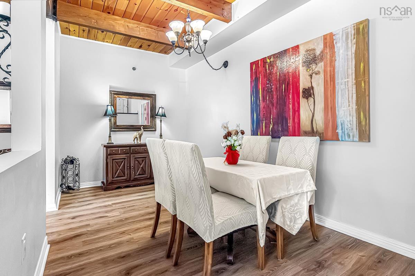
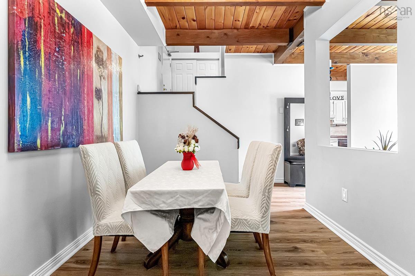
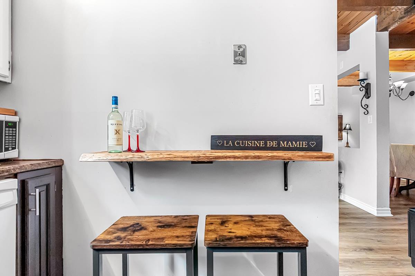
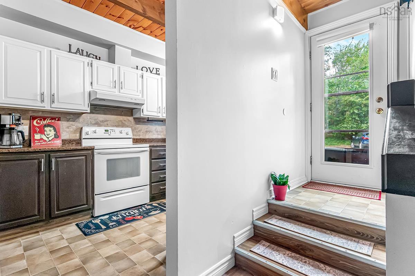
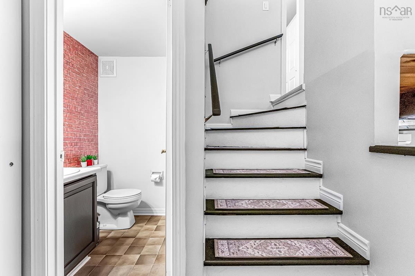
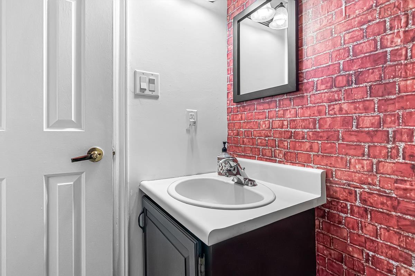
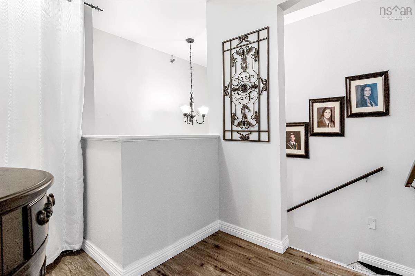
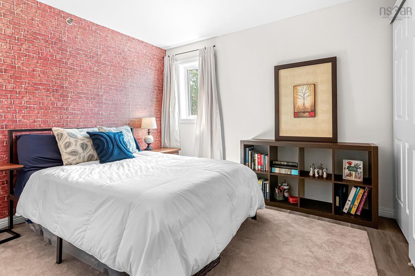
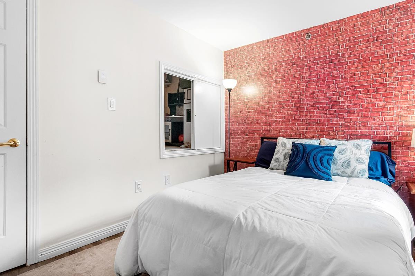
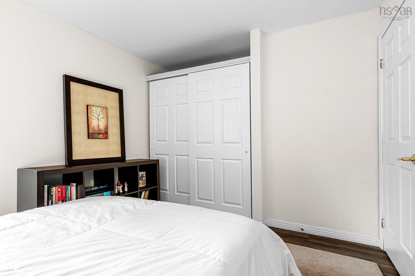
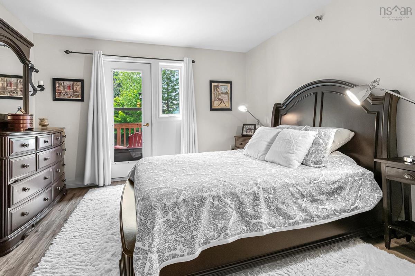
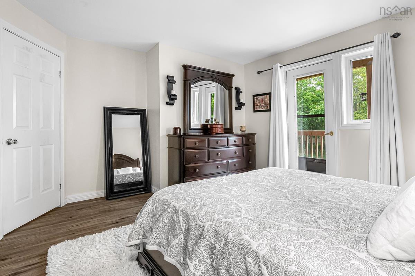
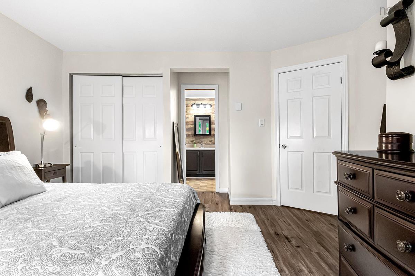
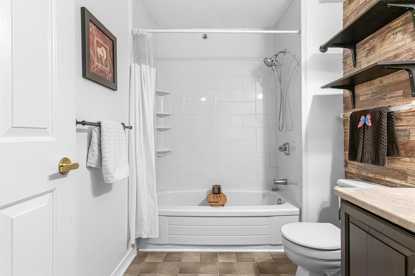
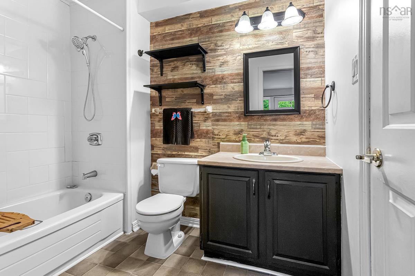
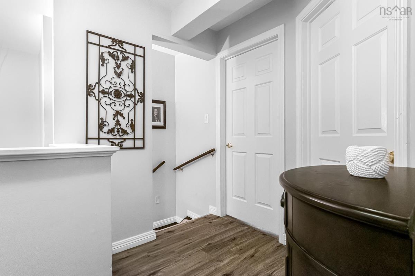
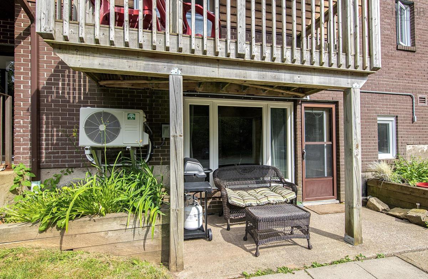
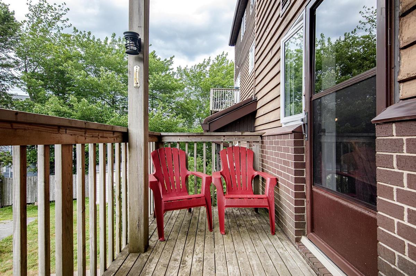
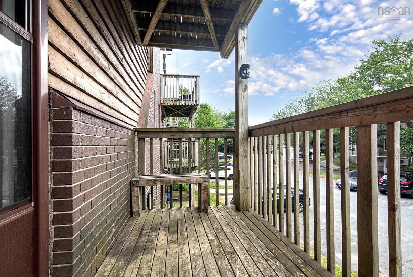
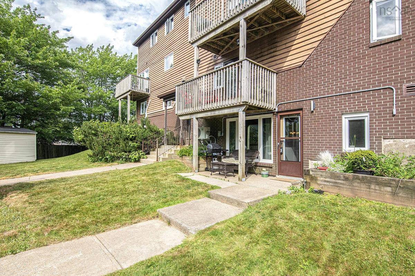
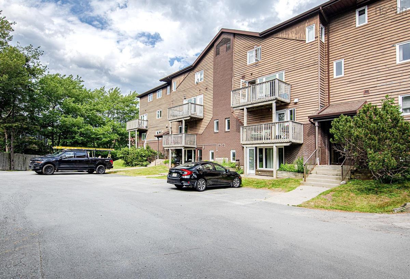
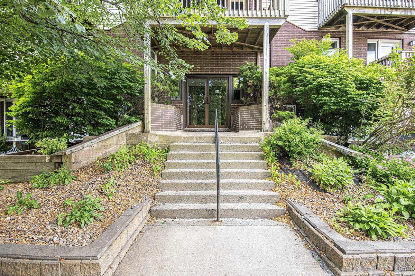
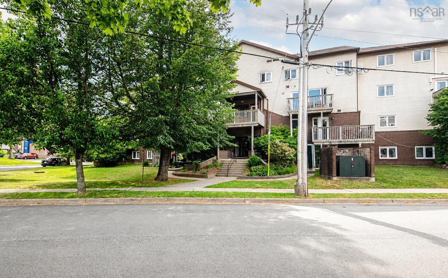
Welcome to this unique two-level condo offering the perfect blend of character, comfort, and convenience. Featuring 2 spacious bedrooms and 1.5 bathrooms, this thoughtfully designed condo boasts a large living and dining area, ideal for both everyday living and entertaining.The main level showcases impressive 9-foot ceilings accented by beautiful exposed wood beams, creating a warm chalet style atmosphere. Recent updates include a new heat pump (2025), new flooring on the upper level, fresh paint in several rooms, and additional updates that make this home move-in ready.Enjoy the convenience of your own private entrance with parking located directly outside your door. Outdoor living is easy with a patio on the main level, perfect for BBQs and relaxing, and a private balcony off the second level for enjoying your morning coffee or evening unwind. The second bedroom features a charming play cubby, making it a fun space for children or a practical option for additional storage.Located just steps from four-season walking trails, this home offers an active lifestyle surrounded by nature where you can enjoy outdoor adventures all year long. The well-maintained boutique condominium building consists of only 16 units, providing a peaceful, park-like setting and a quiet, tranquil lifestyle. As an added bonus, the condo board is scheduled to replace the two main exterior entrance doors.This is a rare opportunity to own a distinctive condo in a highly desirable community where comfort, character, and nature come together.

Open House

Date and Time
Jul 26 2026, 2:00 PM -> 4:00 PM

Listing Details

Address
105 203 Ross Street, Halifax, B3M 3Z2

Status
ACTIVE
Listing Price
$359,900
MLS®
202617876
Type
Single Family
Style
Condo Apartment
Age
40
Square Footage (MLA)
1,084  ft2
Total Fin SqFt (TLA)
1,084  ft2
Monthly Condo Fee
$406
PID
40464760
Bedrooms
2
Full Baths
1
Half Baths
1

Water
Municipal
Sewer
Municipal
Utilities
Cable,Electricity,High Speed Internet,Telephone,Other

Building Specifications

Foundation Type
Poured Concrete
Roof
Asphalt Shingle
Exterior Finish
Brick,Vinyl,Wood Siding
Flooring
Linoleum,Vinyl Plank

Looking for a Mortgage? Get Your Free Quote Started Today!

Rooms

LEVEL TYPE DIMENSIONS
Main Floor Living Room 14.3 x 12.4
Main Floor Dining Room 14.3/8.4
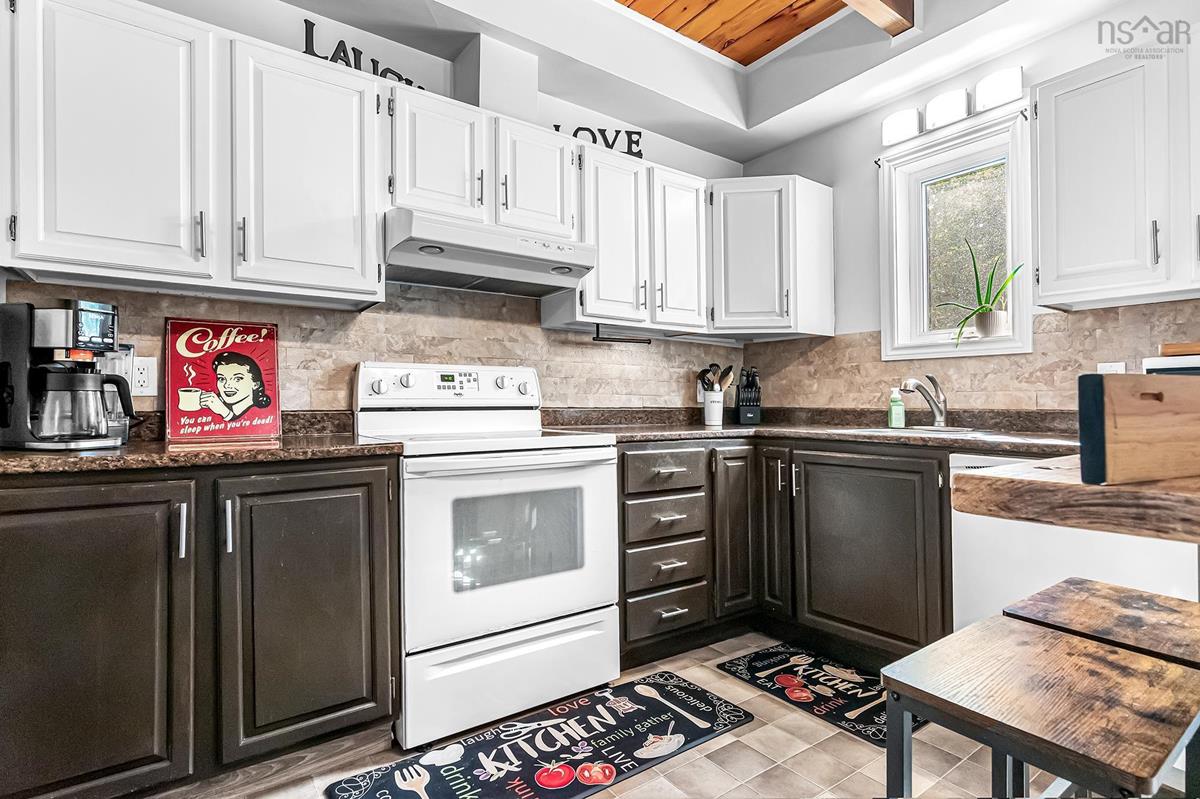
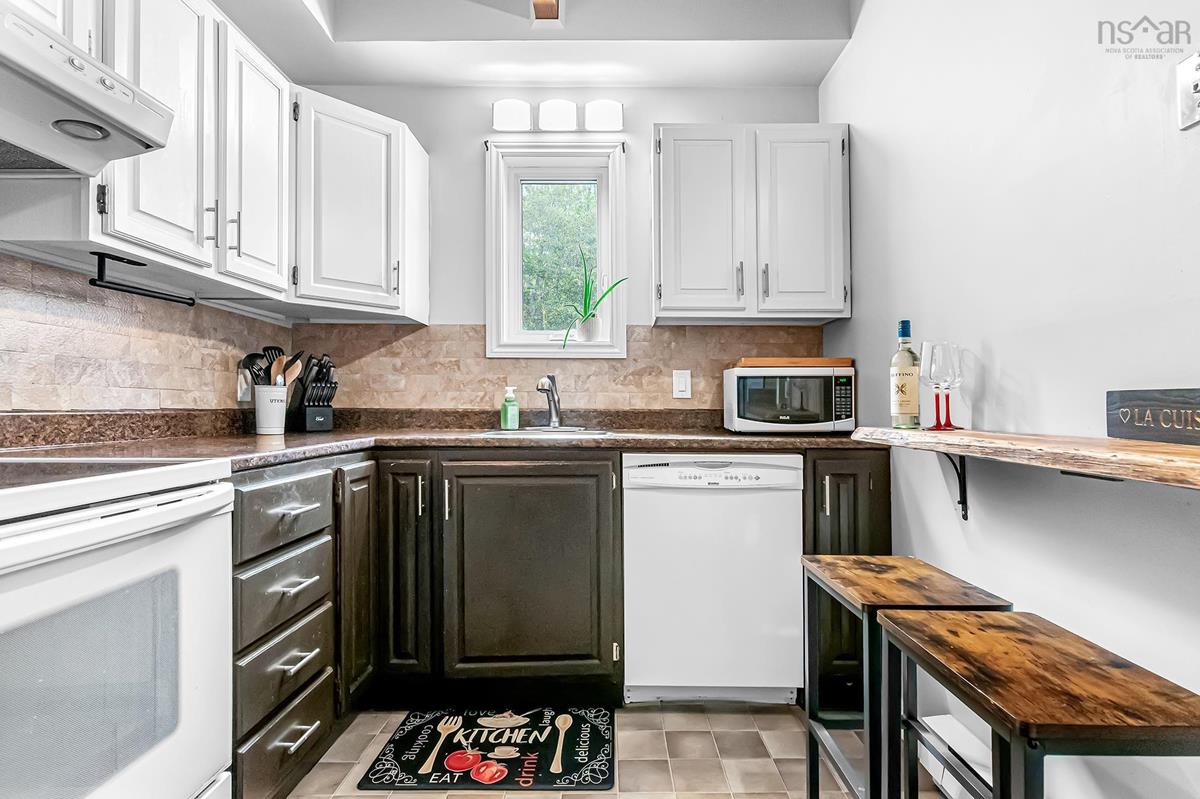
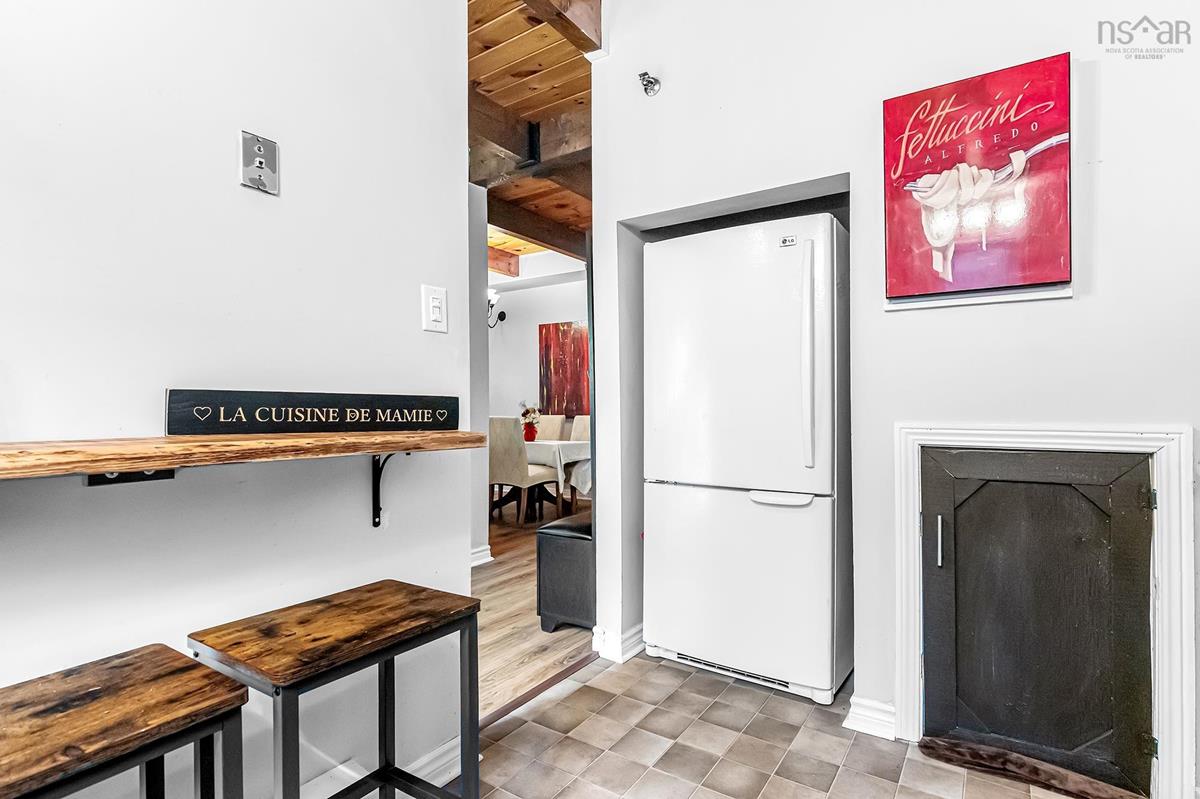
Main Floor Kitchen 10.1 x 7.7
Main Floor Bath 2 5.4 x 4.4
2nd Level Primary Bedroom 14.2 x 12.2
2nd Level Bedroom 10.2 x 11
2nd Level Bath 1 8.4 x 6.1

Garage & Parking

Garage
N
Details
---

Inclusions & Exclusions

Inclusions
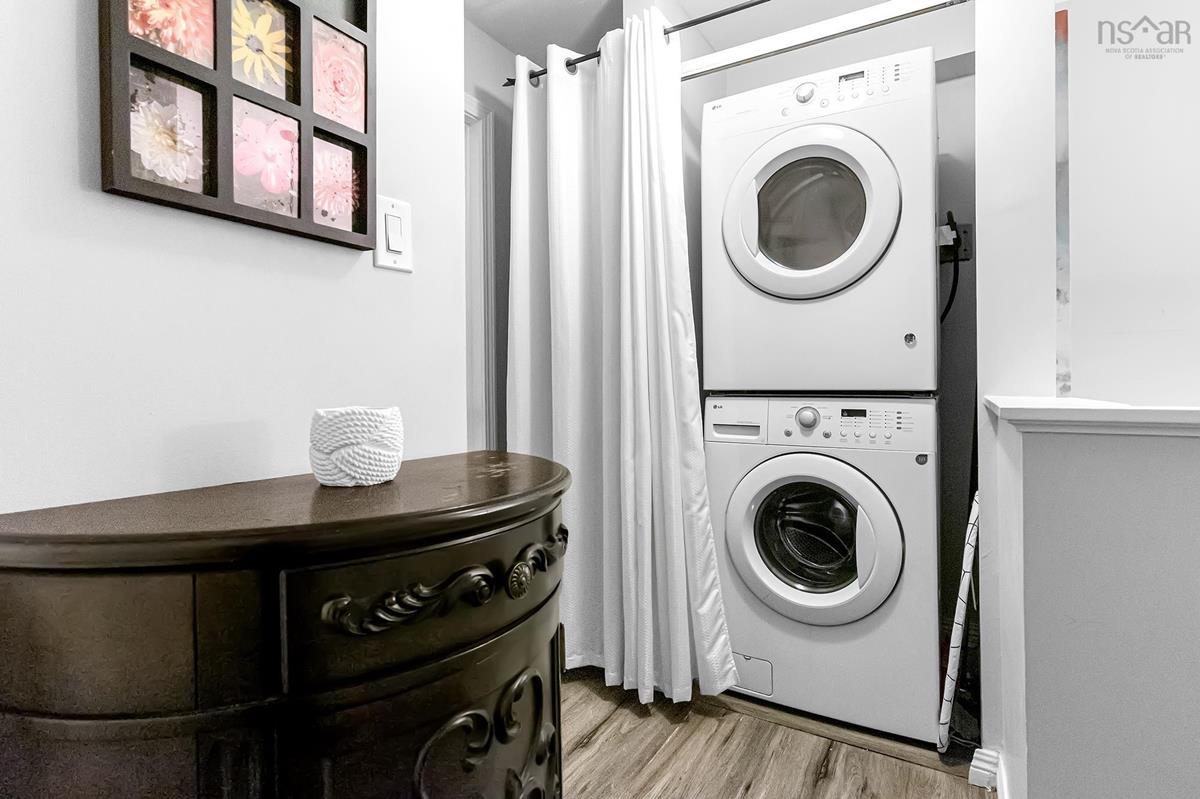
Fridge, Stove, Washer, Dryer, Microwave, Dishwasher
Exclusions
Living room & Primary bedroom curtains, Fireplace

Sales History

Halifax Regional Municipality Data

Zoning
R-3
By-Law Code:
Polling District
Timberlea – Beechville – Clayton Park – Wedgewood
Concillor: Janet Steele
Waste Collection
THURSDAY
Contractor: REgroup

Demographic Data

Demographic data is based on the dissemination area that contains the listing parcel . Dissemination Areas are small areas composed of one or more neighbouring dissemination blocks. All of Canada is divided into dissemination areas. Data source: Environics Analytics via ArcGIS Online, 2021

Population Size

907

Median Age

44.9

Avg Household Size

2.6

Avg House Income

$149K

The number of people for each age range.

How the population of this area is expected to change.

The highest level of education obtained by people within this area.

The maritial status of the people in this area.

The average household income within this area.

The number of people that rent versus own.

When the buildings in the area were constructed.

The number of children at home for the given age ranges.

The occupations of the people living here.

Tax Assessment

Year Amount % Change
2024 $300,700 ---
2023 $257,000 ---
2022 $177,500 ---
2021 $161,400 ---
2020 $156,600 ---
2019 $172,100 ---
2018 $177,400 ---
2017 $177,400 ---
2016 $177,400 ---
2015 $177,400 ---
2014 $170,600 ---
2013 $162,400 ---
2012 $147,600 ---

Maps

Mortgage Inquiries

Last Updated On: 7/17/2026 3:57:49 PM (UTC)