
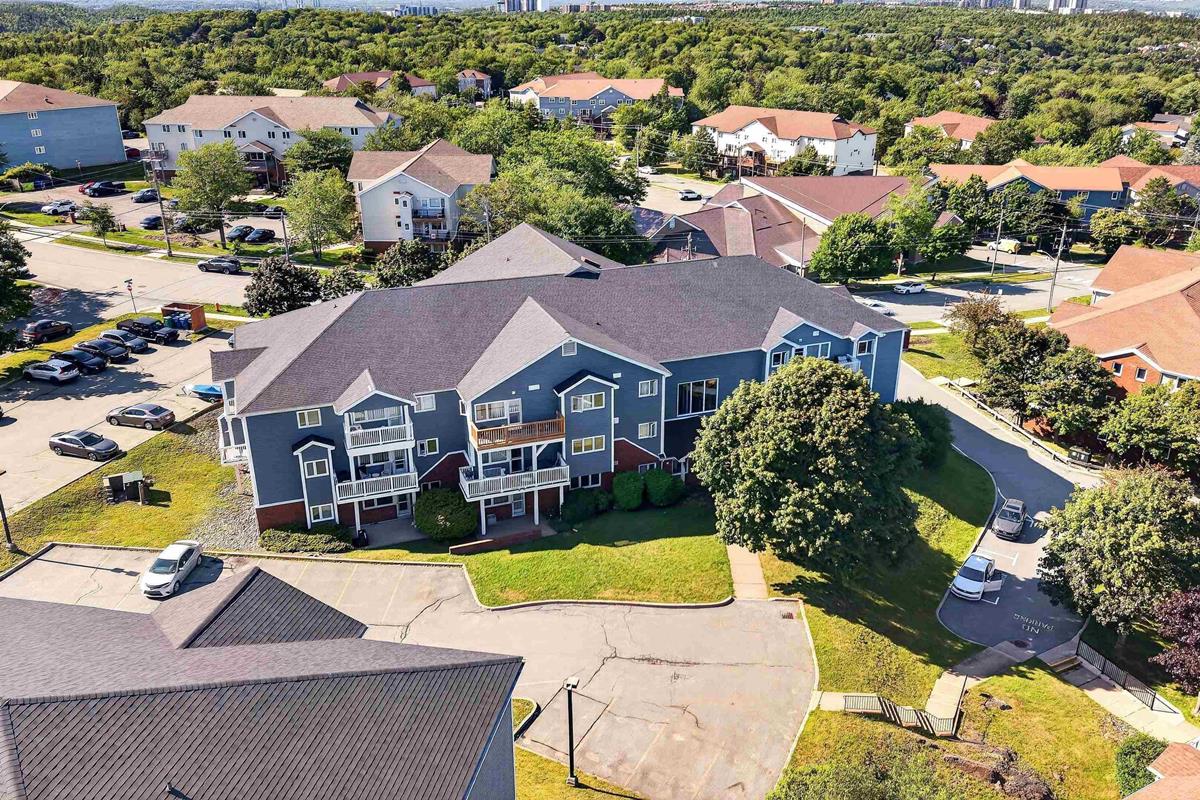
102 126 Farnham Gate Road, Halifax, (MLS® 202619533) REMAX NOVA
Google Play iOS Google Play iOS

102 126 Farnham Gate Road, Halifax

2 2 1035 sqft
$335,000 For Sale

Description

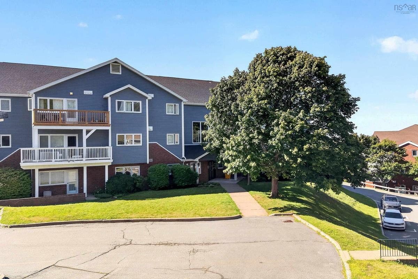
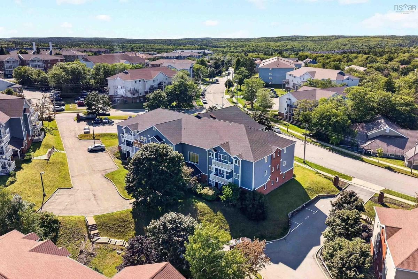
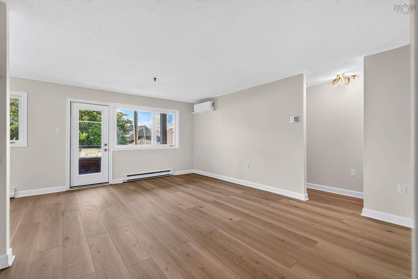
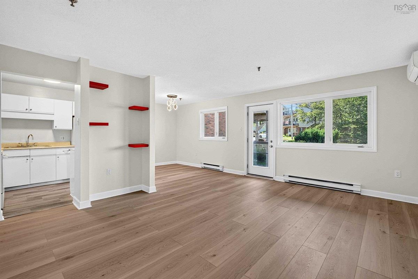
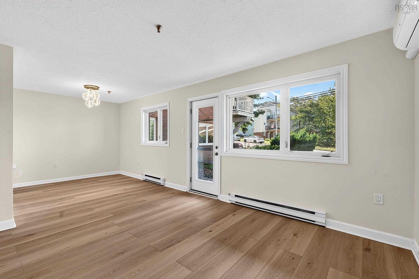
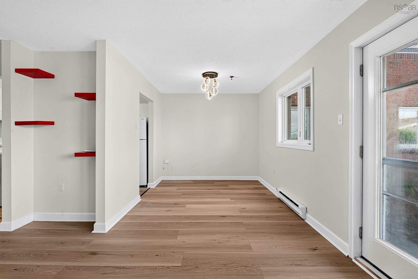
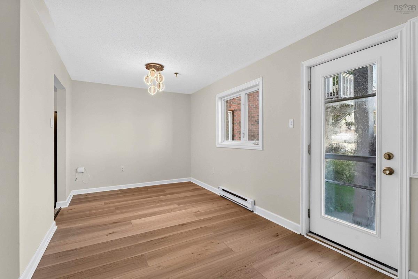
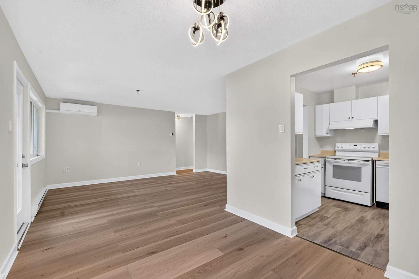
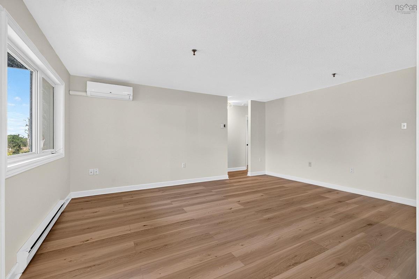
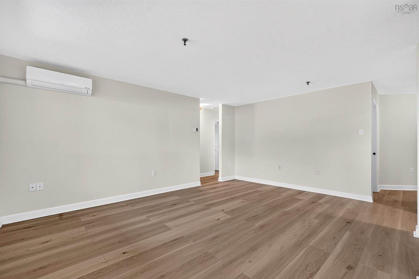
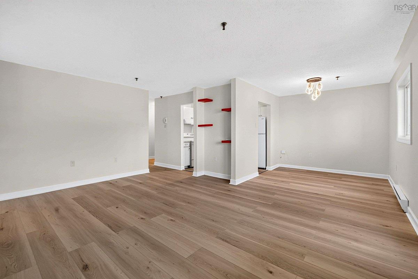
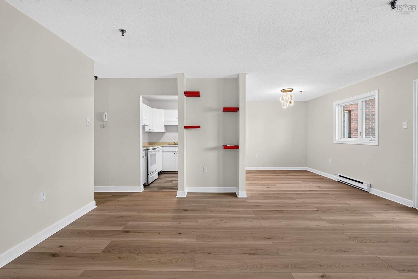
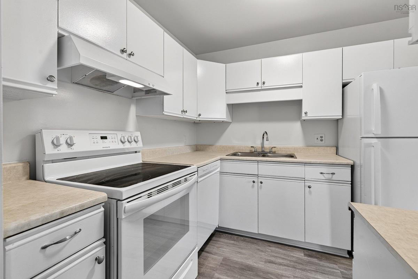
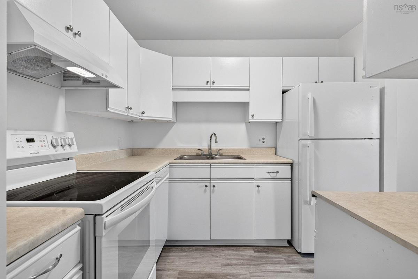
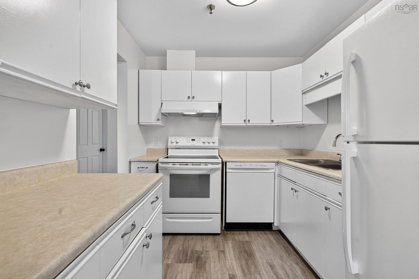
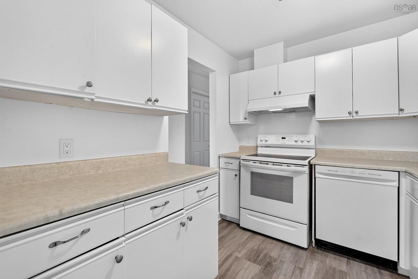
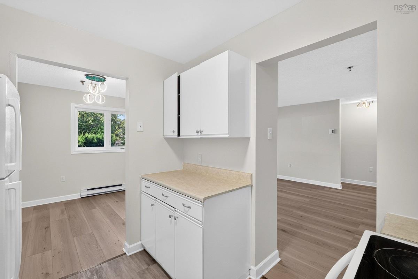
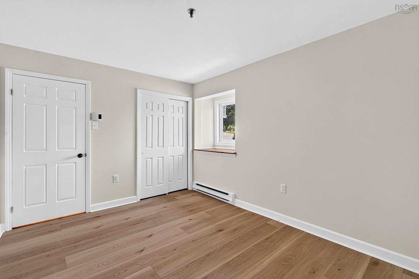
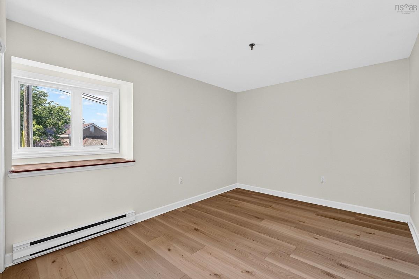
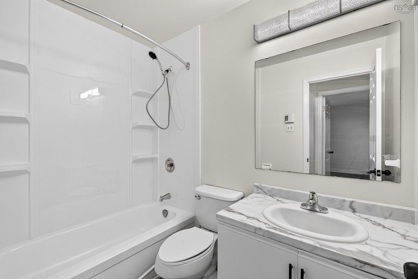
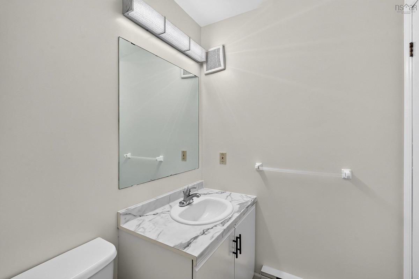
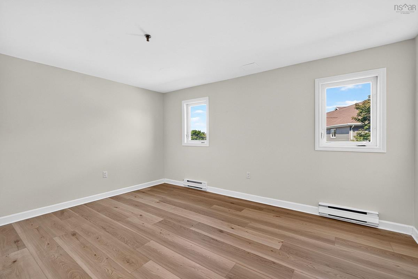
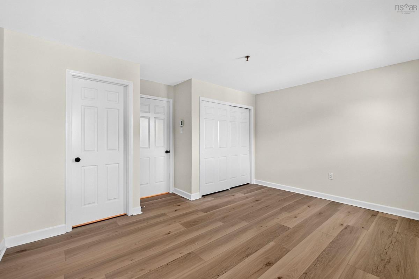
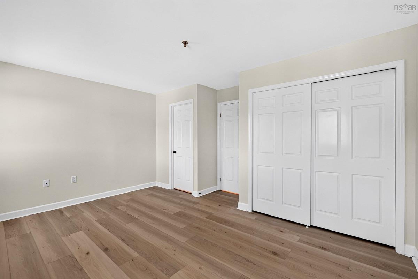
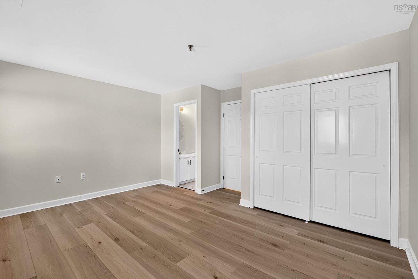
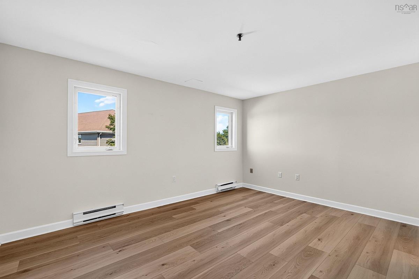
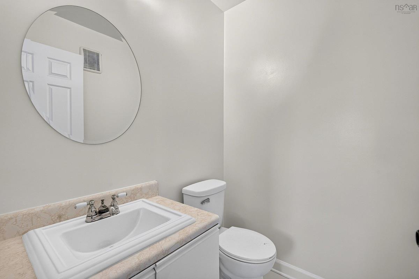
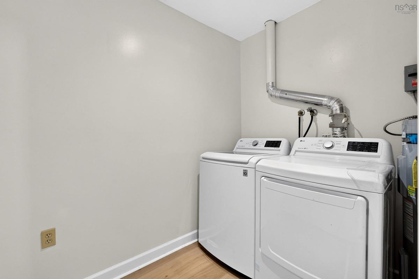
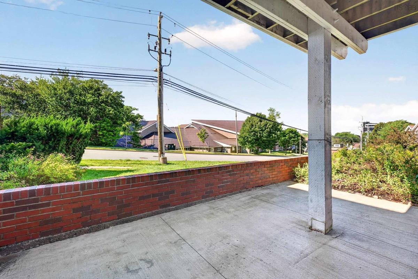
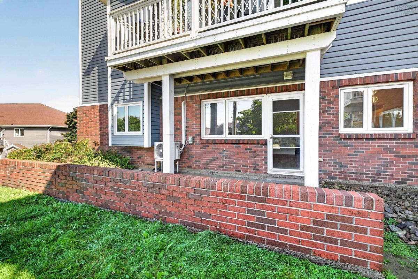
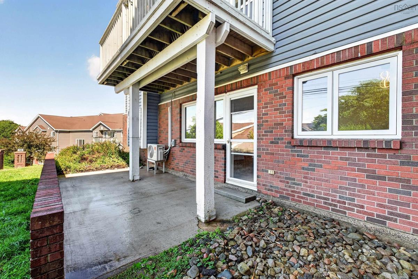
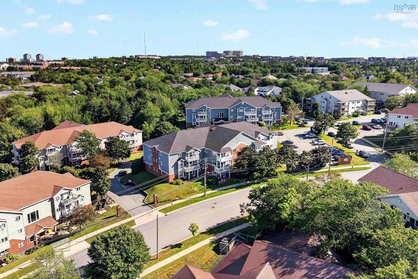
Welcome home to this beautifully updated 2-bedroom, 1.5-bath main-floor residence, offering the perfect blend of comfort, convenice located in the heart of the HRM. Thoughtfully designed, the bright open-concept living and dining area creates an inviting space to relax, entertain, while the spacious ground-level balcony extends your living space outdoors. presenting a feeling that you are residing within a house! Recent updates include in-suite laundry, new vinyl plank flooring, fresh interior paint, a beautifully renovated 4-piece main bath (2026), a new dishwasher, and a hot water tank (2 years). The primary bedroom features the convenience of a private 2-piece ensuite, and the efficient ducted heating and cooling system keeps the home comfortable year-round with affordable operating costs. The building has seen recent improvements, including new roof shingles (3 years ago), is professionally managed building with reasonable condo fees of just $495.24 covering water, snow removal, landscaping, exterior windows, doors, siding, common area maintenance, and more! located close to shopping, restaurants, parks, and excellent public transportation, this move-in-ready home offers the ideal balance of comfort, lifestyle, and convenience. Whether you're purchasing your first home, downsizing, or investing, you'll appreciate everything this welcoming property has to offer.

Listing Details

Address
102 126 Farnham Gate Road, Halifax, B3M 3Z9

Status
ACTIVE
Listing Price
$335,000
MLS®
202619533
Type
Single Family
Style
Condo Apartment
Age
40
Square Footage (MLA)
1,035  ft2
Total Fin SqFt (TLA)
1,035  ft2
Monthly Condo Fee
$495
PID
40381238
Bedrooms
2
Full Baths
1
Half Baths
1

Water
Municipal
Sewer
Municipal
Utilities
Cable,Electricity,High Speed Internet,Telephone

Building Specifications

Foundation Type
Poured Concrete
Roof
Asphalt Shingle
Exterior Finish
Brick,Vinyl
Flooring
Ceramic,Laminate,Tile,Vinyl Plank

Looking for a Mortgage? Get Your Free Quote Started Today!

Rooms

LEVEL TYPE DIMENSIONS
Main Floor Foyer 11'X4'7"
Main Floor Living Room 20'11"X14'5"
Main Floor Kitchen 8'3"X8'11"
Main Floor Dining Room 8'3"X9'
Main Floor Bath 1 5'2"X7'8"
Main Floor Primary Bedroom 13'3"X15'1"
Main Floor Bedroom 13'3"X10'
Main Floor Bath 2 5'3"X4'6"
Main Floor Laundry 8'10"X7'8"

Garage & Parking

Garage
N
Details
None

Inclusions & Exclusions

Inclusions
Appliances

Sales History

Halifax Regional Municipality Data

Zoning
R-3
By-Law Code:
Polling District
Timberlea – Beechville – Clayton Park – Wedgewood
Concillor: Janet Steele
Waste Collection
THURSDAY
Contractor: REgroup

Demographic Data

Demographic data is based on the dissemination area that contains the listing parcel . Dissemination Areas are small areas composed of one or more neighbouring dissemination blocks. All of Canada is divided into dissemination areas. Data source: Environics Analytics via ArcGIS Online, 2021

Population Size

829

Median Age

34.2

Avg Household Size

2.3

Avg House Income

$82K

The number of people for each age range.

How the population of this area is expected to change.

The highest level of education obtained by people within this area.

The maritial status of the people in this area.

The average household income within this area.

The number of people that rent versus own.

When the buildings in the area were constructed.

The number of children at home for the given age ranges.

The occupations of the people living here.

Tax Assessment

Year Amount % Change
2024 $299,000 ---
2023 $275,100 ---
2022 $166,000 ---
2021 $145,600 ---
2020 $140,000 ---
2019 $145,800 ---
2018 $153,500 ---
2017 $158,200 ---
2016 $158,200 ---
2015 $158,200 ---
2014 $152,100 ---
2013 $146,200 ---
2012 $146,200 ---

Maps

Mortgage Inquiries

Last Updated On: 8/5/2026 5:57:18 PM (UTC)


