
4320 Granville Road, Granville Beach, (MLS® 202606306) REMAX NOVA
Google Play iOS Google Play iOS

4320 Granville Road, Granville Beach

3 2 2240 sqft
$355,900 For Sale

Description

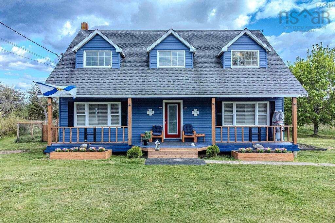
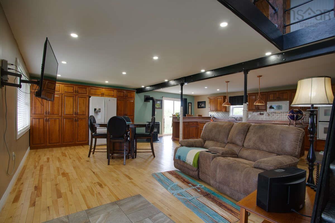
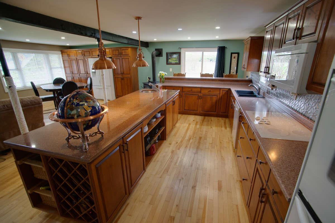
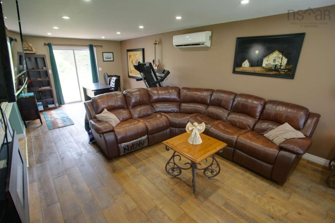
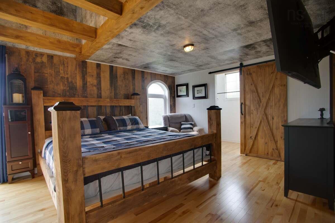
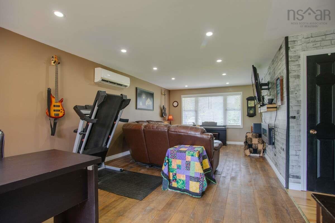
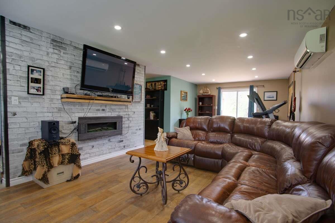
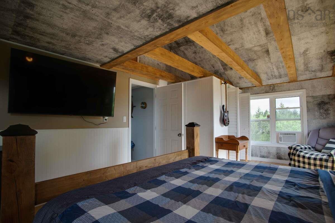
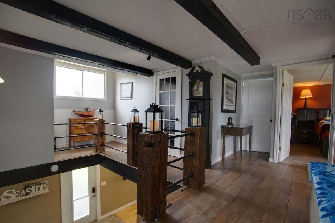
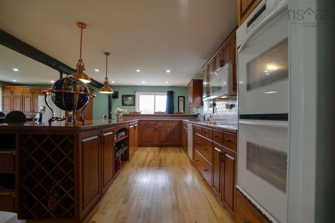
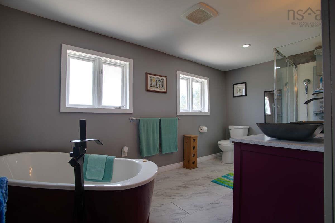
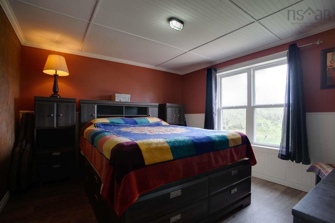
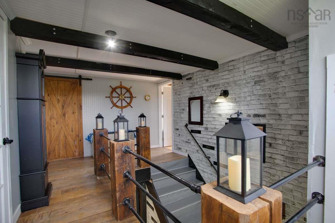
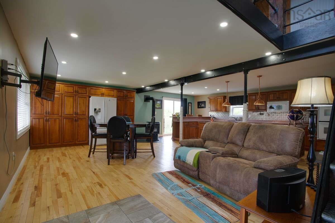
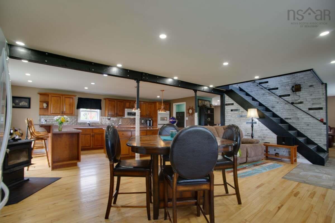
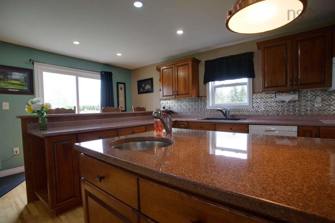
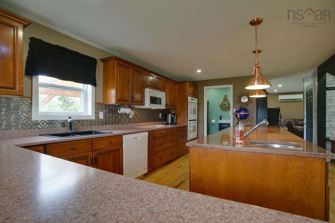
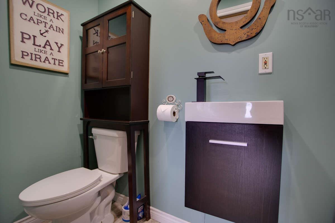
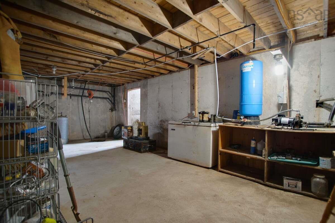
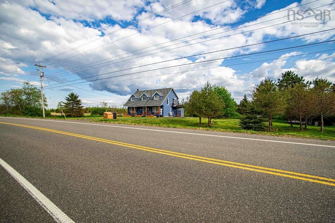
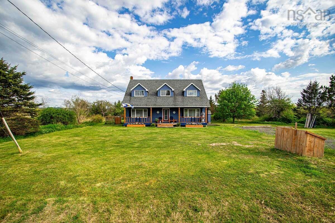
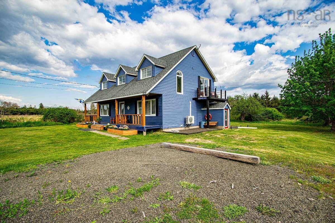
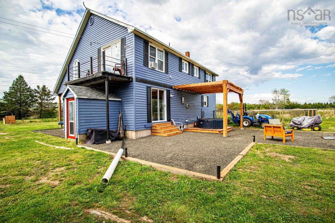
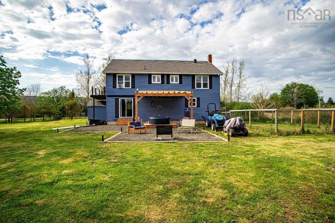
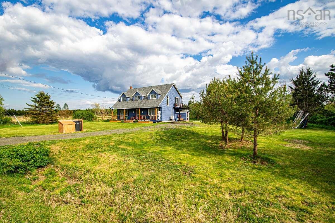
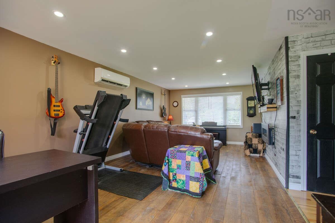
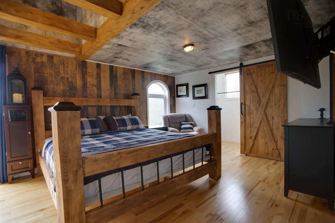
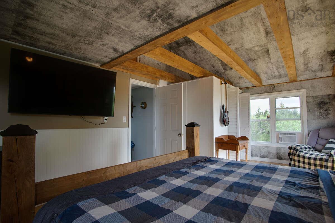
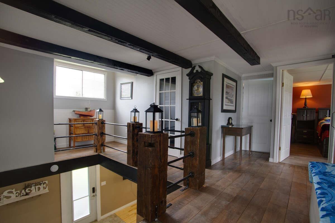
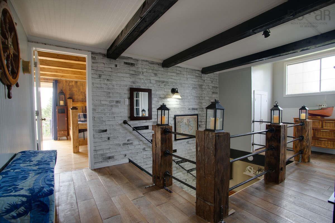
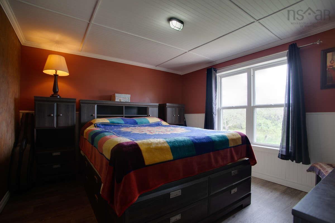
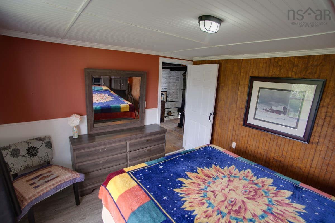
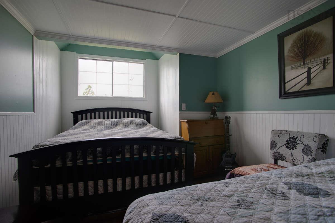
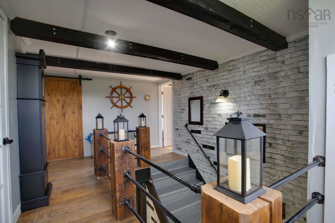
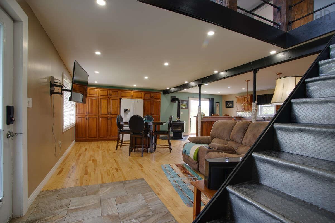
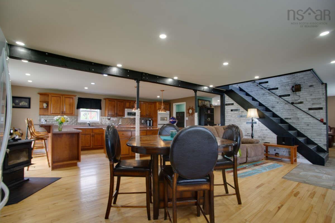
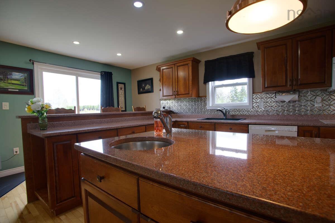
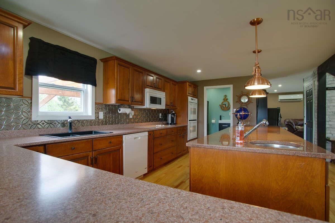
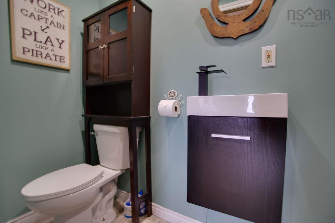
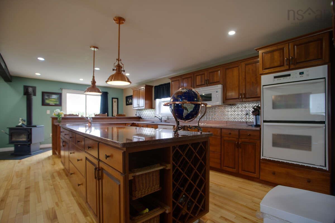
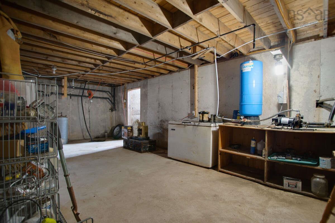
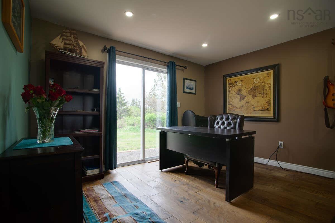
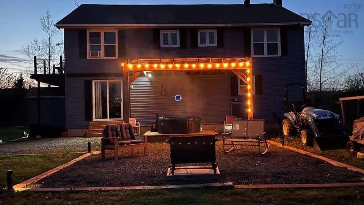
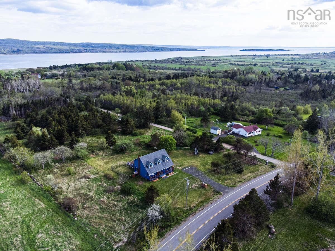
For more information, please click the "More Information" button. Spacious Cape Cod on Approximately One Acre—Minutes from Annapolis Royal Offering approximately 2,240 sq. ft. of finished living space, this well-maintained three-bedroom, two-bath Cape Cod combines generous rooms, privacy and practical updates in peaceful Granville Beach. The oversized kitchen provides abundant workspace and storage, while exposed beams add warmth and character. The comfortable main living areas are complemented by updated windows, a heat pump, ETS storage heating and a WETT-certified wood stove. Set on approximately one beautifully landscaped acre, the property features a patio and pergola, dual road access and plenty of room to enjoy the outdoors. The full, undeveloped walkout basement provides excellent storage and future possibilities. The 200-amp electrical service is equipped to accommodate an RV or hot tub. Major improvements include a 2019 roof, PEX plumbing and updated windows. The home is serviced by a drilled well and septic system. Located just a five-minute walk from the Annapolis Basin and dykeland trails—and only minutes from Annapolis Royal, beaches and everyday amenities—this property offers space, character and country living without feeling isolated. A recent professional home inspection is available.

Listing Details

Address
4320 Granville Road, Granville Beach, B0S 1A0

Status
ACTIVE
Listing Price
$355,900
MLS®
202606306
Type
Single Family
Style
Detached
Age
38
Square Footage (MLA)
2,240  ft2
Total Fin SqFt (TLA)
2,240  ft2
PID
05097787
Bedrooms
3
Full Baths
1
Half Baths
1

Water
Drilled Well
Sewer
Septic
Utilities
Electricity,High Speed Internet

Building Specifications

Foundation Type
Poured Concrete
Roof
Asphalt Shingle
Exterior Finish
Vinyl
Flooring
Hardwood,Linoleum,Porcelain,Vinyl

Looking for a Mortgage? Get Your Free Quote Started Today!

Rooms

LEVEL TYPE DIMENSIONS
Main Floor Bath 2 7'8x3'4
Main Floor Living Room 14'0x12'2
Main Floor Dining Room 22'8x13'4
Main Floor Great Room 26'0x12'2
Main Floor Eat In Kitchen 22'8x26'0
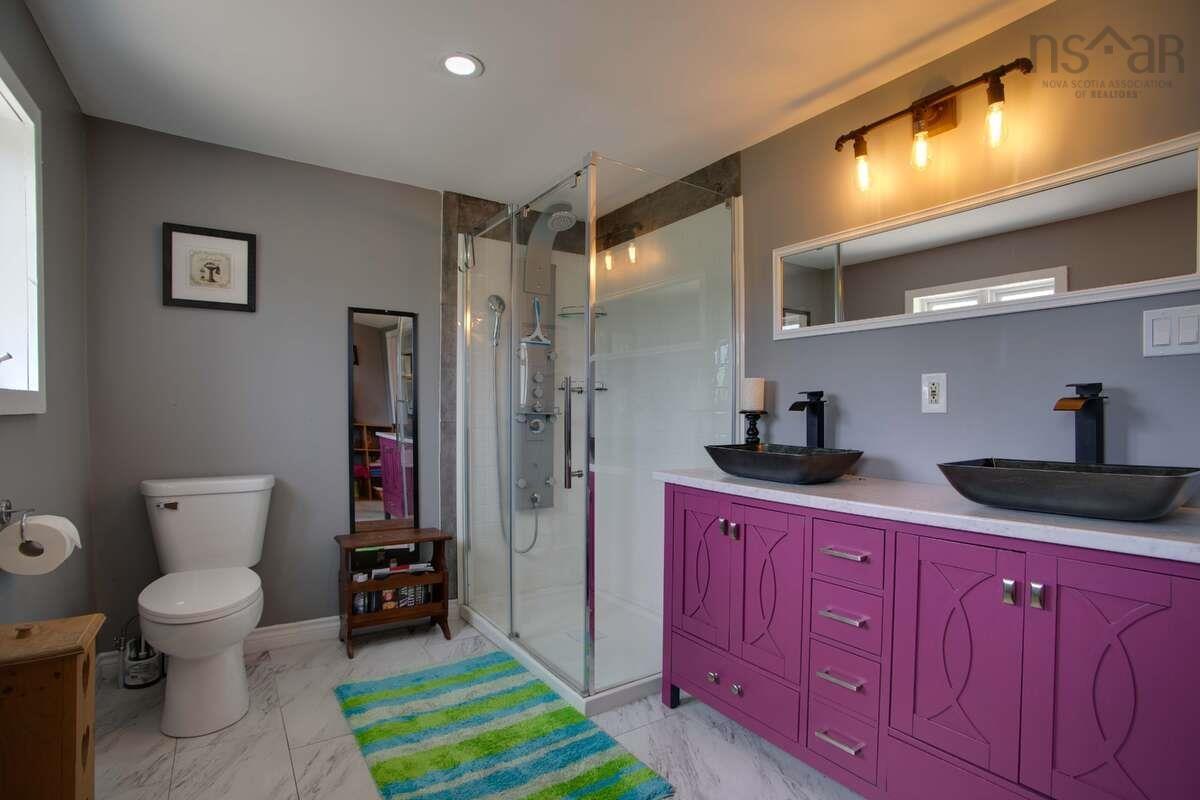
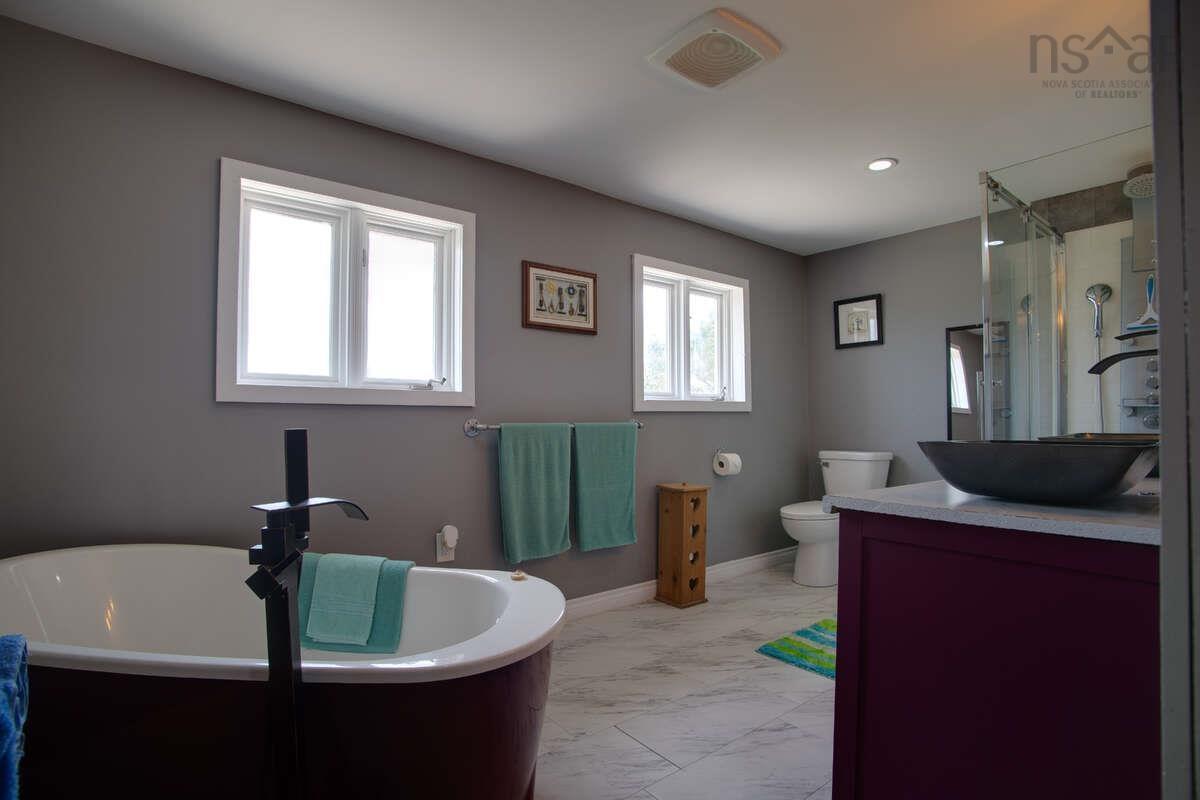
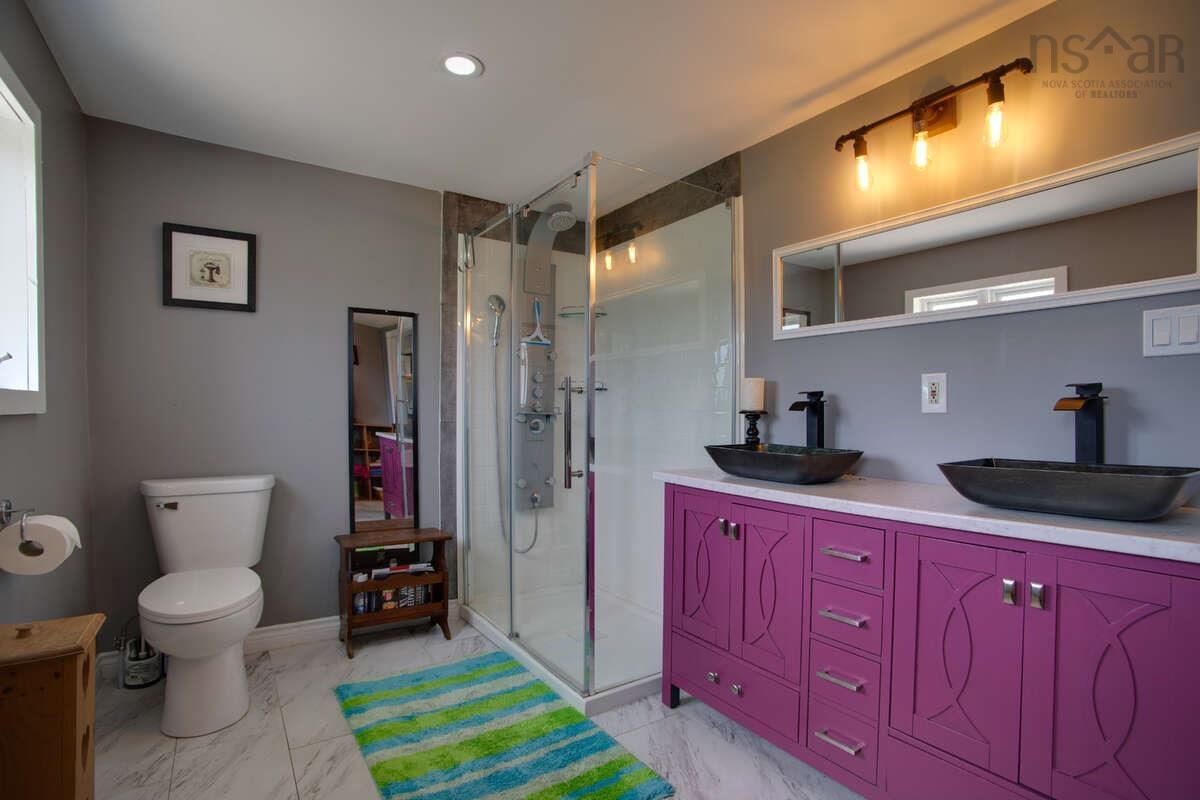
2nd Level Bath 1 11'10x10'9
2nd Level Primary Bedroom 22'2x12'4
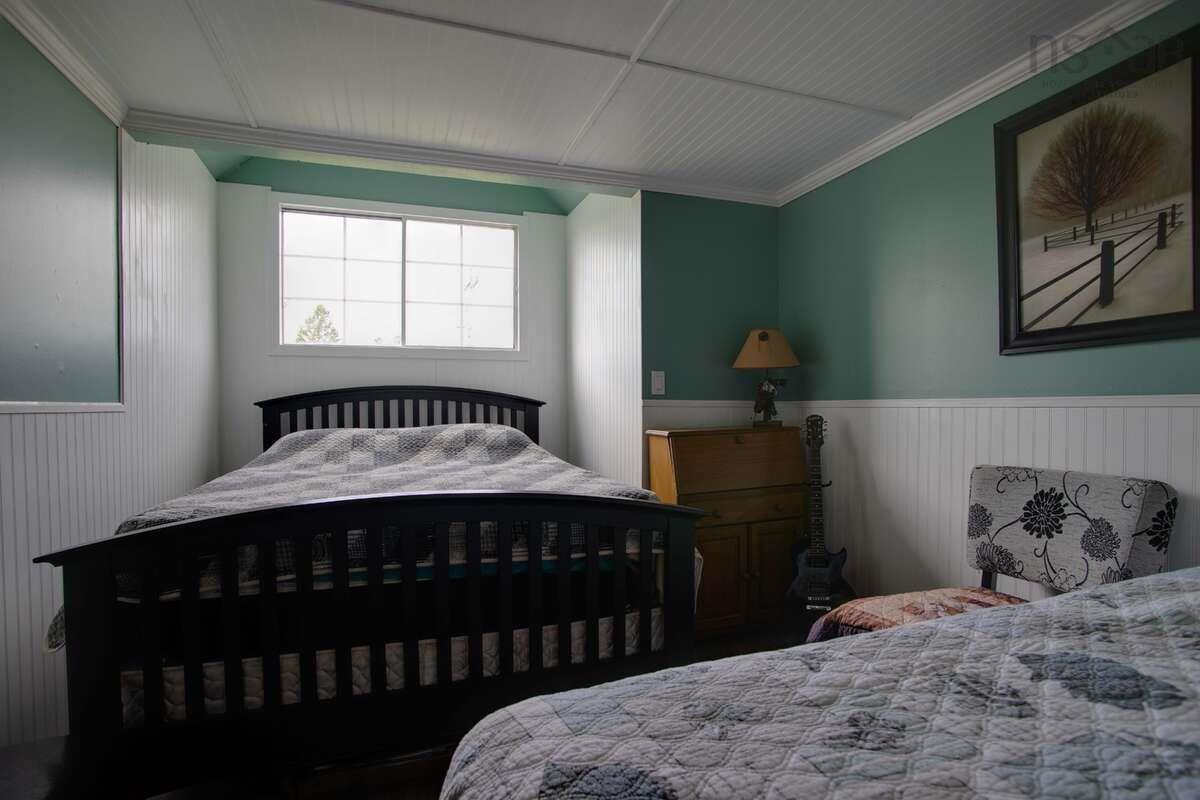
2nd Level Bedroom 11'10x10'9
2nd Level Bedroom 14'10x9'7
2nd Level Storage 5'7x7'7

Garage & Parking

Garage
N
Details
---

Inclusions & Exclusions

Inclusions
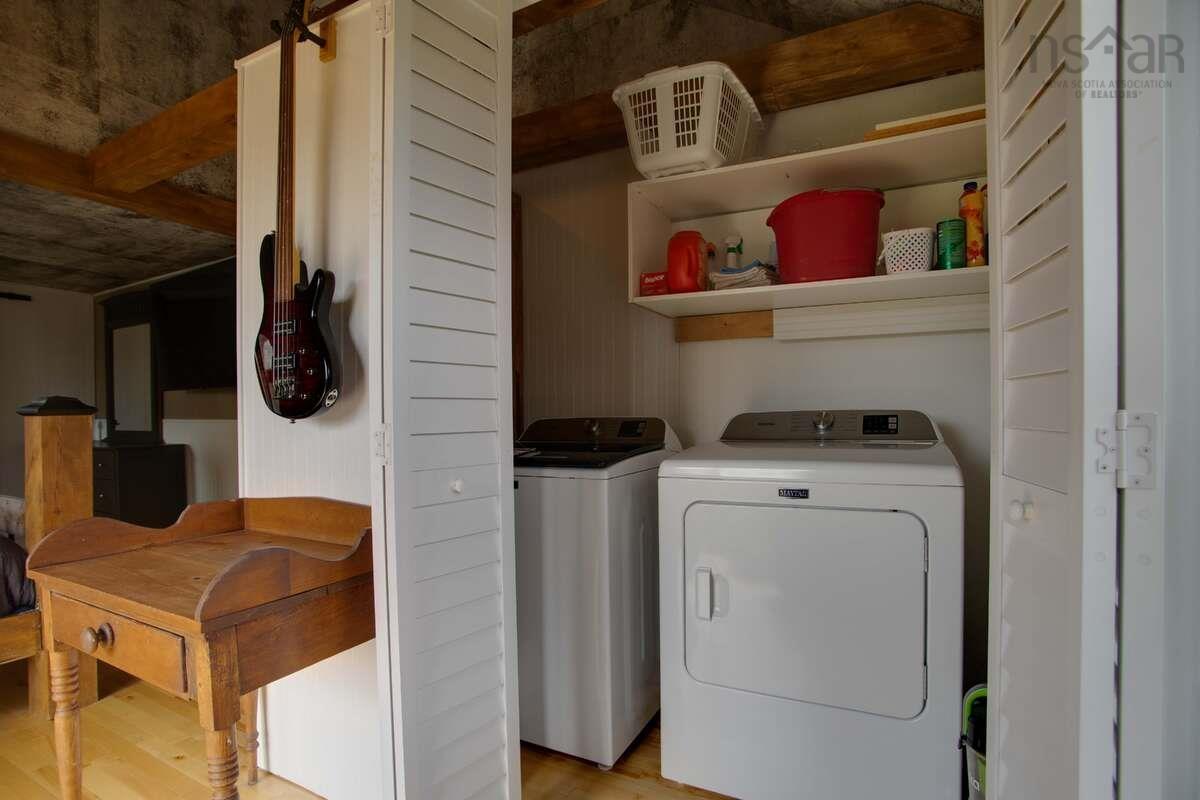
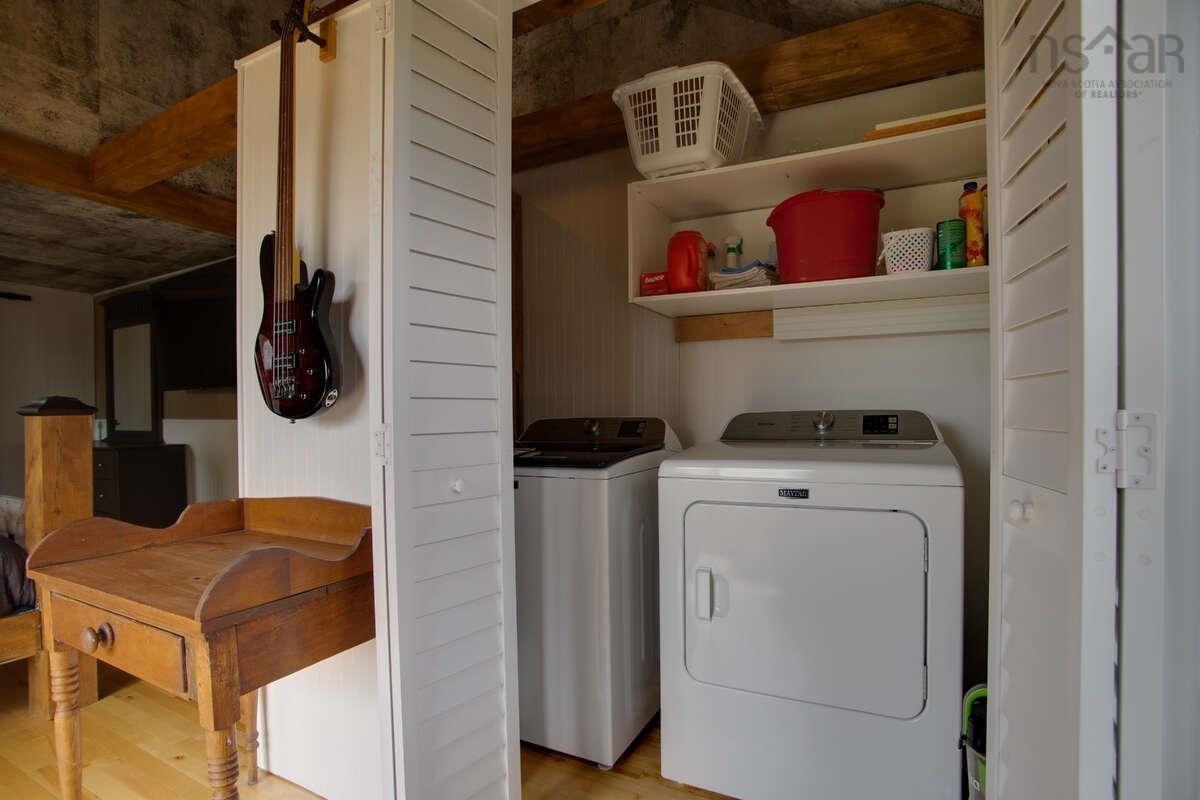
Appliances (fridge, stove, dishwasher, washer/dryer) Window coverings (blinds, curtains) Light fixtures Built-in items (shelving, cabinets) Heating equipment (wood stove, heat pump, ETS)

Sales History

Demographic Data

Demographic data is based on the dissemination area that contains the listing parcel . Dissemination Areas are small areas composed of one or more neighbouring dissemination blocks. All of Canada is divided into dissemination areas. Data source: Environics Analytics via ArcGIS Online, 2021

Population Size

436

Median Age

62.7

Avg Household Size

1.9

Avg House Income

$59K

The number of people for each age range.

How the population of this area is expected to change.

The highest level of education obtained by people within this area.

The maritial status of the people in this area.

The average household income within this area.

The number of people that rent versus own.

When the buildings in the area were constructed.

The number of children at home for the given age ranges.

The occupations of the people living here.

Tax Assessment

Year Amount % Change
2024 $272,200 ---
2023 $238,800 ---
2022 $182,100 ---
2021 $113,800 ---
2020 $71,800 ---
2019 $69,800 ---
2018 $151,100 ---
2017 $151,400 ---
2016 $155,200 ---
2015 $160,200 ---
2014 $319,200 ---
2013 $154,700 ---
2012 $147,900 ---

Maps

Mortgage Inquiries

Last Updated On: 7/20/2026 2:27:55 PM (UTC)


