
659 Highway 247, Grande Greve, (MLS® 202615189) REMAX NOVA
Google Play iOS Google Play iOS

659 Highway 247, Grande Greve

4 2 2150 sqft
$499,000 For Sale

Description

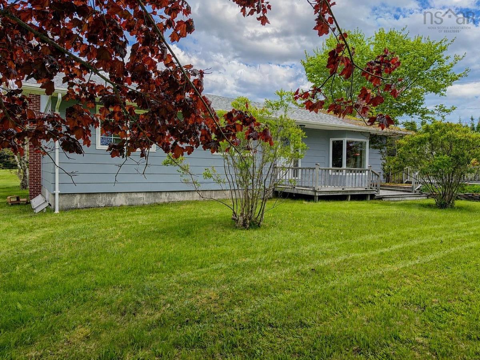
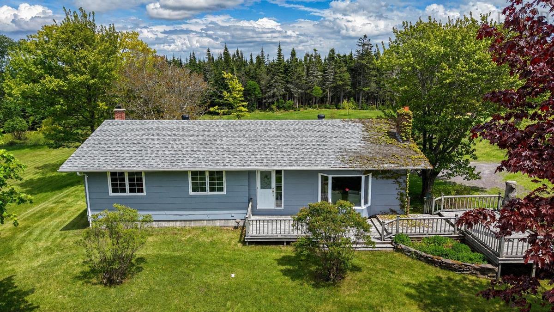
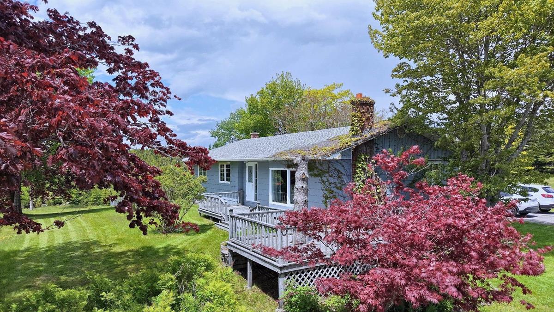
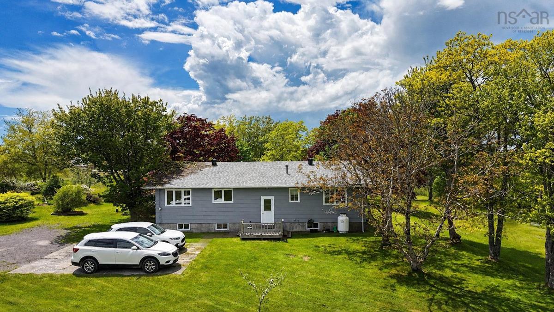
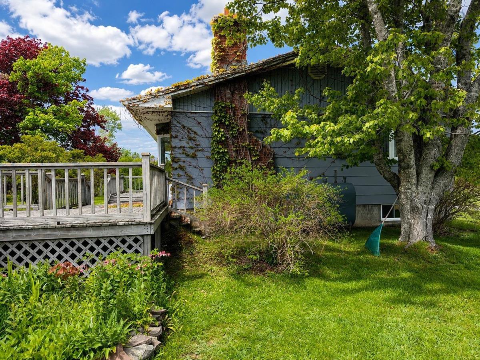
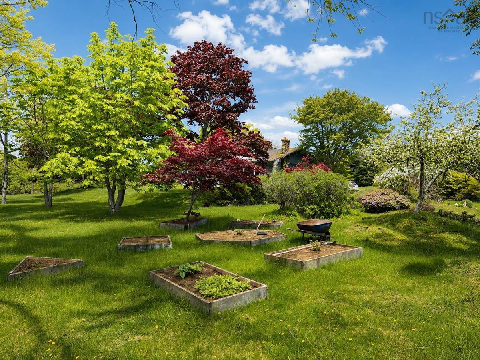
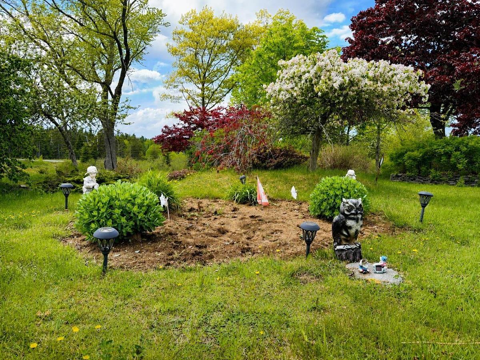
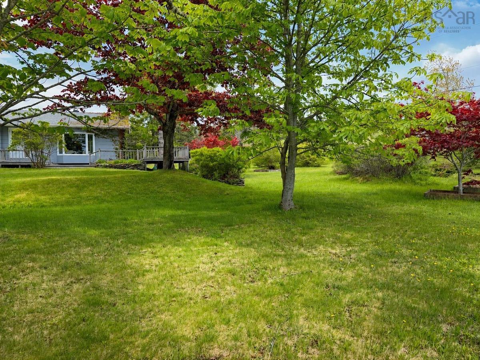
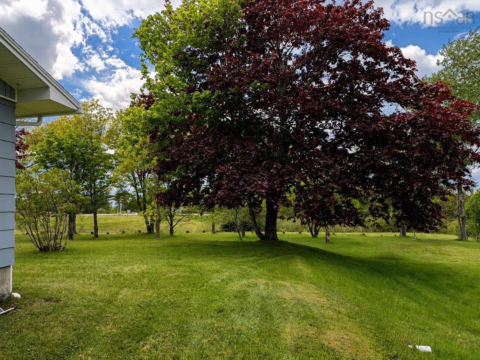
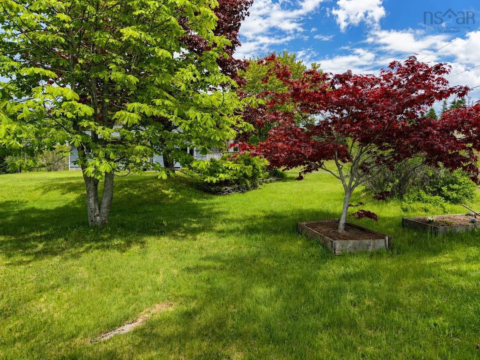
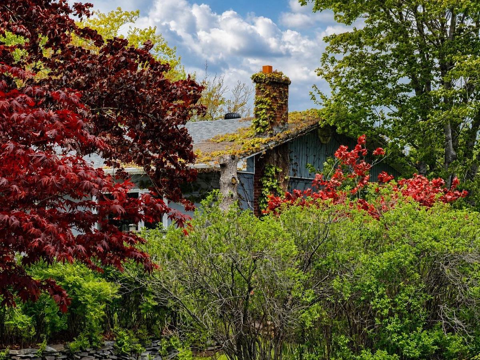
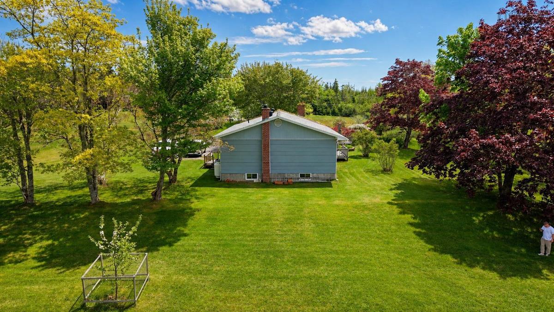
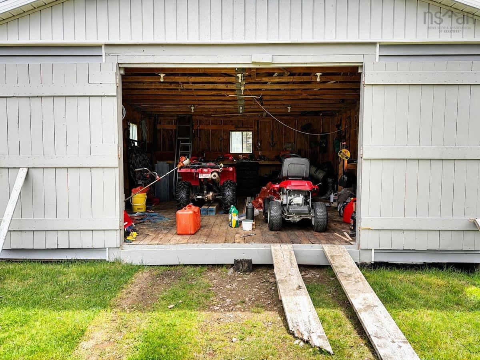
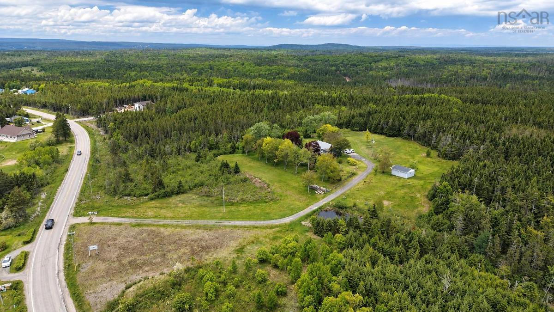
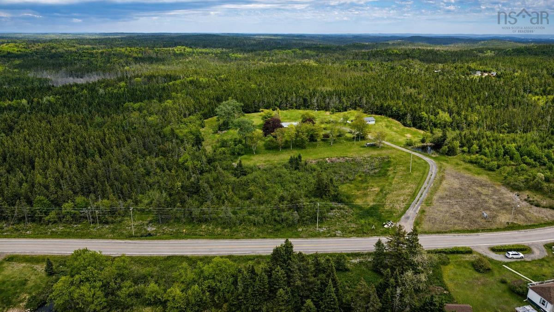
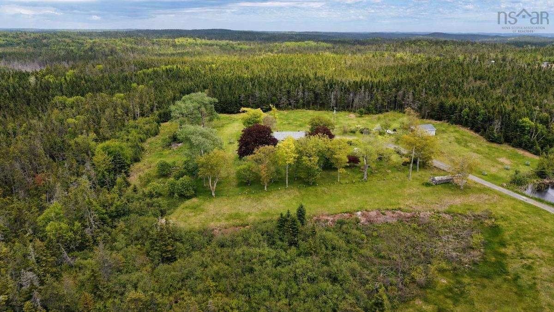
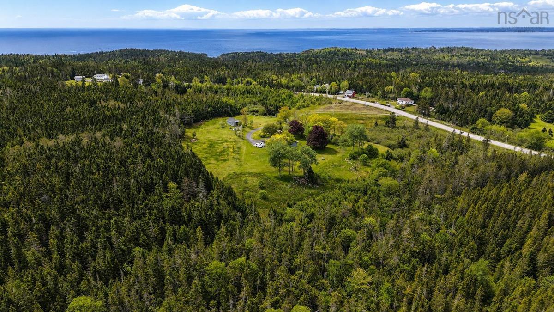
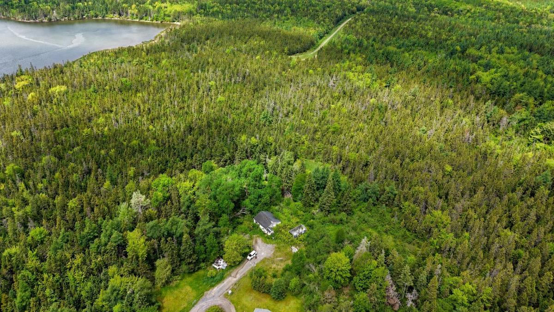
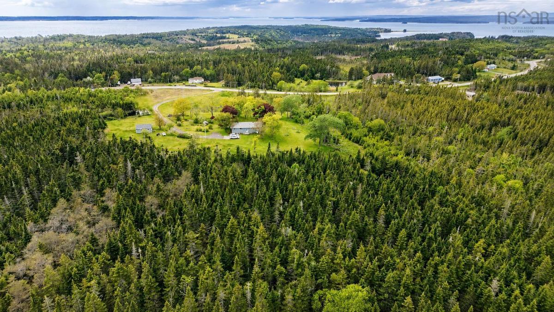
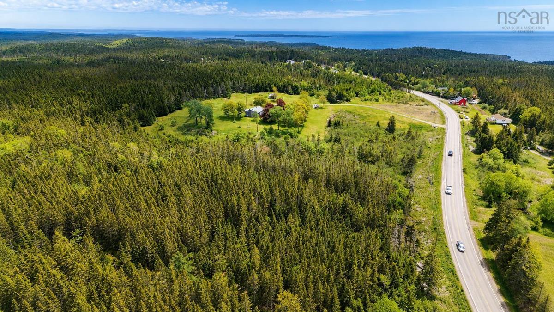
The only way to describe this property is "incredible". The site is like an Estate. Over 32 acres with 1200 feet of road frontage. The home is set off the road some 300 feet, in the most private tree lined location. Acres of cleared fields with walk about gardens, shrubs and raised flower beds. Trees, including oak, maple, birch, apple, weeping willow and chestnut, to name a few. Wooded areas contains a walking trail and your own archery range. The site also has a small pond with room for another. The home is over 1400 square feet which has been well cared for and updated over the years. Large living room, dining room, kitchen with newer cabinets, 3 large bedrooms and large bath. Lower level has new 3 piece bath, laundry, large bedroom, rec-room and a couple of storage rooms. Nice detached garage for all your toys and tools. This is really a one of a kind within a minute of the Village of St. Peter's and all its local services and just on the route to Point Michaud Beach.

Listing Details

Address
659 Highway 247, Grande Greve, B0E 3B0

Status
ACTIVE
Listing Price
$499,000
MLS®
202615189
Type
Single Family
Style
Detached
Age
52
Square Footage (MLA)
1,400  ft2
Total Fin SqFt (TLA)
2,150  ft2
PID
75062414
Bedrooms
4
Full Baths
2
Half Baths
0

Water
Drilled Well,Dug,Well
Sewer
Septic
Utilities
Electricity,High Speed Internet,Telephone

Building Specifications

Foundation Type
Poured Concrete
Roof
Asphalt Shingle
Exterior Finish
Wood Shingles
Flooring
Carpet,Laminate

Looking for a Mortgage? Get Your Free Quote Started Today!

Rooms

LEVEL TYPE DIMENSIONS
Basement Bath 2 6.7'x6.2'+-
Basement Laundry 5'x8.9'+-
Basement Rec Room 27'x13.2'+-
Basement Family Room 12.7'x19.7'+-
Main Floor Foyer 5.6'x10.3'+-
Main Floor Living Room 17.7'x12.6'+-
Main Floor Dining Room 8.9'x12.4'+-
Main Floor Kitchen 13.9'x12.8'+-
Main Floor Bedroom 11.3'x11.4'+-
Main Floor Bedroom 12'x12.9'+-
Main Floor Bedroom 12.11'x11.5'+-
Main Floor Bath 1 5.8'x12.10'+-

Garage & Parking

Garage
Y
Details
Detached, 2 car

Inclusions & Exclusions

Inclusions
Fridge, stove, washer and dryer.

Sales History

Demographic Data

Demographic data is based on the dissemination area that contains the listing parcel . Dissemination Areas are small areas composed of one or more neighbouring dissemination blocks. All of Canada is divided into dissemination areas. Data source: Environics Analytics via ArcGIS Online, 2021

Population Size

498

Median Age

62.2

Avg Household Size

2.0

Avg House Income

$85K

The number of people for each age range.

How the population of this area is expected to change.

The highest level of education obtained by people within this area.

The maritial status of the people in this area.

The average household income within this area.

The number of people that rent versus own.

When the buildings in the area were constructed.

The number of children at home for the given age ranges.

The occupations of the people living here.

Tax Assessment

Year Amount % Change
2024 $198,700 ---
2023 $146,300 ---
2022 $136,100 ---
2021 $127,200 ---
2020 $124,500 ---
2019 $120,800 ---
2018 $119,700 ---
2017 $119,200 ---
2016 $125,200 ---
2015 $121,100 ---
2014 $121,200 ---
2013 $121,400 ---
2012 $117,800 ---

Maps

Mortgage Inquiries

Last Updated On: 7/6/2026 12:33:37 PM (UTC)


