87 Indian Point Road, Glen Haven, (MLS® 202623946) REMAX NOVA
Google Play iOS Google Play iOS

87 Indian Point Road, Glen Haven

3 2 2219 sqft
$899,900 For Sale

Description

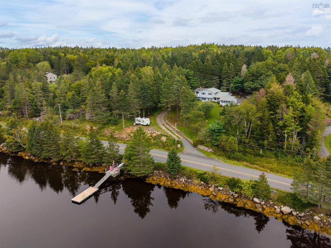
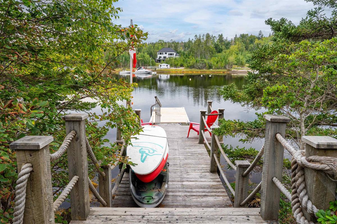
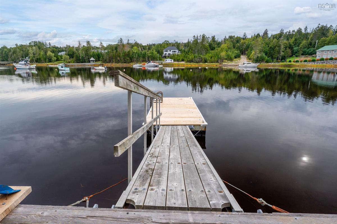
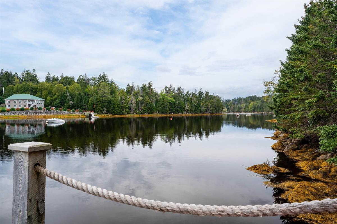
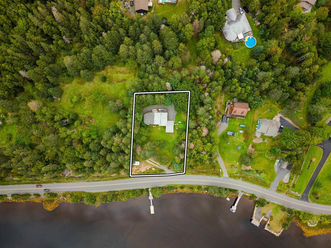
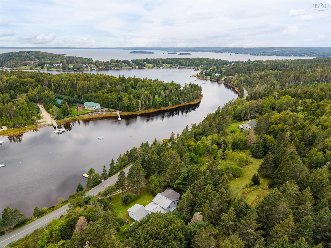
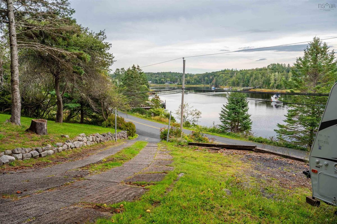
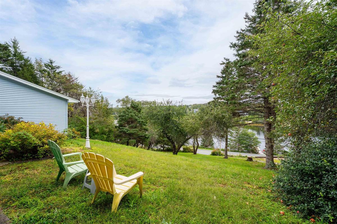
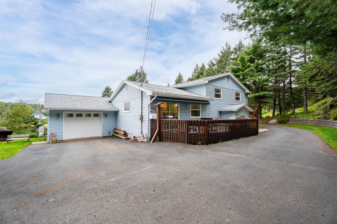
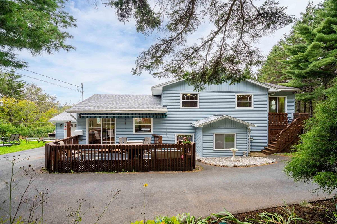
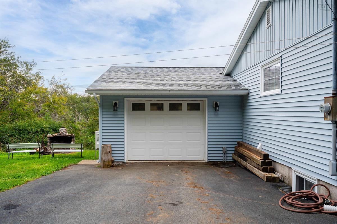
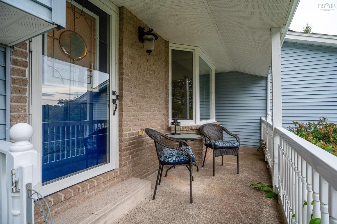
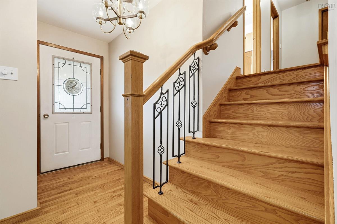
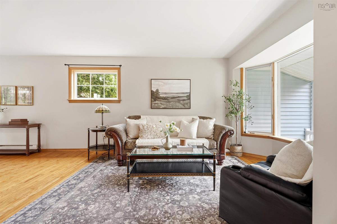
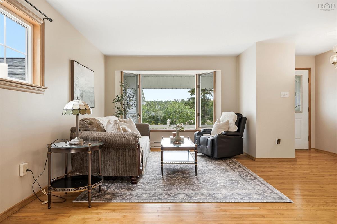
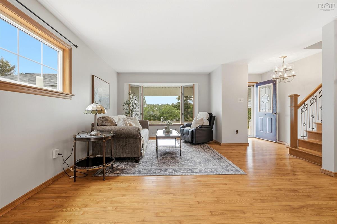
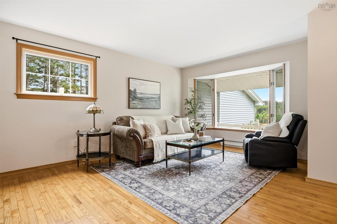
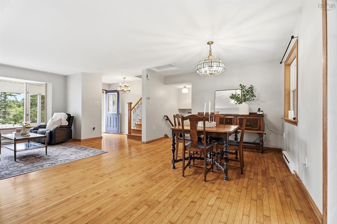
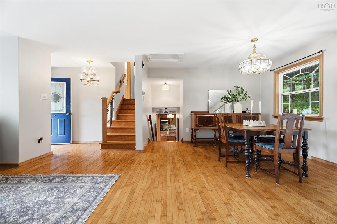
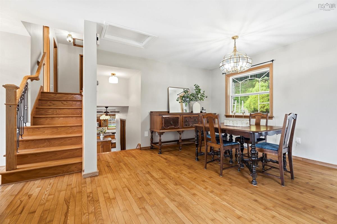
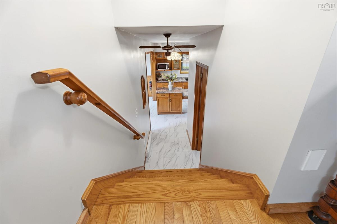
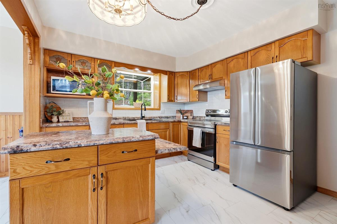
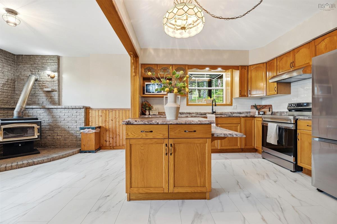
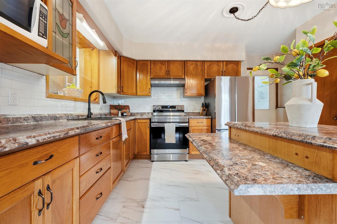
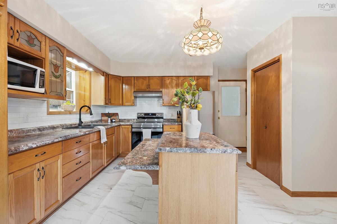
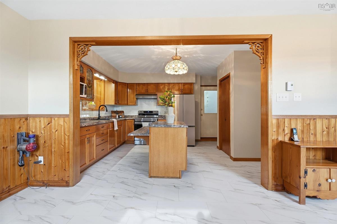
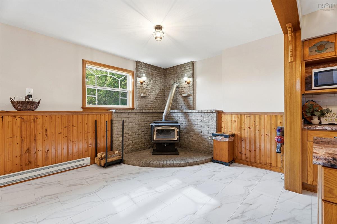
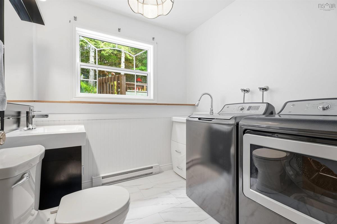
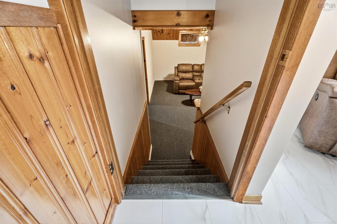
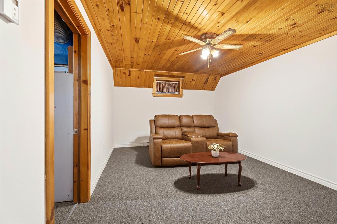
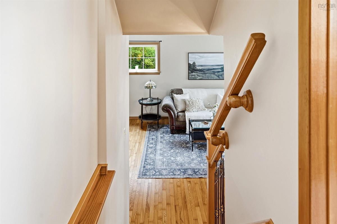
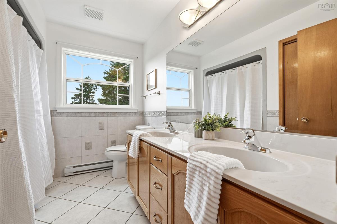
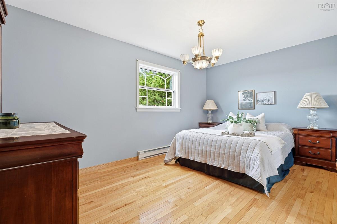
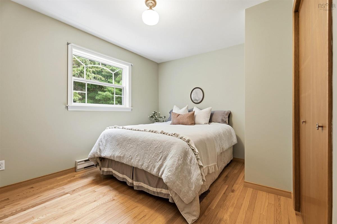
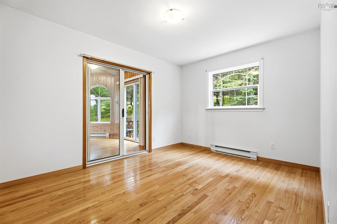
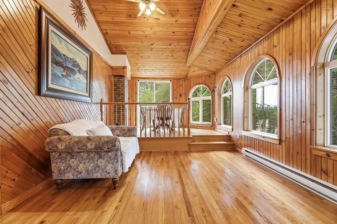
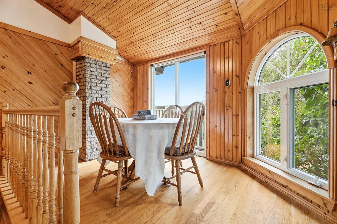
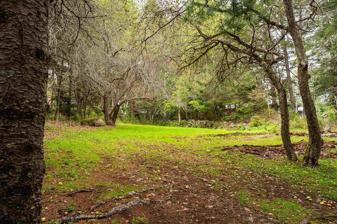
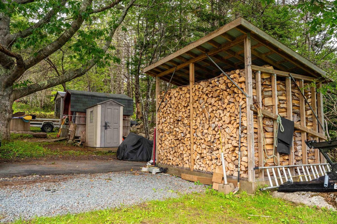
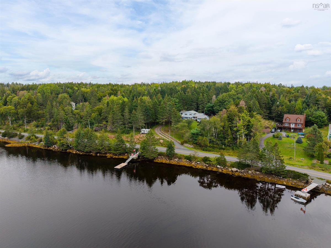
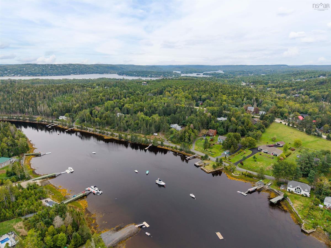
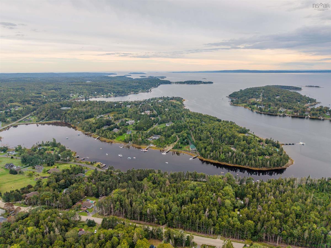
The ultimate boater’s escape. A protected cove, your own private dock and mooring, easy access to the open ocean and incredible privacy. This is coastal living at its best. Perched above Frostfish Cove, 87 Indian Point Road offers the perfect saltwater lifestyle for boaters, adventurers, kayakers, paddleboarders and nature lovers alike. Launch from your own private dock, spend the day exploring St. Margaret’s Bay, or take advantage of nearby Shining Waters Marina and St. Margaret Sailing Club. Surrounded by nature, apple trees, raspberry and blackberry bushes, the property feels wonderfully private while still being just minutes from the amenities of Tantallon. Beaches, parks, cafés, Peggy’s Cove, Micou’s Island and some of the area’s best outdoor adventures are all close by. Inside, this well-maintained 3-bedroom, 1.5-bathroom home is warm, inviting and filled with character. Beautiful hardwood floors run throughout, while the iconic sunroom offers the perfect place to gather, unwind and take in the views. A cozy wood stove adds warmth on cooler days, and the insulated, wired and heated garage provides plenty of additional space for hobbies, storage and all your coastal gear. Freshly painted and move-in ready, the home has also seen a number of recent updates, including a new fridge & stove, a rebuilt dock, a new roof, new lighting & flooring and so much more. Whether you’re out on the water or relaxing at home overlooking the cove, 87 Indian Point Road is a place where the best of coastal living is right outside your door.

Listing Details

Address
87 Indian Point Road, Glen Haven, B3Z 2S1

Status
ACTIVE
Listing Price
$899,900
MLS®
202623946
Type
Single Family
Style
Detached
Age
38
Square Footage (MLA)
2,007  ft2
Total Fin SqFt (TLA)
2,219  ft2
PID
00512426
Bedrooms
3
Full Baths
1
Half Baths
1

Water
Drilled Well
Sewer
Septic
Utilities
Cable,Electricity,High Speed Internet,Telephone,Other

Building Specifications

Foundation Type
Poured Concrete,Piers
Roof
Asphalt Shingle
Exterior Finish
Vinyl
Flooring
Hardwood,Laminate

Looking for a Mortgage? Get Your Free Quote Started Today!

Rooms

LEVEL TYPE DIMENSIONS
Basement Rec Room 17.1 x 10.2
Basement Utility 18.9 x 13.11
Basement Rec Room 17.1 x 10.2
Basement Utility 18.9 x 13.11
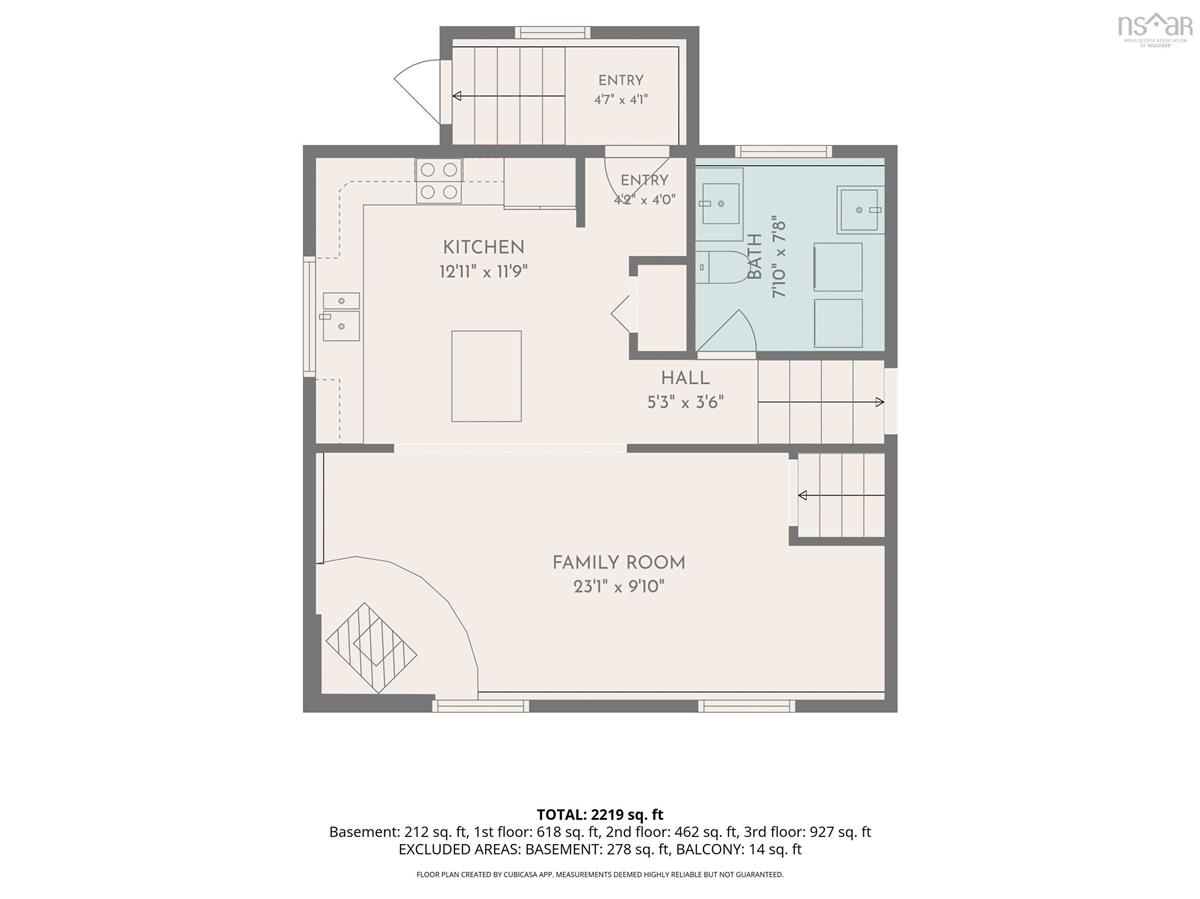
Main Floor Foyer 4.7 x 4.1
Main Floor Foyer 4.2 x 4
Main Floor Kitchen 12.11 11.9
Main Floor Family Room 23.1 x 9.10
Main Floor Bath 1 7.10 x 7.8
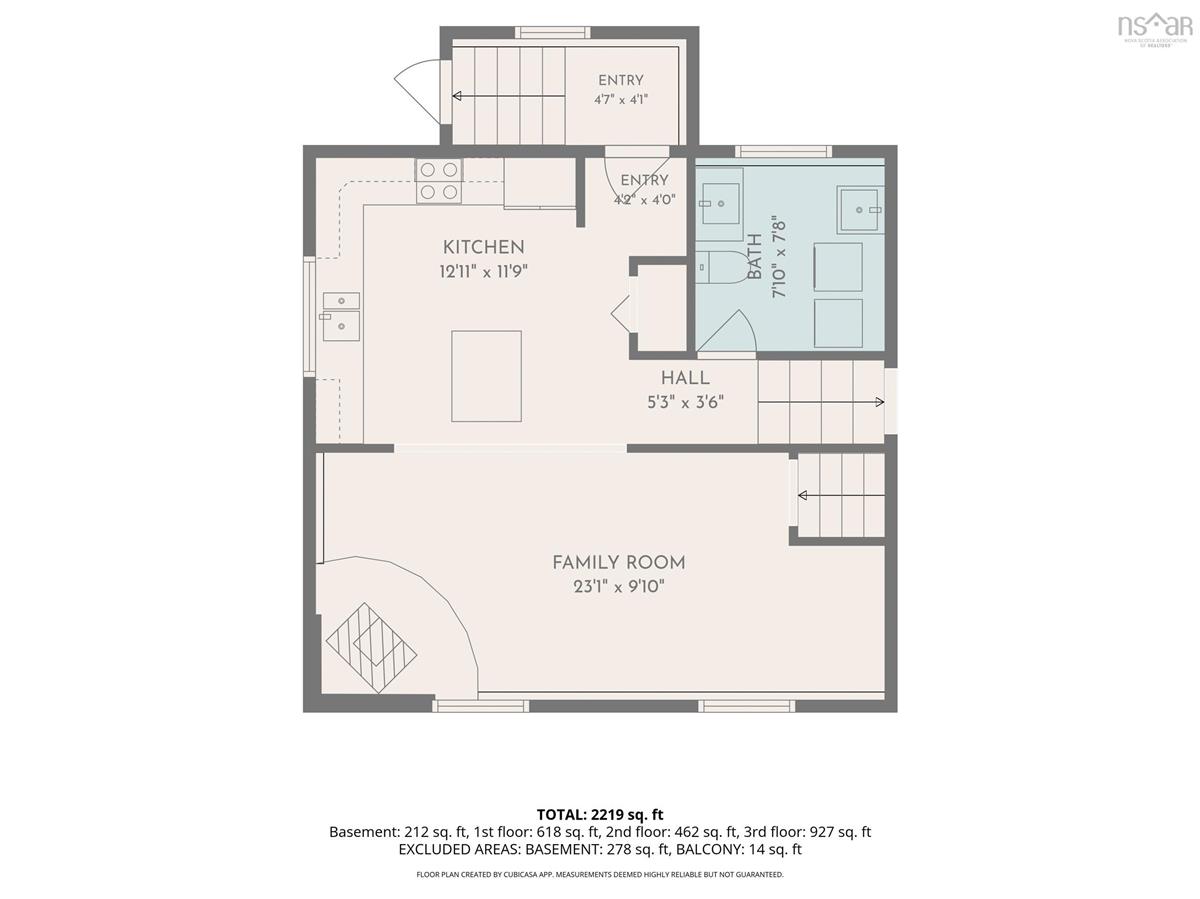
Main Floor Foyer 4.7 x 4.1
Main Floor Foyer 4.2 x 4
Main Floor Kitchen 12.11 11.9
Main Floor Family Room 23.1 x 9.10
Main Floor Bath 1 7.10 x 7.8
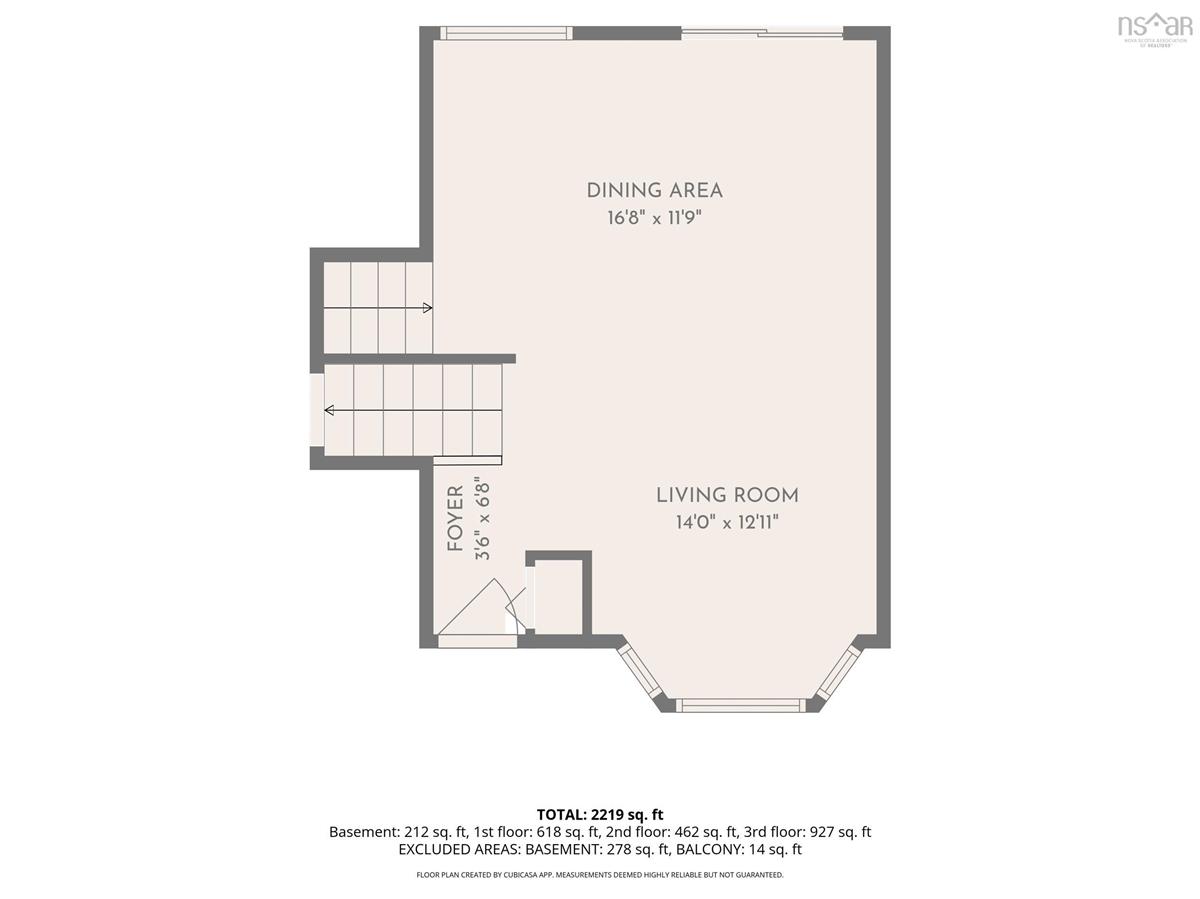
2nd Level Foyer 3.6 x 6.8
2nd Level Living Room 14 x 12.11
2nd Level Dining Room 16.8 x 11.9
2nd Level Foyer 3.6 x 6.8
2nd Level Living Room 14 x 12.11
2nd Level Dining Room 16.8 x 11.9
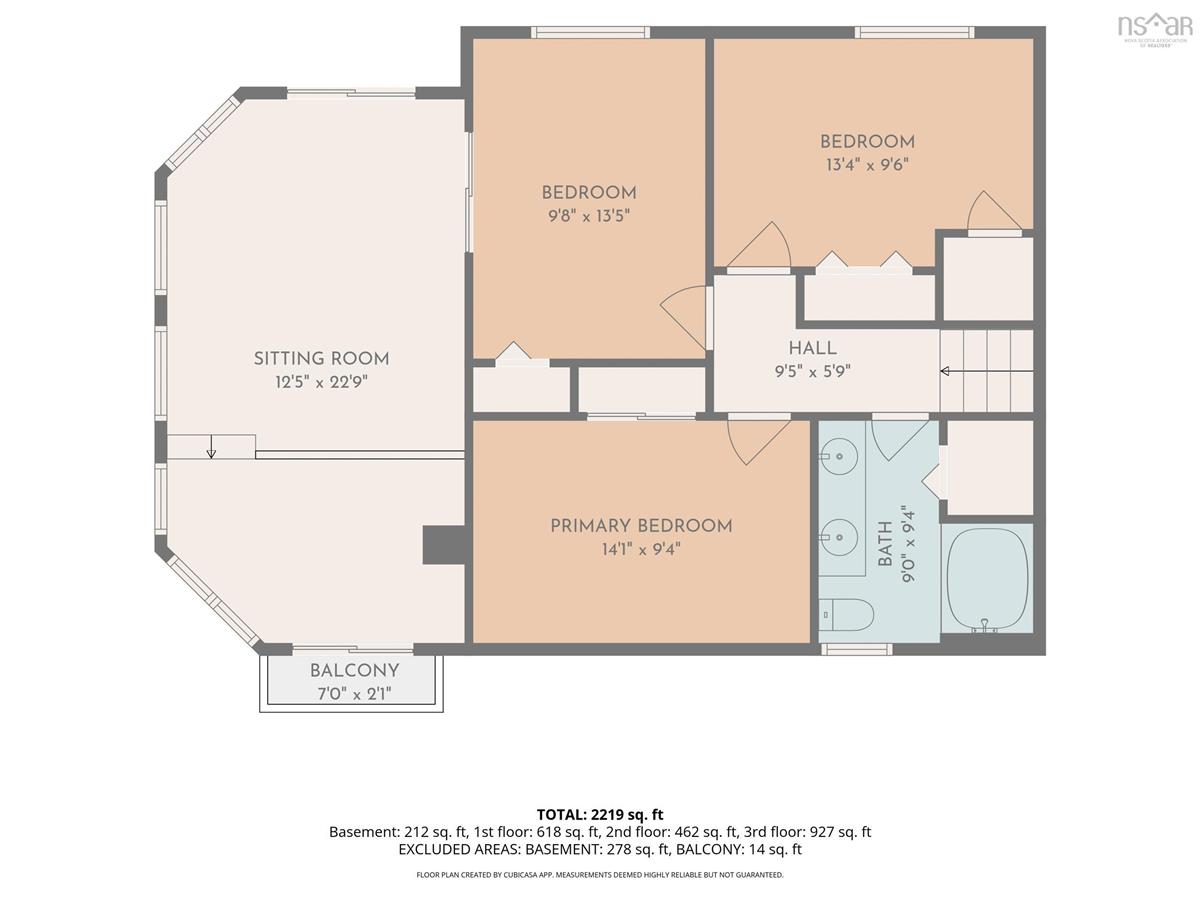
3rd Level Primary Bedroom 14.1 x 9.4
3rd Level Bedroom 9.8 x 13.5
3rd Level Bedroom 13.4 x 9.6
3rd Level OTHER 12.5 x 22.9
3rd Level Bath 2 9 x 9.4
3rd Level Primary Bedroom 14.1 x 9.4
3rd Level Bedroom 9.8 x 13.5
3rd Level Bedroom 13.4 x 9.6
3rd Level OTHER 12.5 x 22.9
3rd Level Bath 2 9 x 9.4
--- --- 4.7 x 4.1
--- --- 4.2 x 4
--- --- 12.11 11.9
--- --- 23.1 x 9.10
--- --- 7.10 x 7.8
--- --- 3.6 x 6.8
--- --- 14 x 12.11
--- --- 16.8 x 11.9
--- --- 14.1 x 9.4
--- --- 9.8 x 13.5
--- --- 13.4 x 9.6
--- --- 12.5 x 22.9
--- --- 9 x 9.4
--- --- 17.1 x 10.2
--- --- 18.9 x 13.11

Garage & Parking

Garage
Y
Details
Attached

Inclusions & Exclusions

Inclusions
Appliances

Sales History

Halifax Regional Municipality Data

Zoning
MRR-1
By-Law Code:
By-Law Area
Planning Districts 1 & 3
By-Law Code: SMB
Polling District
Prospect Road – St. Margarets
Concillor: Nancy Hartling
Waste Collection
THURSDAY
Contractor: Green For Life

Demographic Data

Demographic data is based on the dissemination area that contains the listing parcel . Dissemination Areas are small areas composed of one or more neighbouring dissemination blocks. All of Canada is divided into dissemination areas. Data source: Environics Analytics via ArcGIS Online, 2021

Population Size

613

Median Age

54.5

Avg Household Size

2.4

Avg House Income

$146K

The number of people for each age range.

How the population of this area is expected to change.

The highest level of education obtained by people within this area.

The maritial status of the people in this area.

The average household income within this area.

The number of people that rent versus own.

When the buildings in the area were constructed.

The number of children at home for the given age ranges.

The occupations of the people living here.

Tax Assessment

Year Amount % Change
2026 $559,400 ---
2025 $513,100 ---
2024 $487,300 ---
2023 $377,600 ---
2022 $293,300 ---
2021 $268,400 ---
2020 $266,100 ---
2019 $277,900 ---
2018 $273,700 ---
2017 $270,400 ---
2016 $272,300 ---
2015 $283,200 ---
2014 $265,700 ---
2013 $263,300 ---
2012 $258,600 ---

Maps

Mortgage Inquiries

Last Updated On: 9/21/2026 4:37:55 PM (UTC)