10 Howe Street, Glace Bay, (MLS® 202627980) REMAX NOVA
Google Play iOS Google Play iOS

10 Howe Street, Glace Bay

5 2 2452 sqft
$189,900 For Sale

Description

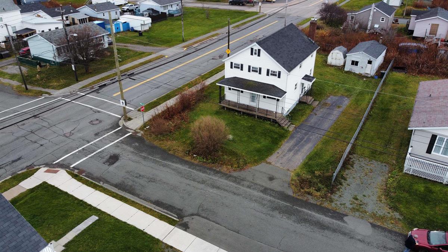
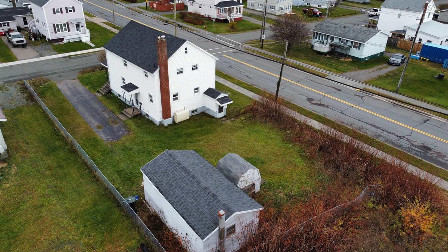
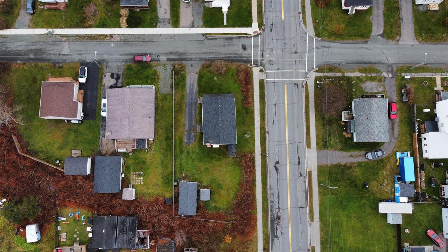
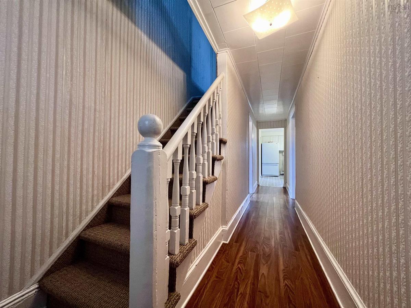
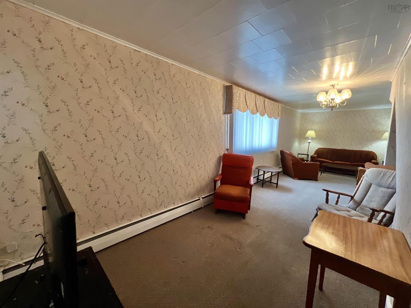
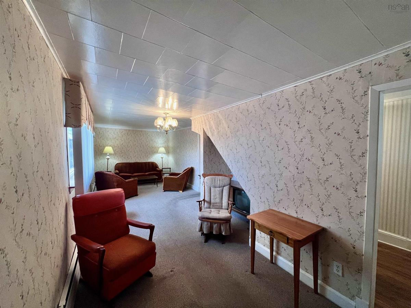
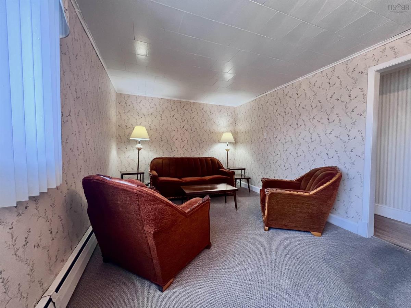
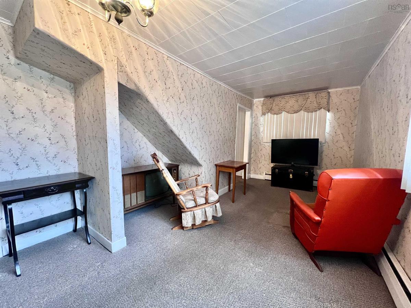
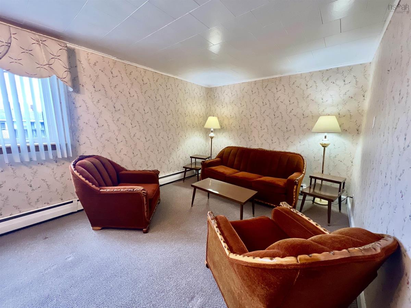
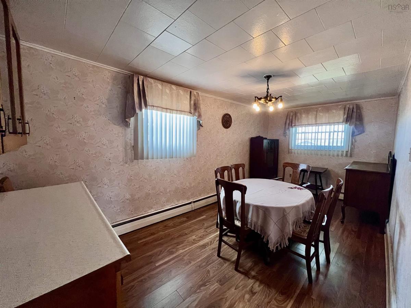
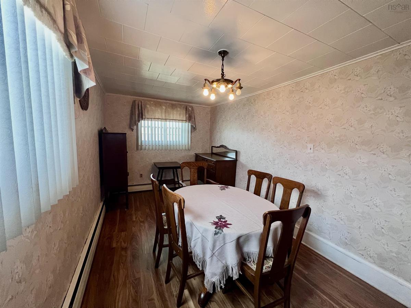
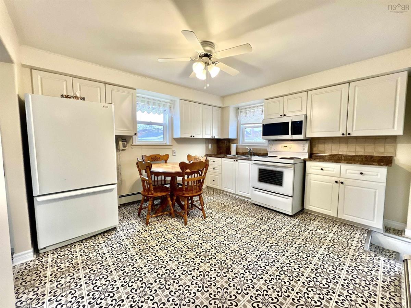
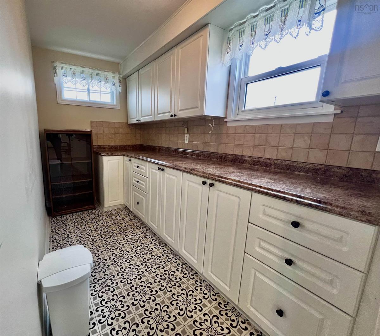
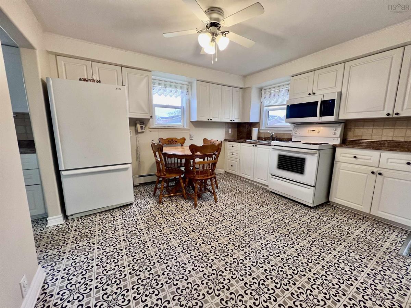
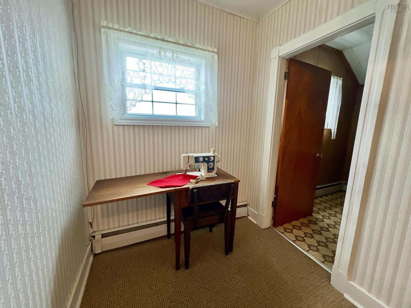
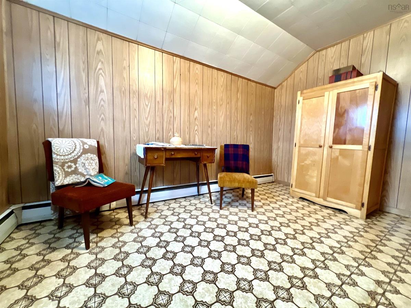
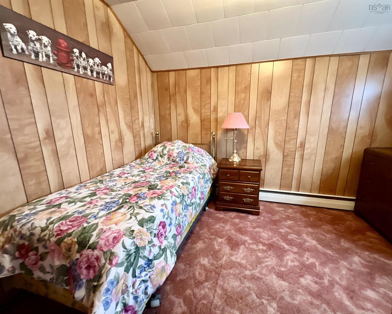
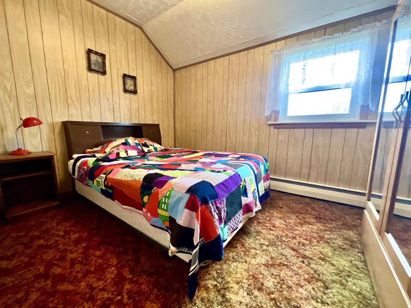
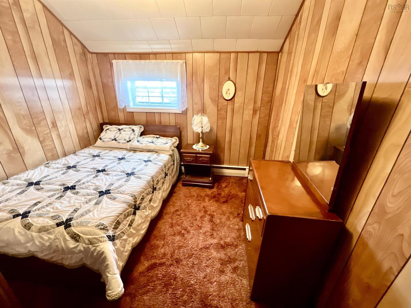
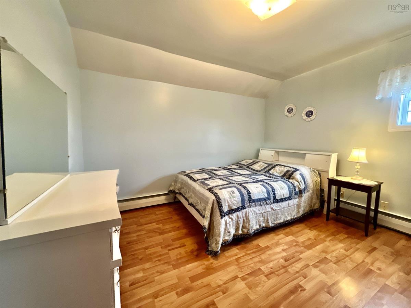
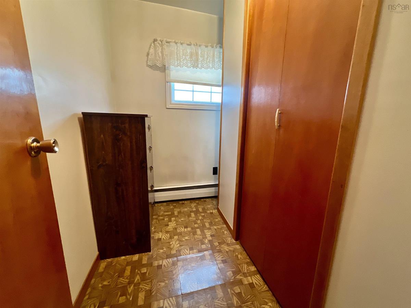
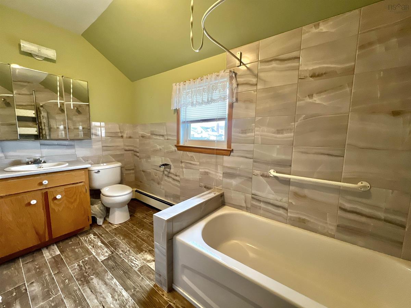
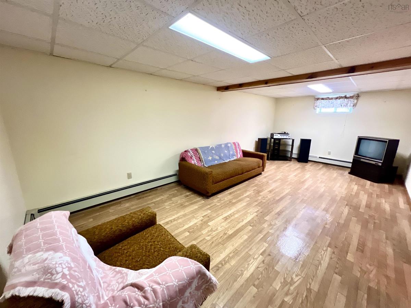
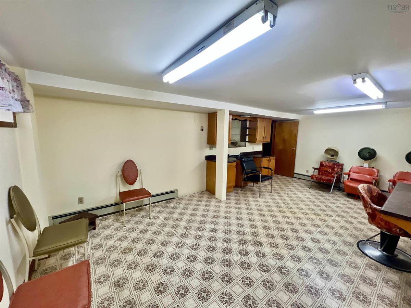
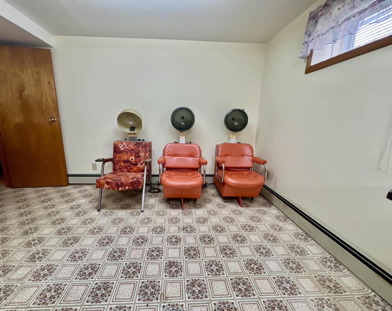
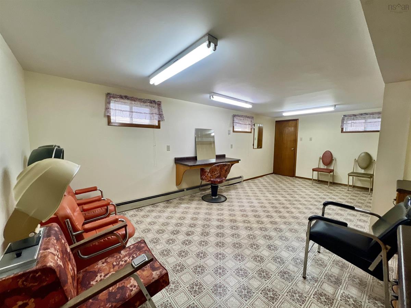
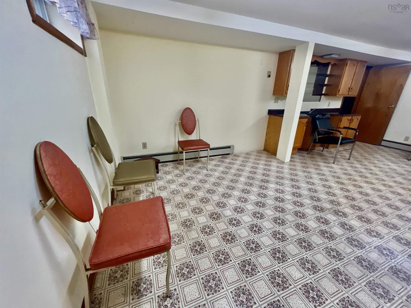
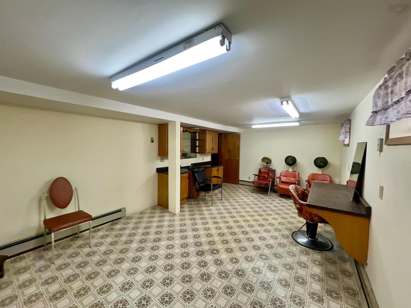
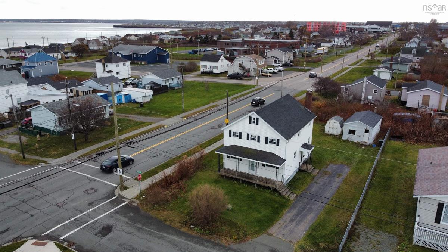
Welcome to your future oasis in the heart of Glace Bay, Cape Breton Island! This stunning two-story home is not just a residence; it's a lifestyle nestled in a serene waterside community. As you pull into the paved driveway, you’ll immediately notice the maintained grounds that boast not one, but two hobby sheds—perfect for all your outdoor toys and tools. Imagine weekends spent gardening or tinkering in your personal workshop, all while enjoying the beauty of your surroundings. Step up to the inviting covered veranda and into the spacious interior. The main level features a large living room that seamlessly combines a cozy TV area with a formal sitting space, perfect for hosting family and friends. The expansive formal dining room is designed for entertaining, ready to welcome all your guests for memorable dinners and celebrations. The heart of the home is the updated eat-in kitchen, complete with a Butler’s pantry that adds a touch of elegance and practicality to your culinary adventures. Whether you’re preparing a casual meal or a festive feast, this kitchen is sure to inspire your inner chef. Ascend to the top floor, where you’ll find five generously sized bedrooms plus a dedicated office area—ideal for those working from home or needing a quiet space to focus. The updated four-piece bath features a stylish ceramic surround, adding a modern touch to your daily routine. The finished lower level is a true gem, offering additional living space with a large recreation room and a family room that has been thoughtfully designed as a salon. Whether you wish to continue this legacy or transform the space into a secondary unit for additional income, the possibilities are endless! Just remember to confirm with the city for full approval. This home is not just about its beautiful features; it’s about the lifestyle it offers. Enjoy the convenience of nearby amenities, including shops, restaurants, and recreational activities, all just minutes away.

Listing Details

Address
10 Howe Street, Glace Bay, B1A 5K7

Status
ACTIVE
Listing Price
$189,900
MLS®
202627980
Type
Single Family
Style
Detached
Square Footage (MLA)
1,728  ft2
Total Fin SqFt (TLA)
2,452  ft2
PID
15445752
Bedrooms
5
Full Baths
2
Half Baths
0

Water
Municipal
Sewer
Municipal
Utilities
Cable,Electricity,High Speed Internet,Telephone

Building Specifications

Foundation Type
Poured Concrete
Roof
Asphalt Shingle
Exterior Finish
Vinyl
Flooring
Carpet,Ceramic,Linoleum,Other

Looking for a Mortgage? Get Your Free Quote Started Today!

Rooms

LEVEL TYPE DIMENSIONS
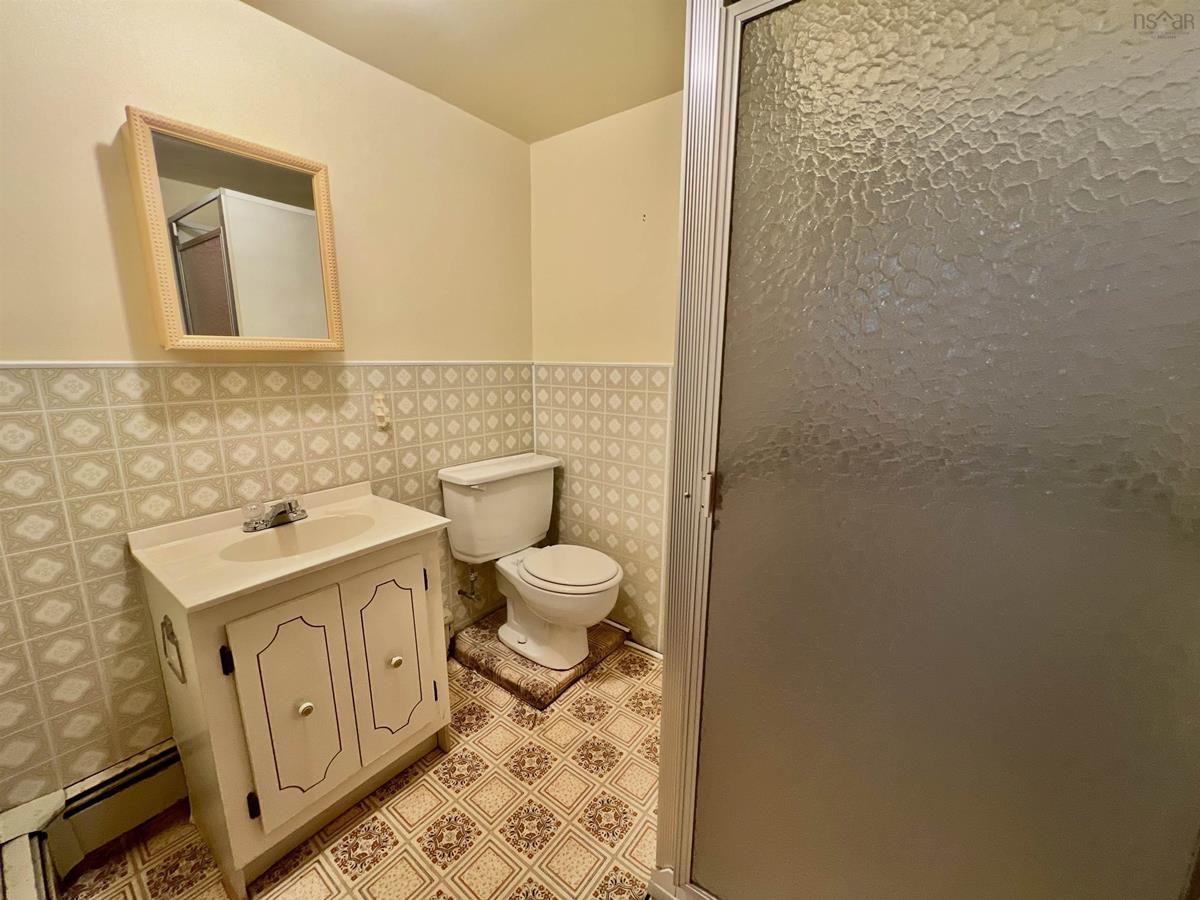
Lower Level Bath 2 6.8x5.8-jog /36
Lower Level Family Room 21.4x12.4 /36
Lower Level Rec Room 21.8x11.3 /36
Lower Level Bath 2 6.8x5.8-jog /36
Lower Level Family Room 21.4x12.4 /36
Lower Level Rec Room 21.8x11.3 /36
Main Floor Eat In Kitchen 12.2x11.1 /37
Main Floor Dining Room 18x8.8 /37
Main Floor Living Room 28x10.3-jog /37
Main Floor Kitchen 10.2x5.6 /37
Main Floor Eat In Kitchen 12.2x11.1 /37
Main Floor Dining Room 18x8.8 /37
Main Floor Living Room 28x10.3-jog /37
Main Floor Kitchen 10.2x5.6 /37
Main Floor Eat In Kitchen 12.2x11.1 /37
Main Floor Dining Room 18x8.8 /37
2nd Level Bedroom 12.7x7.5 /36
2nd Level Bedroom 11.2x8.5 /36
2nd Level Bedroom 11.2x8.3 /36
2nd Level Bedroom 10.4x9.6-jog /36
2nd Level Bedroom 10.4x11.4 /36
2nd Level Den/Office 7.2x4-jog /36
2nd Level Bath 1 11x5.3+jog /36
2nd Level Bedroom 12.7x7.5 /36
2nd Level Bedroom 11.2x8.5 /36
2nd Level Bedroom 11.2x8.3 /36
2nd Level Bedroom 10.4x9.6-jog /36
2nd Level Bedroom 10.4x11.4 /36
2nd Level Den/Office 7.2x4-jog /36
2nd Level Bath 1 11x5.3+jog /36
--- --- 28x10.3-jog /37
--- --- 10.2x5.6 /37
--- --- 12.7x7.5 /36
--- --- 11.2x8.5 /36
--- --- 11.2x8.3 /36
--- --- 10.4x9.6-jog /36
--- --- 10.4x11.4 /36
--- --- 7.2x4-jog /36
--- --- 11x5.3+jog /36
--- --- 6.8x5.8-jog /36
--- --- 21.4x12.4 /36
--- --- 21.8x11.3 /36

Garage & Parking

Garage
N
Details
---

Sales History

Demographic Data

Demographic data is based on the dissemination area that contains the listing parcel . Dissemination Areas are small areas composed of one or more neighbouring dissemination blocks. All of Canada is divided into dissemination areas. Data source: Environics Analytics via ArcGIS Online, 2021

Population Size

506

Median Age

49.1

Avg Household Size

2.3

Avg House Income

$68K

The number of people for each age range.

How the population of this area is expected to change.

The highest level of education obtained by people within this area.

The maritial status of the people in this area.

The average household income within this area.

The number of people that rent versus own.

When the buildings in the area were constructed.

The number of children at home for the given age ranges.

The occupations of the people living here.

Tax Assessment

Year Amount % Change
2026 $148,500 ---
2025 $142,700 ---
2024 $123,800 ---
2023 $112,900 ---
2022 $96,200 ---
2021 $86,700 ---
2020 $86,100 ---
2019 $84,300 ---
2018 $82,000 ---
2017 $79,700 ---
2016 $76,900 ---
2015 $72,400 ---
2014 $135,800 ---
2013 $62,300 ---
2012 $61,400 ---

Maps

Mortgage Inquiries

Last Updated On: 11/13/2026 7:46:13 PM (UTC)