90 Ingram Drive, Fall River, (MLS® 202624389) REMAX NOVA
Google Play iOS Google Play iOS

90 Ingram Drive, Fall River

4 3 2525 sqft
$769,900 For Sale

Description

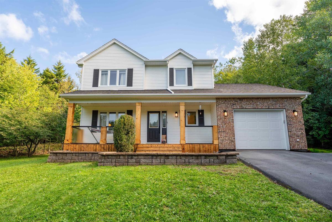
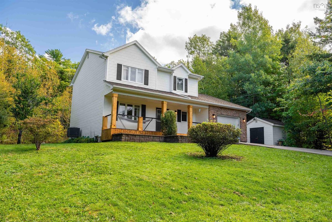
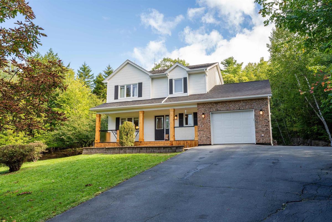
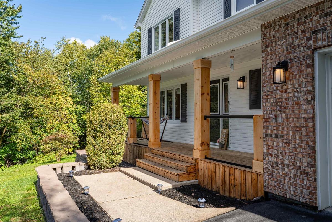
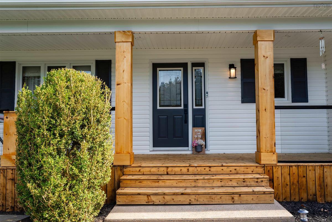
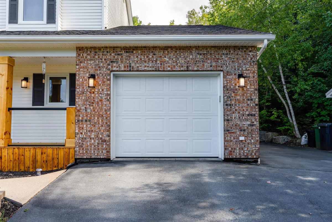
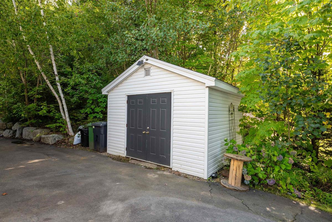
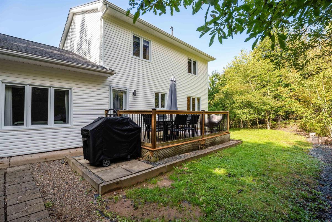
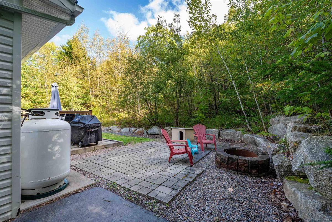
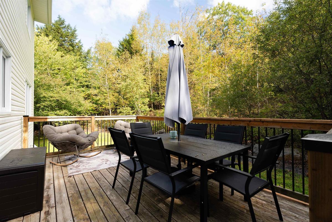
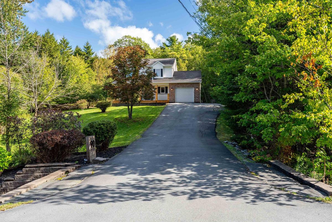
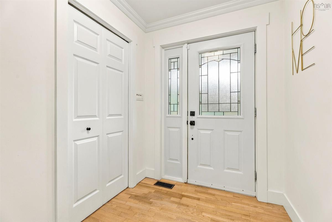
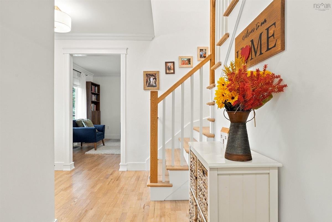
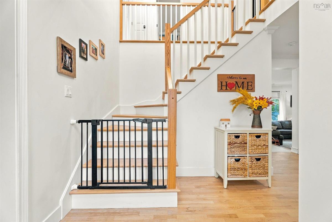
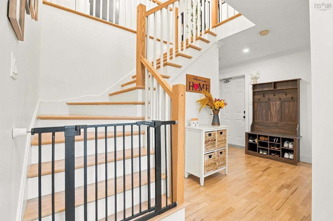
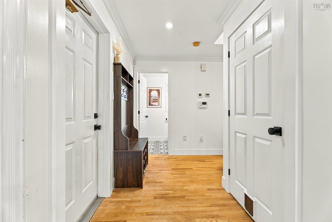
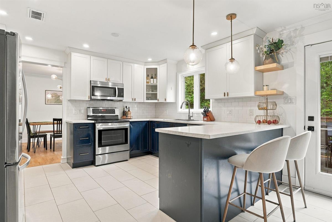
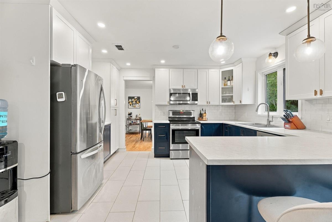
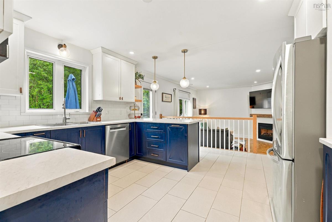
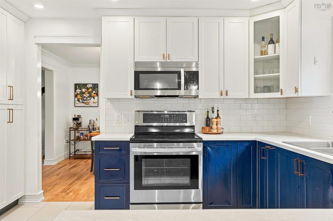
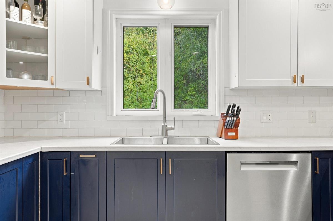
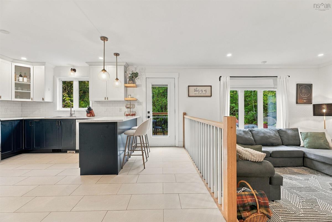
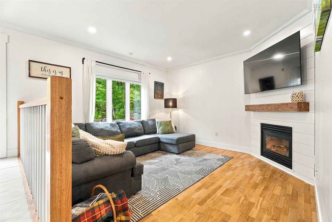
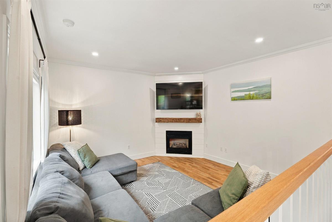
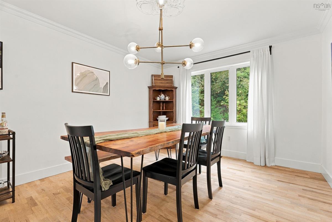
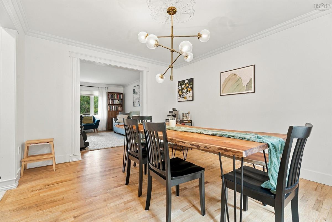
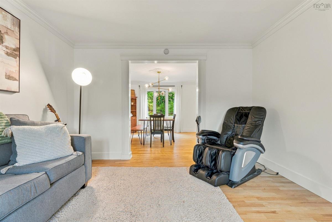
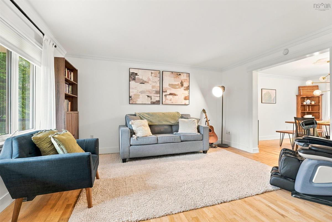
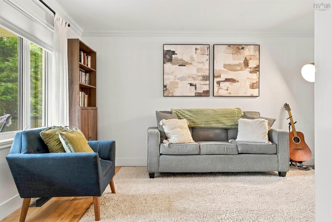
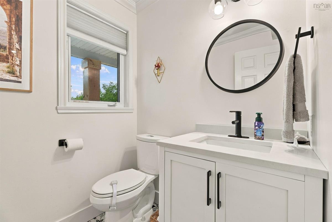
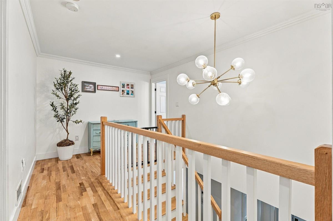
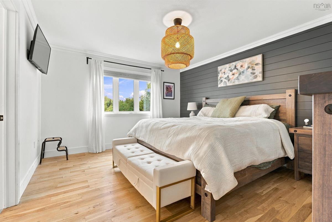
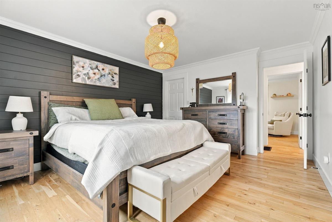
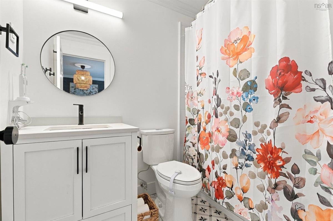
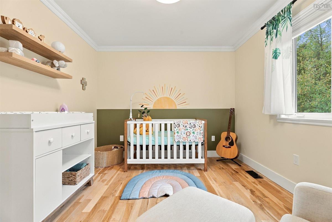
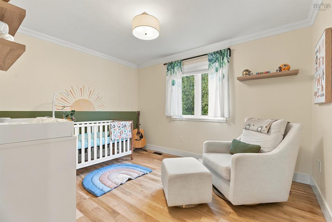
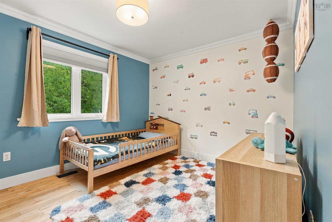
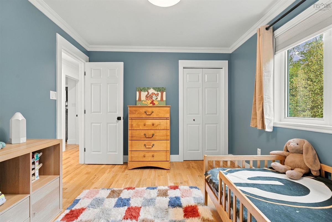
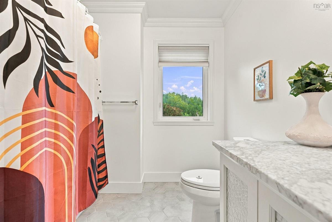
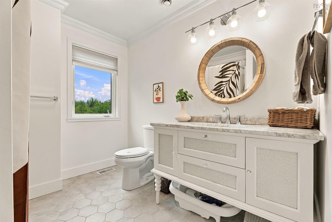
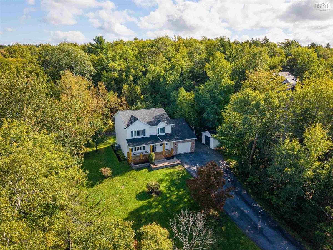
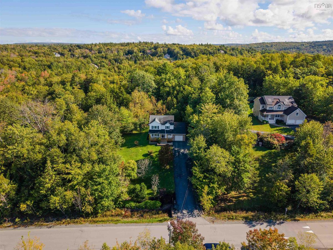
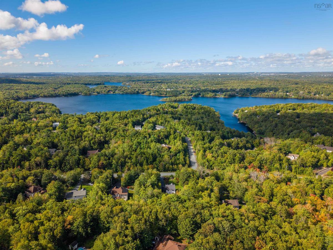
Welcome to 90 Ingram Drive, where space, privacy and community come together in the heart of Fall River. Tucked away on just under 1.2 acres with municipal water, this beautifully updated two-storey home offers the peaceful setting you’ve been looking for without giving up the convenience of being close to everything. Inside, you’ll find 4 bedrooms, 2.5 bathrooms and a bright, spacious layout. Beautiful hardwood floors flow throughout, while high ceilings and generous living spaces give the home an open and inviting feel. The sunken living room adds character, while the renovated kitchen and bathrooms bring a fresh updated feel throughout. With multiple living areas, a finished basement, garage and shed, there’s plenty of room for busy mornings, movie nights, storage and everything in between. Step outside and you’ll quickly see why Fall River is such a sought-after place to call home. You are so close to lakes, parks and trails make it easy to get outside and explore. Groceries, cafés, restaurants, shops and everyday amenities are all close by, with convenient access to Highway 102 making trips to Halifax, Dartmouth and the airport a breeze. Families will also appreciate being close to local schools, including Ash Lee Jefferson Elementary, Georges P. Vanier Junior High and Lockview High School, along with the many recreational opportunities this community is known for. Even better, many of the big-ticket upgrades have already been taken care of, including a newer roof, ducted heat pump, new HRV and many additional updates throughout, giving you less to worry about and more time to simply enjoy your new home. Private, spacious and move-in ready, 90 Ingram Drive offers the space to spread out, the convenience of a well-connected community and the lifestyle that makes Fall River such a special place to call home.

Listing Details

Address
90 Ingram Drive, Fall River, B2T 1A4

Status
ACTIVE
Listing Price
$769,900
MLS®
202624389
Type
Single Family
Style
Detached
Age
28
Square Footage (MLA)
1,917  ft2
Total Fin SqFt (TLA)
2,525  ft2
PID
40676736
Bedrooms
4
Full Baths
2
Half Baths
1

Water
Municipal
Sewer
Septic
Utilities
Cable,Electricity,High Speed Internet,Telephone,Other

Building Specifications

Foundation Type
Poured Concrete
Roof
Asphalt Shingle
Exterior Finish
Brick,Vinyl
Flooring
Ceramic,Hardwood

Looking for a Mortgage? Get Your Free Quote Started Today!

Rooms

LEVEL TYPE DIMENSIONS
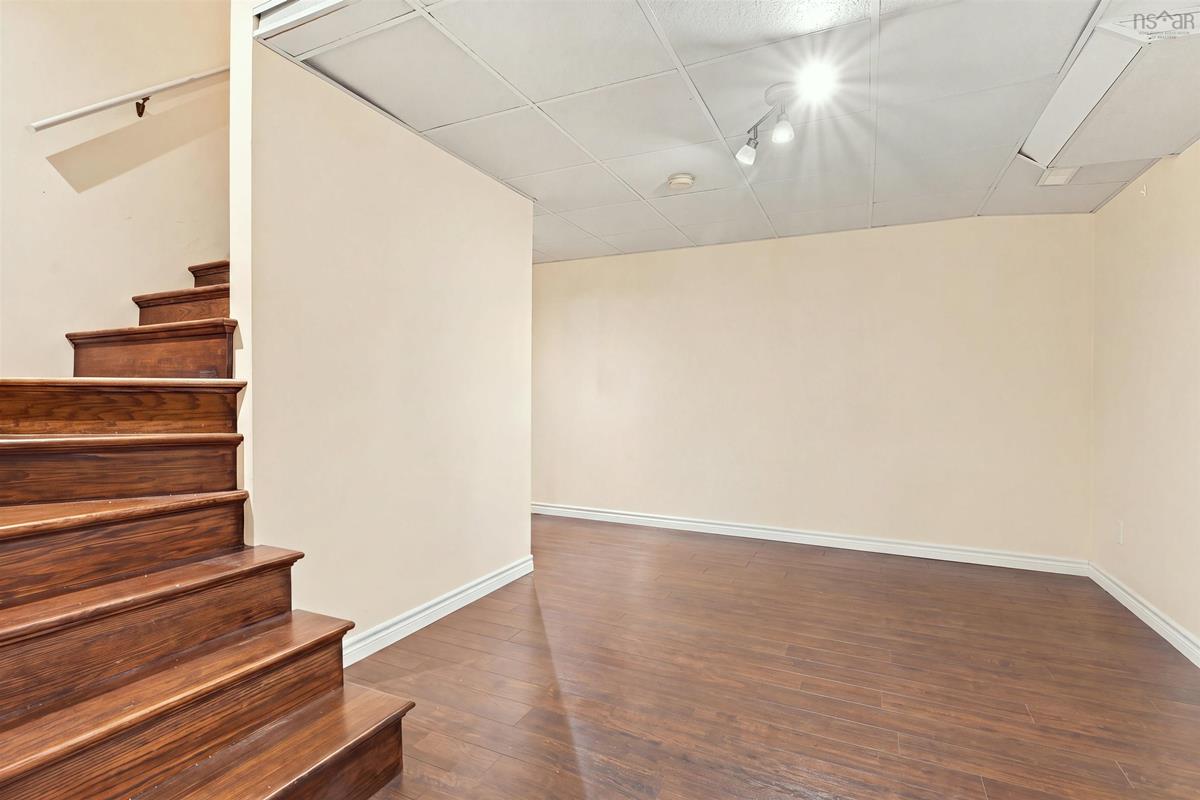
Basement Rec Room 14.7 x 14.5
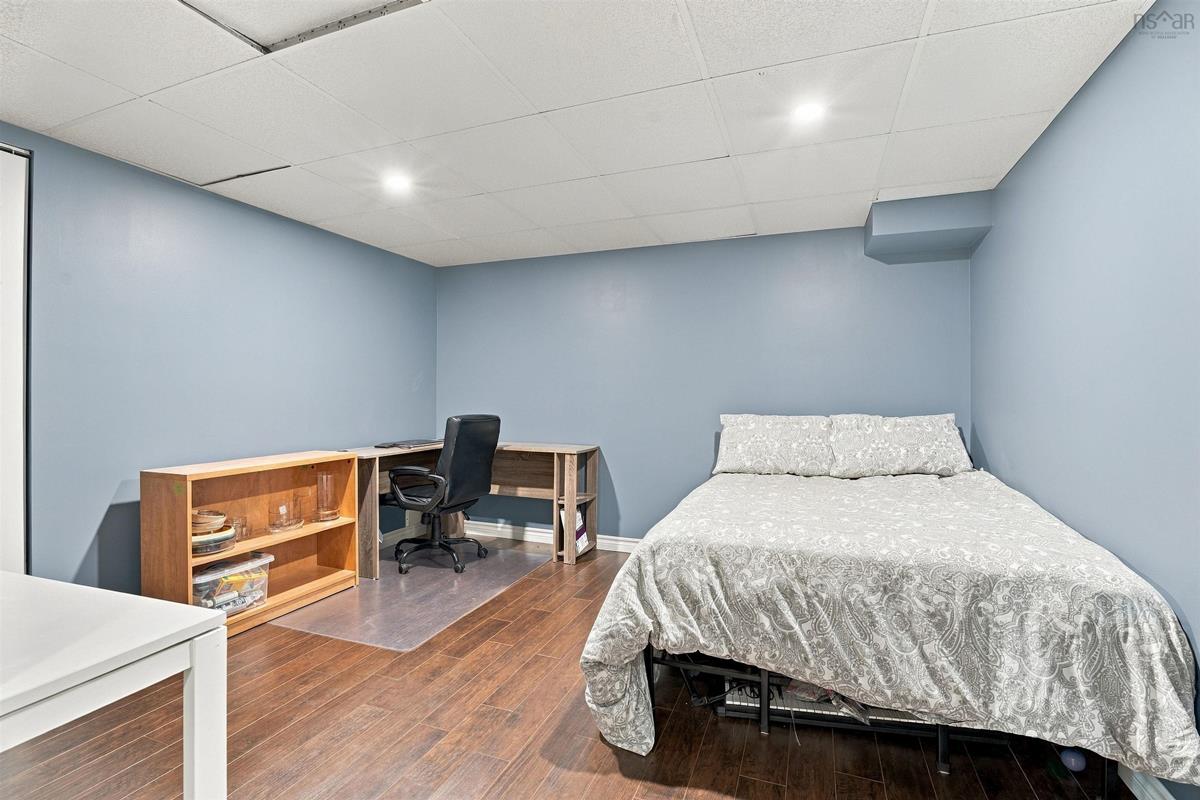
Basement Bedroom 12.9 x 12.9
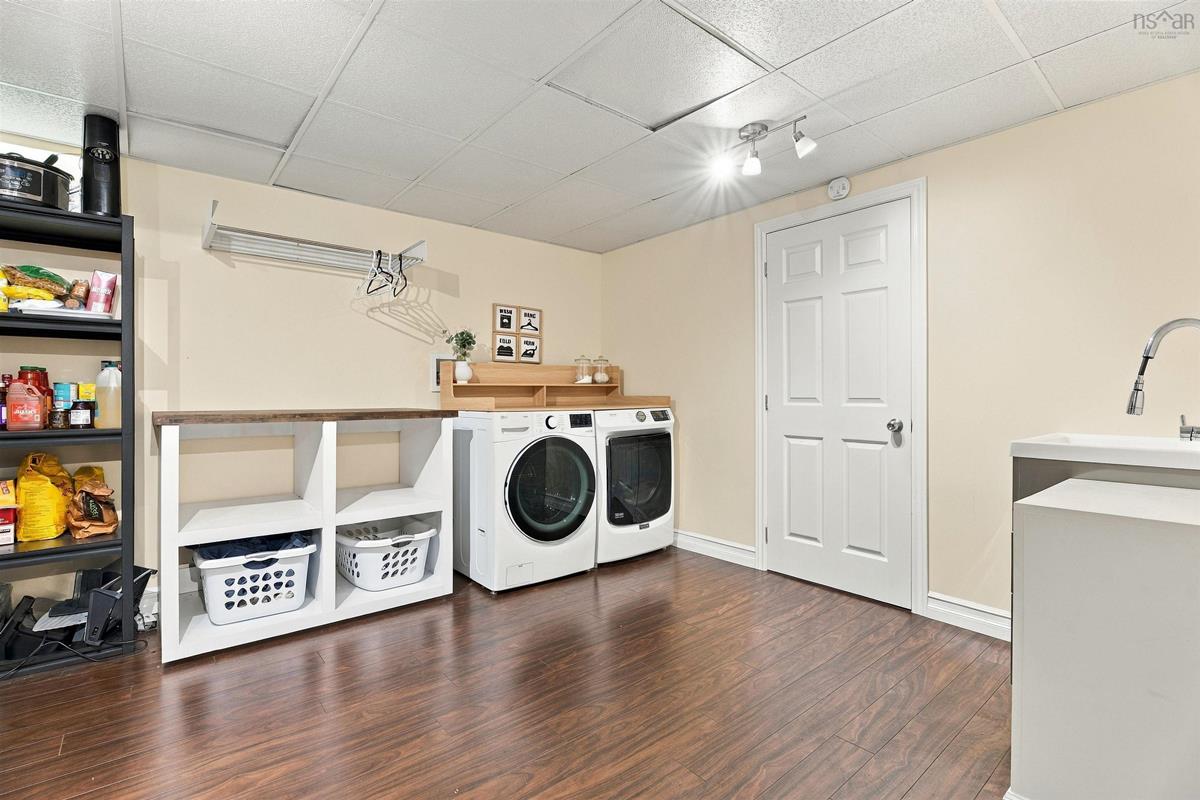
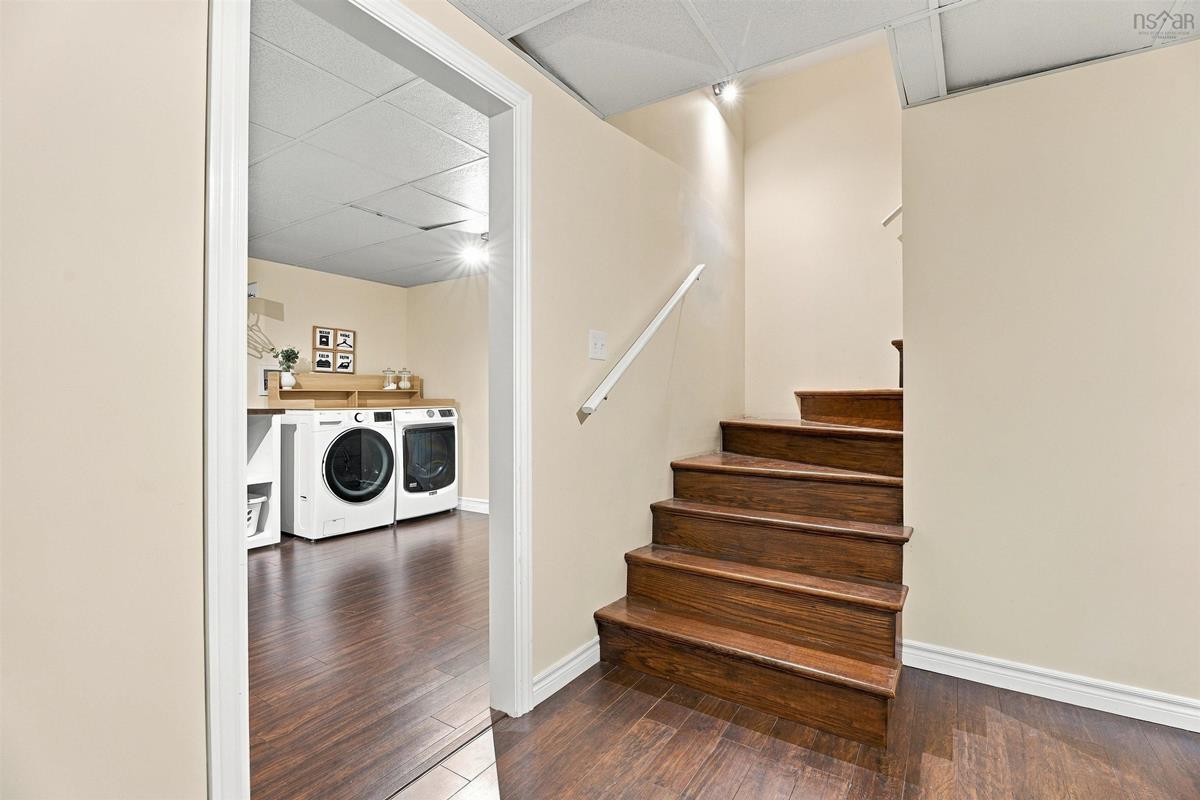
Basement Laundry 11.3 x 14.5
Basement Storage 13.1 x 12.9
Main Floor Foyer 14.7 x 14.4
Main Floor Living Room 12.2 x 14.4
Main Floor Dining Room 11.4 x 13.10
Main Floor Kitchen 15.9 x 13.10
Main Floor Family Room 13.9 x 13.10
Main Floor Bath 1 5.11 x 5.8
2nd Level Primary Bedroom 12.2 x 15.4
2nd Level --- 8.7 x 4.3
2nd Level Ensuite Bath 1 6.1 x 8.9
2nd Level Bedroom 12.2 9.11
2nd Level Bedroom 12 x 10
2nd Level Bath 2 8.2 x 8.9

Garage & Parking

Garage
Y
Details
Attached

Inclusions & Exclusions

Inclusions
Appliances

Sales History

Halifax Regional Municipality Data

Zoning
R-1b
By-Law Code:
By-Law Area
Planning Districts 14 & 17
By-Law Code: SHUB
Polling District
Waverley - Fall River - Musquodoboit Valley
Concillor: Cathy Deagle Gammon
Waste Collection
FRIDAY
Contractor: REgroup

Demographic Data

Demographic data is based on the dissemination area that contains the listing parcel . Dissemination Areas are small areas composed of one or more neighbouring dissemination blocks. All of Canada is divided into dissemination areas. Data source: Environics Analytics via ArcGIS Online, 2021

Population Size

718

Median Age

41.8

Avg Household Size

3.0

Avg House Income

$165K

The number of people for each age range.

How the population of this area is expected to change.

The highest level of education obtained by people within this area.

The maritial status of the people in this area.

The average household income within this area.

The number of people that rent versus own.

When the buildings in the area were constructed.

The number of children at home for the given age ranges.

The occupations of the people living here.

Tax Assessment

Year Amount % Change
2026 $714,500 ---
2025 $688,400 ---
2024 $670,200 ---
2023 $552,700 ---
2022 $369,800 ---
2021 $326,300 ---
2020 $321,600 ---
2019 $324,900 ---
2018 $332,500 ---
2017 $329,100 ---
2016 $334,000 ---
2015 $339,100 ---
2014 $343,500 ---
2013 $339,100 ---
2012 $333,500 ---

Maps

Mortgage Inquiries

Last Updated On: 9/25/2026 6:20:41 PM (UTC)