
Description
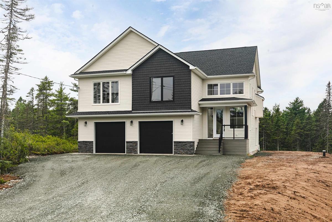
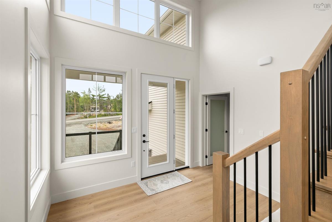
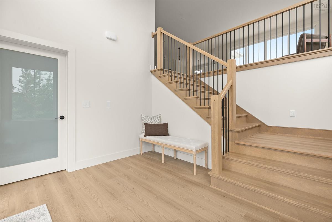
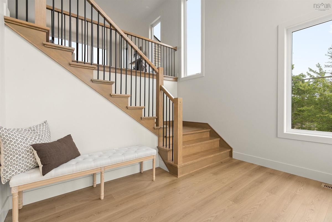
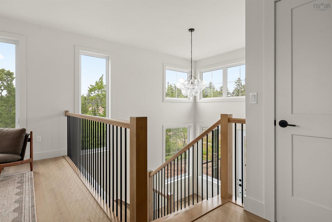
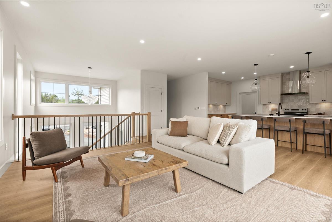
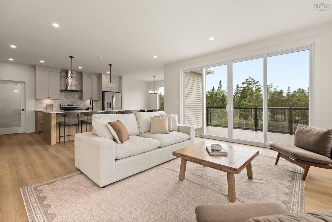
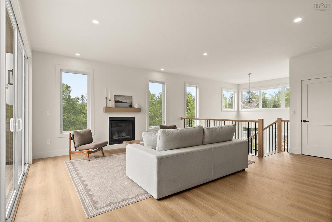
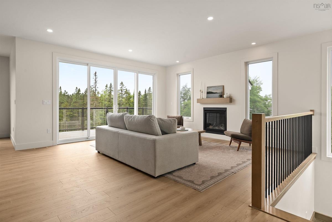
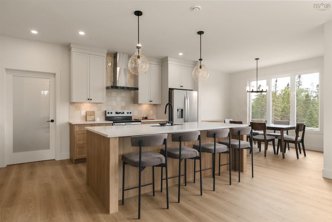
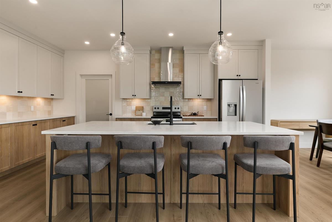
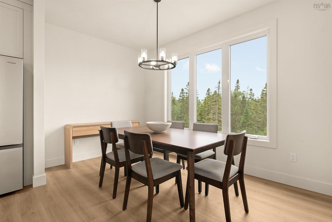
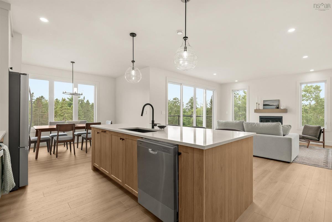
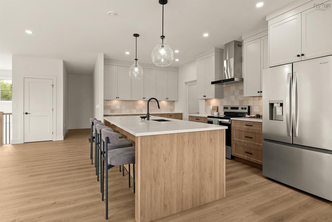
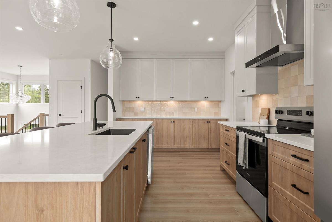
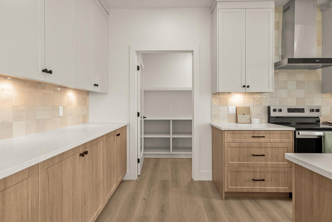
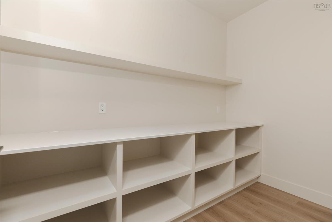
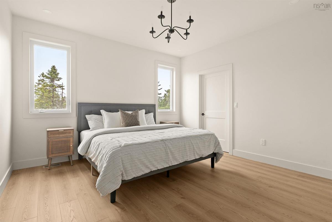
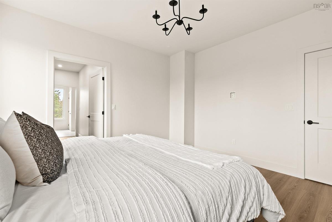
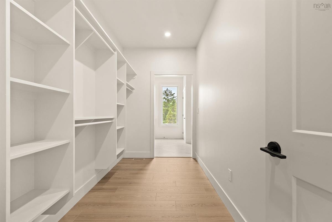
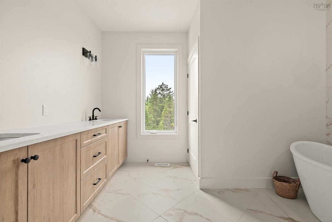
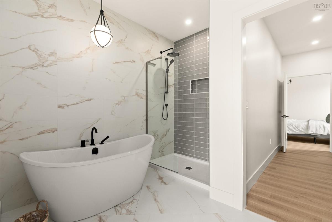
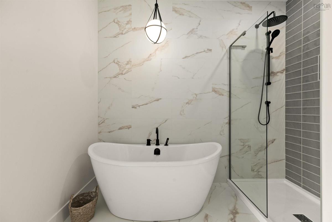
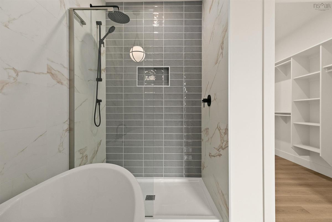
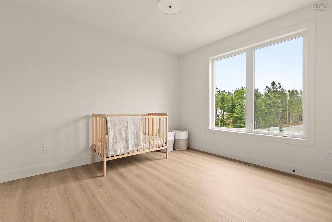
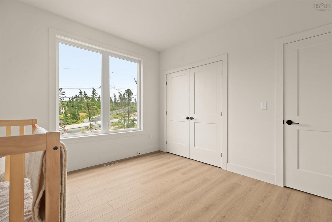
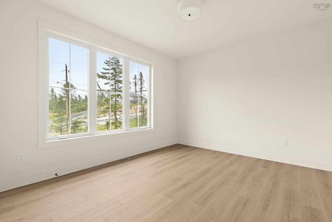
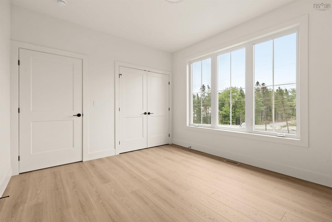
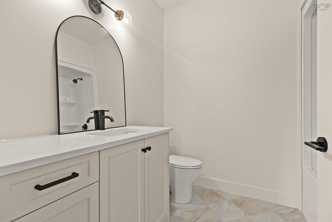
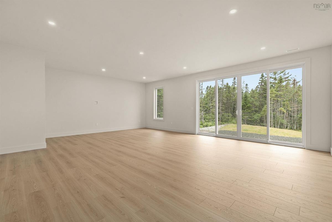
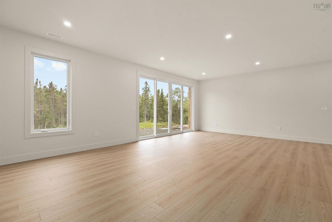
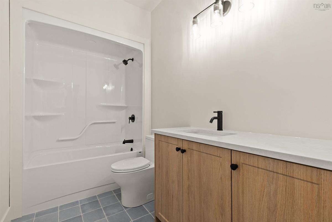
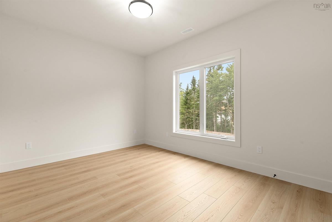
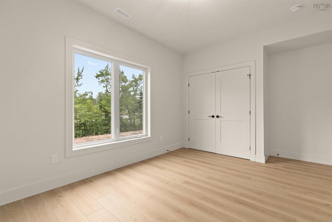
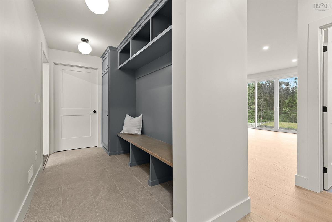
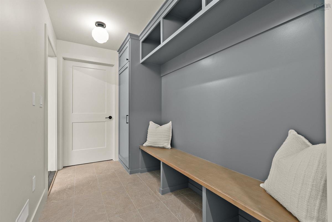
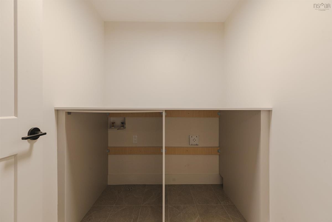
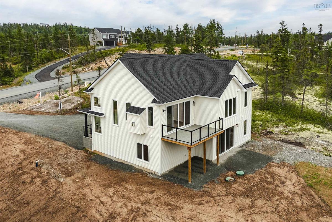
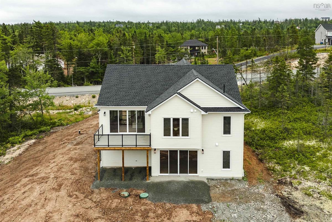
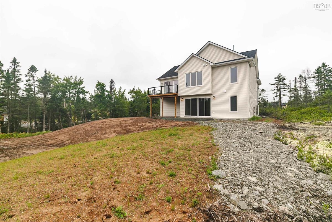
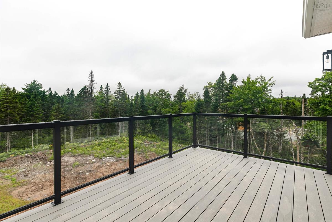
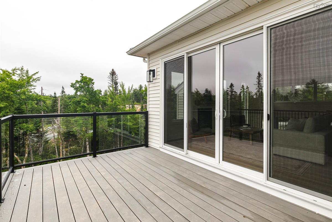
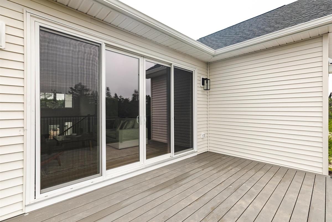
Welcome to The Everly, a beautifully crafted new construction home by Homes by Highgate, set on a private 1.9 acre lot in sought-after Kinloch Estates. Offering 2,703 sq. ft. of thoughtfully designed living space, this four-bedroom, three-bathroom residence blends timeless architecture with elevated modern finishes. The bright, open-concept main level features soaring ceilings, and an effortless flow designed for both everyday living and entertaining. At the heart of the home, the beautifully appointed kitchen showcases quartz countertops, curated fixtures, a striking center island and a spacious walk-in pantry. An inviting propane fireplace anchors the living room, while impressive eight-foot doors extend the living space onto the back deck. The serene primary suite offers a generous walk-in closet and a luxurious five-piece ensuite. The walkout lower level, enhanced by nine-foot ceilings and abundant natural light, includes a spacious recreation room with the flexibility to suit your lifestyle. A custom-organized mudroom provides convenient access to the double garage, complemented by a thoughtfully planned laundry area and efficient ducted heating and cooling. The Everly offers the ideal balance of privacy and connection. With quality craftsmanship, refined finishes and spaces designed to bring people together, this exceptional home is ready to welcome its first owners. This is modern Fall River living at its finest, with room to grow, gather and make lasting memories for years to come.
Listing Details
137 Parish Street, Fall River, B2T 0W5
ACTIVE
$989,900
202619601
Single Family
Detached
0
1,787 ft2
2,703 ft2
41399452
4
3
0
Drilled Well
Septic
Cable,Electricity,High Speed Internet,Telephone
Building Specifications
Poured Concrete
Asphalt Shingle
Stone,Vinyl
Laminate,Tile


