
9 Towerview Avenue, Enfield, (MLS® 202615403) REMAX NOVA
Google Play iOS Google Play iOS

9 Towerview Avenue, Enfield

3 3 1496 sqft
$559,000 For Sale

Description

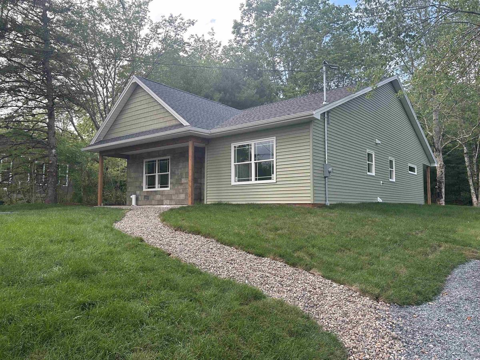
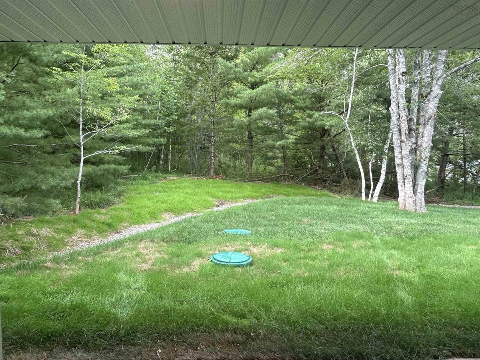
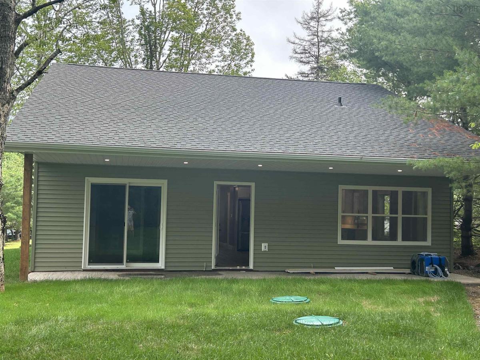
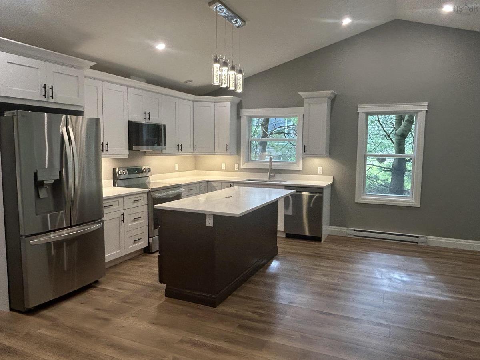
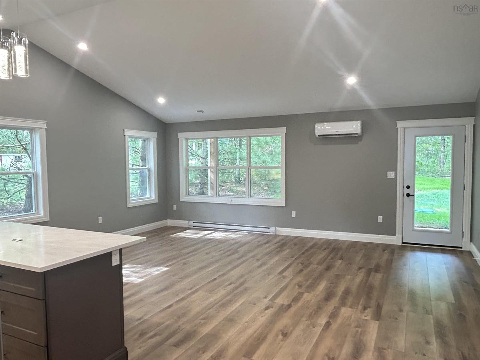
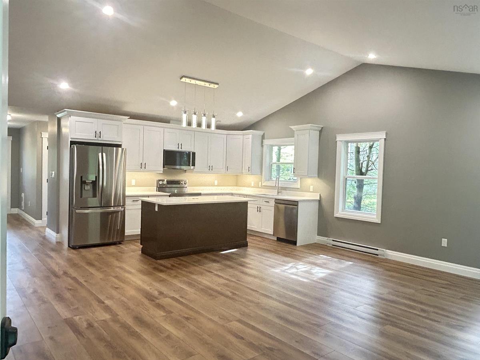
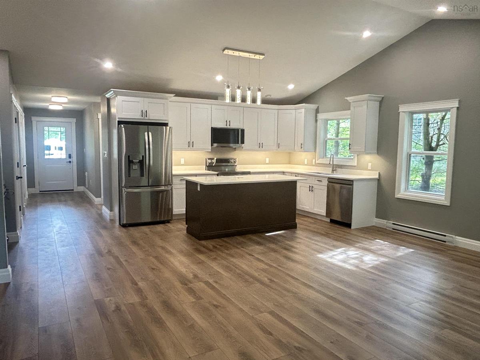
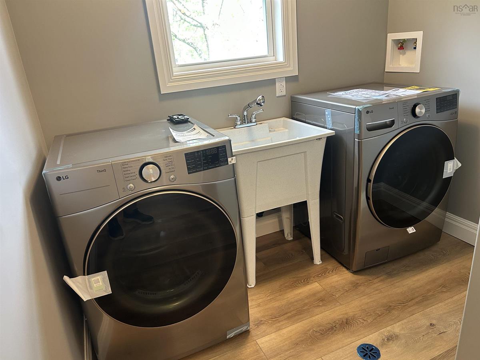
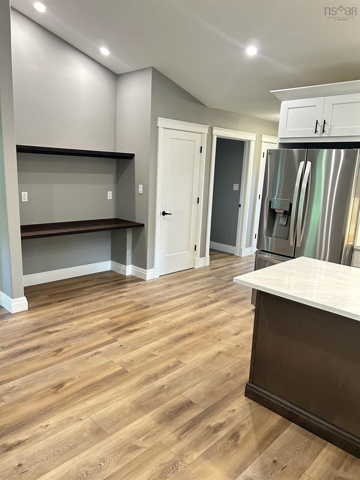
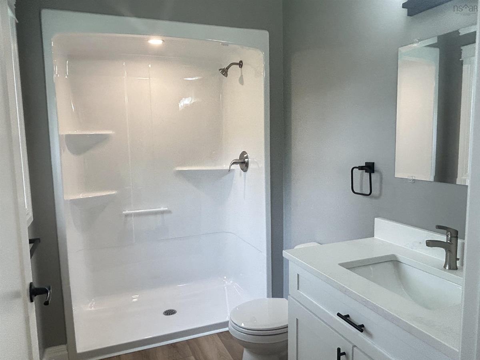
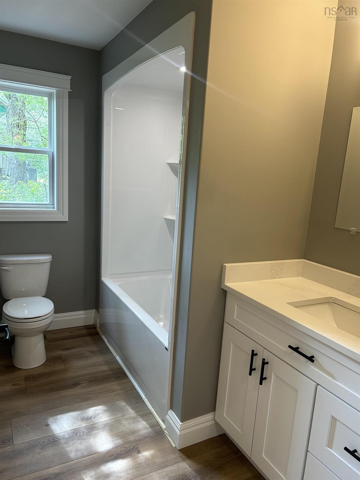
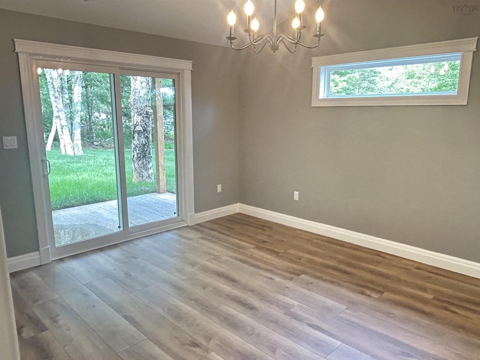
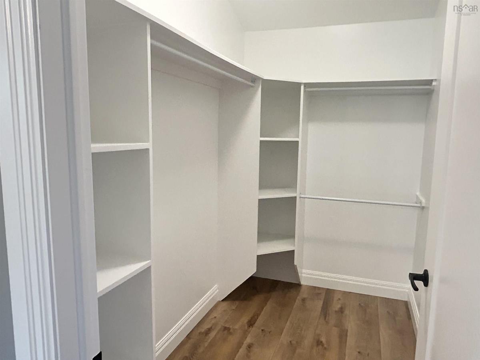
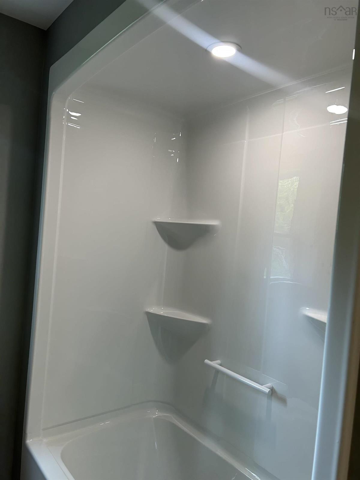
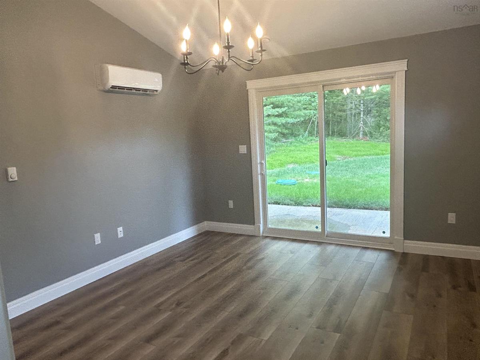
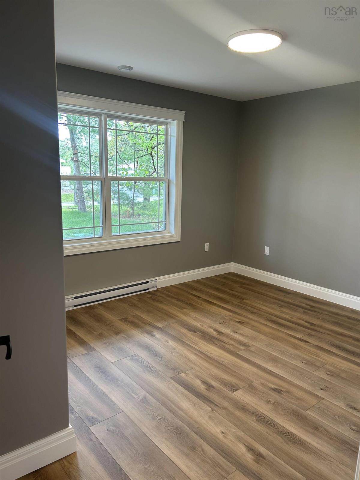
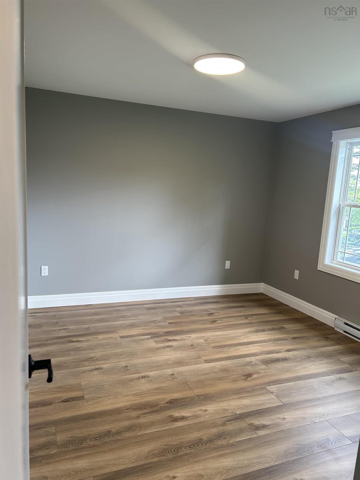
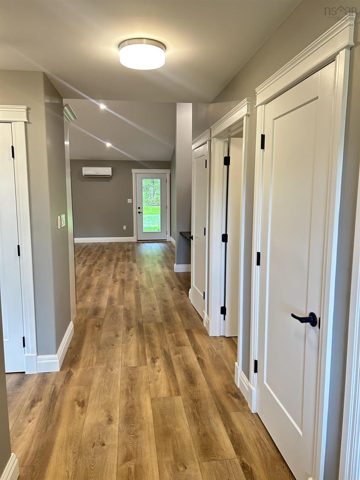
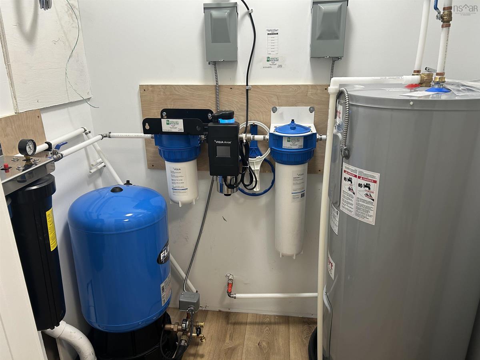
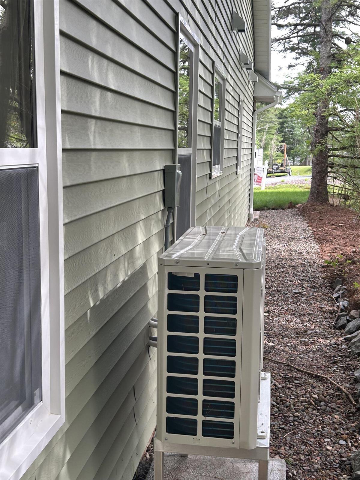
What a lovely New home in a super location. 2 Baths. 3 bedrooms . Home 8 year New Home Warranty also first year by contractors, one year contractor warranty. Open concept home, cathedral ceilings in main area and Master Bedroom which also offers large ensuite and walk-in closet. Two covered verandas. one front one rear also accessible off master bed room. 6 new appliances, stainless quartz counter top self closing cabinets , and large Quartz topped island. Fully landscaped NO stairs, FDA approved potable water holding tanks installed by licenced installer with Water treatment, no hauling water properly treated with UV-sediment filter and back wash cycle GREAT new system that is catching on fast,, instant hot water, ERV, air exchanger, 2 heads -, heat pumps and great incentives / rebates for first time buyers. Its a really lovely Home-so close to to every thing you would need to live in Enfield, NS. You be happy you put this one on our list.

Listing Details

Address
9 Towerview Avenue, Enfield, B3P 1E8

Status
ACTIVE
Listing Price
$559,000
MLS®
202615403
Type
Single Family
Style
Detached
Age
2026
Square Footage (MLA)
1,496  ft2
Total Fin SqFt (TLA)
1,496  ft2
PID
45079787
Bedrooms
3
Full Baths
2
Half Baths
1

Water
Other
Sewer
Septic
Utilities
Cable,Electricity,High Speed Internet,Telephone

Building Specifications

Foundation Type
Poured Concrete,Slab
Roof
Asphalt Shingle
Exterior Finish
Stone,Vinyl
Flooring
Laminate

Looking for a Mortgage? Get Your Free Quote Started Today!

Rooms

LEVEL TYPE DIMENSIONS
Lower Level Dining Room 18 x 12
Main Floor Kitchen 16 x 18
Main Floor Living Room 18 x 12
Main Floor Primary Bedroom 9.7 x 34
Main Floor Ensuite Bath 1 4 pieces
Main Floor Bedroom 11 x 10
Main Floor Bedroom 14 x 11
Main Floor Laundry 8.1 x 14
Main Floor Laundry/Bath 4 pieces
Main Floor Bath 1 3 pieces
Main Floor Kitchen 16 x 18
Main Floor Living Room 18 x 12
Main Floor Primary Bedroom 9.7 x 34
Main Floor Ensuite Bath 1 4 pieces
Main Floor Bedroom 11 x 10
Main Floor Bedroom 14 x 11
Main Floor Laundry 8.1 x 14
Main Floor Laundry/Bath 4 pieces
Main Floor Bath 1 3 pieces

Garage & Parking

Garage
N
Details
---

Inclusions & Exclusions

Inclusions
Fridge, stove, washer

Sales History

Demographic Data

Demographic data is based on the dissemination area that contains the listing parcel . Dissemination Areas are small areas composed of one or more neighbouring dissemination blocks. All of Canada is divided into dissemination areas. Data source: Environics Analytics via ArcGIS Online, 2021

Population Size

881

Median Age

49.3

Avg Household Size

2.5

Avg House Income

$127K

The number of people for each age range.

How the population of this area is expected to change.

The highest level of education obtained by people within this area.

The maritial status of the people in this area.

The average household income within this area.

The number of people that rent versus own.

When the buildings in the area were constructed.

The number of children at home for the given age ranges.

The occupations of the people living here.

Tax Assessment

Year Amount % Change
2024 $70,600 ---
2023 $42,500 ---
2022 $38,300 ---
2021 $37,400 ---
2020 $16,600 ---
2019 $16,600 ---
2018 $16,600 ---
2017 $16,600 ---
2016 $16,600 ---
2015 $16,600 ---
2014 $16,600 ---
2013 $16,600 ---
2012 $16,600 ---

Maps

Mortgage Inquiries

Last Updated On: 8/5/2026 12:01:17 PM (UTC)


