
40 Keigan Drive, Enfield, (MLS® 202619622) REMAX NOVA
Google Play iOS Google Play iOS

40 Keigan Drive, Enfield

4 3 3351 sqft
$799,900 For Sale

Description

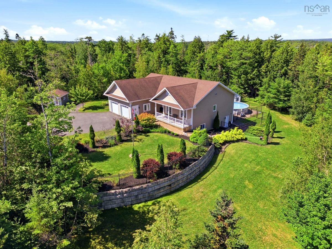
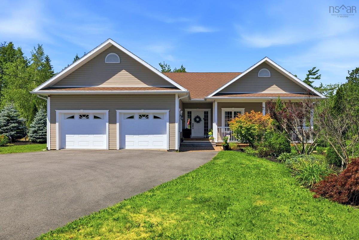
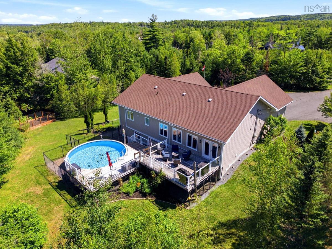
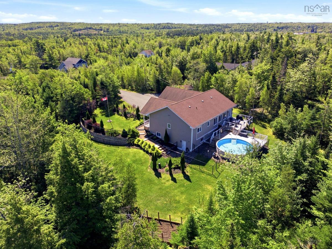
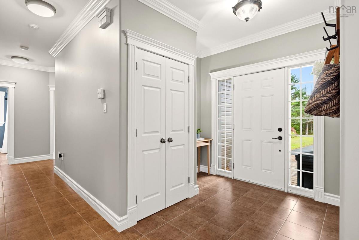
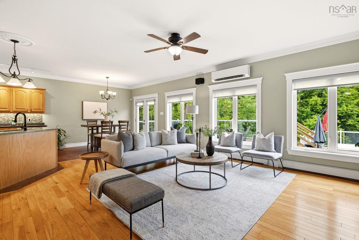
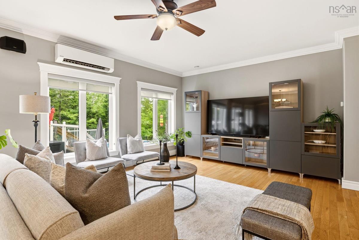
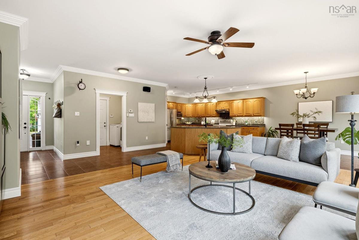
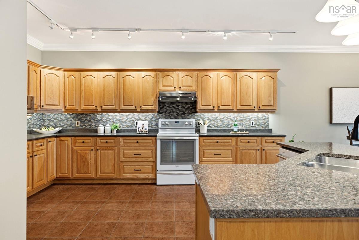
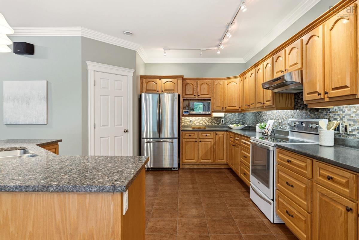
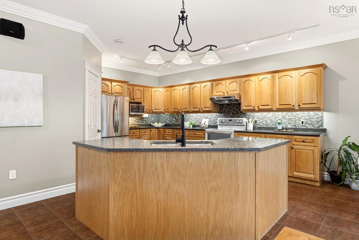
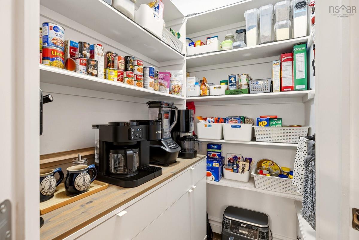
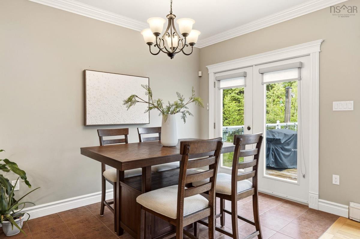
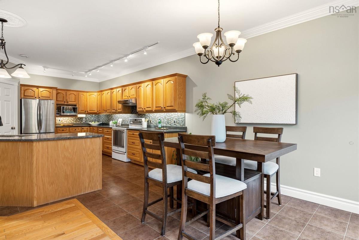
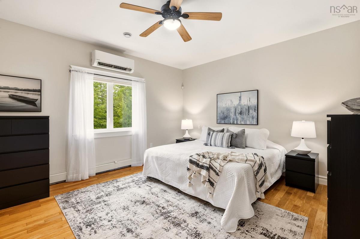
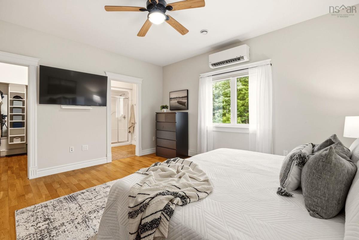
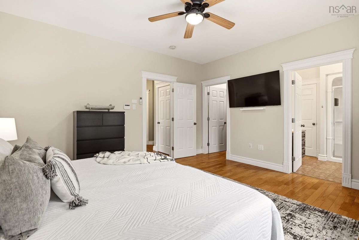
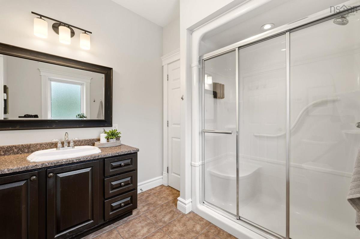
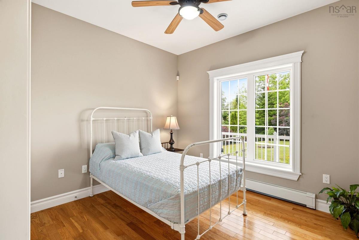
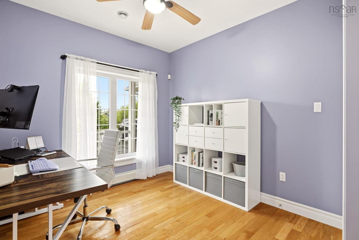
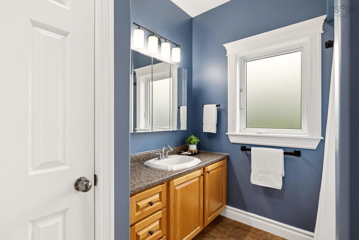
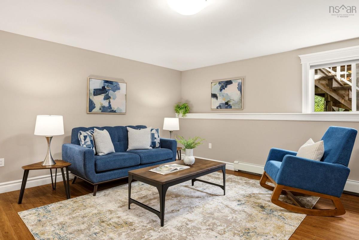
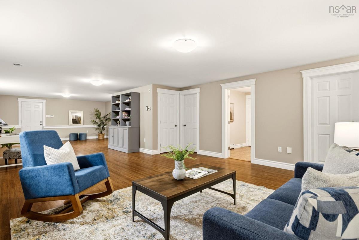
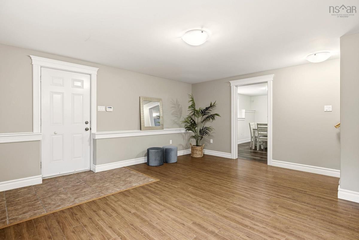
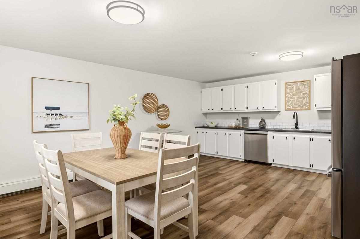
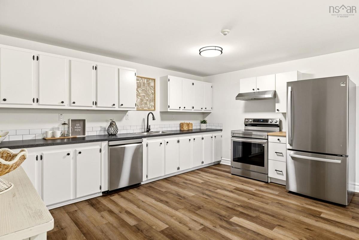
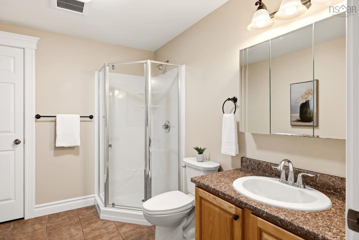
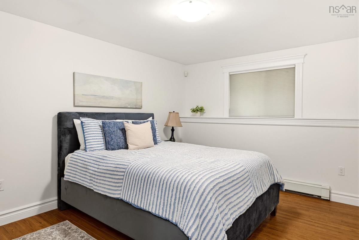
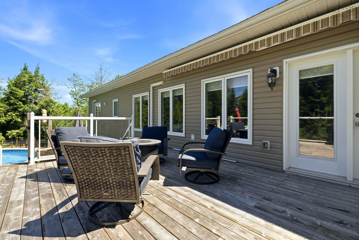
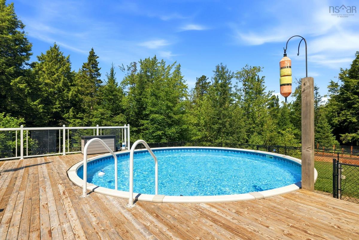
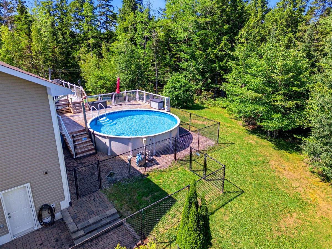
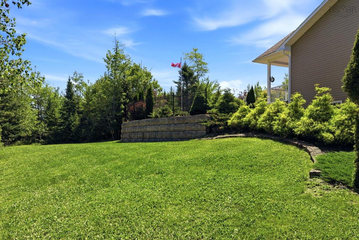
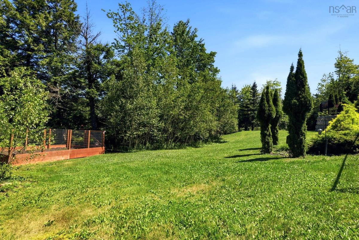
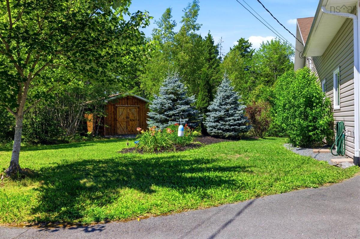
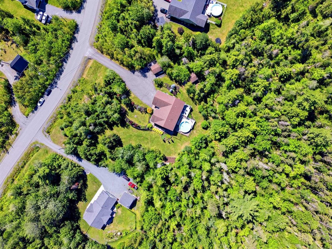
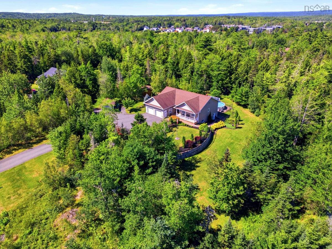
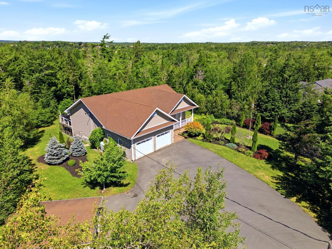
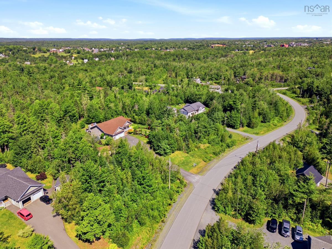
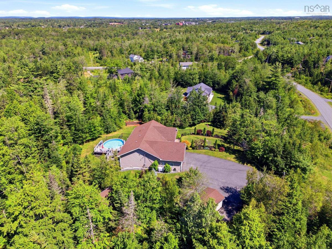
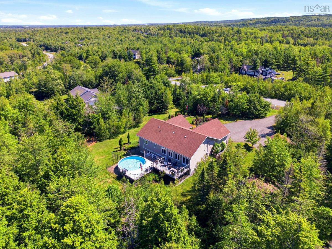
Welcome to Riverdale Estates in Enfield! This meticulously maintained 14 year young bungalow sits on a large private 2 acre lot for quiet enjoyment. With 4 bedrooms and 3 baths, the layout is fantastic. Use the full in-law suite with its separate entrance for family, or keep all this glorious space entirely for yourself! Inside, enjoy radiant in-floor heating in the kitchen and bathrooms, heat pumps for year-round efficiency, hardwood floors and a lots of natural light. The chef's kitchen is a dream boasting endless counter space and a convenient walk-in pantry. Storage? Plentiful. Toys? Bring them all! The large double garage, detached single garage and separate shed can handle it. The real crown jewel is out back. This property features a gorgeous above ground pool surrounded by a 2 tier deck. Side effects of living may include uninvited neighbours and extreme street envy. Don't wait for the heat wave to pass - book your private showing today!

Listing Details

Address
40 Keigan Drive, Enfield, B2T 0G4

Status
ACTIVE
Listing Price
$799,900
MLS®
202619622
Type
Single Family
Style
Detached
Age
14
Square Footage (MLA)
1,755  ft2
Total Fin SqFt (TLA)
3,351  ft2
PID
41265372
Bedrooms
4
Full Baths
3
Half Baths
0

Water
Drilled Well
Sewer
Septic
Utilities
Cable,Electricity,High Speed Internet,Telephone

Building Specifications

Foundation Type
Poured Concrete
Roof
Asphalt Shingle
Exterior Finish
Vinyl
Flooring
Carpet,Ceramic,Hardwood,Laminate

Looking for a Mortgage? Get Your Free Quote Started Today!

Rooms

LEVEL TYPE DIMENSIONS
Basement Rec Room 41 x 16.6
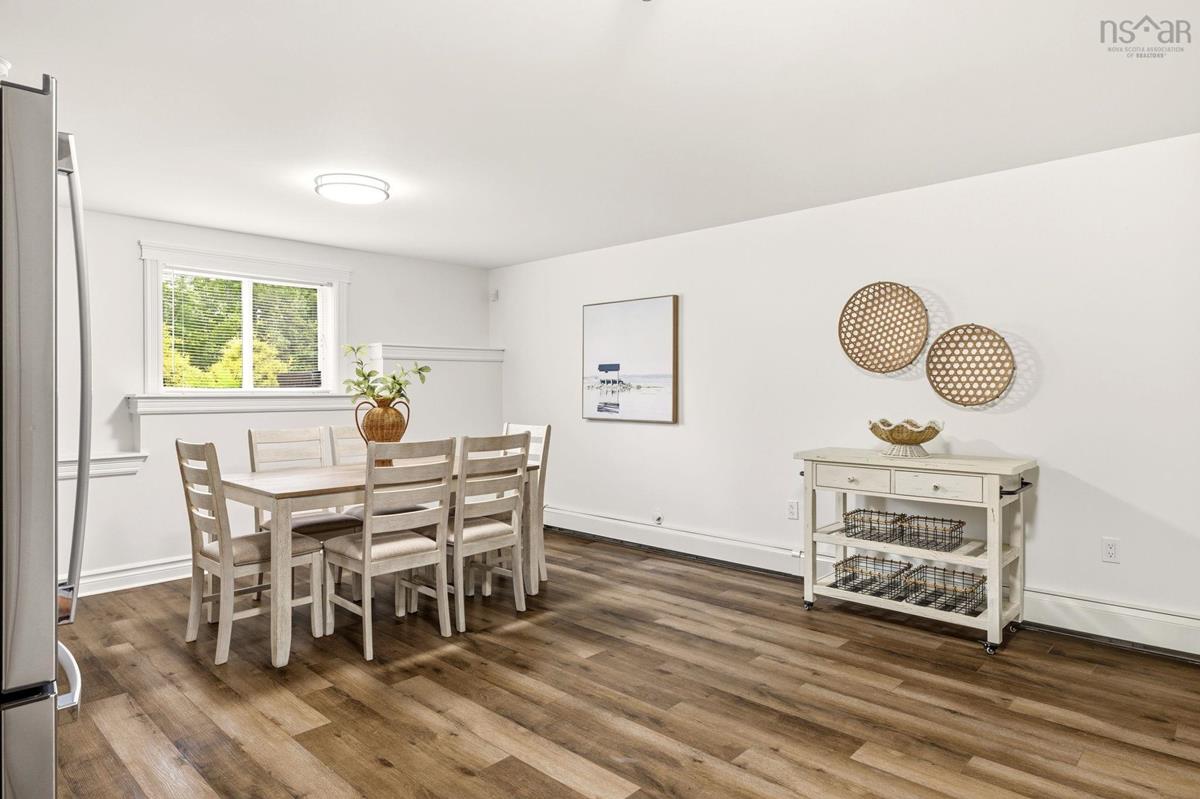
Basement Kitchen 19.7 x 15.4
Basement Bath 3 9.1 x 7.4
Basement Bedroom 13.4 x 10.9
Basement Storage 10.5 x 5.8
Basement Utility 17.4 x 9.1
Main Floor Foyer 7.8 x 5.7 + jog
Main Floor Living Room 19.1 x 12
Main Floor Dining Room 12 x 9.6
Main Floor Kitchen 15.8 x 13
Main Floor OTHER 5.9 x 4.2
Main Floor Primary Bedroom 15.1 x 13.5
Main Floor Ensuite Bath 1 8.5 x 7.6 + jog
Main Floor Bedroom 10.8 x 9.6
Main Floor Bedroom 10.1 x 9.8 - jog
Main Floor Bath 2 7.9 x 7.8
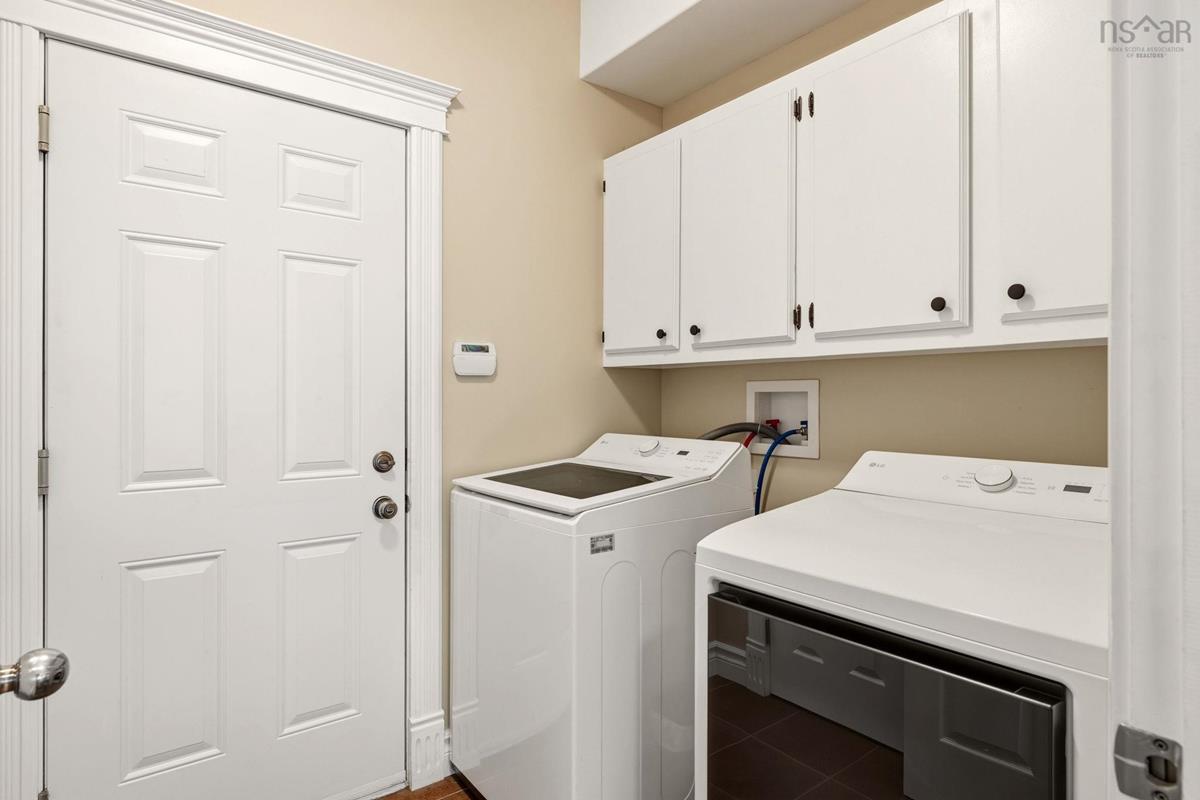
Main Floor Laundry 7 x 5.9

Garage & Parking

Garage
Y
Details
Double attached wired & heated + single detached wired

Inclusions & Exclusions

Inclusions
*See inclusions list under documents tab
Exclusions
Freezer, fridge in garage, generator, security cameras

Sales History

Halifax Regional Municipality Data

Zoning
R-1b
By-Law Code:
Polling District
Waverley - Fall River - Musquodoboit Valley
Concillor: Cathy Deagle Gammon
Waste Collection
MONDAY
Contractor: REgroup

Demographic Data

Demographic data is based on the dissemination area that contains the listing parcel . Dissemination Areas are small areas composed of one or more neighbouring dissemination blocks. All of Canada is divided into dissemination areas. Data source: Environics Analytics via ArcGIS Online, 2021

Population Size

677

Median Age

45.7

Avg Household Size

2.3

Avg House Income

$99K

The number of people for each age range.

How the population of this area is expected to change.

The highest level of education obtained by people within this area.

The maritial status of the people in this area.

The average household income within this area.

The number of people that rent versus own.

When the buildings in the area were constructed.

The number of children at home for the given age ranges.

The occupations of the people living here.

Tax Assessment

Year Amount % Change
2024 $678,000 ---
2023 $561,700 ---
2022 $475,100 ---
2021 $381,800 ---
2020 $377,800 ---
2019 $372,400 ---
2018 $372,900 ---
2017 $365,500 ---
2016 $360,700 ---
2015 $353,500 ---
2014 $360,700 ---
2013 $347,100 ---
2012 $210,700 ---

Maps

Mortgage Inquiries

Last Updated On: 8/5/2026 2:55:51 PM (UTC)


