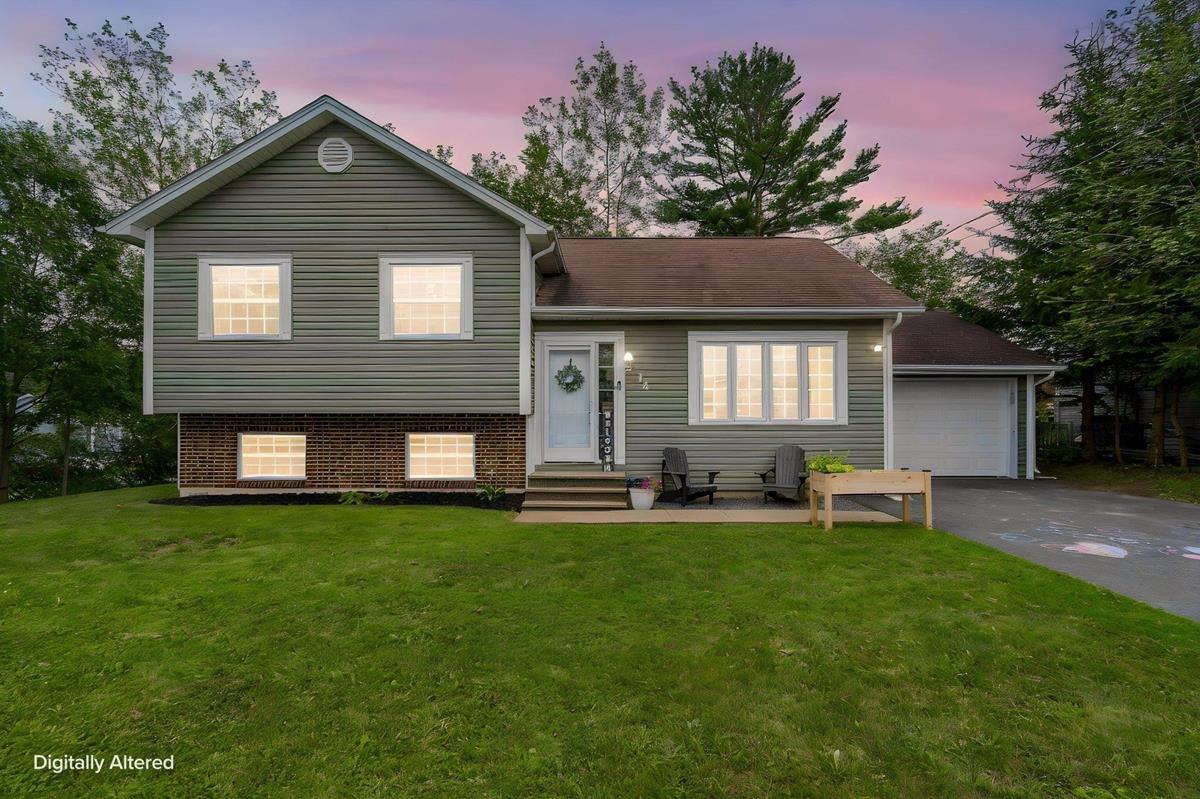
14 Wilson Road, Enfield, (MLS® 202619557) REMAX NOVA
Google Play iOS Google Play iOS

14 Wilson Road, Enfield

4 3 1740 sqft
$534,900 For Sale

Description

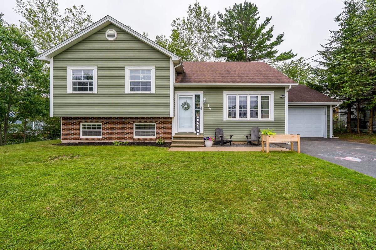
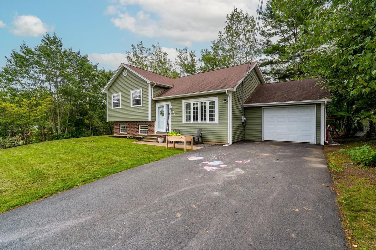
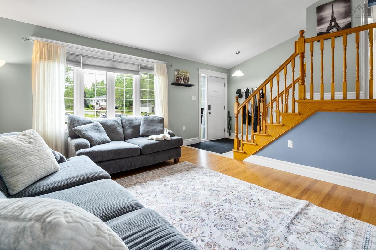
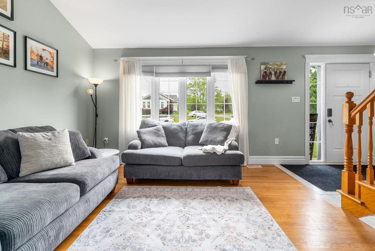
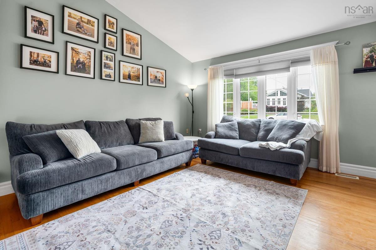
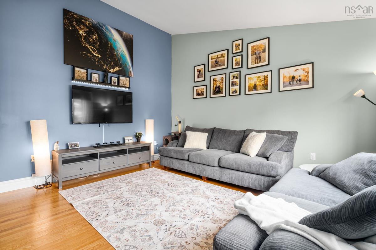
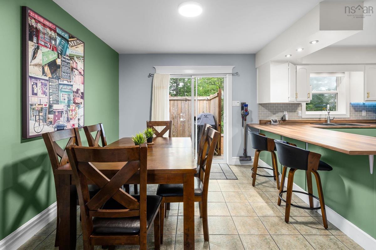
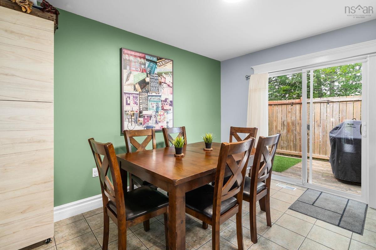
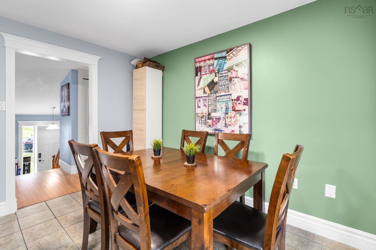
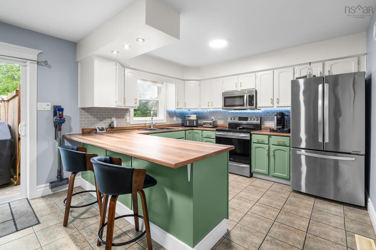
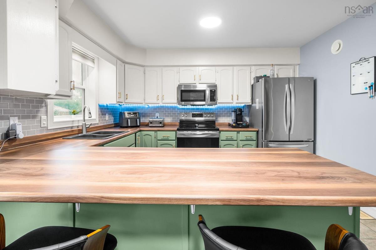
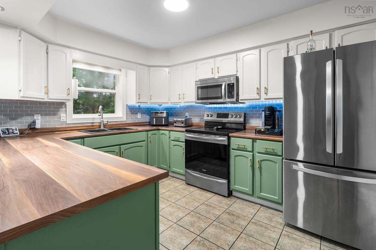
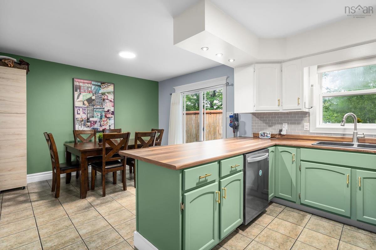
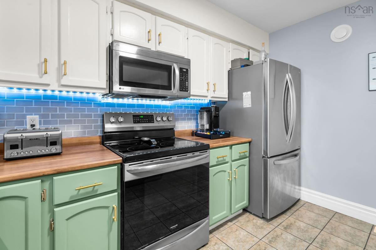
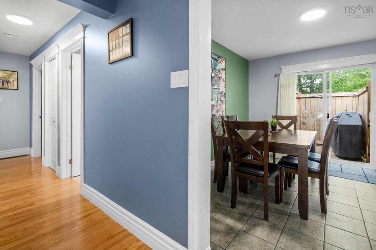
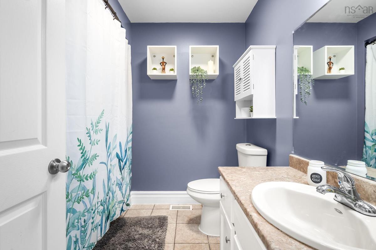
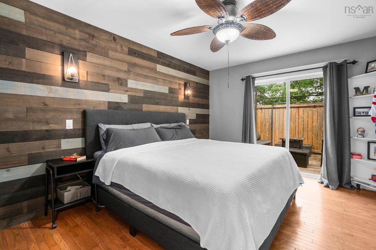
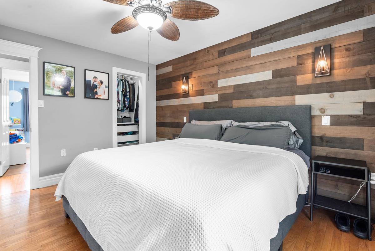
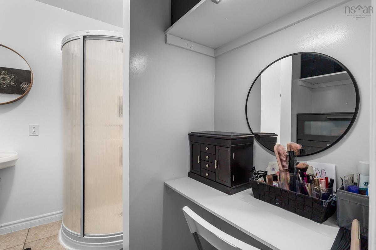
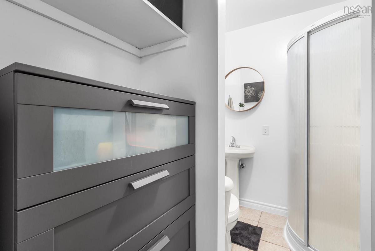
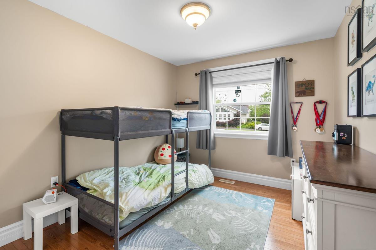
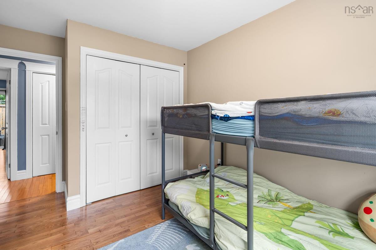
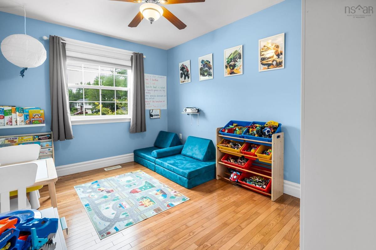
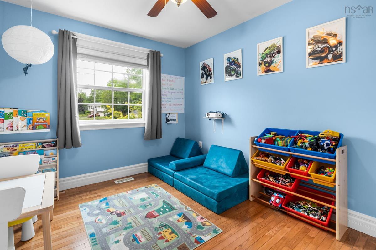
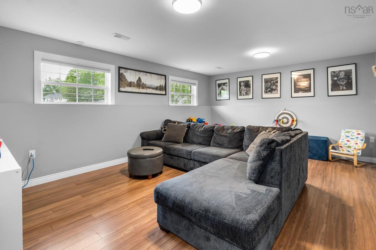
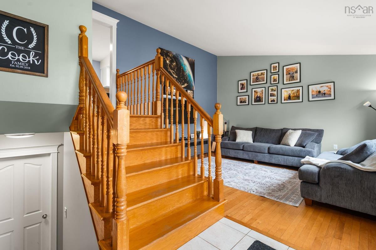
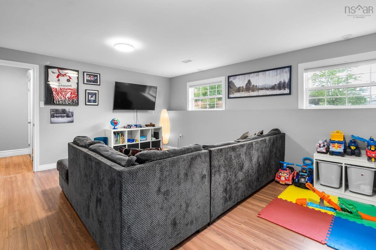
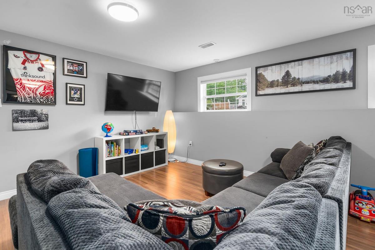
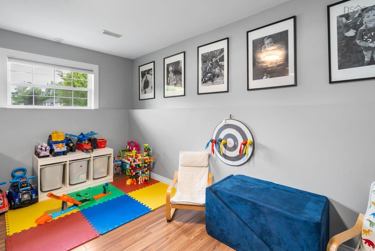
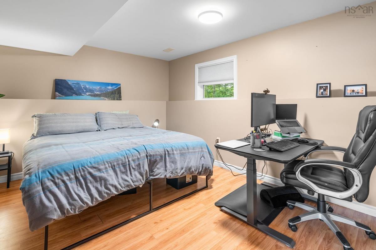
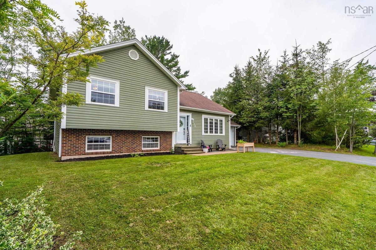
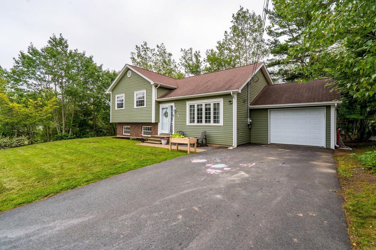
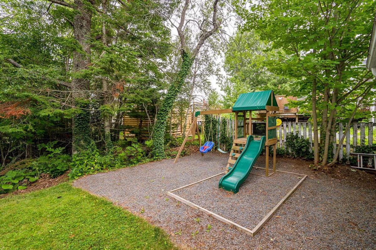
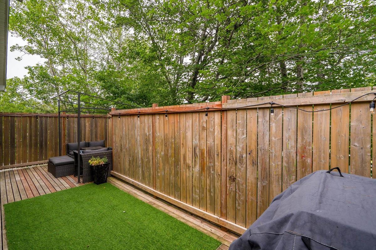
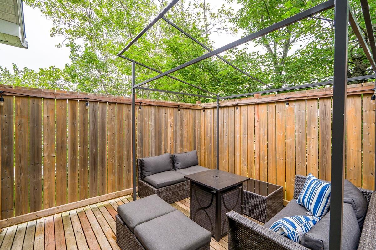
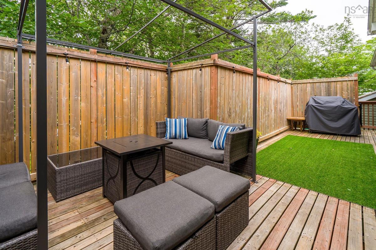
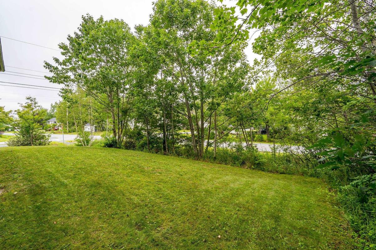
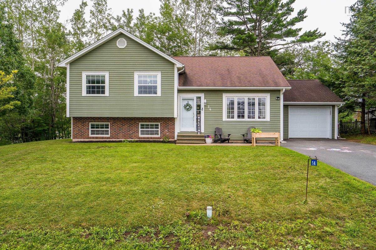
Welcome to a home that offers the perfect balance of space, comfort, and convenience in the heart of Enfield. This well-maintained 4-bedroom, 2.5-bath side split is thoughtfully designed for growing families and anyone who appreciates versatile living spaces. The inviting eat-in kitchen serves as the heart of the home, offering plenty of room for family meals, entertaining, and everyday life. Multiple levels provide the ideal separation of living areas, including a spacious rec room that's perfect for movie nights, a playroom, home gym, or home office. Year-round comfort is effortless with an energy-efficient ducted heat pump, while the attached garage adds everyday practicality and extra storage. Situated on a desirable corner lot, the property offers excellent curb appeal and a private backyard retreat complete with a spacious deck—perfect for summer barbecues, morning coffee, or simply unwinding after a long day. Located just minutes from Halifax Stanfield International Airport, with quick access to schools, parks, shopping, and all of Enfield's growing amenities, this home delivers the ideal combination of peaceful community living and exceptional convenience. If you've been searching for a move-in-ready family home with room to grow in one of East Hants' most sought-after communities, this one deserves a place at the top of your list.

Listing Details

Address
14 Wilson Road, Enfield, B2T 1J7

Status
ACTIVE
Listing Price
$534,900
MLS®
202619557
Type
Single Family
Style
Detached
Age
29
Square Footage (MLA)
1,120  ft2
Total Fin SqFt (TLA)
1,740  ft2
PID
45235132
Bedrooms
4
Full Baths
2
Half Baths
1

Water
Municipal
Sewer
Municipal
Utilities
Cable,Electricity,Natural Gas,Telephone

Building Specifications

Foundation Type
Poured Concrete
Roof
Asphalt Shingle
Exterior Finish
Brick,Vinyl
Flooring
Ceramic,Hardwood,Laminate

Looking for a Mortgage? Get Your Free Quote Started Today!

Rooms

LEVEL TYPE DIMENSIONS
Basement Rec Room 18.5x13.6
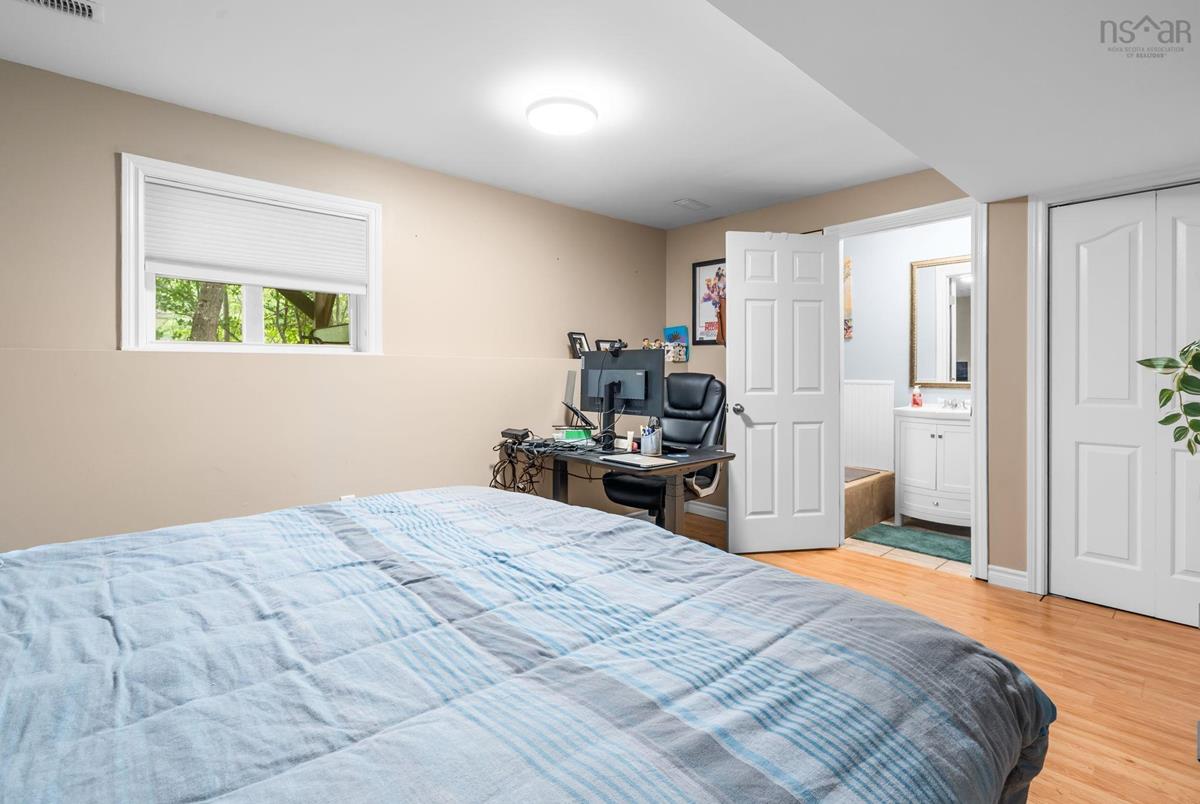
Basement Bedroom 14.5x11.2
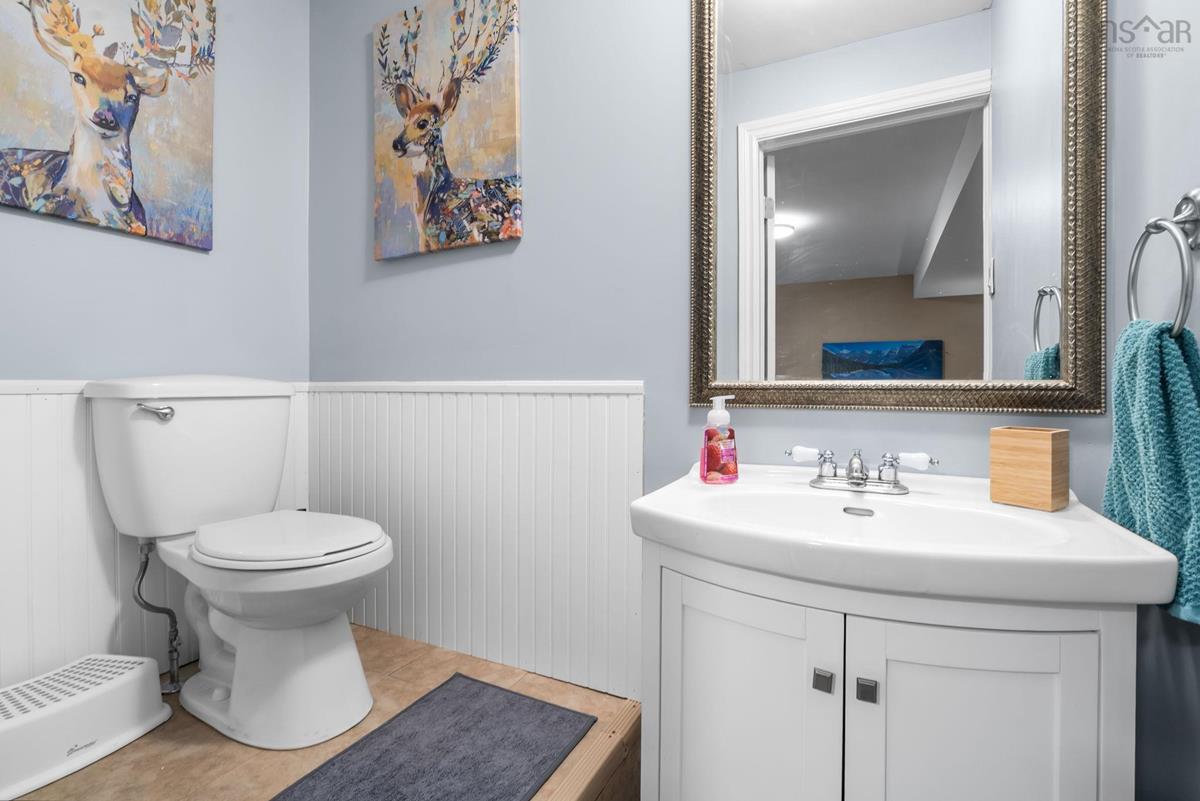
Basement Ensuite Bath 2 3.7x6.7
Lower Level Living Room 14.8x12.5
Lower Level Utility 19.8x11.4
Main Floor Dining Nook 12x9.10
Main Floor Kitchen 12x9.8
Main Floor Bath 1 7.7x8
Main Floor Bedroom 13.2x9.3
Main Floor Primary Bedroom 14x10.6
Main Floor Eat In Kitchen 6x4.8

Garage & Parking

Garage
Y
Details
attached single

Sales History

Demographic Data

Demographic data is based on the dissemination area that contains the listing parcel . Dissemination Areas are small areas composed of one or more neighbouring dissemination blocks. All of Canada is divided into dissemination areas. Data source: Environics Analytics via ArcGIS Online, 2021

Population Size

704

Median Age

42.7

Avg Household Size

2.7

Avg House Income

$114K

The number of people for each age range.

How the population of this area is expected to change.

The highest level of education obtained by people within this area.

The maritial status of the people in this area.

The average household income within this area.

The number of people that rent versus own.

When the buildings in the area were constructed.

The number of children at home for the given age ranges.

The occupations of the people living here.

Tax Assessment

Year Amount % Change
2024 $447,300 ---
2023 $356,900 ---
2022 $297,400 ---
2021 $267,400 ---
2020 $266,400 ---
2019 $273,400 ---
2018 $274,200 ---
2017 $273,400 ---
2016 $274,200 ---
2015 $267,900 ---
2014 $269,500 ---
2013 $266,000 ---
2012 $241,600 ---

Maps

Mortgage Inquiries

Last Updated On: 8/5/2026 8:42:56 PM (UTC)