1661 Highway 336, Eastville, (MLS® 202622169) REMAX NOVA
Google Play iOS Google Play iOS

1661 Highway 336, Eastville

3 2 1292 sqft
$579,900 For Sale

Description

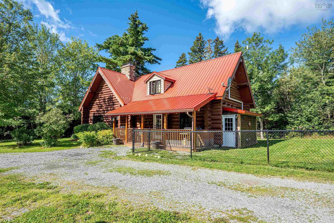
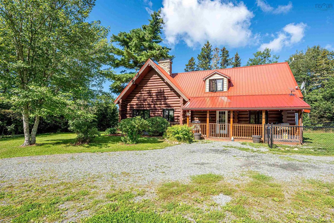
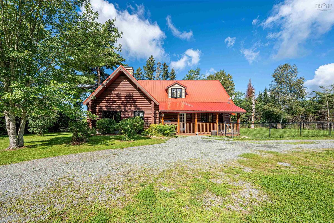
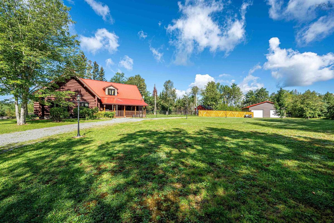
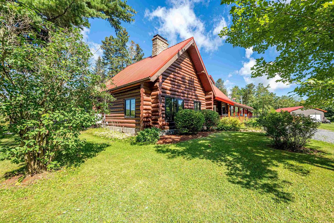
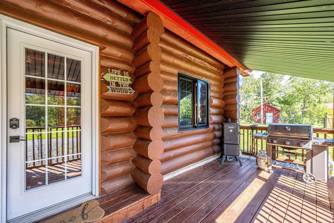
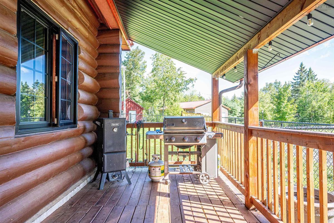
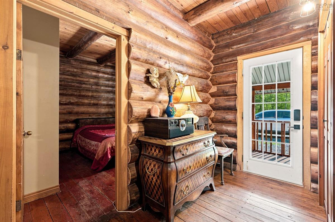
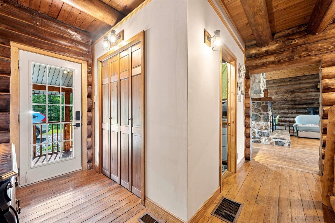
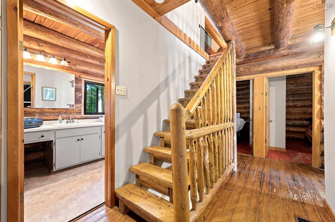
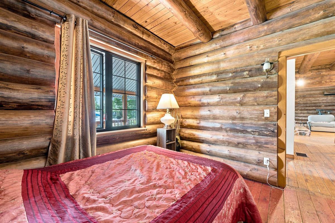
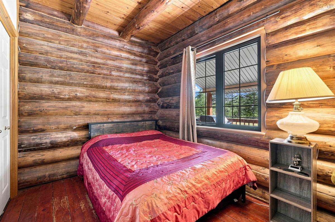
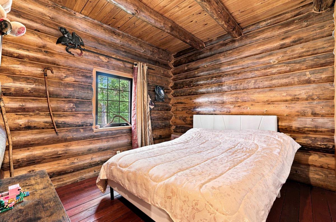
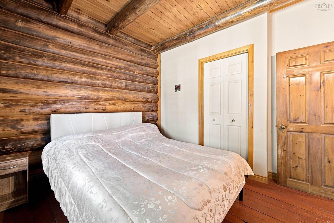
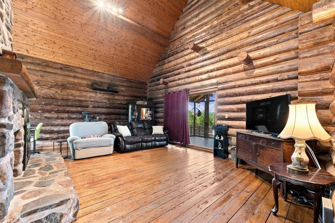
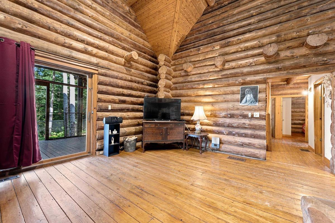
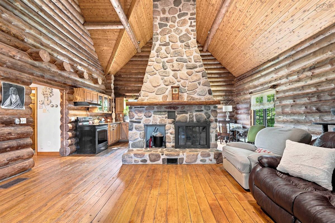
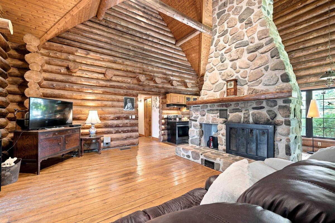
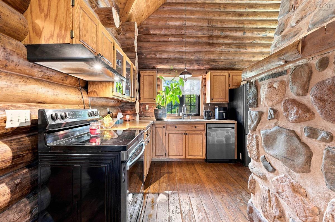
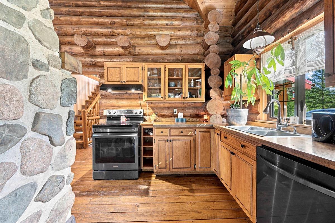
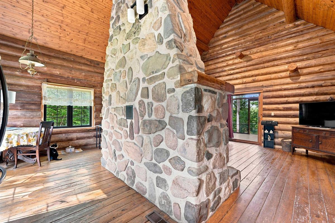
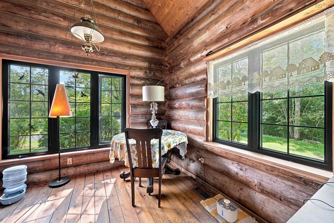
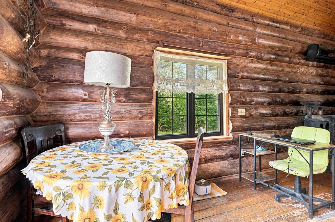
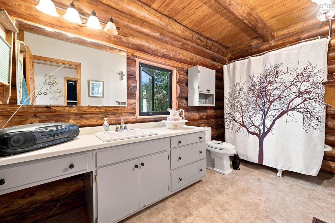
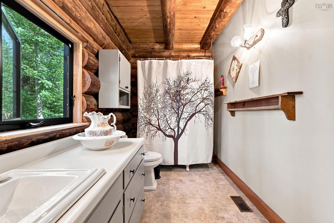
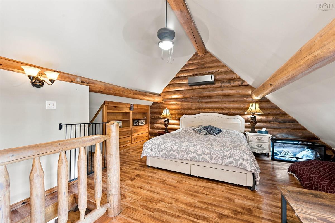
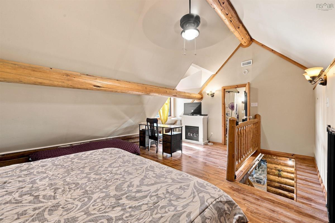
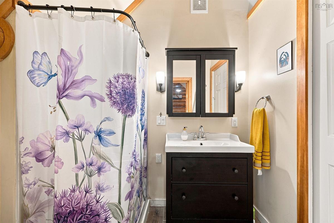
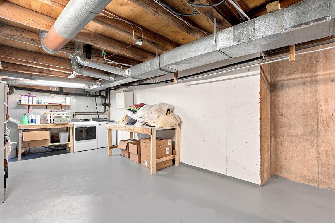
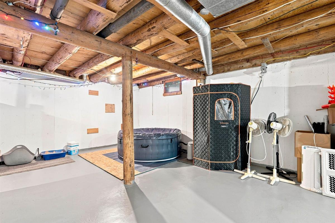
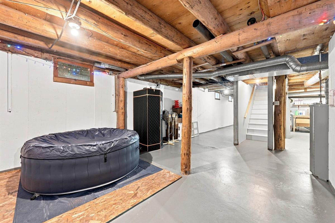
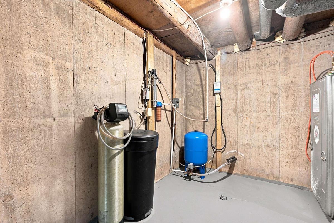
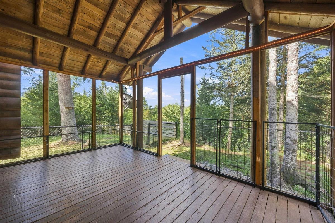
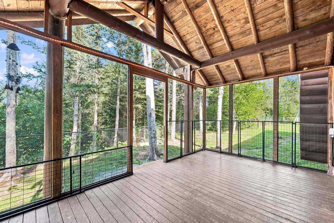
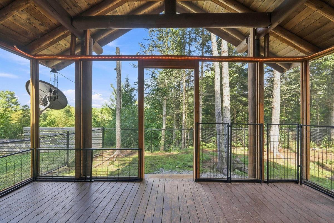
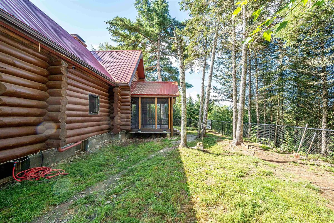
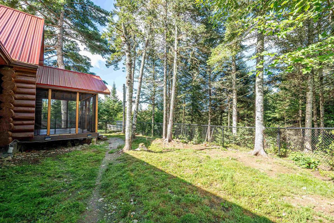
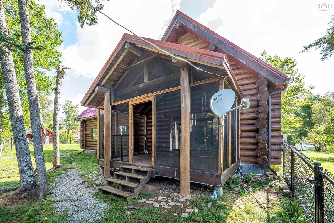
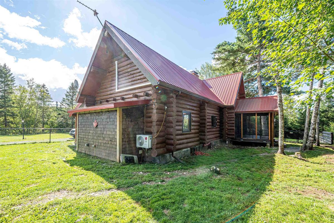
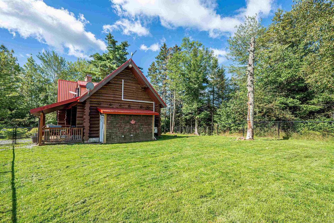
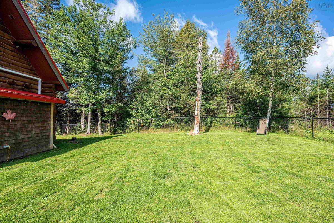
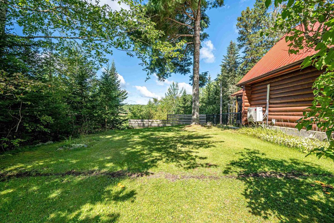
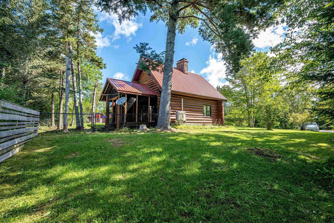
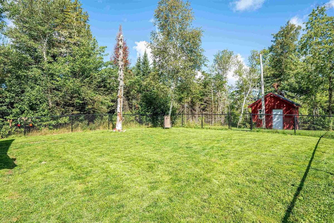
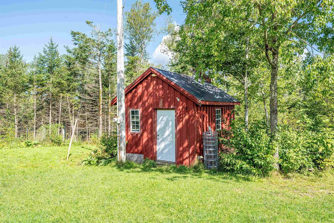
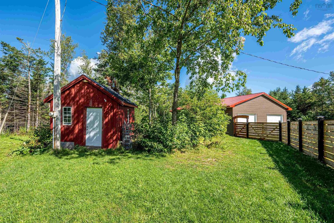
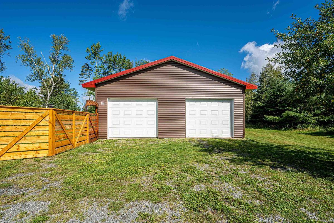
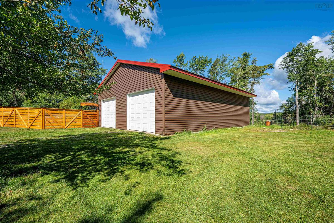
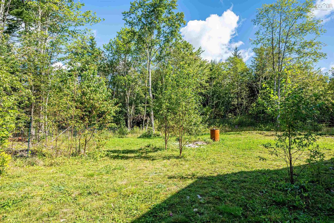
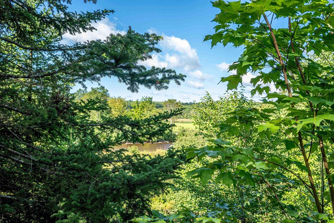
Looking for something special? This quality handcrafted log home is situated on a 6-acre lot with approximately 800 feet of water frontage on the Stewiacke River. The main living area is highlighted by an impressive floor-to-vaulted-ceiling Riverstone fireplace, bringing warmth and character to the home. The main level features two bedrooms, a full bath, and pantry, while an open wood staircase leads to the loft-style primary suite with ensuite and walk-in closet. Heat pumps on each level provide year-round comfort and efficiency. The neat and dry walkout basement offers plenty of potential for additional finished living space. Outside, enjoy a screened-in deck, several fenced areas, and a versatile outbuilding suitable for storage, a chicken coop, or other uses. The 30' x 40' wired garage features an epoxy floor and plenty of space for vehicles, recreational toys, equipment, or a workshop. Whether you're looking for a peaceful rural lifestyle, space for a hobby farm, or room to operate your own business, this unique riverfront property offers plenty of possibilities.

Listing Details

Address
1661 Highway 336, Eastville, B0N 2P0

Status
ACTIVE
Listing Price
$579,900
MLS®
202622169
Type
Single Family
Style
Detached
Age
42
Square Footage (MLA)
1,292  ft2
Total Fin SqFt (TLA)
1,292  ft2
PID
20056081
Bedrooms
3
Full Baths
2
Half Baths
0

Water
Dug
Sewer
Septic
Utilities
Cable,Electricity,High Speed Internet,Telephone

Building Specifications

Foundation Type
Poured Concrete
Roof
Steel
Exterior Finish
Log
Flooring
Laminate,Softwood,Vinyl

Looking for a Mortgage? Get Your Free Quote Started Today!

Rooms

LEVEL TYPE DIMENSIONS
Main Floor Foyer 5'x7'5"
Main Floor Bedroom 10'1"x7'10"
Main Floor Bedroom 10'x9'8"
Main Floor OTHER 5'6"x6'8"
Main Floor Bath 1 6'3"x12'11"
Main Floor Kitchen 10'10"x9'7"
Main Floor Dining Room 9'4"x9'7"
Main Floor Living Room 20'5"x13'7"
2nd Level Primary Bedroom 18'6"x11'6"
2nd Level Ensuite Bath 1 4'10"x6'9"
2nd Level OTHER 4'11"x4'2"

Garage & Parking

Garage
Y
Details
Detached, double 30'x40'

Inclusions & Exclusions

Inclusions
Appliances

Sales History

Demographic Data

Demographic data is based on the dissemination area that contains the listing parcel . Dissemination Areas are small areas composed of one or more neighbouring dissemination blocks. All of Canada is divided into dissemination areas. Data source: Environics Analytics via ArcGIS Online, 2021

Population Size

328

Median Age

54.6

Avg Household Size

2.2

Avg House Income

$68K

The number of people for each age range.

How the population of this area is expected to change.

The highest level of education obtained by people within this area.

The maritial status of the people in this area.

The average household income within this area.

The number of people that rent versus own.

When the buildings in the area were constructed.

The number of children at home for the given age ranges.

The occupations of the people living here.

Tax Assessment

Year Amount % Change
2024 $366,600 ---
2023 $301,300 ---
2022 $210,800 ---
2021 $194,000 ---
2020 $195,000 ---
2019 $112,900 ---
2018 $115,200 ---
2017 $117,500 ---
2016 $120,600 ---
2015 $121,200 ---
2014 $248,200 ---
2013 $119,600 ---
2012 $113,900 ---

Maps

Mortgage Inquiries

Last Updated On: 9/2/2026 5:37:33 PM (UTC)