7 Continental Lane, Eastern Passage, (MLS® 202621906) REMAX NOVA
Google Play iOS Google Play iOS

7 Continental Lane, Eastern Passage

3 2 1408 sqft
$435,000 For Sale

Description

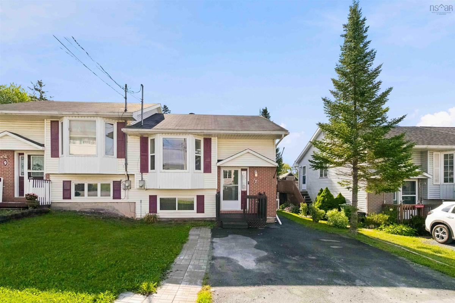
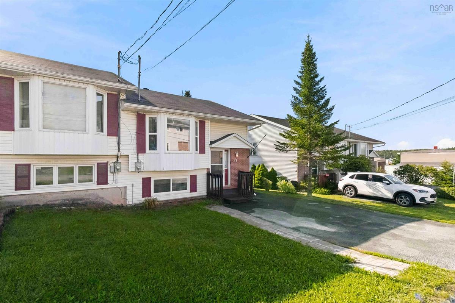
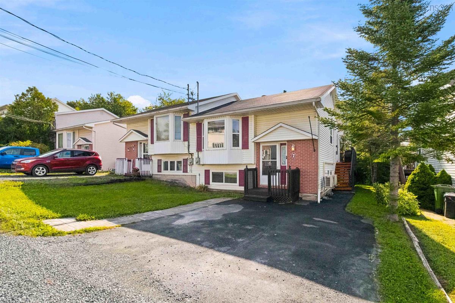
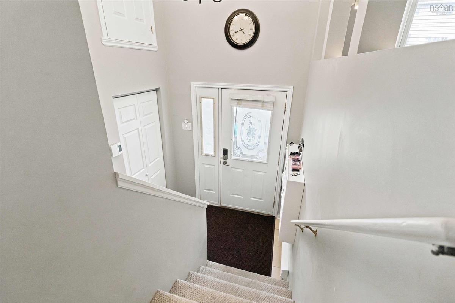
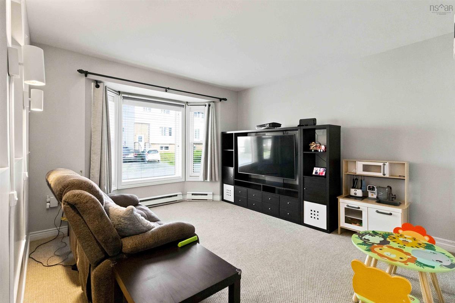
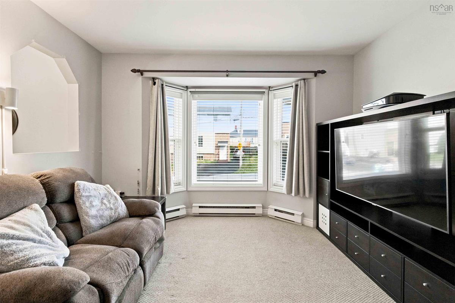
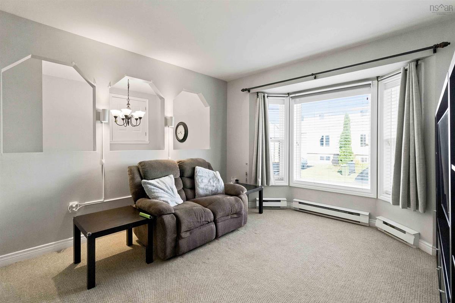
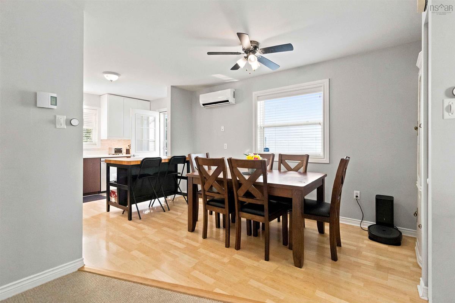
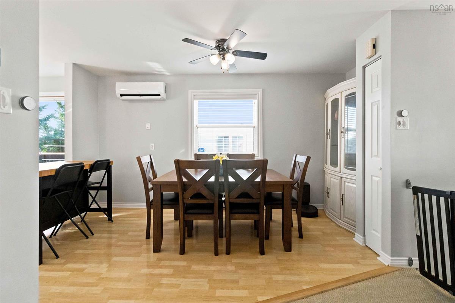
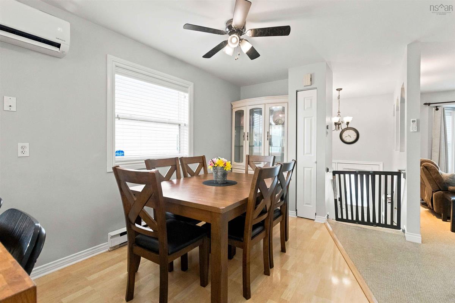
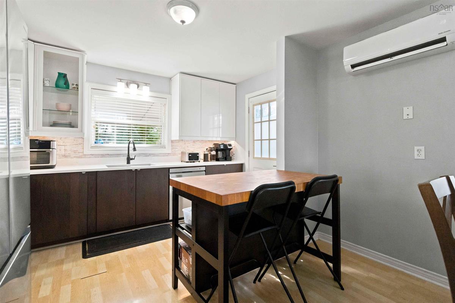
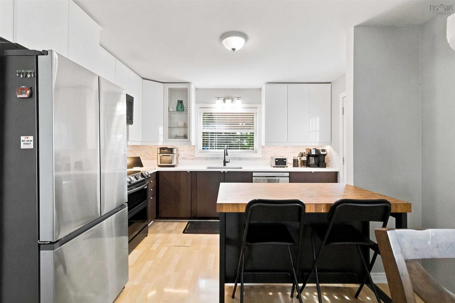
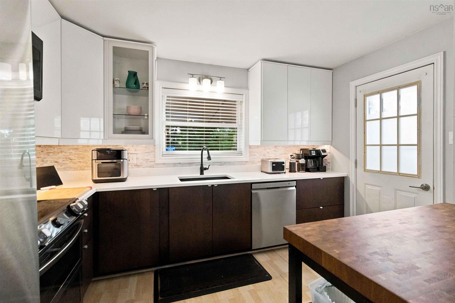
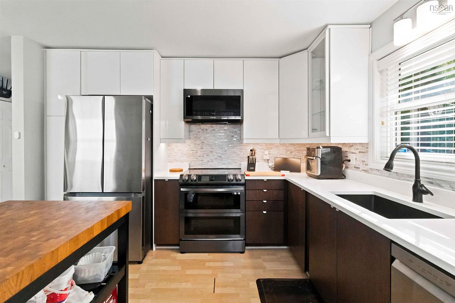
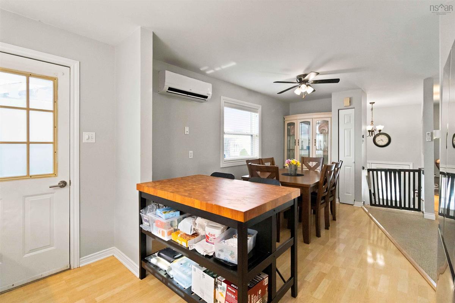
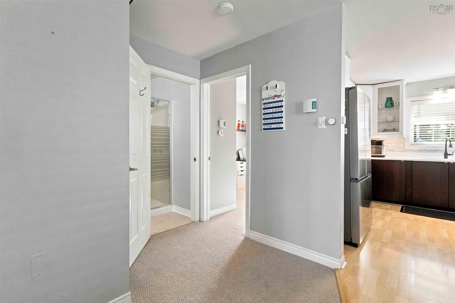
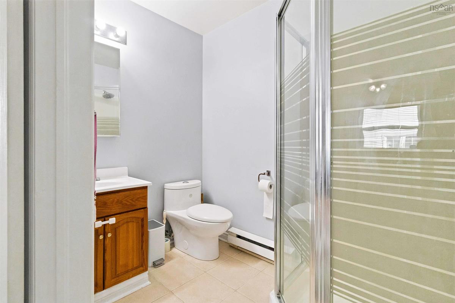
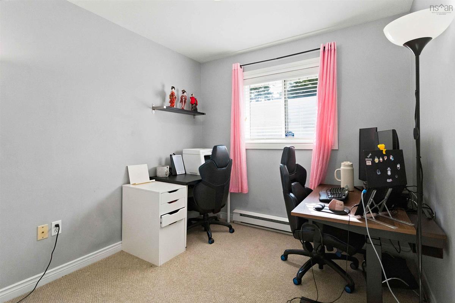
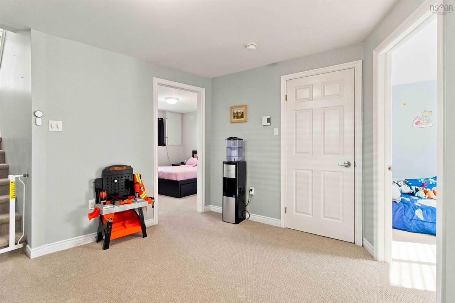
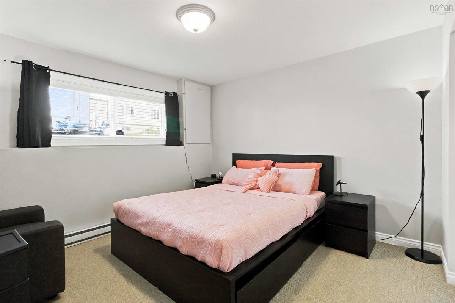
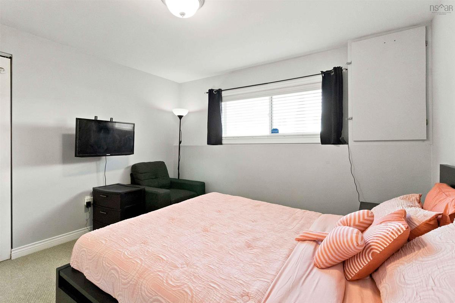
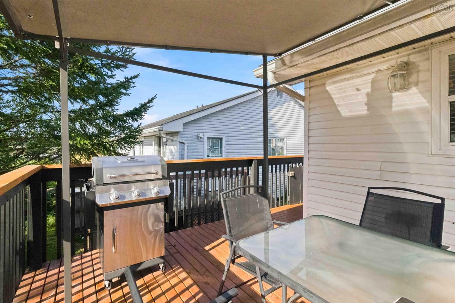
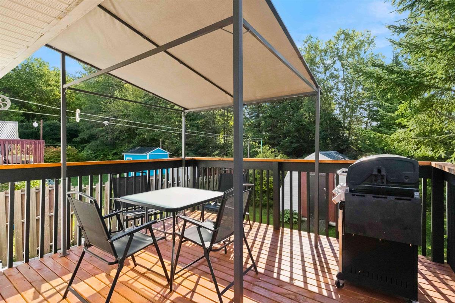
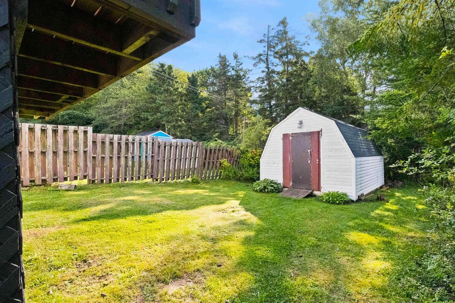
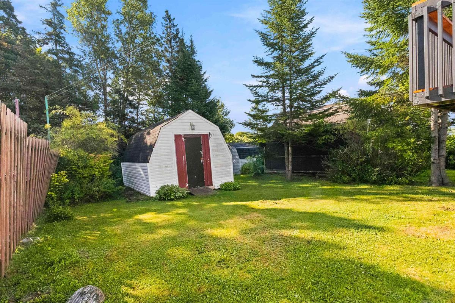
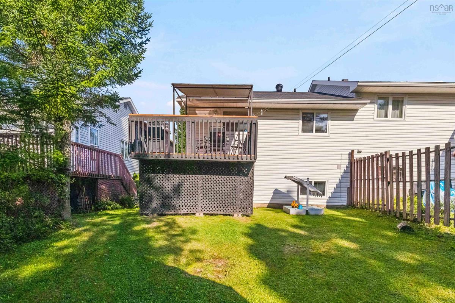
Welcome to 7 Continental Lane, a well-maintained 3 bedroom, 2 bath semi-detached split entry home tucked into a quiet, family-friendly pocket of Eastern Passage's Shearwater area. This home offers a smart, functional layout with bright rooms, comfortable bedroom sizes, and recent updates and upgrades. The split entry design gives great flexibility for growing families or anyone looking to simplify their lifestyle without giving up space and comfort. Location is where this property truly shines. You're just minutes from Fishermans Cove Village, one of the most charming waterfront spots in HRM, with its boardwalk, seasonal shops, restaurants, and stunning harbour views right at your fingertips. Commuters will love the easy access to Burnside Industrial Park and downtown Dartmouth, both a short drive away, along with a quick connection into Halifax via the MacKay or Macdonald Bridge. Everyday errands are covered too, with grocery stores, schools, daycares, and amenities close by. For first time buyers, this is a fantastic opportunity to get into the market with a solid, move-in ready home in a community that offers small-town charm with big-city convenience just around the corner. For those looking to downsize, the manageable lot size, efficient layout, and low-maintenance living let you simplify life while staying close to the coast, local shops, and everything Eastern Passage and Shearwater have to offer. You’ll love the energy efficient heat pump for heating & cooling, updated kitchen with amazing appliances, back deck and yard for the kids and pets to play. Don’t be caught saying “I should have bought it when I saw it!”

Open House

Date and Time
Sep 06 2026, 1:00 PM -> 4:00 PM

Listing Details

Address
7 Continental Lane, Eastern Passage, B3G 1M6

Status
ACTIVE
Listing Price
$435,000
MLS®
202621906
Type
Single Family
Style
Semi-Detached
Age
33
Square Footage (MLA)
704  ft2
Total Fin SqFt (TLA)
1,408  ft2
PID
40642589
Bedrooms
3
Full Baths
2
Half Baths
0

Water
Municipal
Sewer
Municipal
Utilities
Cable,Electricity,High Speed Internet,Telephone

Building Specifications

Foundation Type
Other
Roof
Asphalt Shingle
Exterior Finish
Brick,Vinyl
Flooring
Carpet,Ceramic,Laminate

Looking for a Mortgage? Get Your Free Quote Started Today!

Rooms

LEVEL TYPE DIMENSIONS
Lower Level Primary Bedroom 11.6 X 10.10
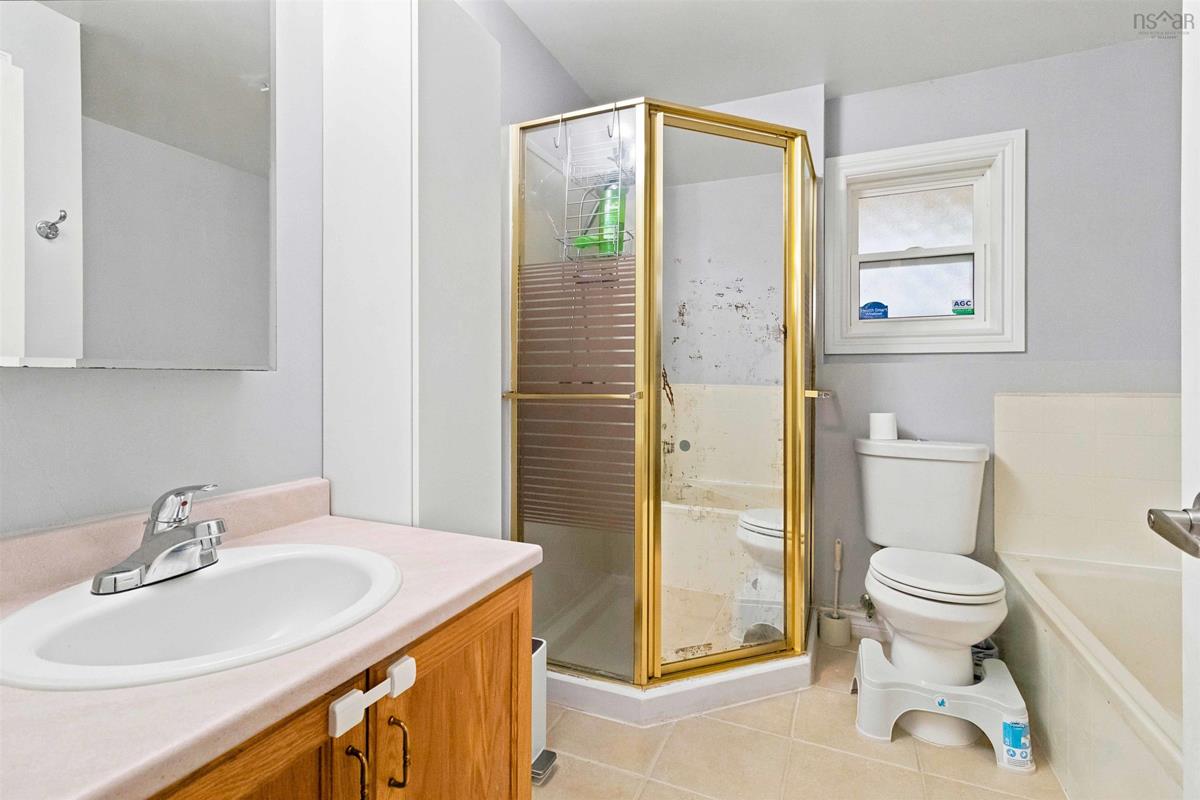
Lower Level Bath 1 8.1 X 7.9
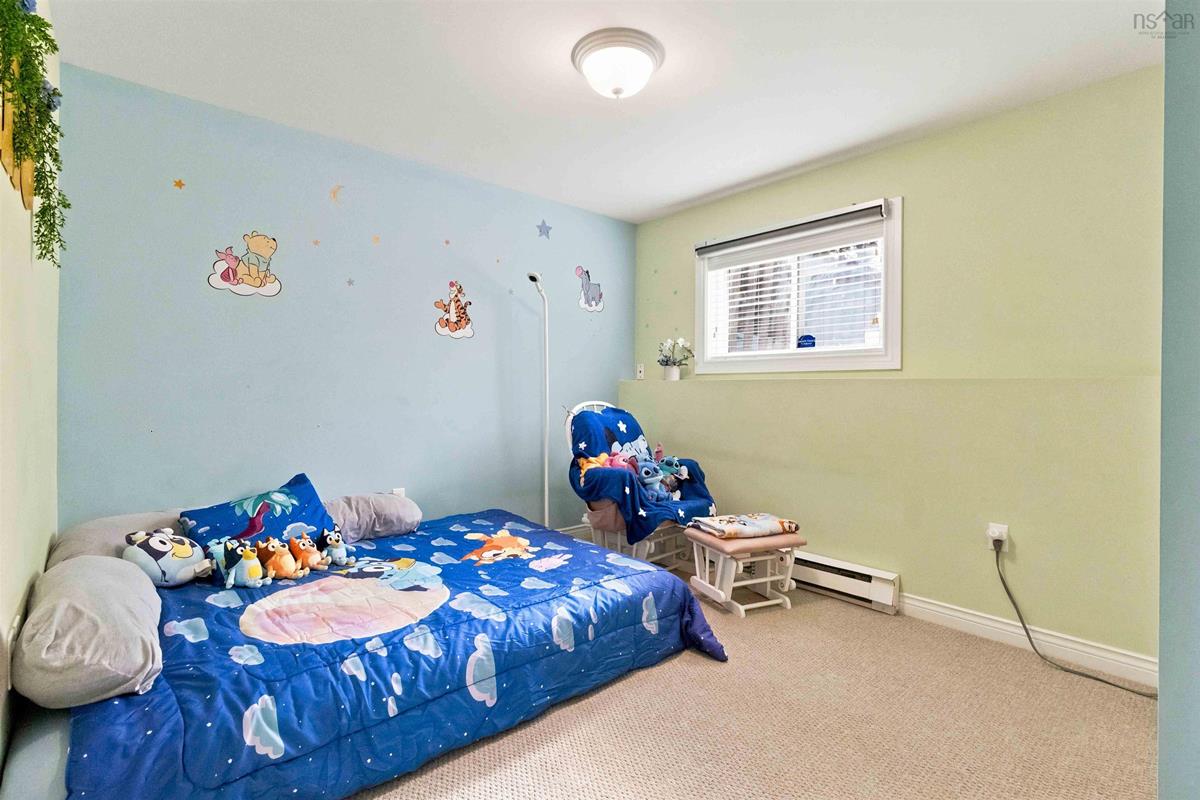
Lower Level Bedroom 12.1 X 9.11-J
Lower Level Rec Room 12.4 X 10.10 IRR
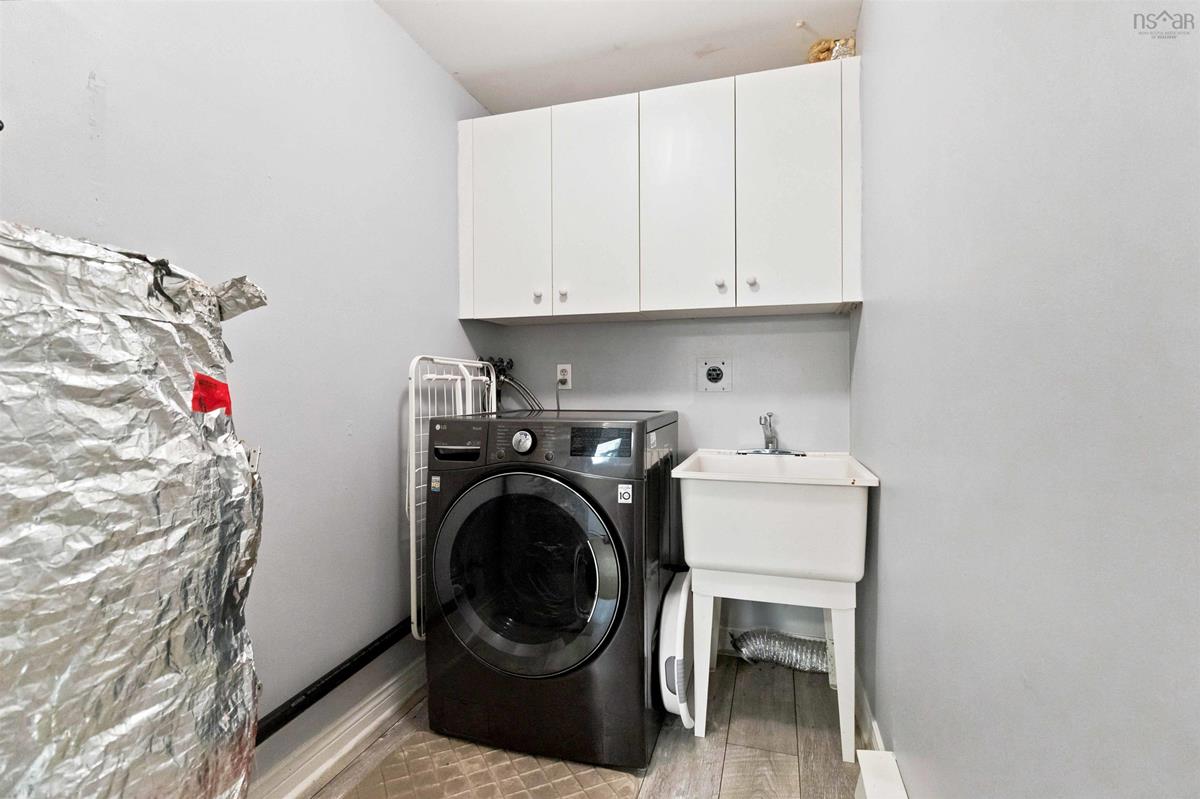
Lower Level Laundry 7.6 X 4.11
Main Floor Foyer 6.7 x 4.0
Main Floor Living Room 11.6 x 10.11+J
Main Floor Dining Room 14.8 X 9.0
Main Floor Kitchen 11.11 X 11.10
Main Floor Bath 1 7.2 X 5.0
Main Floor Bedroom 9.0 X 8.+J

Garage & Parking

Garage
N
Details
---

Inclusions & Exclusions

Inclusions
appliance
Exclusions
smart blinds, light remotes/automation, front entry keyless door lock and doorbell

Sales History

Halifax Regional Municipality Data

Zoning
C-5
By-Law Code:
Polling District
Dartmouth South – Woodside – Eastern Passage
Concillor: Becky Kent
Waste Collection
WEDNESDAY
Contractor: REgroup

Demographic Data

Demographic data is based on the dissemination area that contains the listing parcel . Dissemination Areas are small areas composed of one or more neighbouring dissemination blocks. All of Canada is divided into dissemination areas. Data source: Environics Analytics via ArcGIS Online, 2021

Population Size

707

Median Age

39.1

Avg Household Size

2.3

Avg House Income

$89K

The number of people for each age range.

How the population of this area is expected to change.

The highest level of education obtained by people within this area.

The maritial status of the people in this area.

The average household income within this area.

The number of people that rent versus own.

When the buildings in the area were constructed.

The number of children at home for the given age ranges.

The occupations of the people living here.

Tax Assessment

Year Amount % Change
2024 $326,800 ---
2023 $286,200 ---
2022 $180,400 ---
2021 $174,500 ---
2020 $175,300 ---
2019 $174,500 ---
2018 $171,700 ---
2017 $179,000 ---
2016 $181,600 ---
2015 $178,100 ---
2014 $164,500 ---
2013 $159,100 ---
2012 $151,500 ---

Maps

Mortgage Inquiries

Last Updated On: 8/30/2026 4:33:23 PM (UTC)