
82 Ronald Lane, East Uniacke, (MLS® 202621133) REMAX NOVA
Google Play iOS Google Play iOS

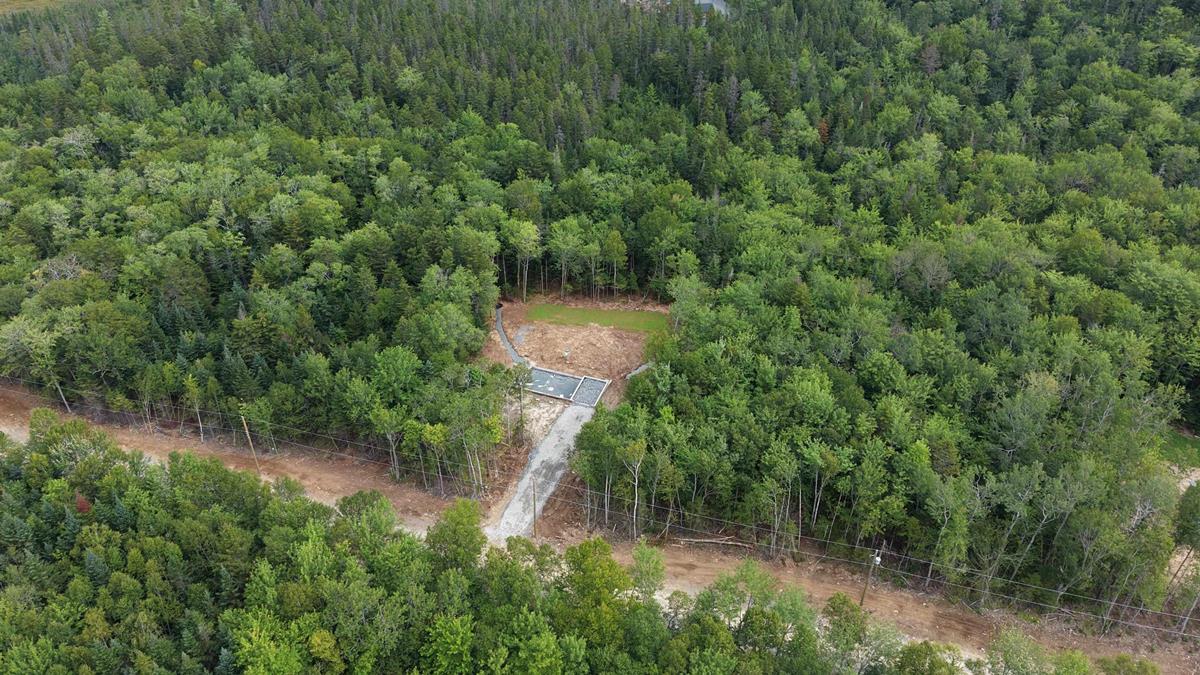
82 Ronald Lane, East Uniacke

3 3 2206 sqft
$599,900 For Sale

Description

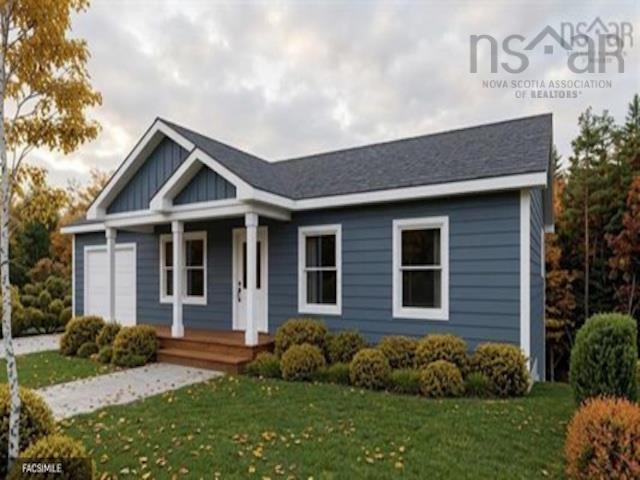
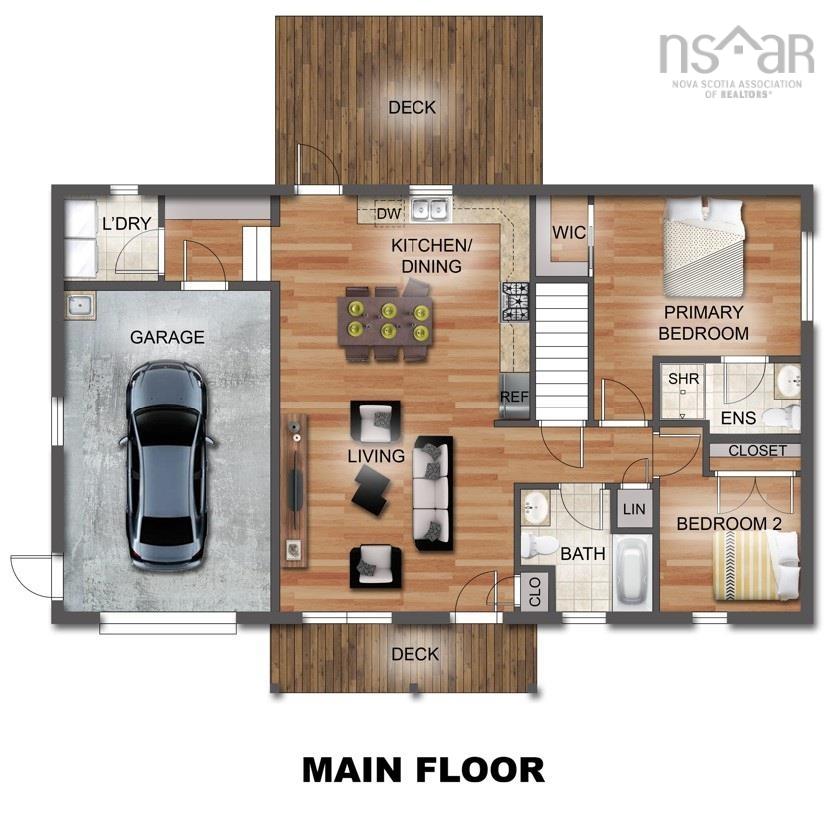
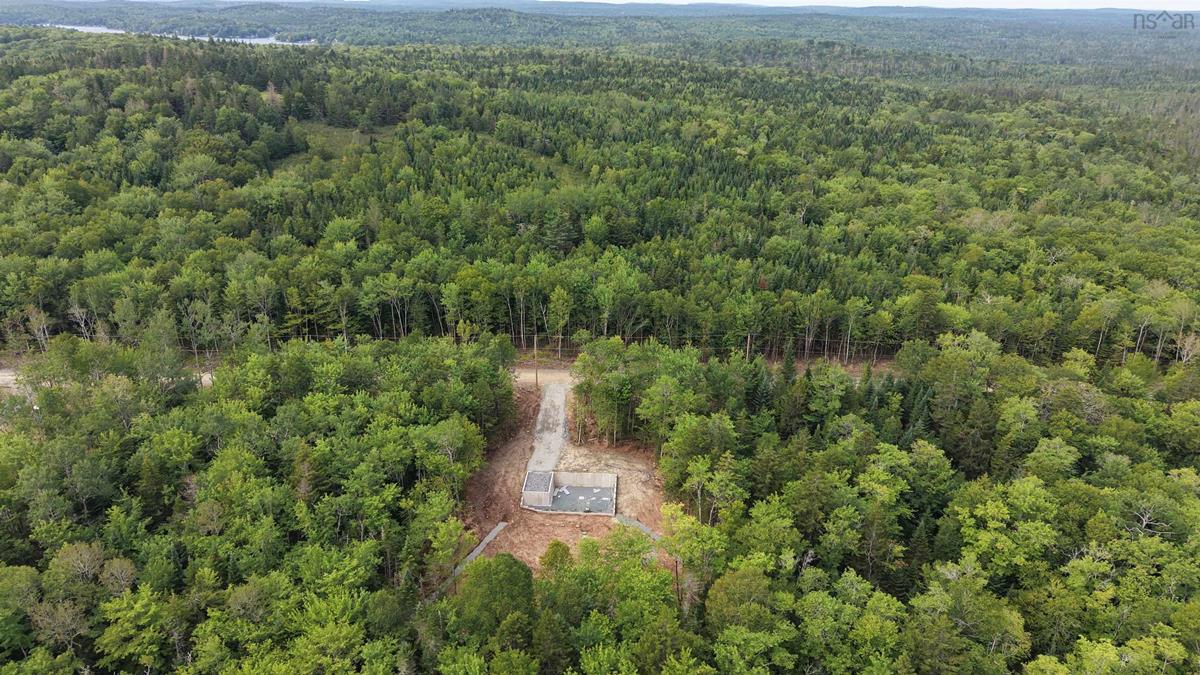
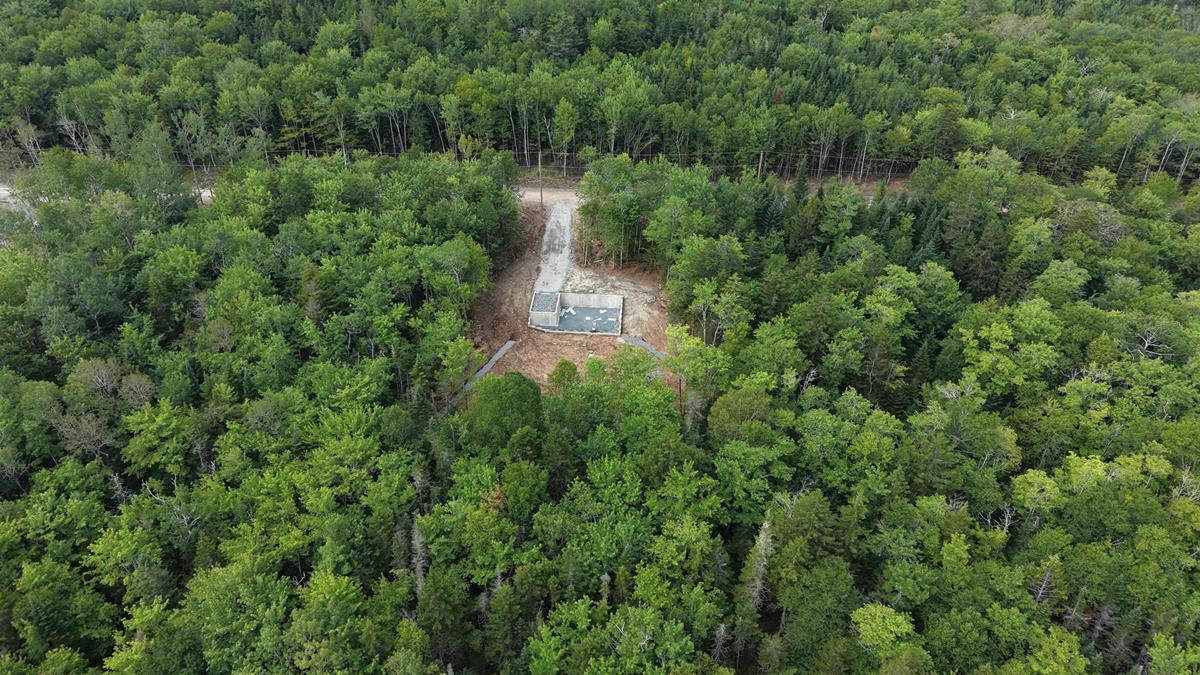
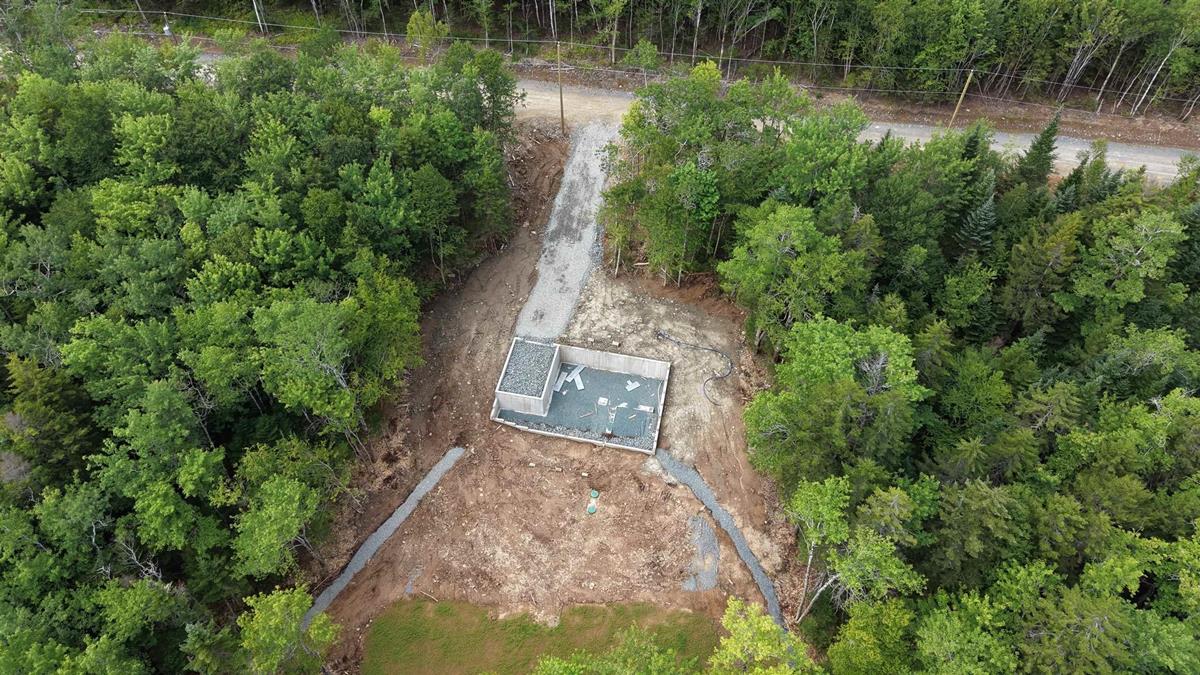
Introducing the "Basswood" by Ramar Homes. Offering a thoughtfully designed layout that combines spacious, connected living areas with everyday functionality. The main floor features a bright kitchen, dining, and living area that flows seamlessly to both the front and rear decks, making it ideal for entertaining or enjoying outdoor living. A main-floor laundry room, functional mudroom, private primary suite, generous living areas on both levels, and direct access to the attached garage all contribute to The Basswood's everyday convenience. Standard selections include quartz countertops and a ductless heat pump, with options available to personalize your finishes. Set in East Uniacke, this location is known for its peaceful setting surrounded by lakes, trails, and natural beauty. With quick access to Highway 101, you’re within easy reach of Halifax, Bedford, and Windsor, making it a great option for those looking to enjoy a quieter lifestyle without sacrificing convenience. Whether it’s boating, hiking, or simply enjoying the outdoors, this area offers a lifestyle that’s hard to beat. Backed by the confidence of the Platinum Atlantic New Home WarrantyProgram, the Basswood is designed to offer comfort, flexibility, and long-term value.

Listing Details

Address
82 Ronald Lane, East Uniacke, B0N 1Z0

Status
ACTIVE
Listing Price
$599,900
MLS®
202621133
Type
Single Family
Style
Detached
Age
0
Square Footage (MLA)
1,148  ft2
Total Fin SqFt (TLA)
2,206  ft2
PID
45439007
Bedrooms
3
Full Baths
3
Half Baths
0

Water
Drilled Well
Sewer
Septic
Utilities
Cable,Electricity,High Speed Internet,Telephone

Building Specifications

Foundation Type
Poured Concrete
Roof
Asphalt Shingle
Exterior Finish
Vinyl
Flooring
Laminate,Tile

Looking for a Mortgage? Get Your Free Quote Started Today!

Rooms

LEVEL TYPE DIMENSIONS
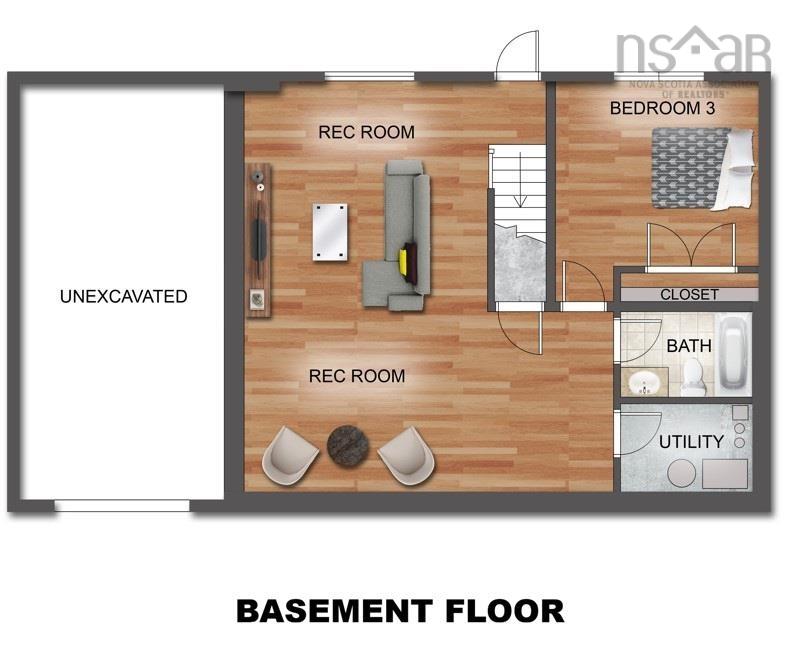
Basement Rec Room 21.4 x 28.8
Basement Bedroom 14.3 x 12.9
Basement Bath 2 6.0 x 9.8
Basement Utility 6.11 x 9.8
Main Floor Living Room 17.3 x 15.7
Main Floor Eat In Kitchen 17.3 x 12.9
Main Floor Mud Room 6.1 x 7.4
Main Floor Laundry 6.1 x 6.8
Main Floor Bath 1 5.9 x 8.8
Main Floor Bedroom 9.0 x 9.6
Main Floor Primary Bedroom 14.4 x 11.2
Main Floor Ensuite Bath 1 10.0 x 5.1

Garage & Parking

Garage
Y
Details
Single. Attached. Wired. Heated.

Inclusions & Exclusions

Inclusions
Lighting allowance
Exclusions
Appliances and landscaping

Sales History

Demographic Data

Demographic data is based on the dissemination area that contains the listing parcel . Dissemination Areas are small areas composed of one or more neighbouring dissemination blocks. All of Canada is divided into dissemination areas. Data source: Environics Analytics via ArcGIS Online, 2021

Population Size

622

Median Age

50.1

Avg Household Size

2.4

Avg House Income

$126K

The number of people for each age range.

How the population of this area is expected to change.

The highest level of education obtained by people within this area.

The maritial status of the people in this area.

The average household income within this area.

The number of people that rent versus own.

When the buildings in the area were constructed.

The number of children at home for the given age ranges.

The occupations of the people living here.

Maps

Mortgage Inquiries

Last Updated On: 8/20/2026 5:45:05 PM (UTC)


