
4591, 4587 Highway 332, East Lahave, (MLS® 202625687) REMAX NOVA
Google Play iOS Google Play iOS

4591, 4587 Highway 332, East Lahave

4 4 3052 sqft
$2,990,000 For Sale

Description

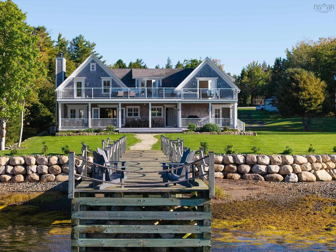
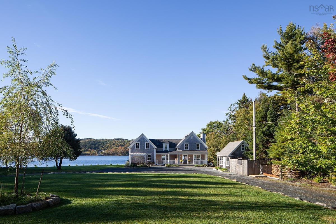
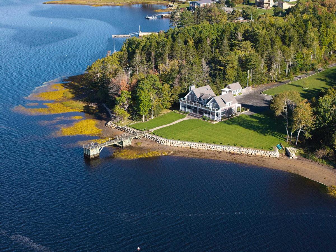
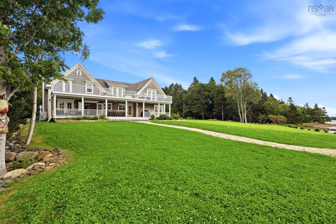
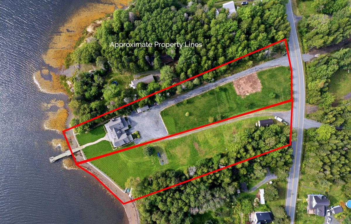
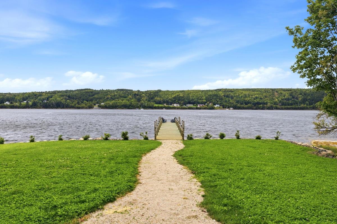
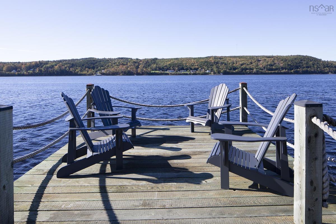
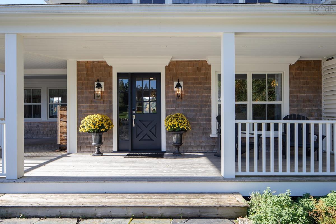
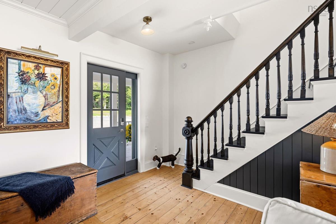
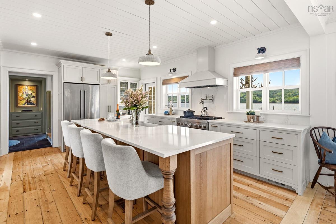
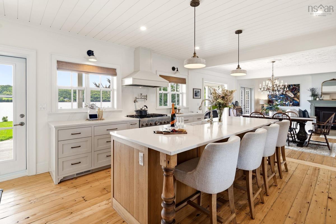
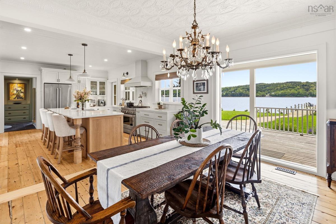
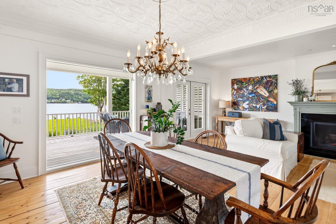
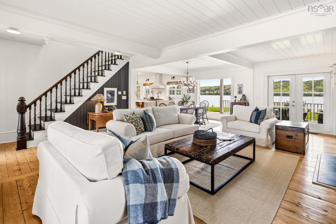
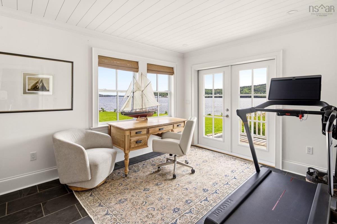
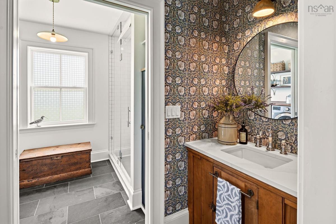
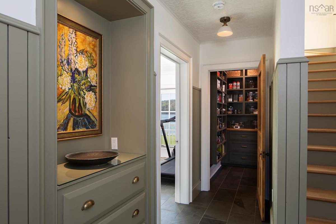
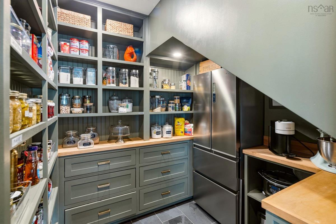
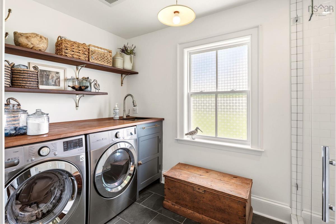
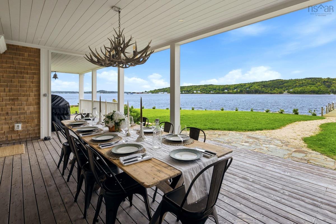
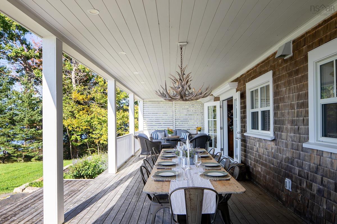
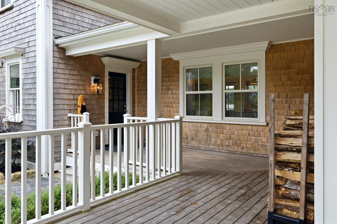
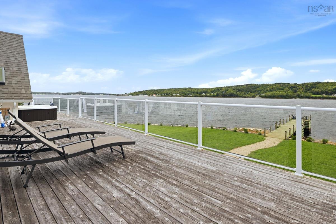
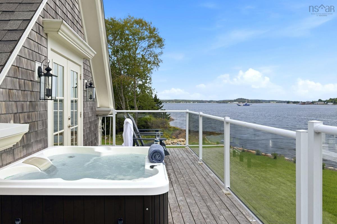
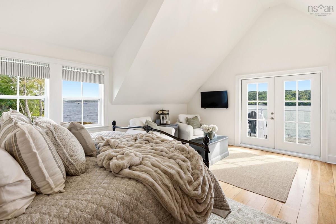
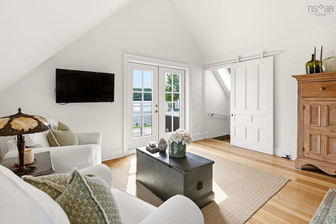
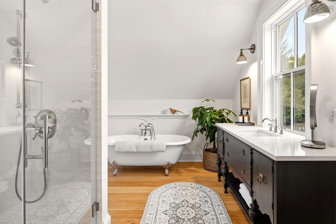
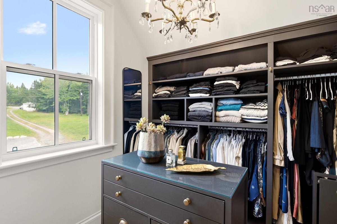
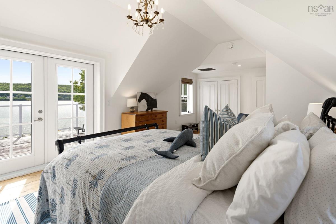
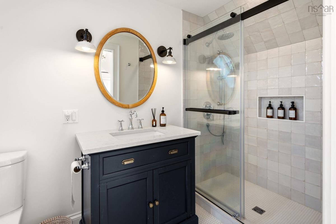
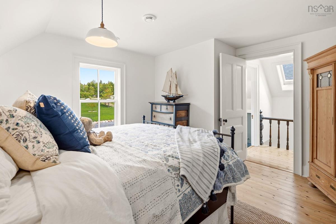
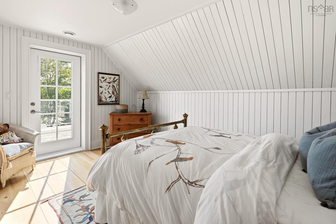
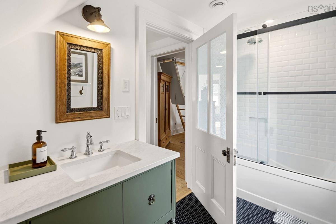
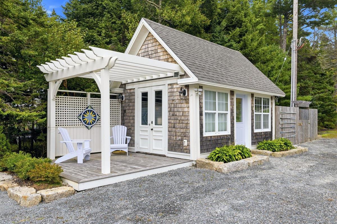
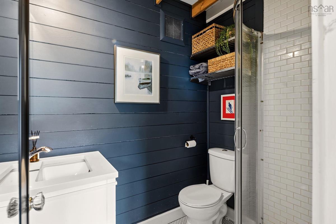
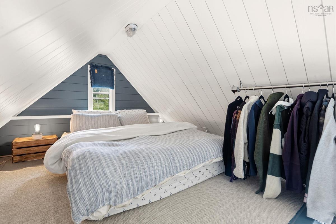
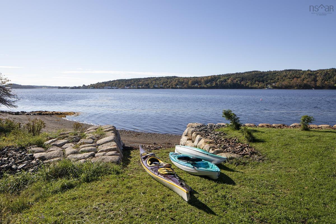
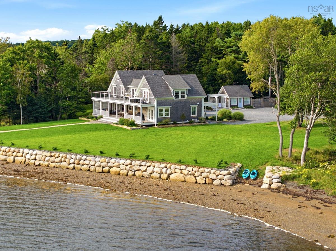
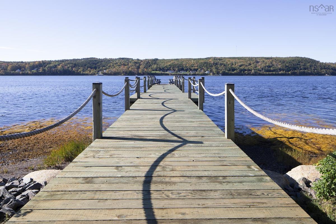
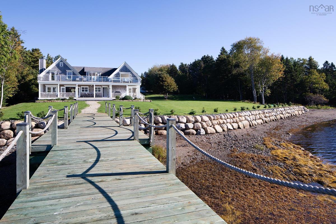
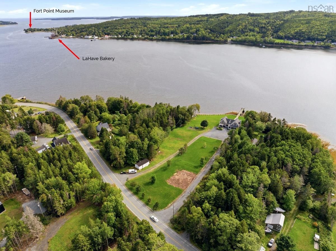
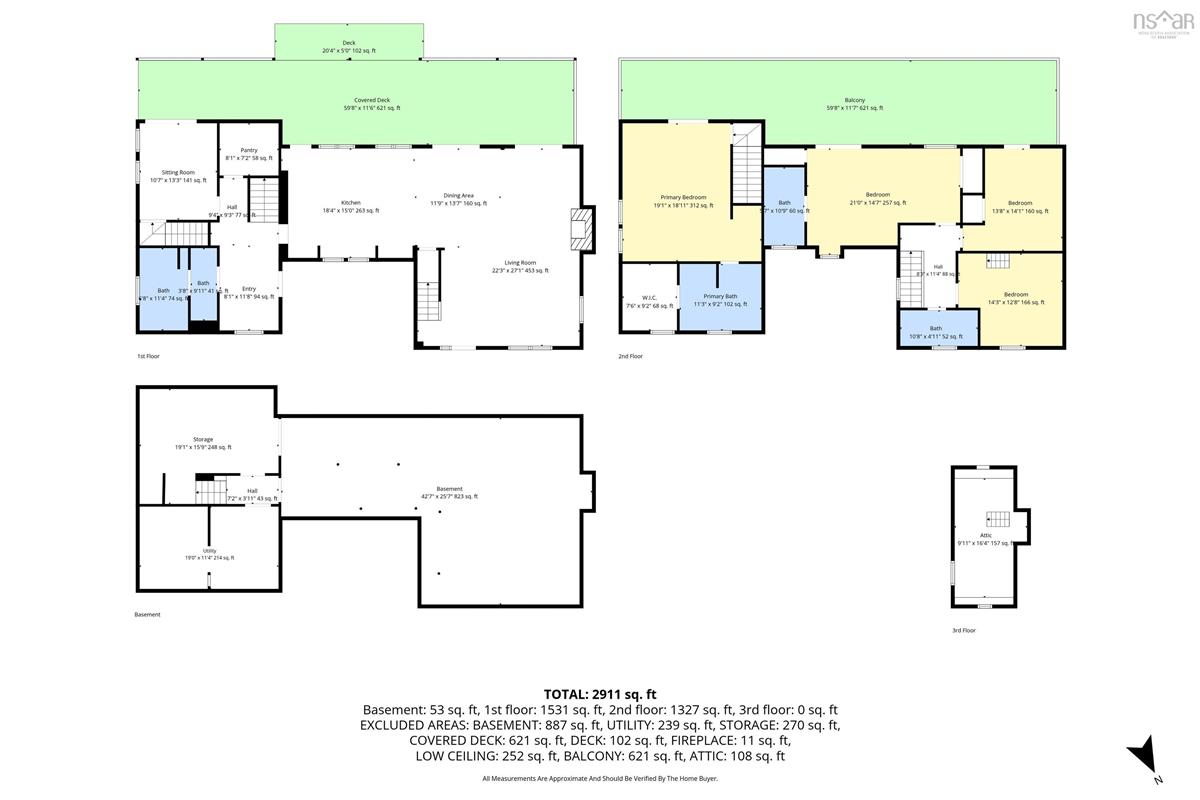
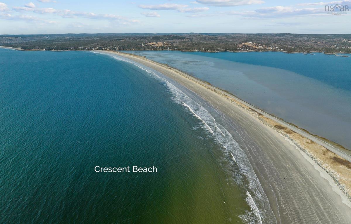
Comprising over three thousand square feet of meticulously finished living area on a 2.21-acre twin lot property, this stunning estate offers a 215-foot point of stone-walled/beach waterfront. A carved-out boat launch and a brand-new 90-foot wharf with deep water access complete the picture. Set back 420 feet from the road, the home enjoys privacy. Tilia builders and Muskoka Design completed the full 1890 frame restoration in 2022. The focus was to preserve original architectural elements while pairing historic charm with modern finishes. The main floor unfolds onto a bright, open-plan gourmet kitchen with island, featuring custom cabinetry, quartz countertops, KitchenAid appliances (six element gas range with pot filler). Highlights include an original tin ceiling in the dining room, wood burning fireplace in the living room, and refinished wide plank flooring. The full bathroom has slate tile in floor heating, a steam shower and laundry facilities. A sunroom on the main floor opens onto an end-to-end waterfront deck, currently utilized for al fresco dining and lounging. Repurposed antique accents showcase the detail of workmanship; a pantry door from an 1800’s Middle LaHave home, antique leaded glass cabinet doors, and a refinished China cabinet in the powder room. Two separate staircases lead to distinct wings. One accesses a spacious primary bedroom with vaulted ceiling, an ensuite and walk-in closet, opening onto an ocean-facing deck with a hot tub. The second staircase leads to an ensuite bedroom, two additional bedrooms, and a shared full bath. The bedrooms open onto the large, shared deck with glass railing to accentuate the fabulous southwest facing views. This two-staircase design makes the home especially suited to hosting guests.

Listing Details

Address
4591, 4587 Highway 332, East Lahave, B4V 0V5

Status
ACTIVE
Listing Price
$2,990,000
MLS®
202625687
Type
Single Family
Style
Detached
Age
4
Square Footage (MLA)
3,052  ft2
Total Fin SqFt (TLA)
3,052  ft2
PID
60702800
Bedrooms
4
Full Baths
4
Half Baths
0

Water
Drilled Well
Sewer
Septic
Utilities
Cable,Electricity,High Speed Internet,Telephone

Building Specifications

Foundation Type
Piers,Insulated Concrete
Roof
Asphalt Shingle
Exterior Finish
Wood Shingles
Flooring
Ceramic,Slate,Softwood,Tile

Looking for a Mortgage? Get Your Free Quote Started Today!

Rooms

LEVEL TYPE DIMENSIONS
Main Floor Bath 1 6.7 x 11.2/Open
Main Floor Dining Nook 12.4 x 13.6/Open
Main Floor Foyer 14.8 x 7.8/Open
Main Floor Kitchen 17.8 x 15/Open
Main Floor Living Room 10.1 x 27/Open
Main Floor OTHER 6.9 x 7.1/42
Main Floor Sun Room 10.5 x 13.6/42
Main Floor Bath 5 4.6 x 5.9/Open
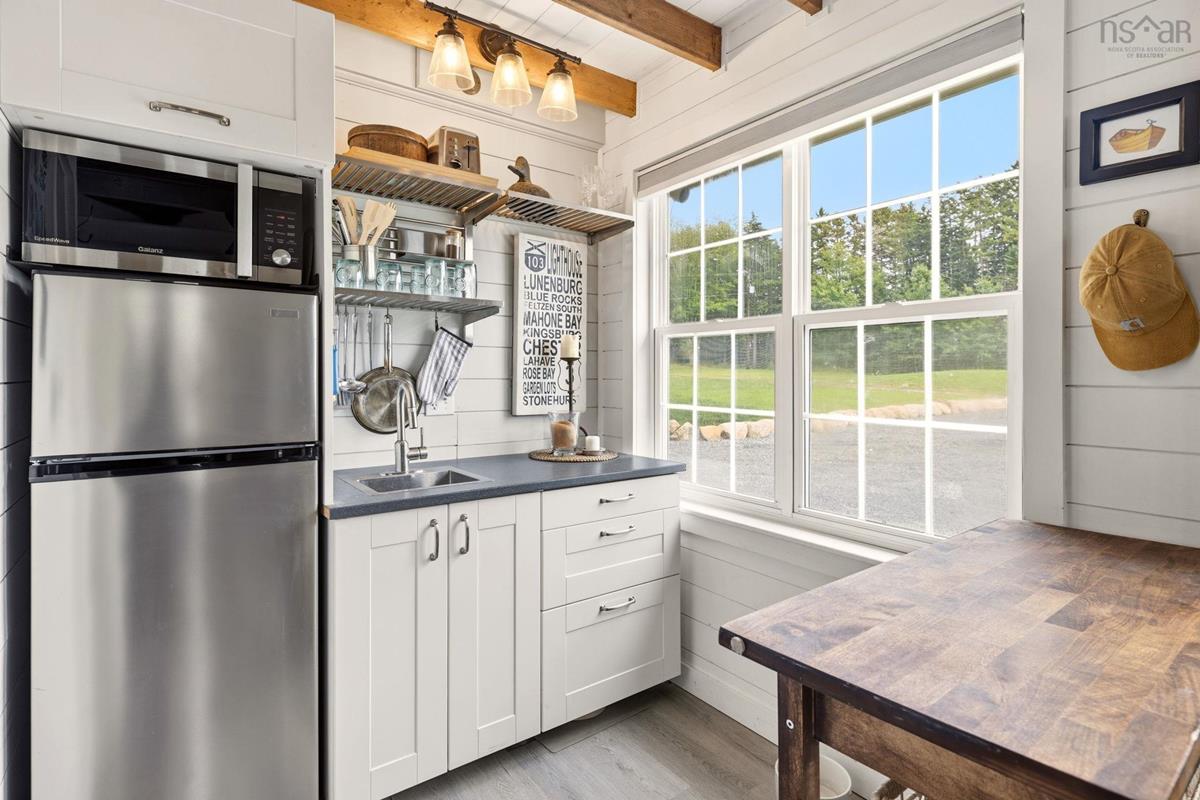
Main Floor Kitchen 6.7 x 6.2/Open
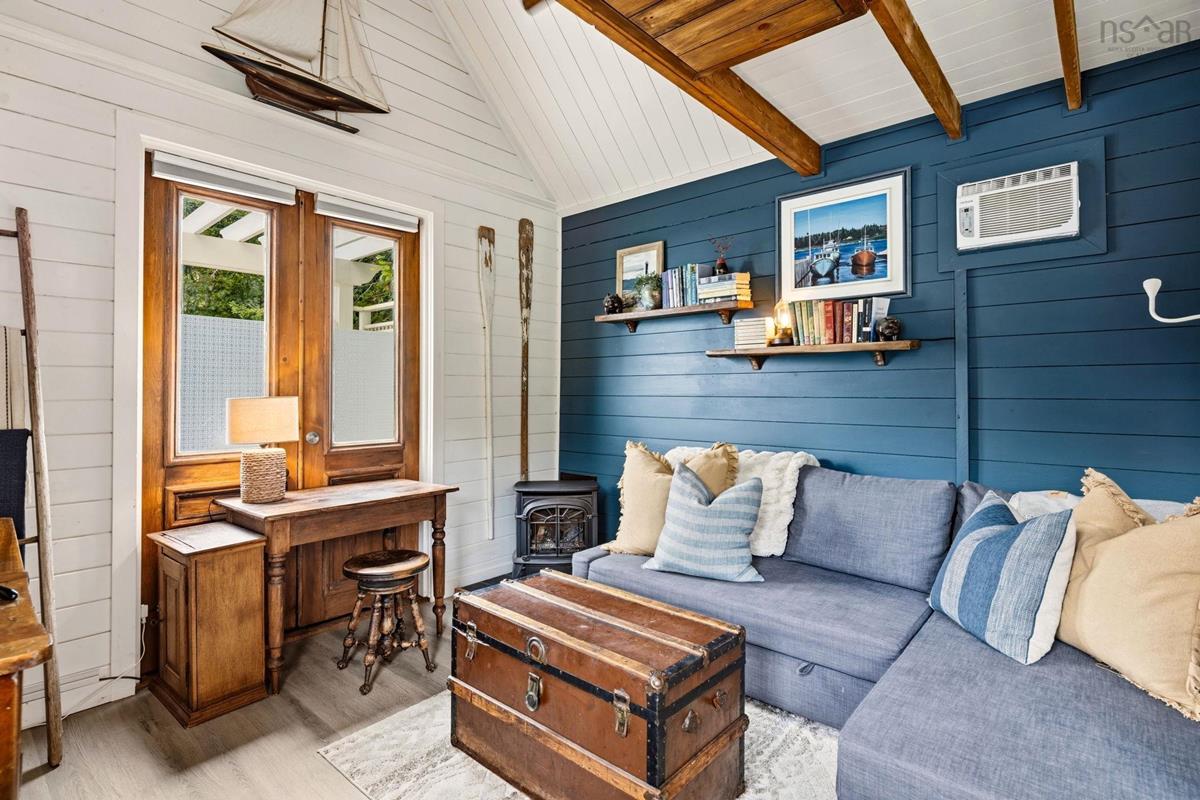
Main Floor Living Room 11.2 x 11.2
2nd Level Bath 2 10.7 x 4.9/41
2nd Level Ensuite Bath 1 10.7 x 4.9/41
2nd Level Ensuite Bath 2 11 x 4.8/41
2nd Level Bedroom 21.3 x 12.9/41
2nd Level Bedroom 10.1 x 13.7/41
2nd Level Primary Bedroom 14.9 x 19.1/41
2nd Level Bedroom 12.8 x 13.7/41
2nd Level OTHER 7.5 x 8.7/41
2nd Level OTHER 8.9 x 11.2/Open

Garage & Parking

Garage
Y
Details
Single bay.

Inclusions & Exclusions

Inclusions
Appliances, hot tub, window coverings, mounted TV.
Exclusions
Ourdoor antler and dining room chandeliers.

Sales History

Demographic Data

Demographic data is based on the dissemination area that contains the listing parcel . Dissemination Areas are small areas composed of one or more neighbouring dissemination blocks. All of Canada is divided into dissemination areas. Data source: Environics Analytics via ArcGIS Online, 2021

Population Size

350

Median Age

51.8

Avg Household Size

2.1

Avg House Income

$81K

The number of people for each age range.

How the population of this area is expected to change.

The highest level of education obtained by people within this area.

The maritial status of the people in this area.

The average household income within this area.

The number of people that rent versus own.

When the buildings in the area were constructed.

The number of children at home for the given age ranges.

The occupations of the people living here.

Tax Assessment

Year Amount % Change
2026 $197,100 ---
2025 $191,000 ---
2024 $191,400 ---
2023 $188,200 ---
2022 $185,900 ---
2021 $13,000 ---
2020 $13,200 ---
2019 $9,500 ---
2018 $9,500 ---
2017 $8,900 ---

Maps

Mortgage Inquiries

Last Updated On: 10/27/2026 5:51:59 PM (UTC)