

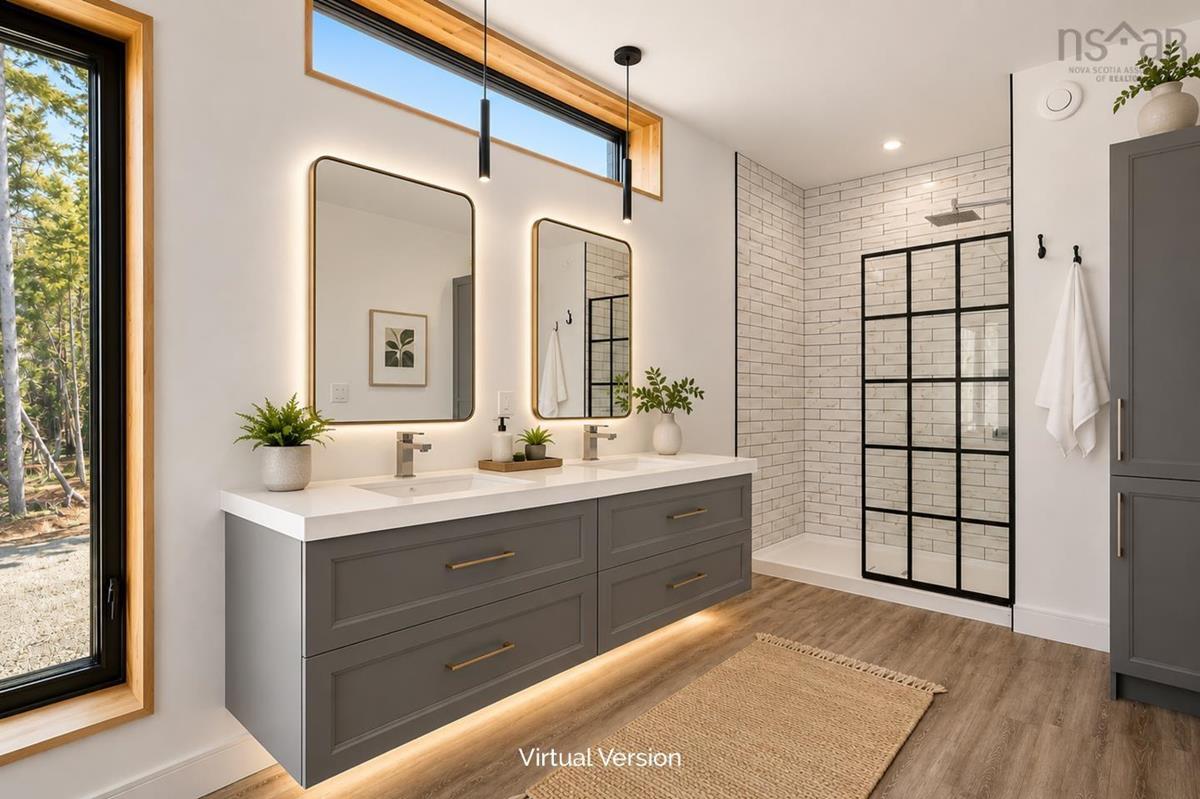
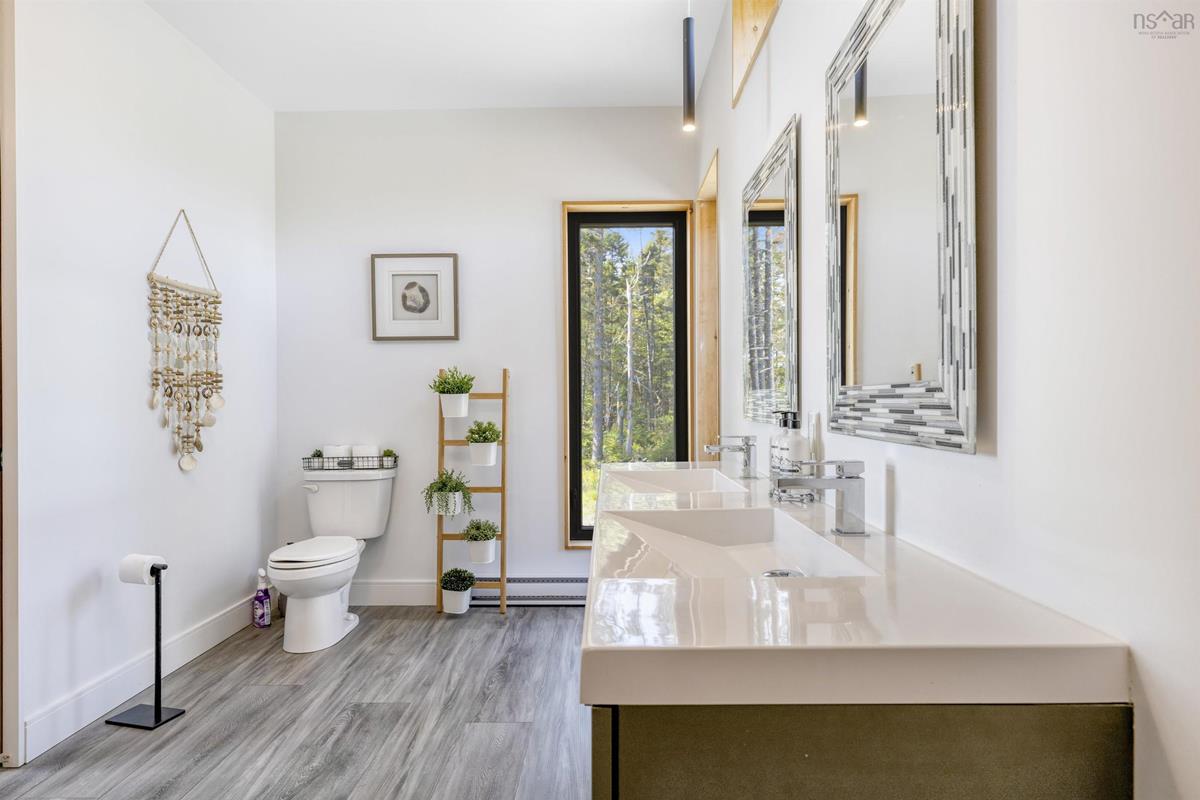
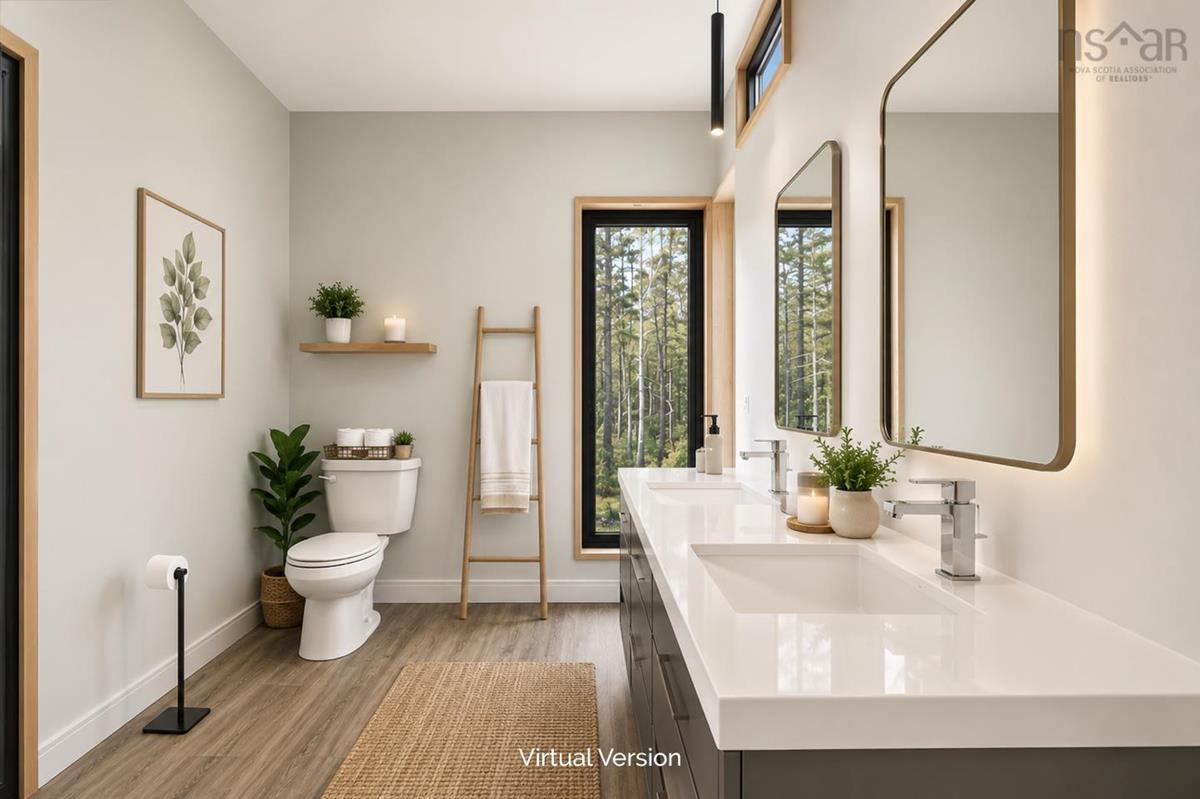

4125 332 Highway, East Lahave, (MLS® 202609975) REMAX NOVA
Google Play iOS Google Play iOS

4125 332 Highway, East Lahave

3 2 1709 sqft
$1,295,000 For Sale

Description

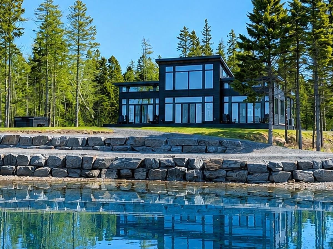
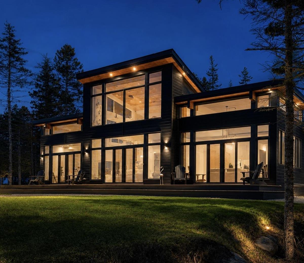
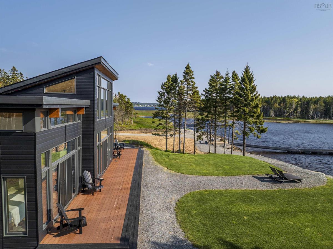
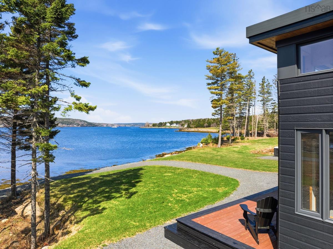
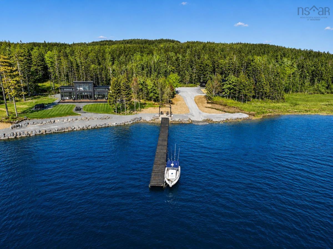
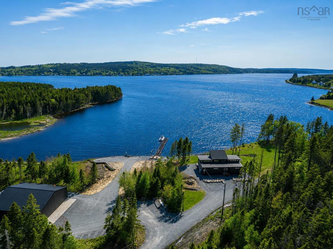
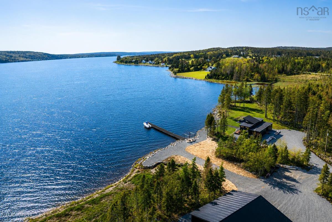
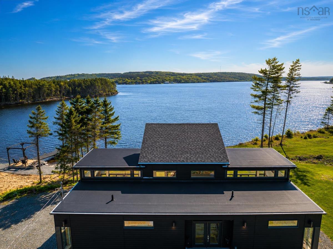
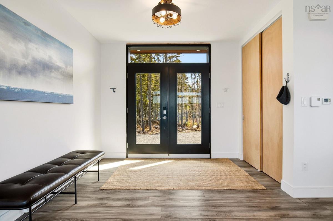
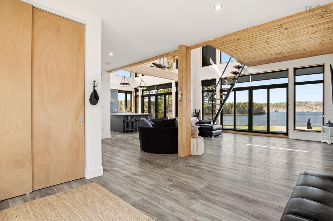
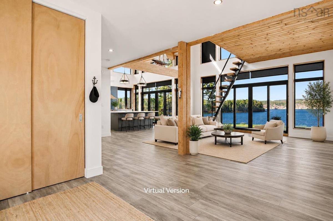
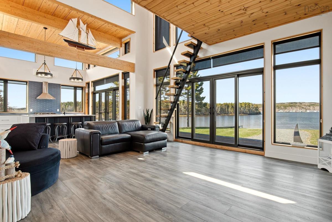
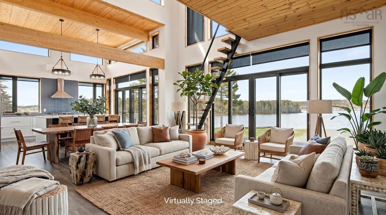
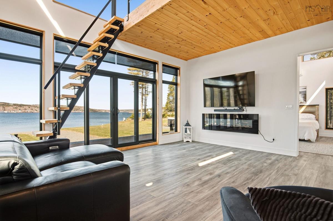
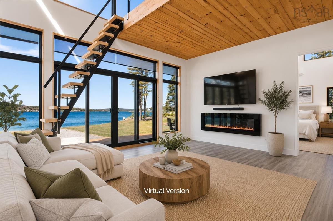
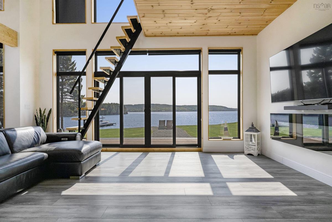
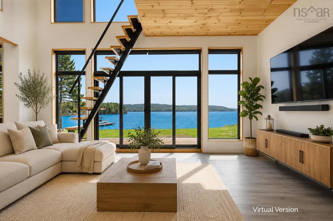
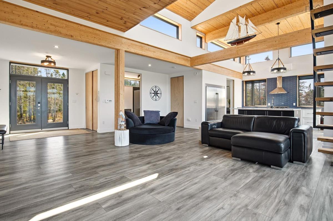
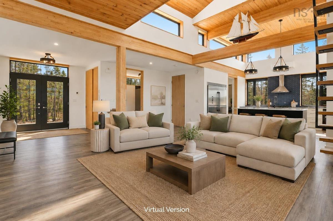
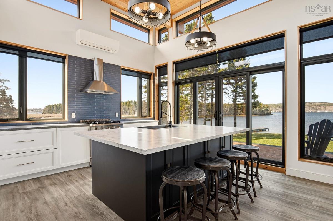
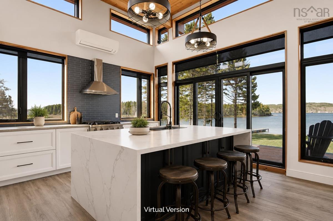
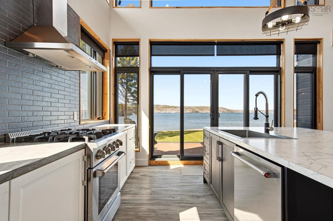
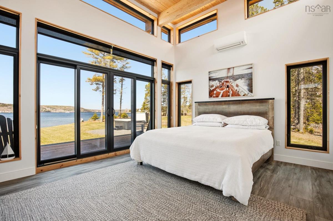
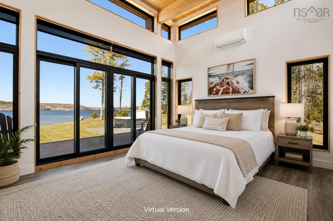
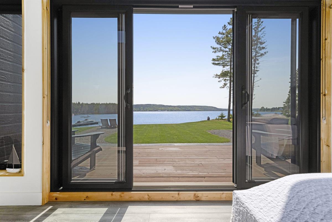
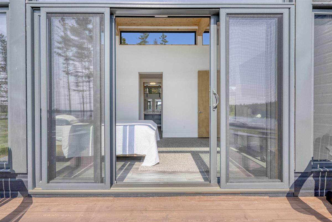
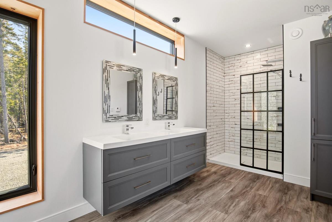
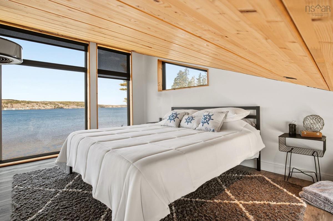
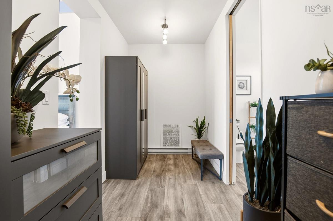
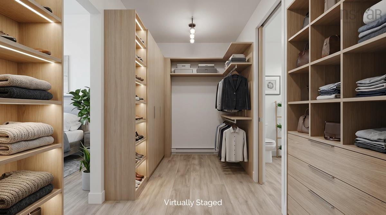
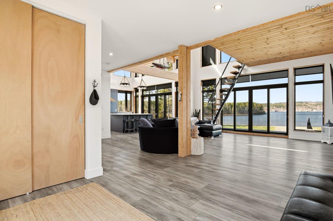
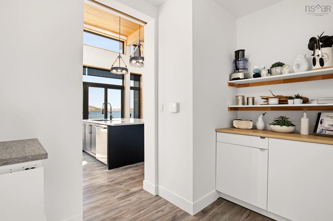
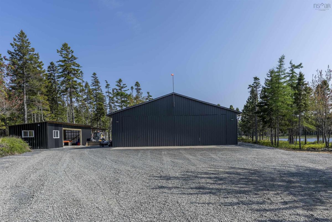
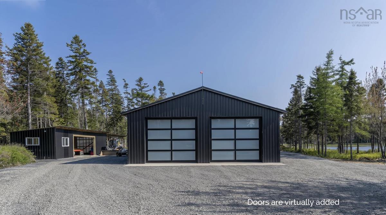
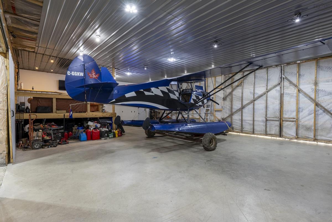
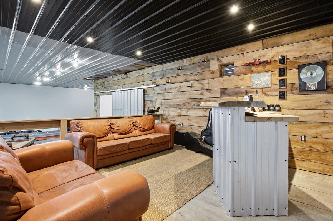
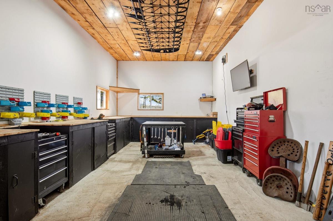
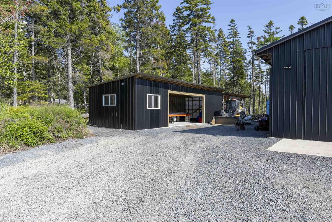
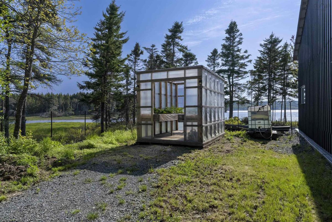
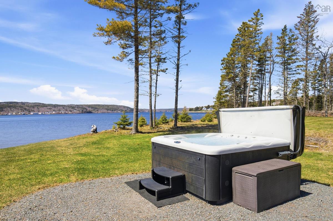
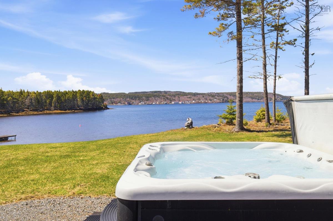
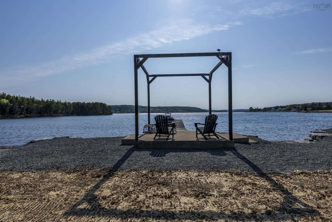
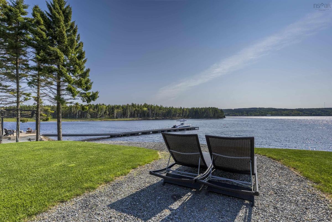
A rare private oceanfront estate on Nova Scotia's spectacular South Shore, offering 6.37 acres, 430 feet of ocean frontage, exceptional waterfront infrastructure and breathtaking west-facing sunsets. Designed to embrace its stunning coastal setting, oversized sliding doors from the kitchen, living room and primary suite open onto a full-length waterfront deck, seamlessly blending indoor and outdoor living. The open-concept home features soaring vaulted ceilings, a gourmet kitchen with a Thor gas range, spacious living area with fireplace, a private primary suite with walk-in closet and ensuite, a second main-floor bedroom, and a loft-style guest bedroom. Outside, a 2,250-square-foot heated workshop, studio or seaplane hangar with lounge and workroom, 120-foot wharf, double seawall, greenhouse, woodshed, hot tub, and generator hookup create an extraordinary waterfront property. Furnishings included for a potential turnkey opportunity. Preliminary subdivision approvals and vacation rental potential add exceptional flexibility for future development, investment or income opportunities. Minutes from Crescent Beach, Hirtle's Beach, Gaff Point, the LaHave Bakery and just 15 minutes from the UNESCO World Heritage town of Lunenburg, with Halifax an hour away.

Listing Details

Address
4125 332 Highway, East Lahave, B4V 0W1

Status
ACTIVE
Listing Price
$1,295,000
MLS®
202609975
Type
Single Family
Style
Detached
Age
6
Square Footage (MLA)
1,709  ft2
Total Fin SqFt (TLA)
1,709  ft2
PID
60472420
Bedrooms
3
Full Baths
2
Half Baths
0

Water
Drilled Well
Sewer
Septic
Utilities
Cable,Electricity,High Speed Internet

Building Specifications

Foundation Type
Poured Concrete,Slab
Roof
Asphalt Shingle,Rolled
Exterior Finish
Aluminium Siding,Wood Siding
Flooring
Vinyl

Looking for a Mortgage? Get Your Free Quote Started Today!

Rooms

LEVEL TYPE DIMENSIONS
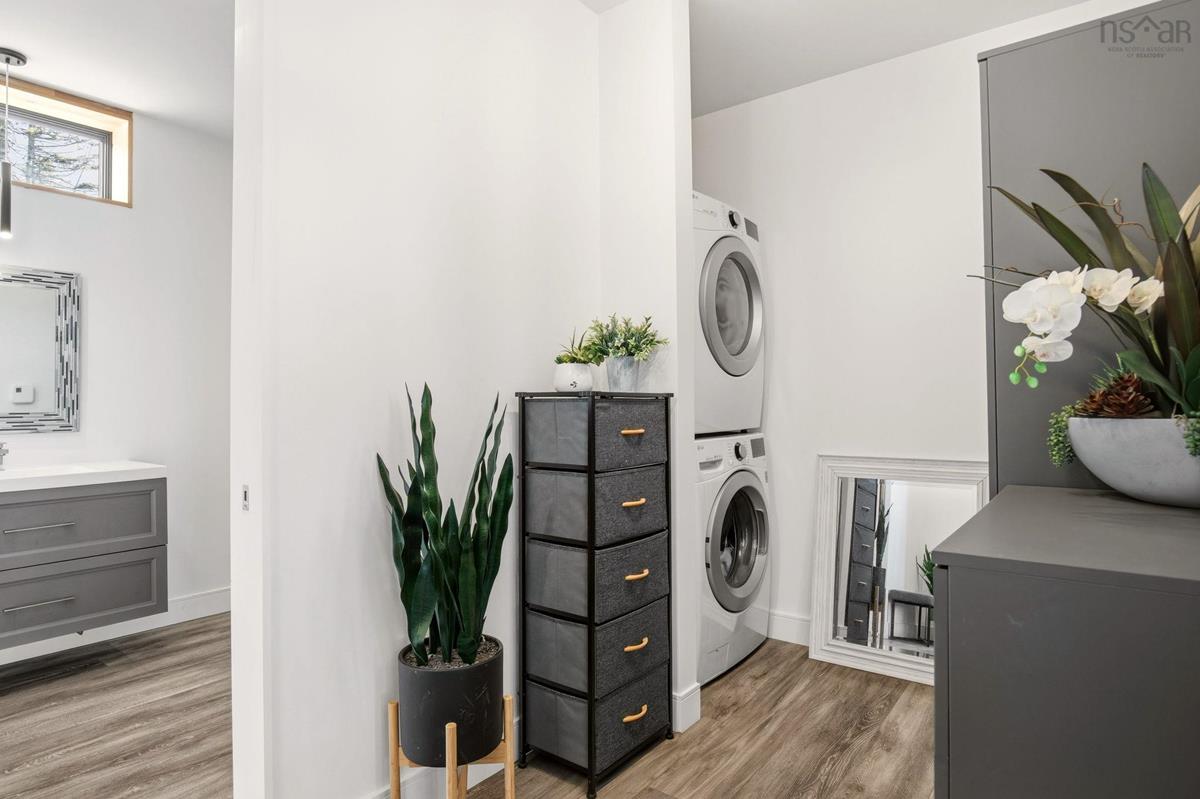
Main Floor Bath 1 7.2 x 11/Open
Main Floor Primary Bedroom 15.4 x 13.1/Open
Main Floor Ensuite Bath 1 7.2 x 15.3/35
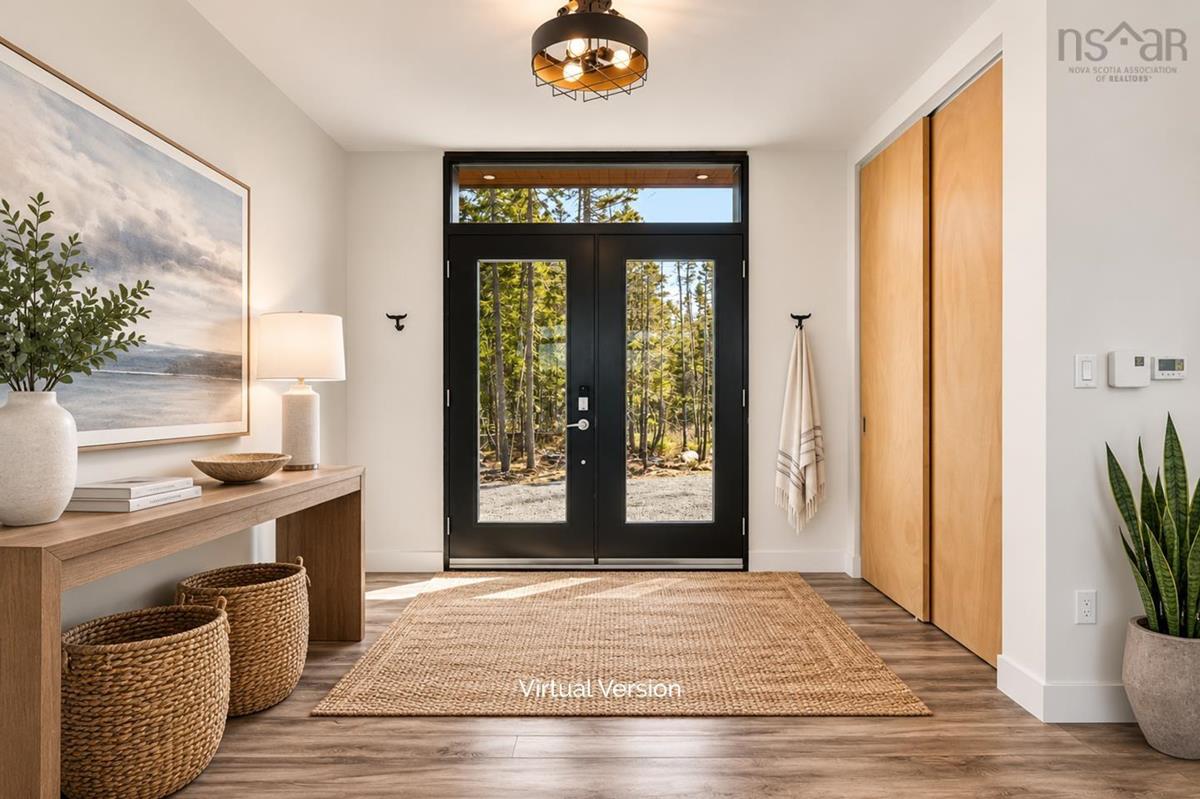
Main Floor Foyer 10.2 x 6/open
Main Floor Kitchen 13.1 x 13/Open
Main Floor Living Room 21.6 x 21.6/Open
Main Floor OTHER 6 x 6.3/35
Main Floor Bedroom 7.6 x 9.9/35
Main Floor OTHER 5.9 x 15.6/35
2nd Level Bedroom 14.9 x 9.4/Open

Garage & Parking

Garage
Y
Details
Airplane hanger, so parking for a plane or multiple vehicles

Inclusions & Exclusions

Inclusions
Blinds, hot tub, wood in the wood shed, 4 TV's, closets and dressers, ceiling airplane wing
Exclusions
All furnishings are negotiable

Sales History

Demographic Data

Demographic data is based on the dissemination area that contains the listing parcel . Dissemination Areas are small areas composed of one or more neighbouring dissemination blocks. All of Canada is divided into dissemination areas. Data source: Environics Analytics via ArcGIS Online, 2021

Population Size

350

Median Age

51.8

Avg Household Size

2.1

Avg House Income

$81K

The number of people for each age range.

How the population of this area is expected to change.

The highest level of education obtained by people within this area.

The maritial status of the people in this area.

The average household income within this area.

The number of people that rent versus own.

When the buildings in the area were constructed.

The number of children at home for the given age ranges.

The occupations of the people living here.

Tax Assessment

Year Amount % Change
2024 $704,500 ---
2023 $621,300 ---
2022 $501,000 ---
2021 $434,400 ---
2020 $135,900 ---
2019 $135,900 ---
2018 $135,900 ---
2017 $135,900 ---
2016 $135,900 ---
2015 $135,900 ---
2014 $135,900 ---
2013 $135,900 ---
2012 $135,900 ---

Maps

Mortgage Inquiries

Last Updated On: 7/25/2026 12:55:41 PM (UTC)


