
68 Shore Drive, Deep Brook, (MLS® 202614550) REMAX NOVA
Google Play iOS Google Play iOS

68 Shore Drive, Deep Brook

3 2 1384 sqft
$549,000 For Sale

Description

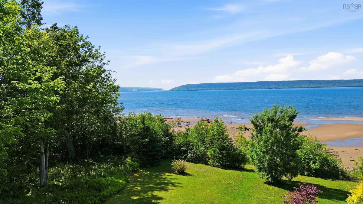
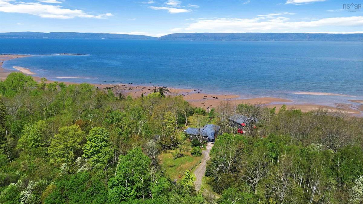
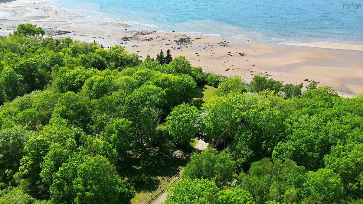
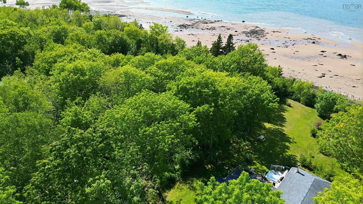
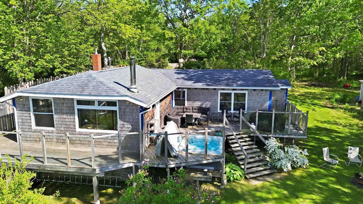
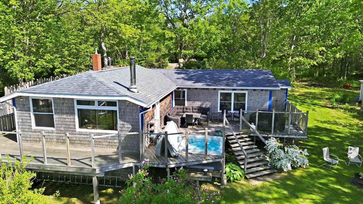
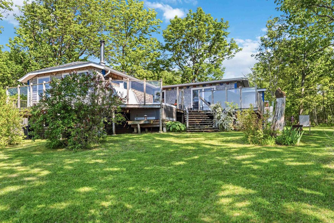
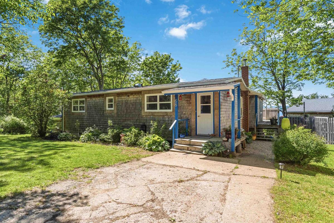
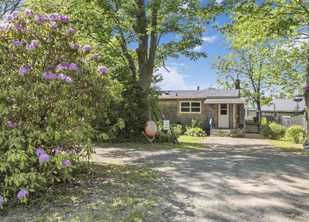
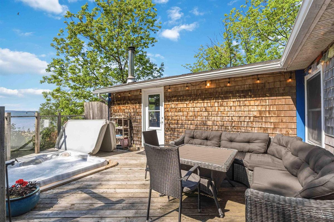
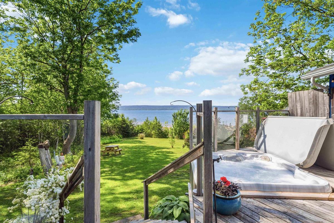
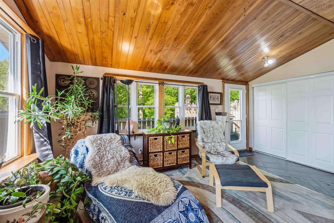
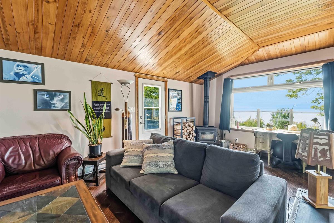
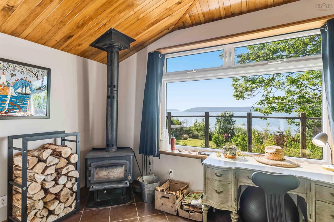
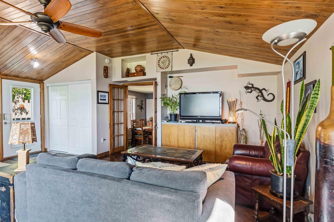
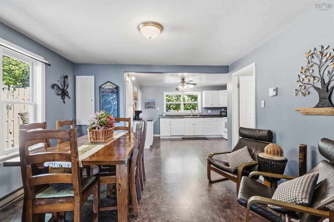
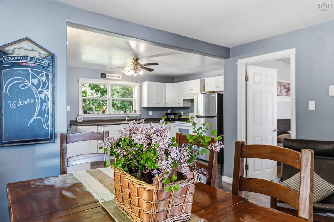
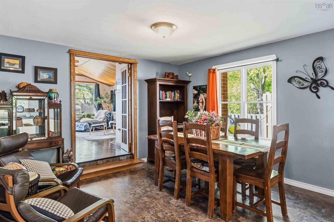
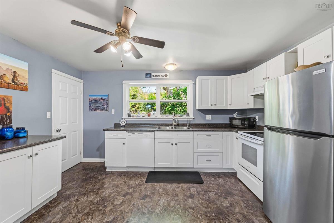
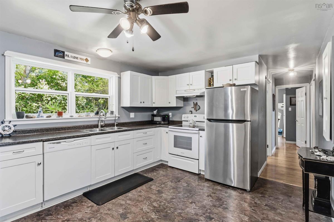
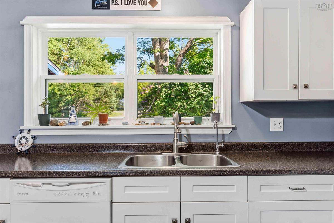
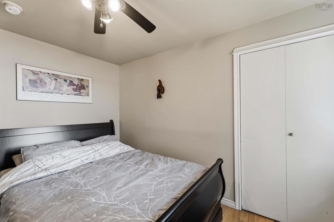
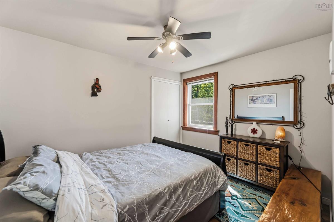
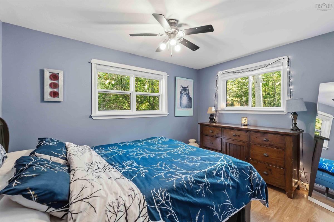
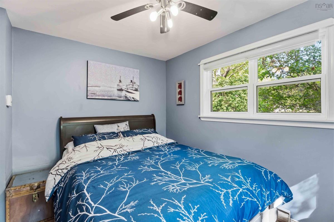
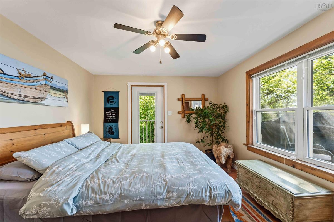
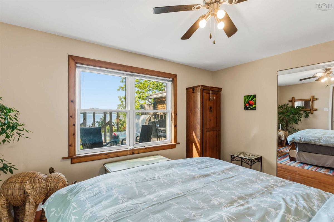
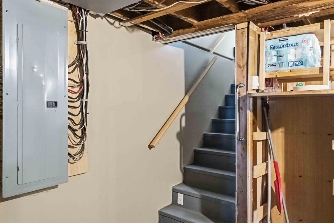
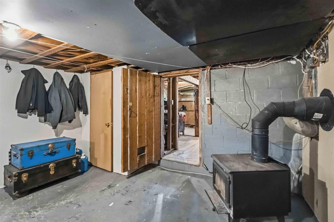
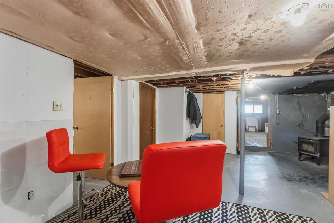
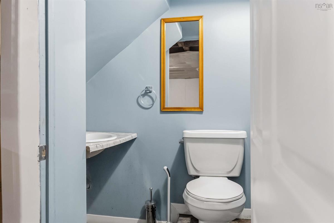
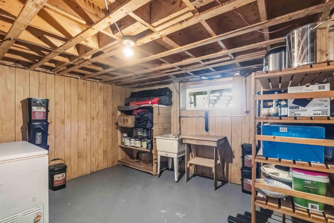
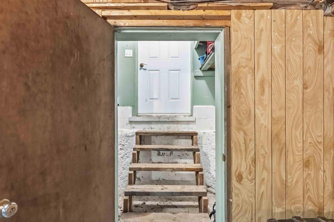
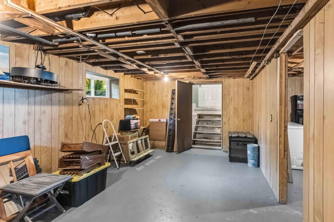
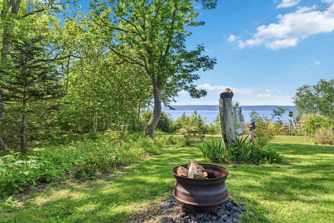
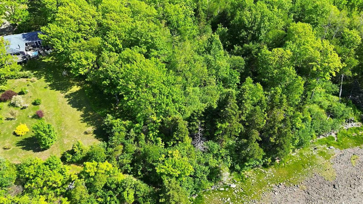
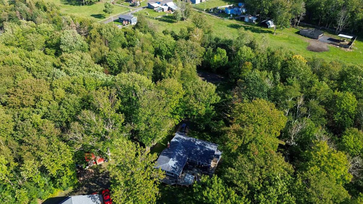
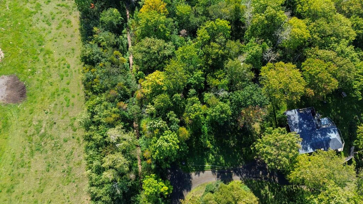
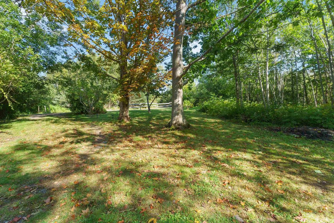
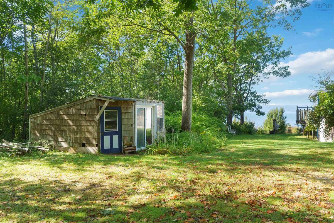
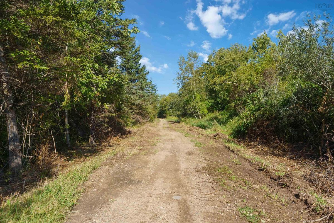
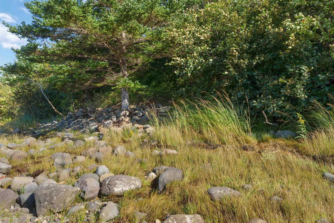
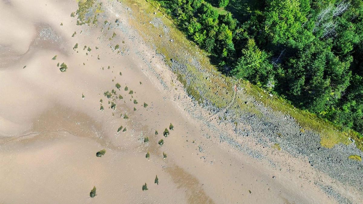
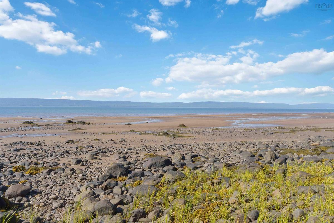
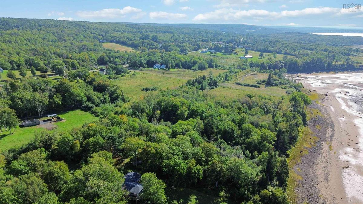
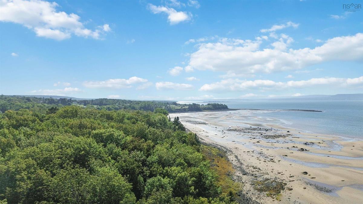
Discover 1.1 private acres of sandy oceanfront on the Annapolis Basin. At the end of peaceful Shore Drive, this bright 3-bedroom coastal home offers direct access to the beach, spectacular sunsets and a relaxed Nova Scotia lifestyle. The open-concept main level features sweeping water views, an oversized living room with a cozy wood stove, and a primary bedroom opening onto the expansive wraparound deck. Outside, unwind in the 2025 hot tub, explore your sandy shoreline, or step directly onto the Harvest Moon Trail behind the property. Approximately 1,384 sq. ft. of finished main-level living space is complemented by roughly 1,300 sq. ft. of partially finished walkout space with daylight windows, private entrances, a 2-piece bath and second wood stove, ideal for guests, recreation, a home office or future development. Recent improvements include a hot water tank and refrigerator in 2025, washer and dryer in 2024, and septic pump in 2026. Fibre-op internet and generator-ready service with generator included, support comfortable year-round living. General Development zoning may offer opportunities for further development, guest accommodation, a garage, home-based business or short-term rental, subject to municipal requirements and buyer verification. Just 10 minutes from Digby's amenities and world-famous seafood, and 20 minutes from Annapolis Royal's history, shops, dining and farmers' market, this is your private coastal sanctuary with room to make it your own.

Listing Details

Address
68 Shore Drive, Deep Brook, B0S 1J0

Status
ACTIVE
Listing Price
$549,000
MLS®
202614550
Type
Single Family
Style
Detached
Age
0
Square Footage (MLA)
1,384  ft2
Total Fin SqFt (TLA)
1,384  ft2
PID
05310578
Bedrooms
3
Full Baths
1
Half Baths
1

Water
Drilled Well
Sewer
Municipal
Utilities
Cable,Electricity,High Speed Internet

Building Specifications

Foundation Type
Block Concrete
Roof
Asphalt Shingle
Exterior Finish
Wood Siding
Flooring
Ceramic,Laminate,Vinyl Plank

Looking for a Mortgage? Get Your Free Quote Started Today!

Rooms

LEVEL TYPE DIMENSIONS
Basement Rec Room 22.1 x 17.8
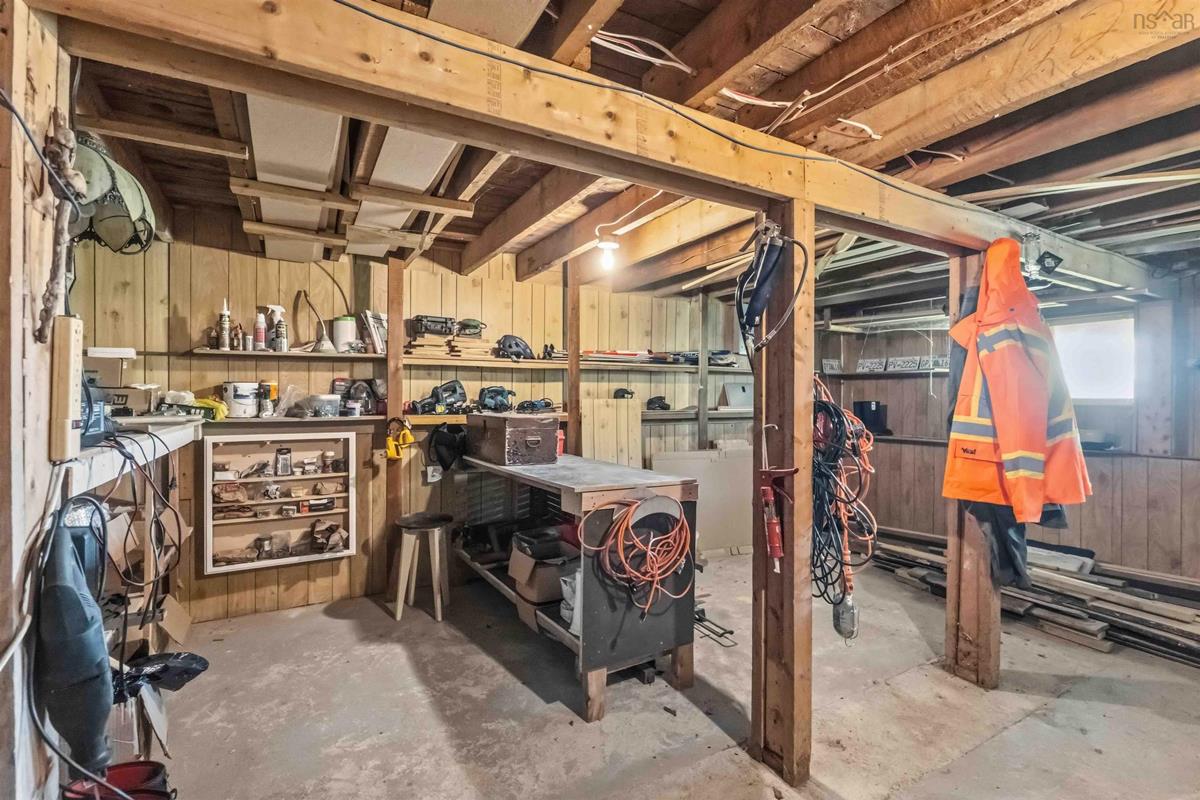
Basement Workshop 19.11 x 19.9
Basement Utility 10.7 x 12.6
Basement Storage 10.7 x 12.3
Basement Storage 10.8 x 21.6
Basement Bath 2 4.5 x 4.3
Main Floor Living Room 19.9 x 20.11
Main Floor Dining Room 11.5 x 13.1
Main Floor Kitchen 12.0 x 14.5
Main Floor Bedroom 11.6 x 12.7
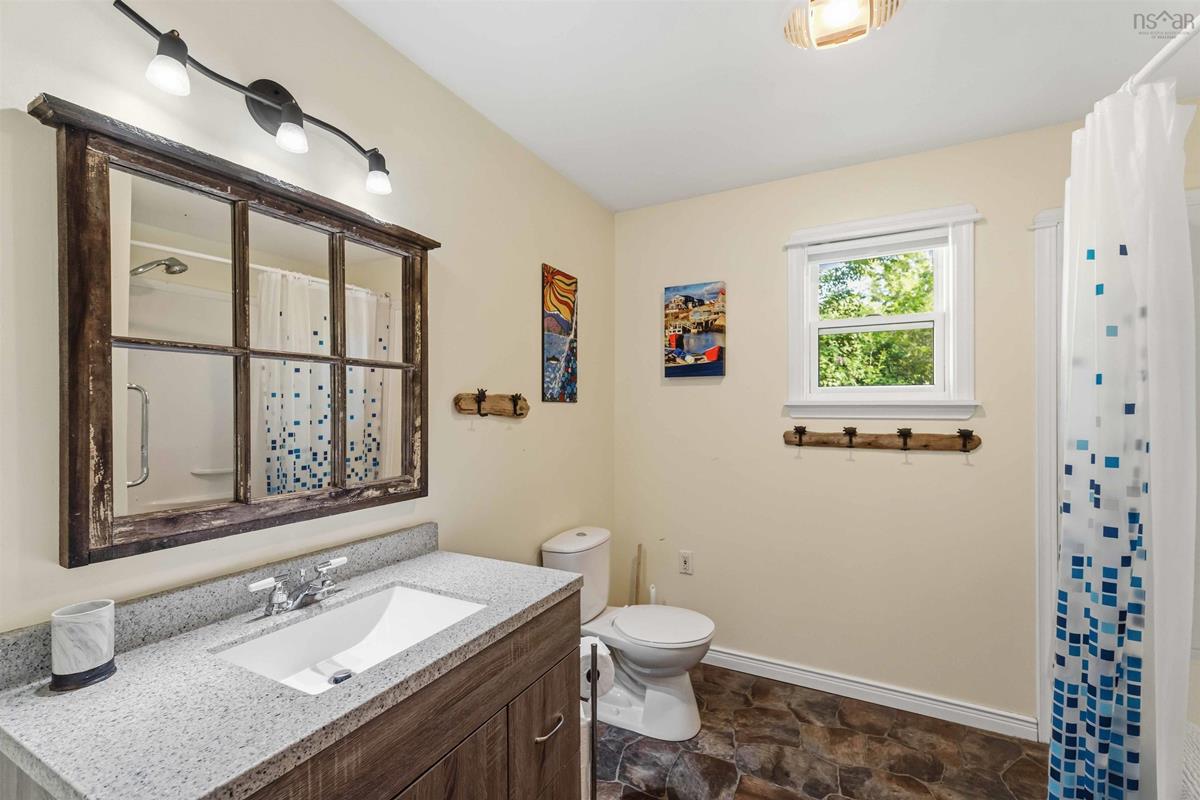
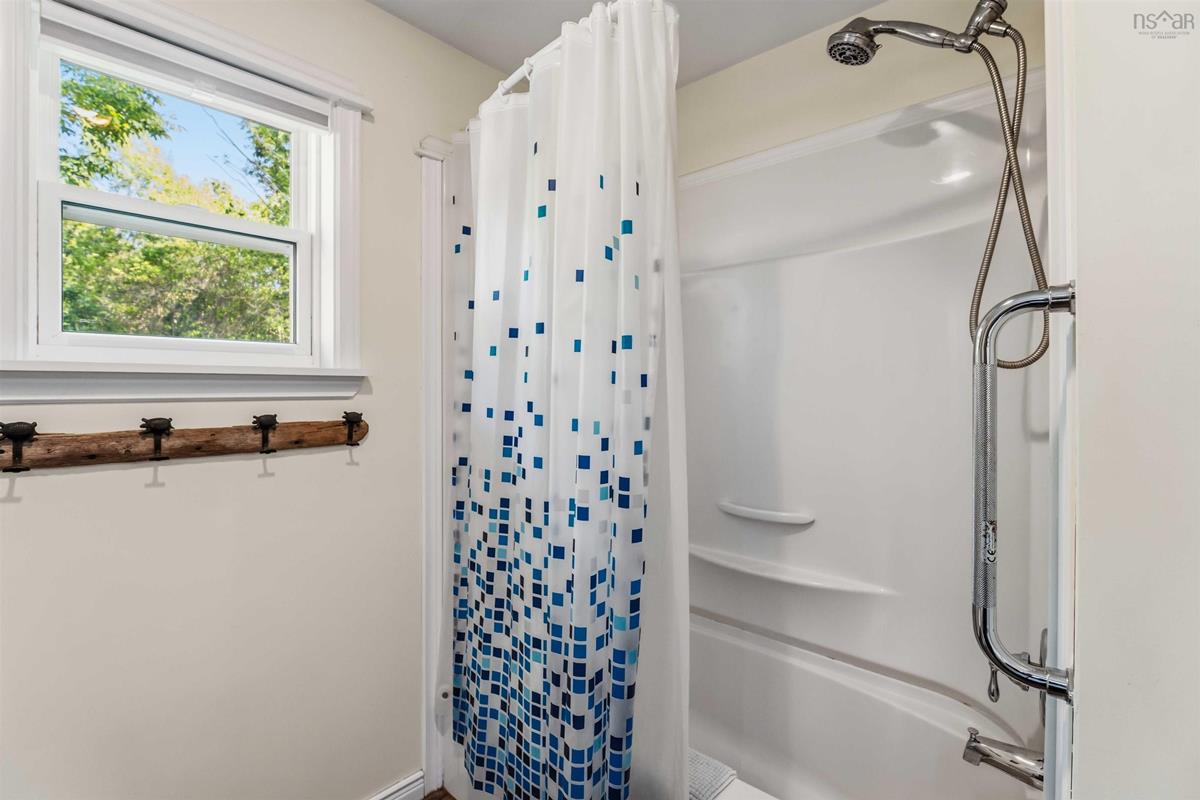
Main Floor Bath 1 8.1 x 8.8
Main Floor Primary Bedroom 11.5 x 15.0
Main Floor Bedroom 11.5 x 9.7

Garage & Parking

Garage
N
Details
---

Inclusions & Exclusions

Inclusions
Negotiable

Sales History

Demographic Data

Demographic data is based on the dissemination area that contains the listing parcel . Dissemination Areas are small areas composed of one or more neighbouring dissemination blocks. All of Canada is divided into dissemination areas. Data source: Environics Analytics via ArcGIS Online, 2021

Population Size

400

Median Age

54.3

Avg Household Size

2.1

Avg House Income

$66K

The number of people for each age range.

How the population of this area is expected to change.

The highest level of education obtained by people within this area.

The maritial status of the people in this area.

The average household income within this area.

The number of people that rent versus own.

When the buildings in the area were constructed.

The number of children at home for the given age ranges.

The occupations of the people living here.

Tax Assessment

Year Amount % Change
2026 $431,600 ---
2025 $413,600 ---
2024 $249,700 ---
2023 $204,700 ---
2022 $185,700 ---
2021 $128,000 ---
2020 $127,000 ---
2019 $126,200 ---
2018 $124,500 ---
2017 $121,100 ---
2016 $130,800 ---
2015 $135,700 ---
2014 $275,600 ---
2013 $135,200 ---
2012 $128,600 ---

Maps

Mortgage Inquiries

Last Updated On: 9/18/2026 1:26:30 AM (UTC)


