8 Windward Avenue, Dartmouth, (MLS® 202619158) REMAX NOVA
Google Play iOS Google Play iOS

8 Windward Avenue, Dartmouth

3 2 1640 sqft
$549,900 For Sale

Description

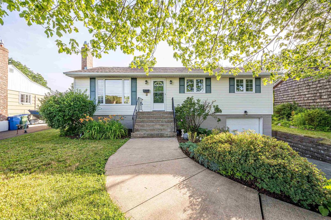
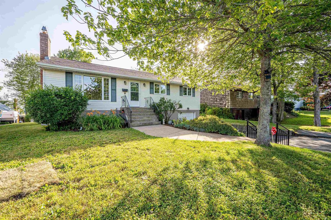
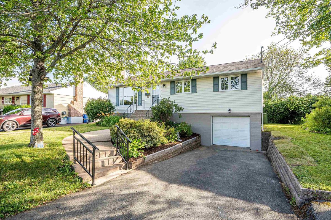
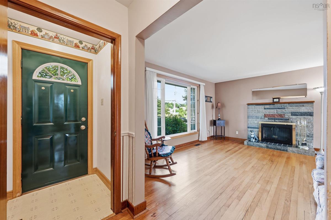
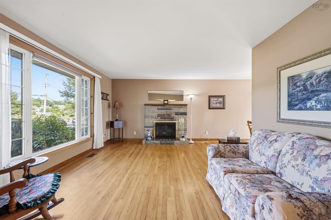
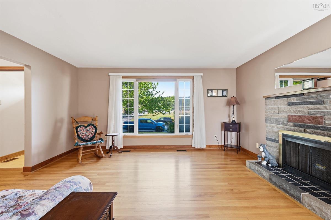
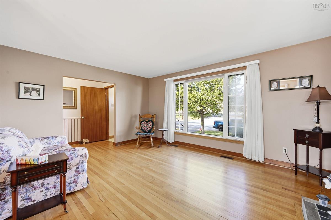
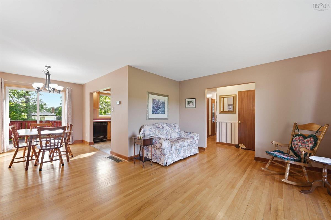
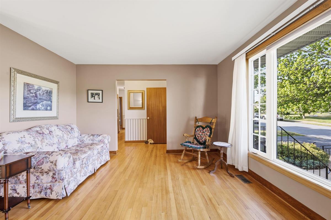
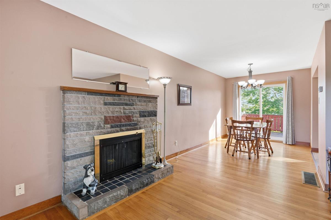
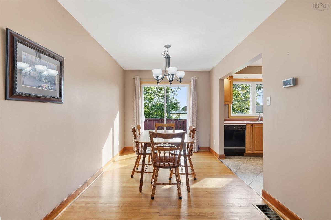
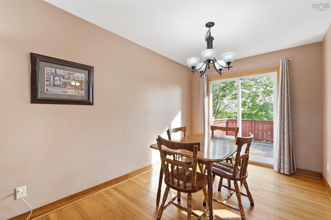
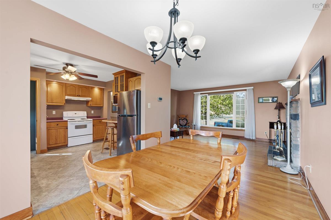
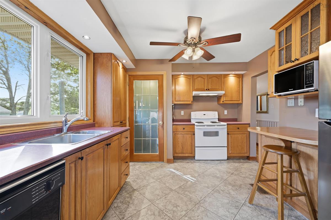
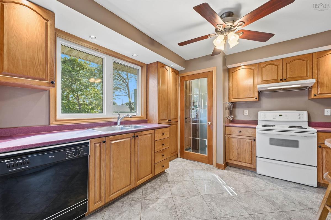
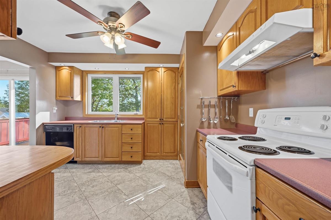
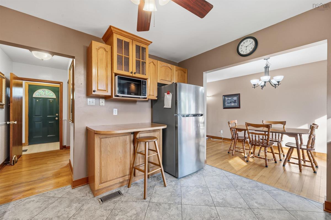
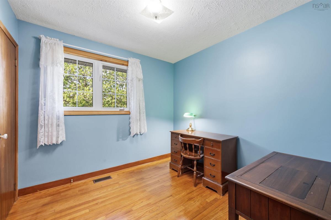
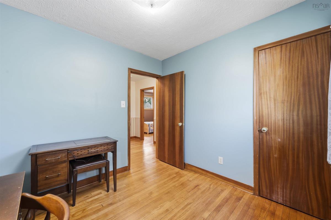
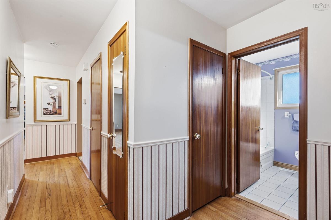
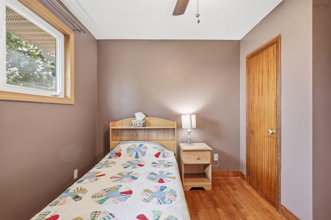
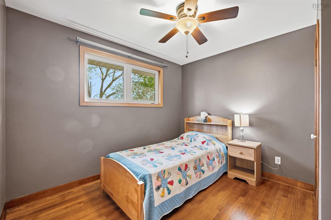
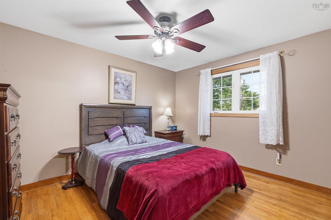
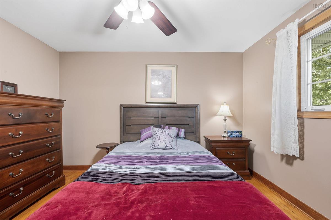
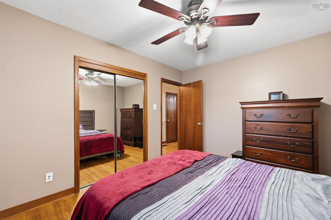
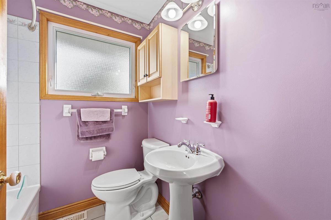
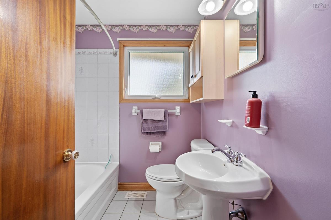
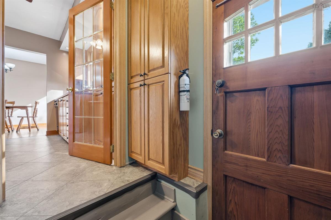
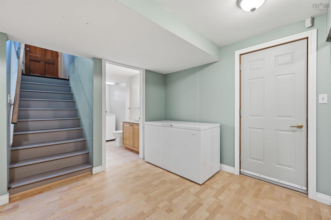
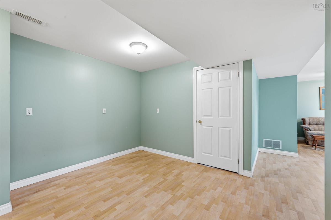
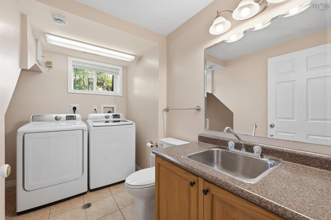
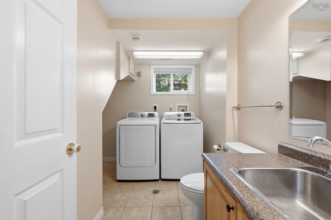
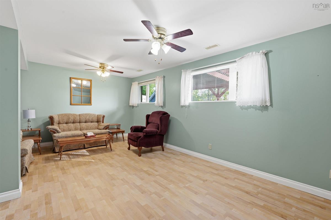
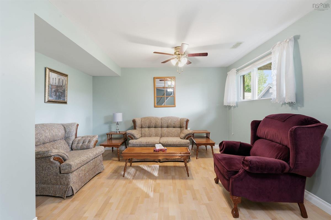
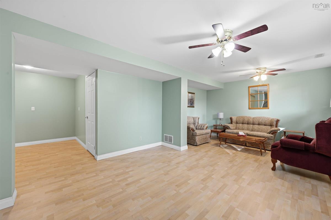
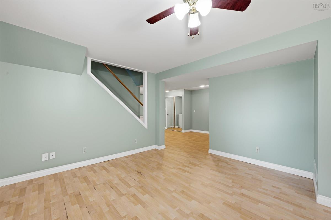
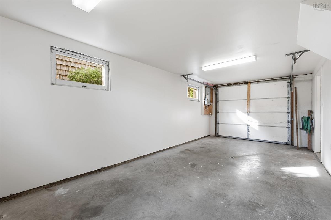
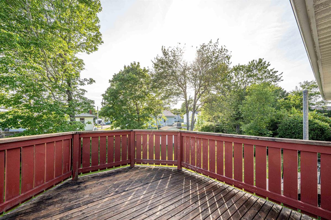
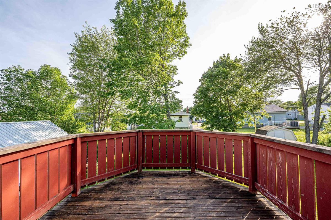
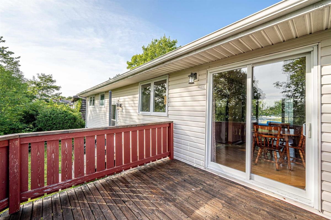
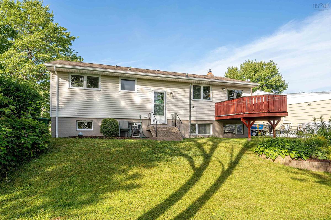
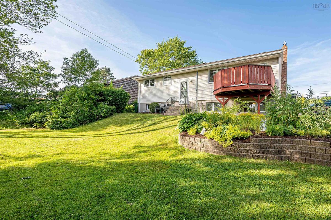
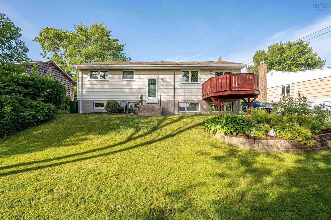
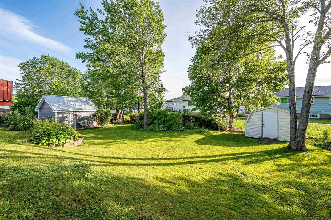
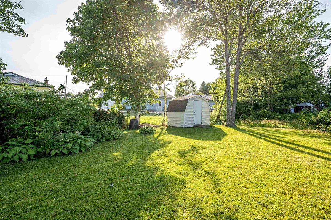
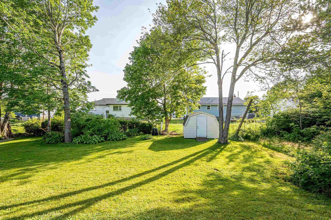
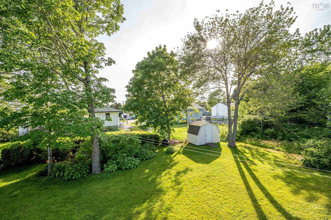
Lovingly maintained and upgraded by the same extended family since 1991, this family-sized Woodlawn bungalow is ready for your next chapter! Nestled on a quiet street, directly across from a sports field and Mount Edward Elementary School on a large lot with mature trees and landscaping, this home has been heavily updated over the years (vinyl siding, vinyl windows, chimney rebuilt, breaker panel installed, ducted heat pump installed) and is ready for you to do some painting and refinishing to add your own style. Main floor includes spacious LR, open DR (walkout to back deck), kitchen from the 90s with gorgeous Oak cabinets, and 3 large Brs plus the main bath. Basement has its own entrance in the back, and is finished to include a huge Rec Room, Games Area, ½ Bath & Laundry , and walkout to built-in garage. There may be potential here for a basement suite, or just excellent dry living space for your family. The southwest-facing backyard is perfect for pets or children, or an avid gardener. This home packs a ton of updates into a well-laid-out and immaculate package, with great transit routes, several parks, Cranberry and Settle lakes steps away and in a great school district.

Listing Details

Address
8 Windward Avenue, Dartmouth, B2W 2H1

Status
ACTIVE
Listing Price
$549,900
MLS®
202619158
Type
Single Family
Style
Detached
Age
1963
Square Footage (MLA)
1,008  ft2
Total Fin SqFt (TLA)
1,640  ft2
PID
00195685
Bedrooms
3
Full Baths
1
Half Baths
1

Water
Municipal
Sewer
Municipal
Utilities
Cable,Electricity,High Speed Internet,Telephone

Building Specifications

Foundation Type
Poured Concrete
Roof
Asphalt Shingle
Exterior Finish
Vinyl
Flooring
Concrete,Hardwood,Laminate,Tile,Vinyl

Looking for a Mortgage? Get Your Free Quote Started Today!

Rooms

LEVEL TYPE DIMENSIONS
Basement Games Room 11'2"x8'7"
Basement Rec Room 20'x12'7"-jog
Basement Bath 2 9'11"x5'4"+jog
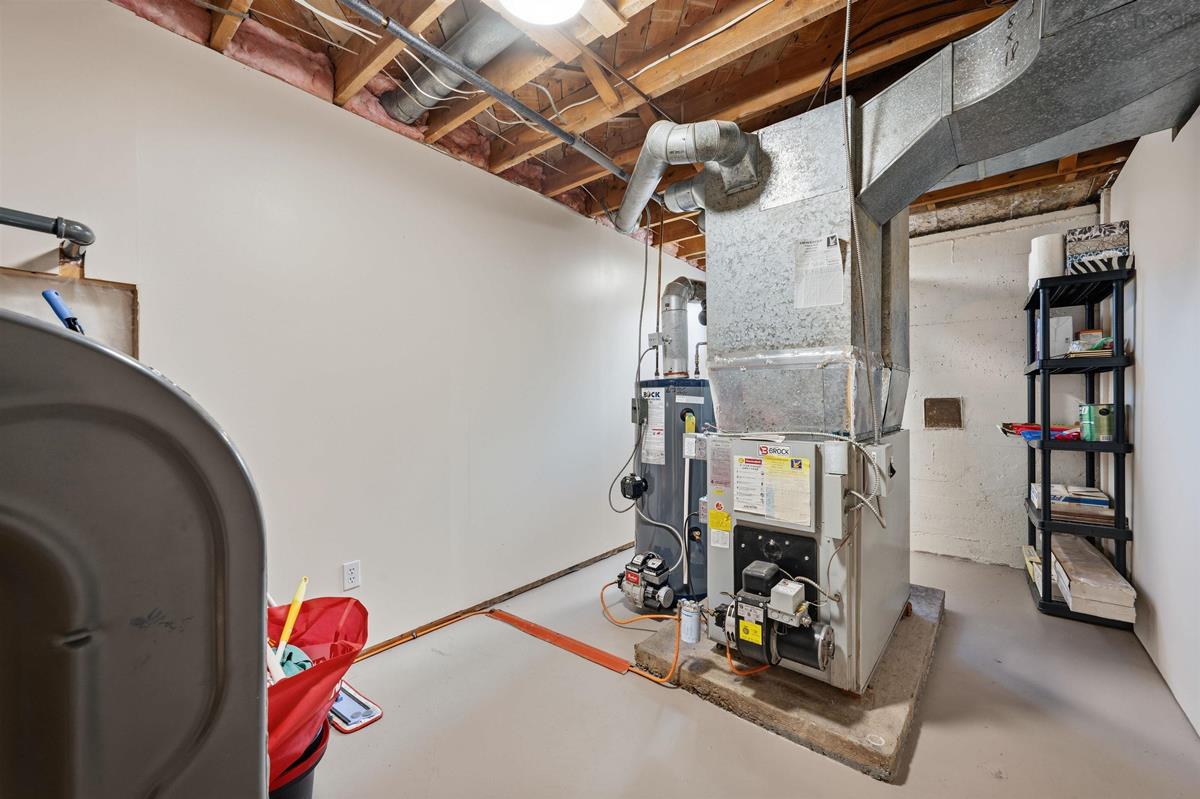
Basement Utility 15'6"x8'11"
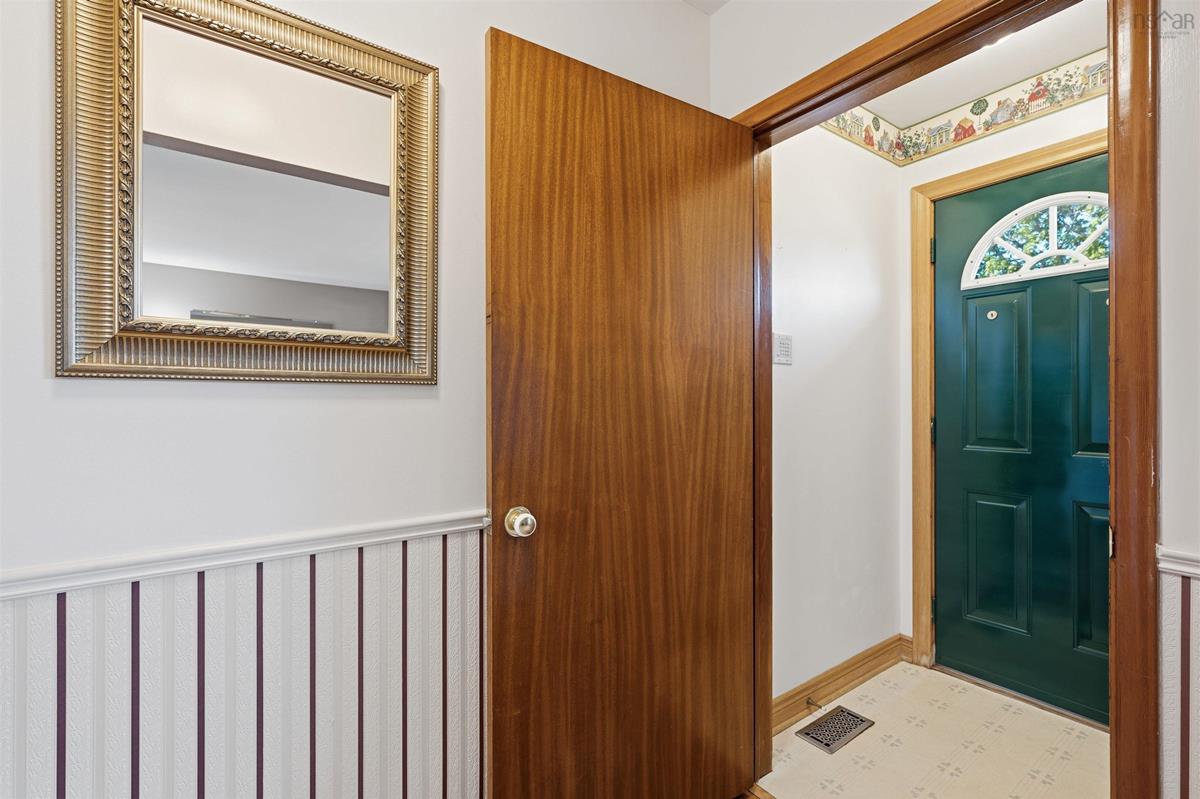
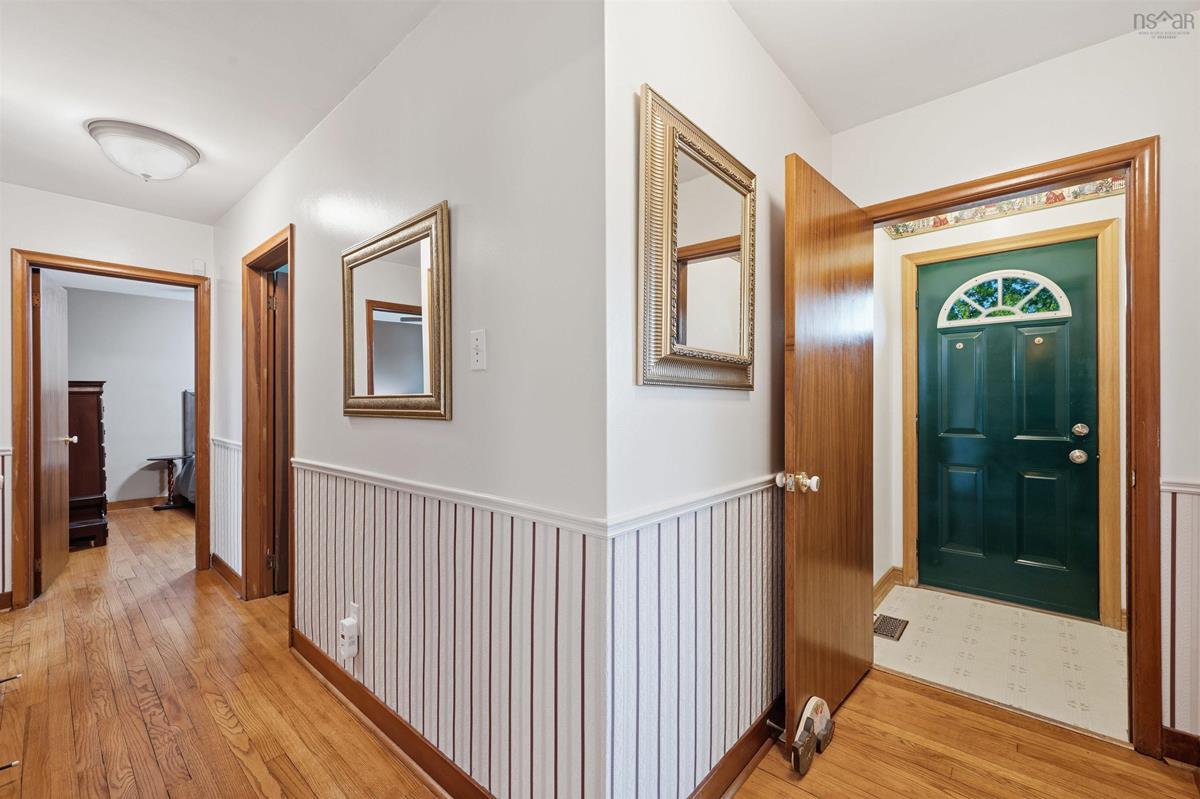
Main Floor Foyer 9'2"x3'7"
Main Floor Living Room 15'5"x12'5"
Main Floor Dining Room 11'2"x8'5"
Main Floor Kitchen 12'7"x10'8"
Main Floor Bedroom 9'x8'11"
Main Floor Primary Bedroom 12'4"x10'4"
Main Floor Bedroom 10'9"x10'4"-jog
Main Floor Bath 1 6'6"x6'2"-jog

Garage & Parking

Garage
Y
Details
Single, built-in

Inclusions & Exclusions

Inclusions
Appliances

Sales History

Halifax Regional Municipality Data

Zoning
R-1
By-Law Code:
Polling District
Dartmouth East – Burnside
Concillor: Tony Mancini
Waste Collection
MONDAY
Contractor: REgroup

Demographic Data

Demographic data is based on the dissemination area that contains the listing parcel . Dissemination Areas are small areas composed of one or more neighbouring dissemination blocks. All of Canada is divided into dissemination areas. Data source: Environics Analytics via ArcGIS Online, 2021

Population Size

496

Median Age

42.5

Avg Household Size

2.7

Avg House Income

$94K

The number of people for each age range.

How the population of this area is expected to change.

The highest level of education obtained by people within this area.

The maritial status of the people in this area.

The average household income within this area.

The number of people that rent versus own.

When the buildings in the area were constructed.

The number of children at home for the given age ranges.

The occupations of the people living here.

Tax Assessment

Year Amount % Change
2024 $347,900 ---
2023 $313,900 ---
2022 $212,300 ---
2021 $193,600 ---
2020 $187,700 ---
2019 $187,900 ---
2018 $186,800 ---
2017 $184,200 ---
2016 $184,900 ---
2015 $187,600 ---
2014 $185,900 ---
2013 $188,800 ---
2012 $179,200 ---

Maps

Mortgage Inquiries

Last Updated On: 7/30/2026 7:25:44 PM (UTC)