5/5A Marilyn Drive, Dartmouth, (MLS® 202618891) REMAX NOVA
Google Play iOS Google Play iOS

5/5A Marilyn Drive, Dartmouth

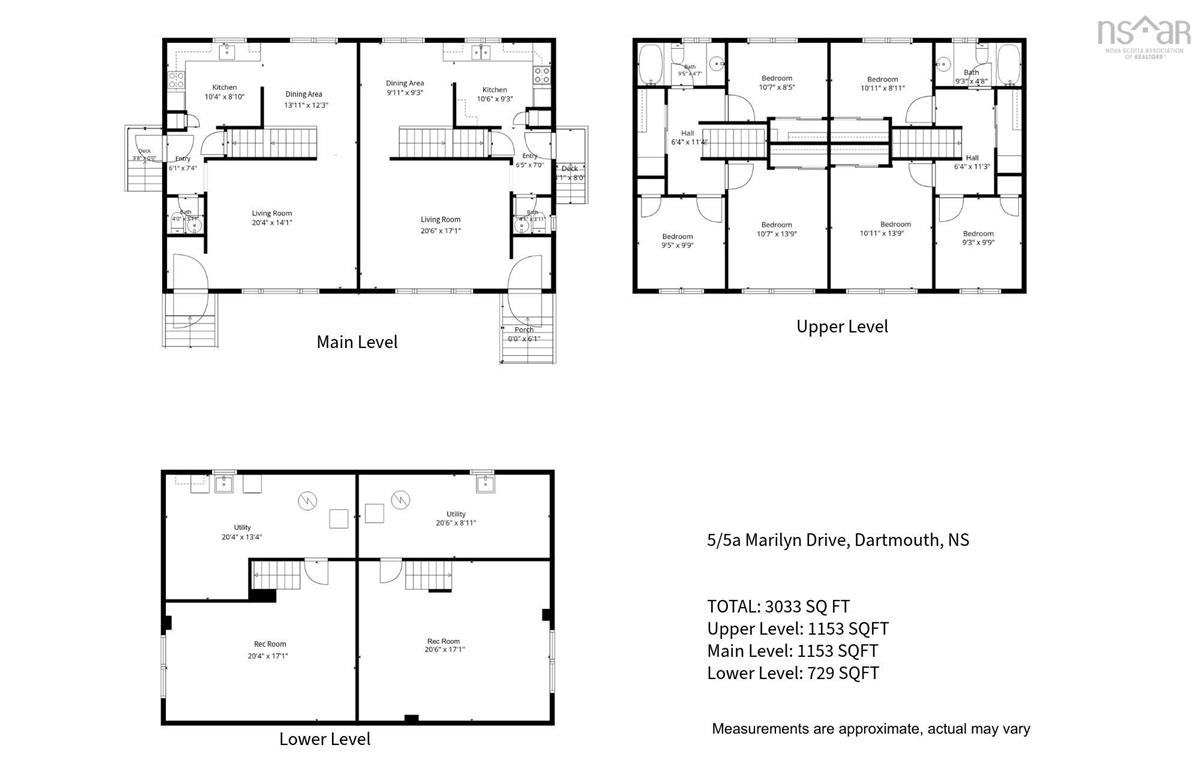
6 4 3035 sqft
$724,900 For Sale

Description

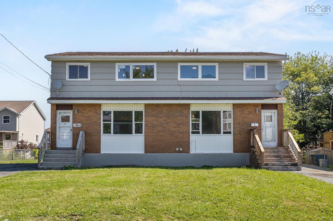
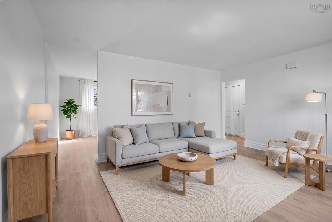
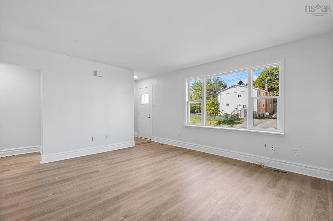
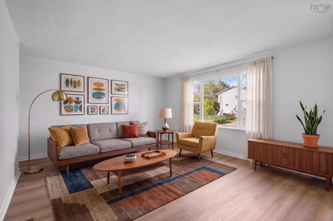
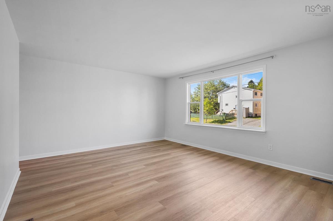
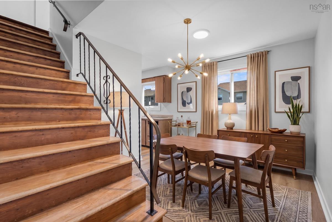
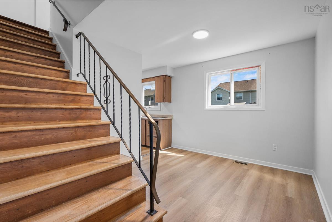
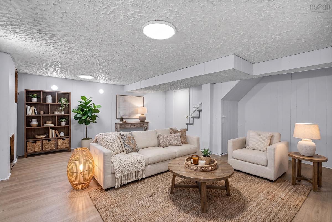
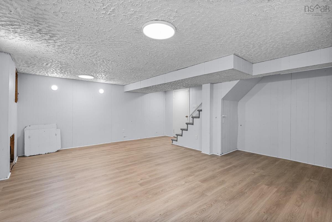
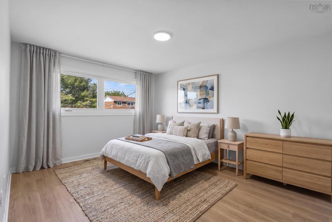
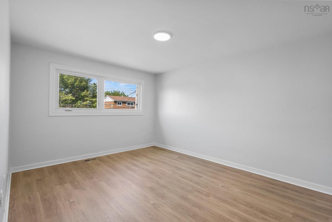
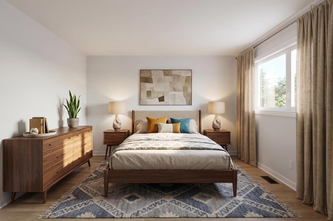
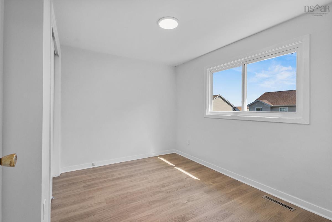
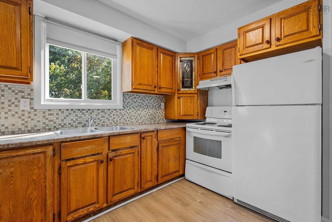
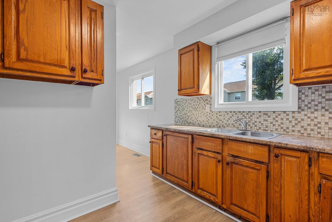
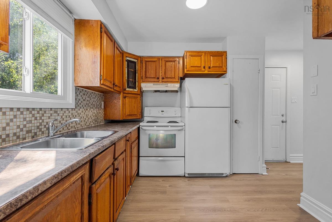
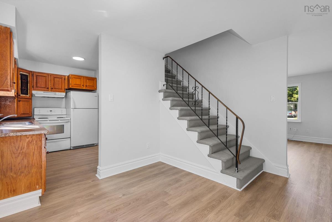
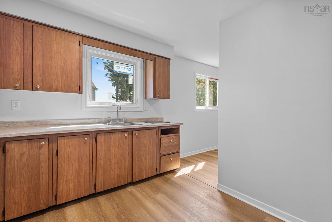
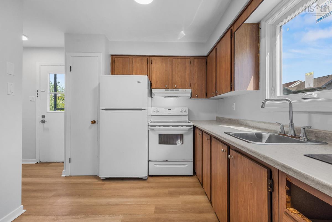
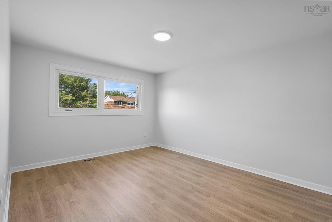
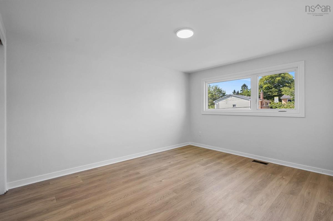
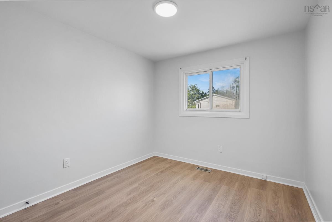
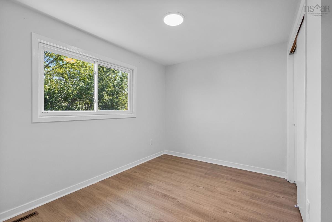
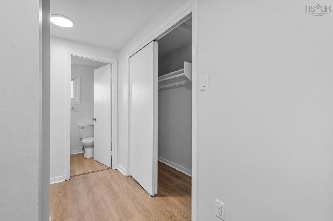
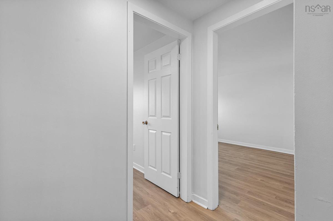
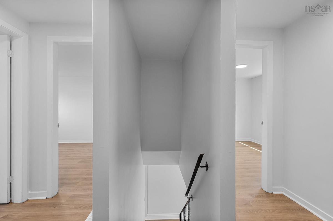
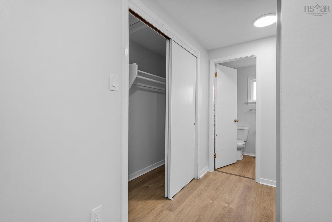
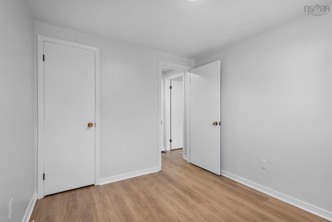
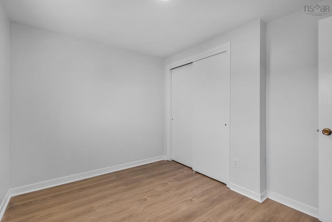
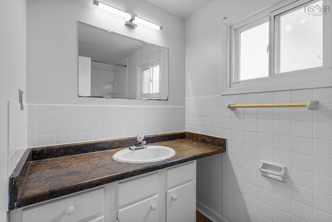
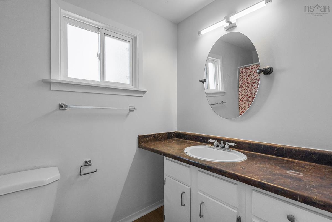
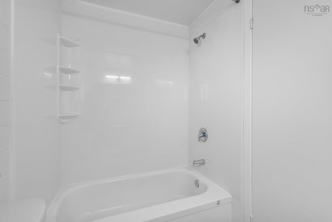
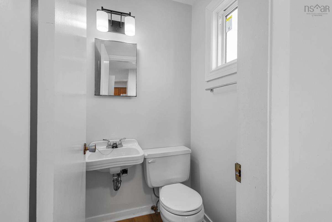
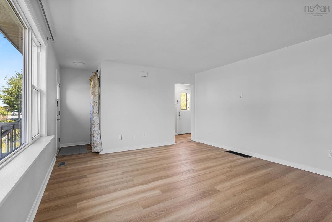
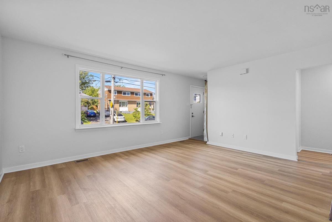
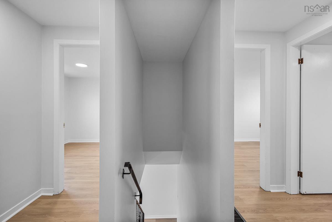
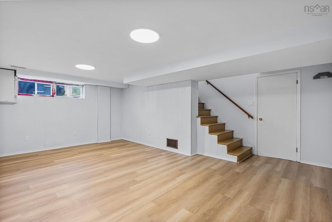
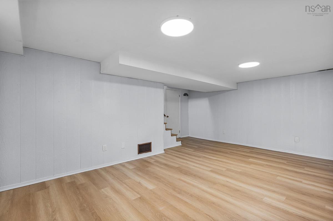
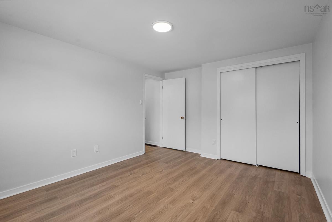
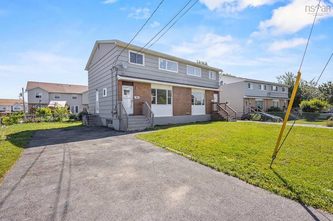
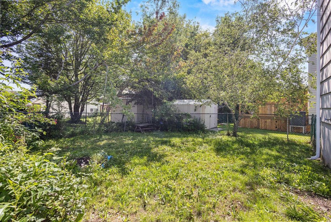
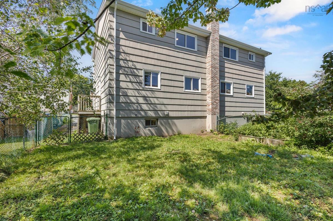
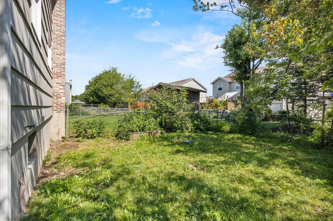
Welcome to 5 & 5A Marilyn Drive a totally vacant side-by-side duplex offered with a multitude of upgrades in Dartmouth. This property provides a practical layout for multi-generational living or a mortgage-helper configuration, with both units ready for immediate occupancy. Each side features 3 bedrooms, 1.5 bathrooms, a partially finished basement, and a private paved driveway for two vehicles. The property has undergone extensive upgrades. The electrical systems in both units were fully modernized in 2026 with new breaker panels, GFI plugs, switches, outlets, and modern light fixtures. A new chimney was also built from the ground up in 2026. Both units feature attractive, new luxury vinyl plank flooring (2026) across all three levels and fresh designer color paint throughout(2026), plus fresh paint on the four exterior entrances. The main and upper levels feature vinyl windows, including four brand-new windows installed in 2026. The roof is 12 years old. Outside, the property provides separate yard spaces; one side is fully fenced, the other partially fenced. Unit 5A includes a storage shed. Power, heat, and water are separately metered for each unit, allowing utilities to be managed independently by the occupants. To add even more value, the property has ER-3 zoning therefore the potential to be subdivided into two separate lots/two separate units. (Buyer to confirm with HRM). This property is located on a very quiet street and so close to the fast developing and bustling Downtown Dartmouth core. See Features Sheet for full list of upgrades.

Open House

Date and Time
Aug 02 2026, 2:00 PM -> 4:00 PM

Listing Details

Address
5/5A Marilyn Drive, Dartmouth, B2Y 3W9

Status
ACTIVE
Listing Price
$724,900
MLS®
202618891
Type
Single Family
Style
Side By Side
Age
55
Square Footage (MLA)
2,306  ft2
Total Fin SqFt (TLA)
3,035  ft2
PID
00227199
Bedrooms
6
Full Baths
2
Half Baths
2

Water
Municipal
Sewer
Municipal
Utilities
Cable,Electricity,High Speed Internet,Telephone

Building Specifications

Foundation Type
Poured Concrete
Roof
Asphalt Shingle
Exterior Finish
Brick,Wood Shingles
Flooring
Ceramic,Hardwood,Vinyl Plank

Looking for a Mortgage? Get Your Free Quote Started Today!

Rooms

LEVEL TYPE DIMENSIONS
Lower Level Family Room 20'6"x17'1" +jog
Lower Level Utility 20'6"x8'11"
Lower Level Family Room 20'4"x17'1" +jog
Lower Level Utility 20'4"x13'4" +jog
Lower Level Family Room 20'6"x17'1" +jog
Lower Level Utility 20'6"x8'11"
Main Floor Living Room 20'6"x17'11"
Main Floor Kitchen 10'6"x9'3"
Main Floor Dining Room 13'11"x12'3"
Main Floor Bath 1 4'x3'11"
Main Floor Living Room 20'4x14'1"
Main Floor Dining Room 13'11'x12'3"
Main Floor Kitchen 10'4"x8'10"
Main Floor Bath 1 4x3'11"
Main Floor Living Room 20'6"x17'11"
Main Floor Kitchen 10'6"x9'3"
Main Floor Dining Room 13'11"x12'3"
Main Floor Bath 1 4'x3'11"
2nd Level Primary Bedroom 13'9"x10'11"
2nd Level Bedroom 10'11"x8'11"
2nd Level Bedroom 9'9"x9'3"
2nd Level Bath 1 9'3"x4'8"
2nd Level Primary Bedroom 13'9"x10'7"
2nd Level Bedroom 10'7"x8'5"
2nd Level Bedroom 9'5"x9'9"
2nd Level Bath 2 9'5"x4'7"
2nd Level Primary Bedroom 13'9"x10'11"
2nd Level Bedroom 10'11"x8'11"
2nd Level Bedroom 9'9"x9'3"
2nd Level Bath 1 9'3"x4'8"
--- --- 20'4x14'1"
--- --- 13'11'x12'3"
--- --- 10'4"x8'10"
--- --- 4x3'11"
--- --- 13'9"x10'7"
--- --- 10'7"x8'5"
--- --- 9'5"x9'9"
--- --- 9'5"x4'7"
--- --- 20'4"x17'1" +jog
--- --- 20'4"x13'4" +jog
--- --- 20'6"x17'11"
--- --- 10'6"x9'3"
--- --- 13'11"x12'3"
--- --- 4'x3'11"
--- --- 13'9"x10'11"
--- --- 10'11"x8'11"
--- --- 9'9"x9'3"
--- --- 9'3"x4'8"
--- --- 20'6"x17'1" +jog
--- --- 20'6"x8'11"
--- --- 20'4x14'1"
--- --- 13'11'x12'3"
--- --- 10'4"x8'10"
--- --- 4x3'11"
--- --- 13'9"x10'7"
--- --- 10'7"x8'5"
--- --- 9'5"x9'9"
--- --- 9'5"x4'7"
--- --- 20'4"x17'1" +jog
--- --- 20'4"x13'4" +jog

Garage & Parking

Garage
N
Details
---

Inclusions & Exclusions

Inclusions
Appliances

Sales History

Halifax Regional Municipality Data

Zoning
ER-3
By-Law Code:
Polling District
Dartmouth South – Woodside – Eastern Passage
Concillor: Becky Kent
Waste Collection
TUESDAY
Contractor: REgroup

Demographic Data

Demographic data is based on the dissemination area that contains the listing parcel . Dissemination Areas are small areas composed of one or more neighbouring dissemination blocks. All of Canada is divided into dissemination areas. Data source: Environics Analytics via ArcGIS Online, 2021

Population Size

1392

Median Age

38.3

Avg Household Size

2.2

Avg House Income

$78K

The number of people for each age range.

How the population of this area is expected to change.

The highest level of education obtained by people within this area.

The maritial status of the people in this area.

The average household income within this area.

The number of people that rent versus own.

When the buildings in the area were constructed.

The number of children at home for the given age ranges.

The occupations of the people living here.

Tax Assessment

Year Amount % Change
2024 $446,600 ---
2023 $339,000 ---
2022 $260,500 ---
2021 $233,300 ---
2020 $232,900 ---
2019 $227,200 ---
2018 $226,000 ---
2017 $222,100 ---
2016 $217,500 ---
2015 $204,700 ---
2014 $200,200 ---
2013 $203,000 ---
2012 $199,700 ---

Maps

Mortgage Inquiries

Last Updated On: 7/28/2026 6:54:57 PM (UTC)