206 75 Collins Grove, Dartmouth, (MLS® 202626526) REMAX NOVA
Google Play iOS Google Play iOS

206 75 Collins Grove, Dartmouth

2 1 802 sqft
$285,000 For Sale

Description

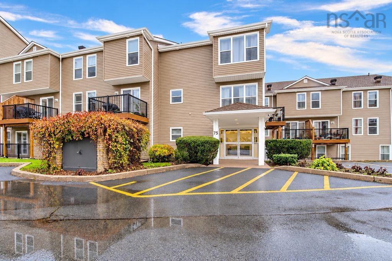
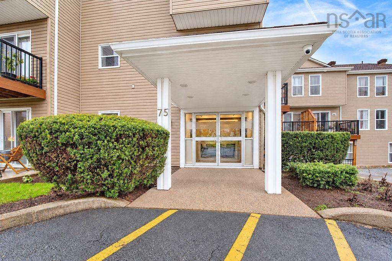
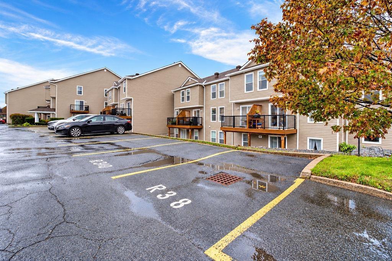
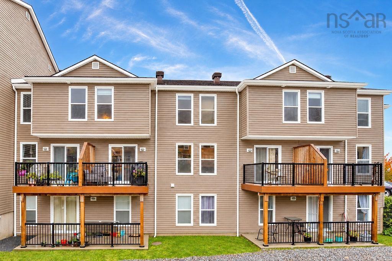
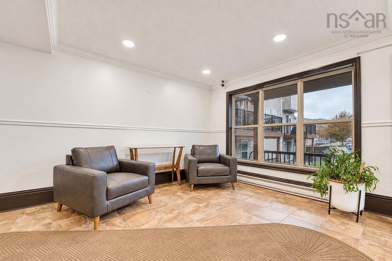
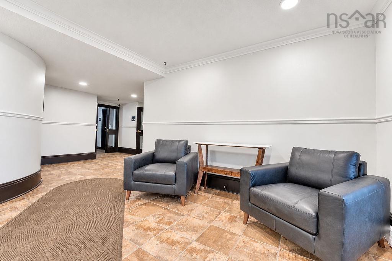
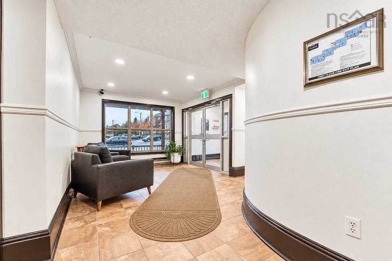
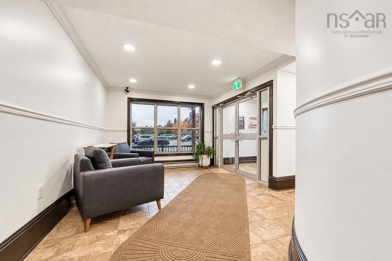
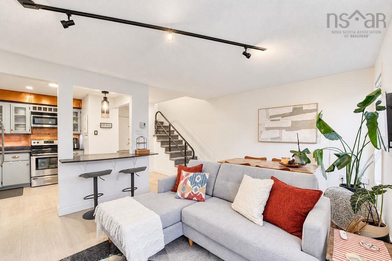
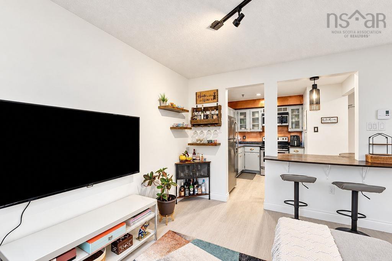
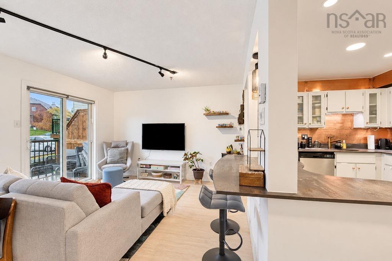
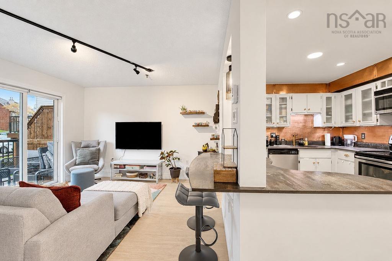
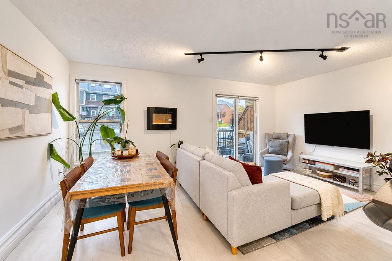
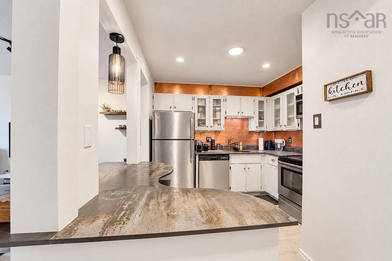
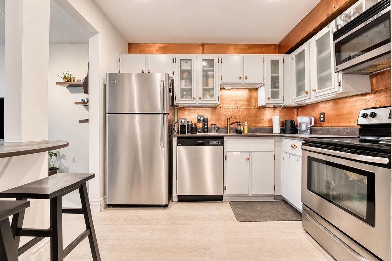
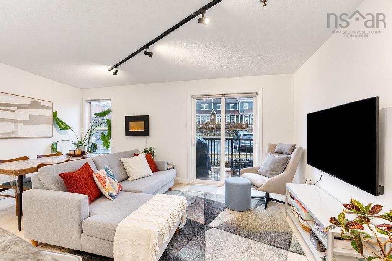
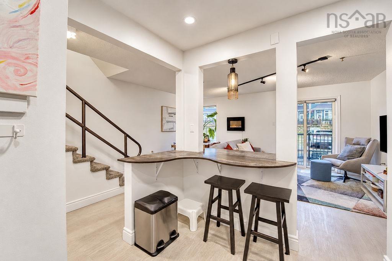
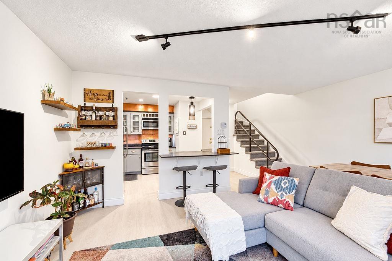
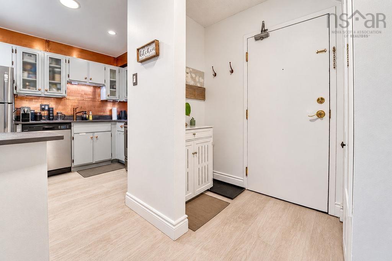
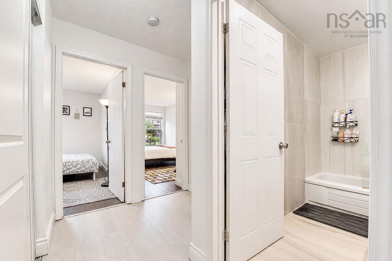
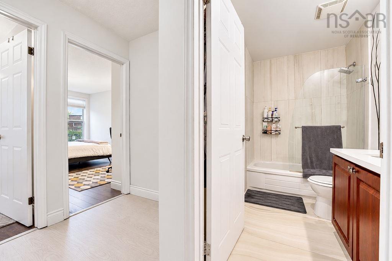
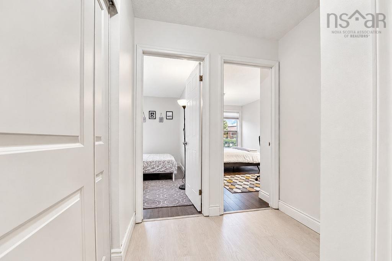
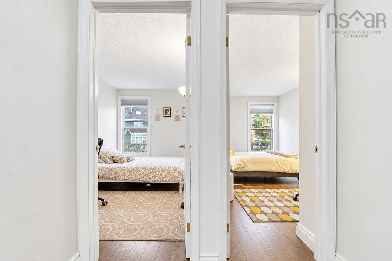
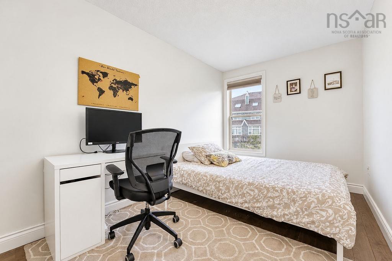
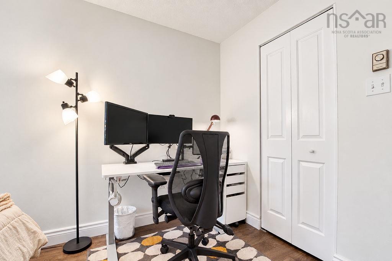
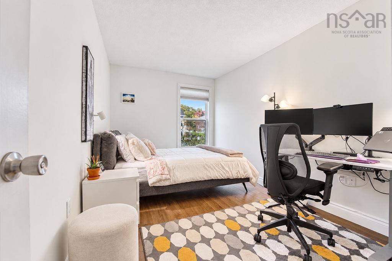
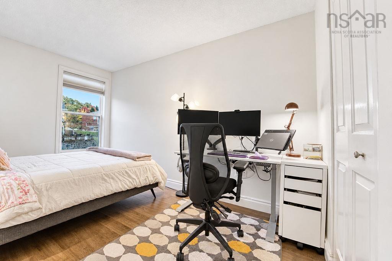
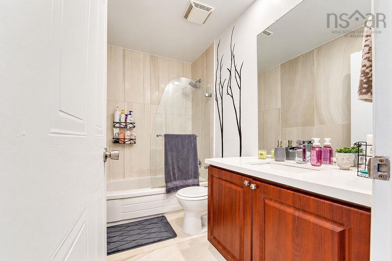
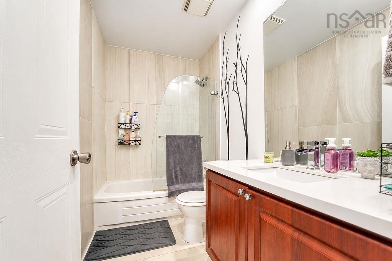
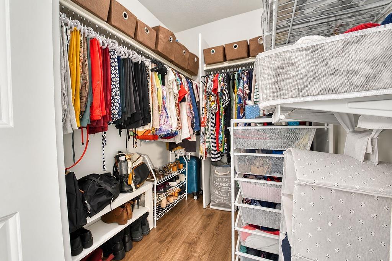
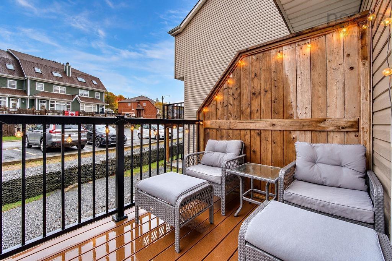
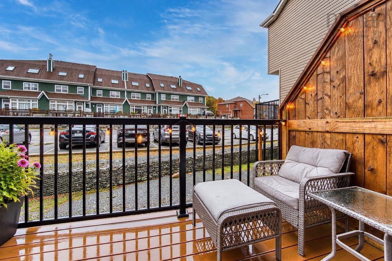
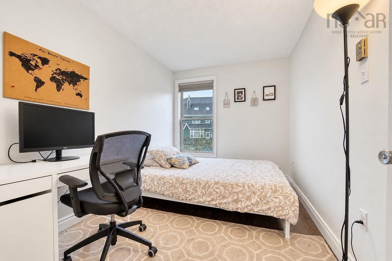
Welcome to Collins Grove, Woodlawn, Dartmouth This bright two-level condo offers a smart layout that separates your living space from your sleeping space, giving you both comfort and privacy. Tucked away from the street, it’s a quiet, peaceful place to come home to. The main level is open and inviting, with a kitchen and living area that flows naturally for everyday living or hosting a few friends. Morning sun fills the space, and the balcony, completely replaced in 2021, is the perfect spot for your first coffee of the day or an evening barbecue. Upstairs, you’ll find two well-sized bedrooms and a full bathroom, plus a second-level exit for added peace of mind. The sleeping quarters feel private and tucked away from the main living area. Practical perks add real value: additional storage in the basement, card-operated laundry in the building, and visitor parking for your guests. Condo fees help take the work out of ownership by covering exterior maintenance, snow removal, and grounds care. Commuting is easy, with a bus stop right in front of the building offering express service to downtown Halifax. Shopping, schools, and everyday amenities are close by, making this a great fit for first-time buyers, downsizers, or investors looking for a low-maintenance property in an established community. Book your showing today.

Listing Details

Address
206 75 Collins Grove, Dartmouth, B2W 6B3

Status
ACTIVE
Listing Price
$285,000
MLS®
202626526
Type
Single Family
Style
Condo Apartment
Age
36
Square Footage (MLA)
802  ft2
Total Fin SqFt (TLA)
802  ft2
Monthly Condo Fee
$435
PID
40517823
Bedrooms
2
Full Baths
1
Half Baths
0

Water
Municipal
Sewer
Municipal
Utilities
Cable,Electricity,High Speed Internet,Telephone

Building Specifications

Foundation Type
Poured Concrete
Roof
Asphalt Shingle
Exterior Finish
Vinyl
Flooring
Carpet,Laminate,Vinyl

Looking for a Mortgage? Get Your Free Quote Started Today!

Rooms

LEVEL TYPE DIMENSIONS
Main Floor Foyer 4x6
Main Floor Kitchen 21.8x17.4
Main Floor Living Room Combo
Main Floor Dining Room Combo
2nd Level Primary Bedroom 13.6x8.8
2nd Level Bedroom 12.1x8.1
2nd Level Bath 1 4 pc

Garage & Parking

Garage
N
Details
---

Sales History

Halifax Regional Municipality Data

Zoning
H
By-Law Code:
By-Law Area
Dartmouth
By-Law Code: DART
Polling District
Dartmouth East – Burnside
Concillor: Tony Mancini
Waste Collection
TUESDAY
Contractor: REgroup

Demographic Data

Demographic data is based on the dissemination area that contains the listing parcel . Dissemination Areas are small areas composed of one or more neighbouring dissemination blocks. All of Canada is divided into dissemination areas. Data source: Environics Analytics via ArcGIS Online, 2021

Population Size

565

Median Age

41.1

Avg Household Size

1.8

Avg House Income

$87K

The number of people for each age range.

How the population of this area is expected to change.

The highest level of education obtained by people within this area.

The maritial status of the people in this area.

The average household income within this area.

The number of people that rent versus own.

When the buildings in the area were constructed.

The number of children at home for the given age ranges.

The occupations of the people living here.

Tax Assessment

Year Amount % Change
2026 $300,200 ---
2025 $281,400 ---
2024 $252,800 ---
2023 $222,300 ---
2022 $147,000 ---
2021 $117,100 ---
2020 $104,000 ---
2019 $104,000 ---
2018 $104,000 ---
2017 $104,000 ---
2016 $104,000 ---
2015 $106,100 ---
2013 $110,500 ---
2012 $107,300 ---

Maps

Mortgage Inquiries

Last Updated On: 10/23/2026 4:09:54 PM (UTC)