171 Renfrew Street, Dartmouth, (MLS® 202626224) REMAX NOVA
Google Play iOS Google Play iOS

171 Renfrew Street, Dartmouth

3 2 1917 sqft
$529,500 For Sale

Description

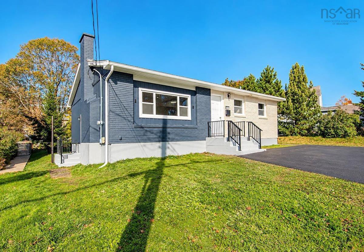
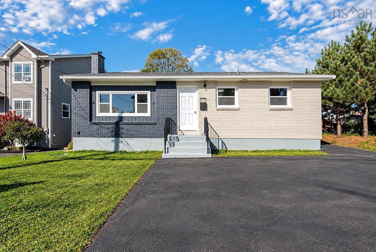
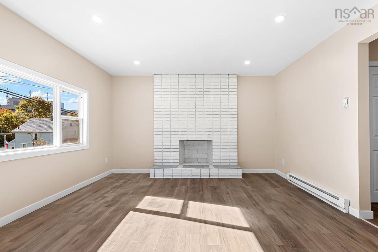
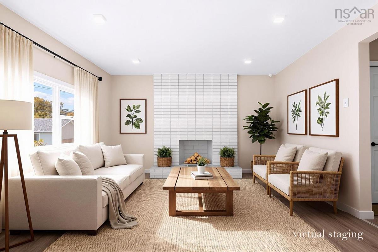
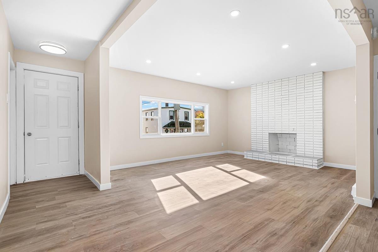
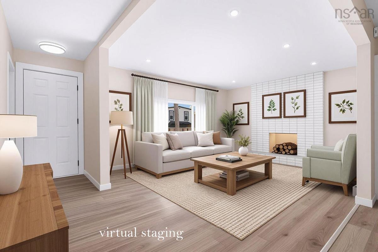
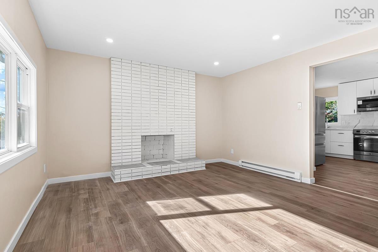
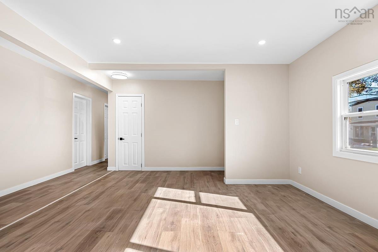
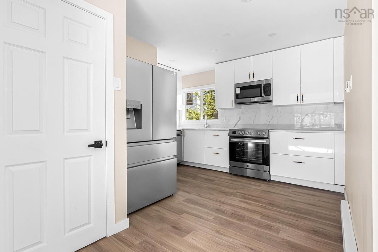
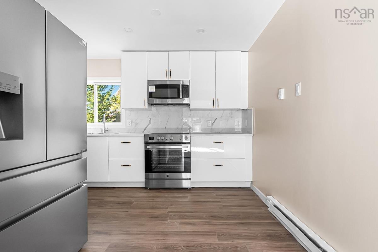
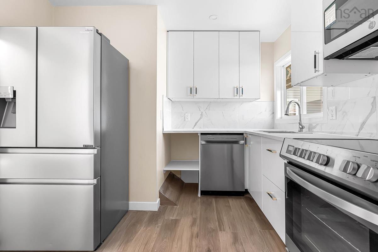
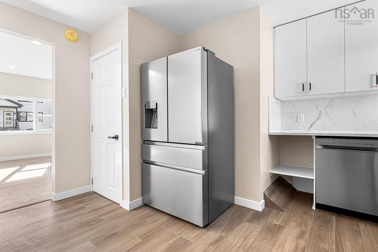
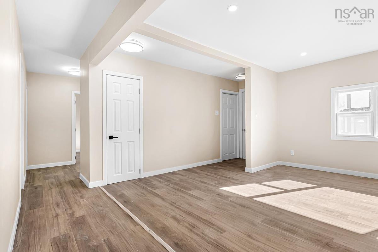
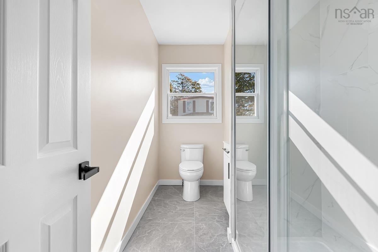
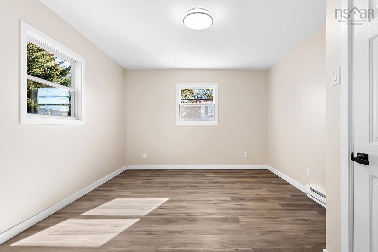
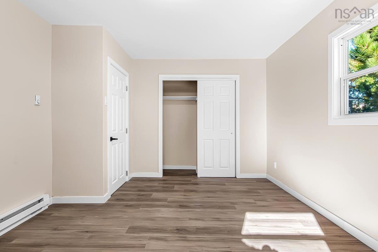
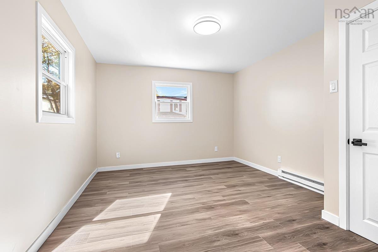
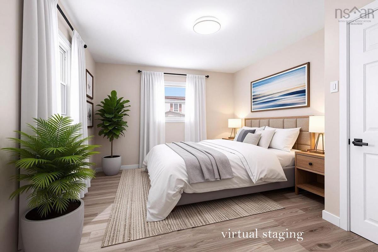
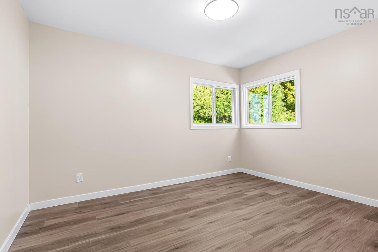
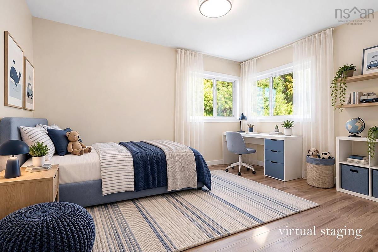
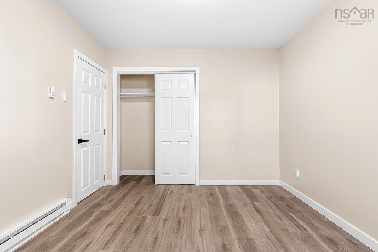
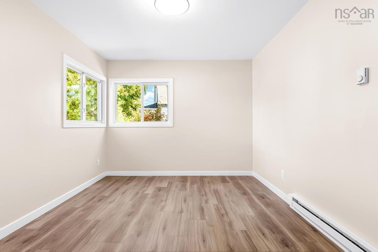
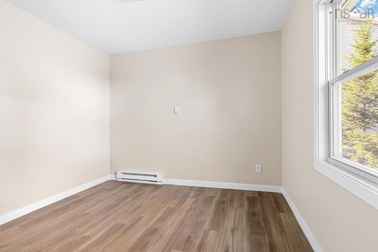
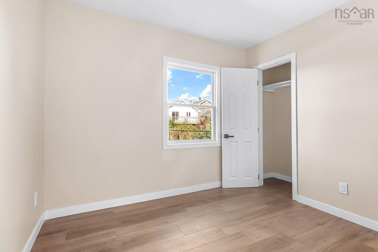
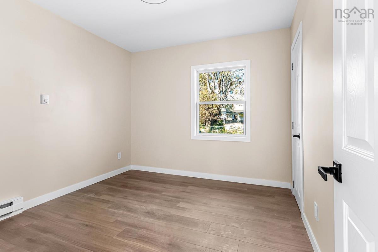
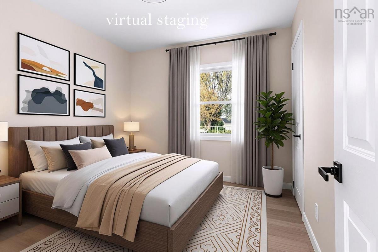
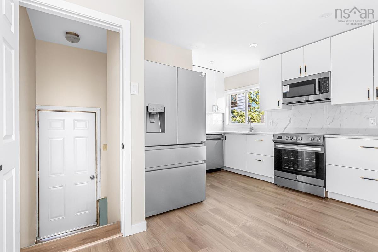
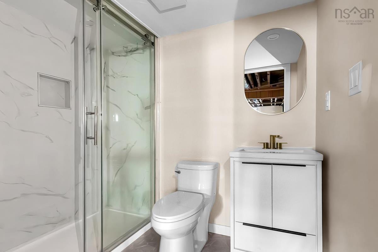
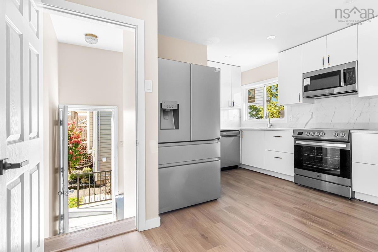
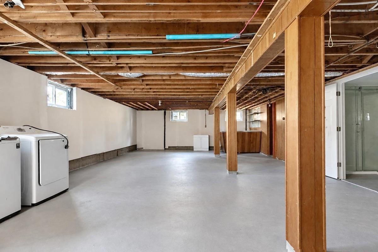
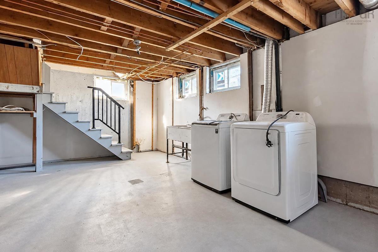
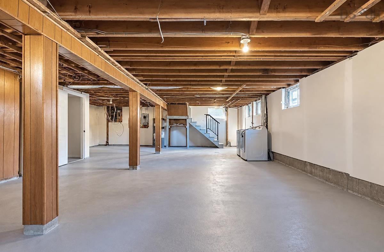
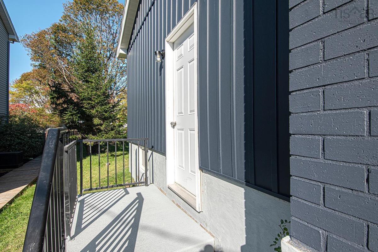
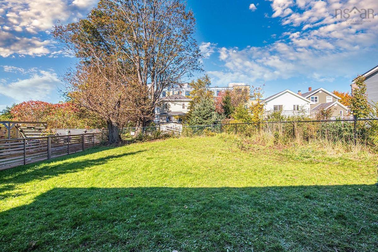
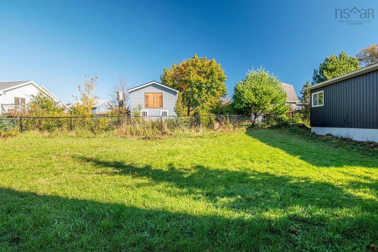
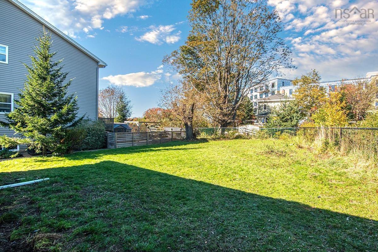
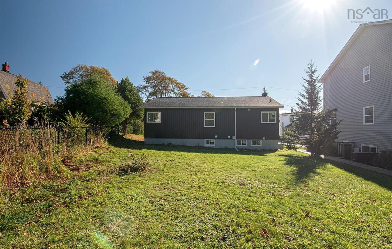
Welcome to 171 Renfrew Street, a fully renovated home inside and out, in the heart of Woodside. The outside has been completely redone with new siding and brick, so curb appeal is taken care of from day one. Driveway big enough for 3 cars. Inside, the main level has been totally renovated with flooring/kitchen , appliances and electric insert in fireplace added.The lower level is wide open and ready for your ideas. Family room, home gym, office or extra living space, it’s yours to design. There is a 3 piece bathroom and plumbed in for a sink in the main area. The location is hard to beat. Walk to the Woodside Ferry for an easy commute to downtown Halifax. Dartmouth General Hospital and the NSCC Waterfront Campus are close by, and the Harbour-front Trail is minutes away. Arnold Whitworth Park, with its playground and courts, is right on Renfrew. Quick access to the Circumferential Highway, Shearwater and the airport.

Listing Details

Address
171 Renfrew Street, Dartmouth, B2Y 2M4

Status
ACTIVE
Listing Price
$529,500
MLS®
202626224
Type
Single Family
Style
Detached
Age
59
Square Footage (MLA)
1,120  ft2
Total Fin SqFt (TLA)
1,917  ft2
PID
00247502
Bedrooms
3
Full Baths
1
Half Baths
1

Water
Municipal
Sewer
Municipal
Utilities
Cable,Electricity,High Speed Internet,Telephone

Building Specifications

Foundation Type
Poured Concrete
Roof
Asphalt Shingle
Exterior Finish
Brick,Vinyl
Flooring
Laminate

Looking for a Mortgage? Get Your Free Quote Started Today!

Rooms

LEVEL TYPE DIMENSIONS
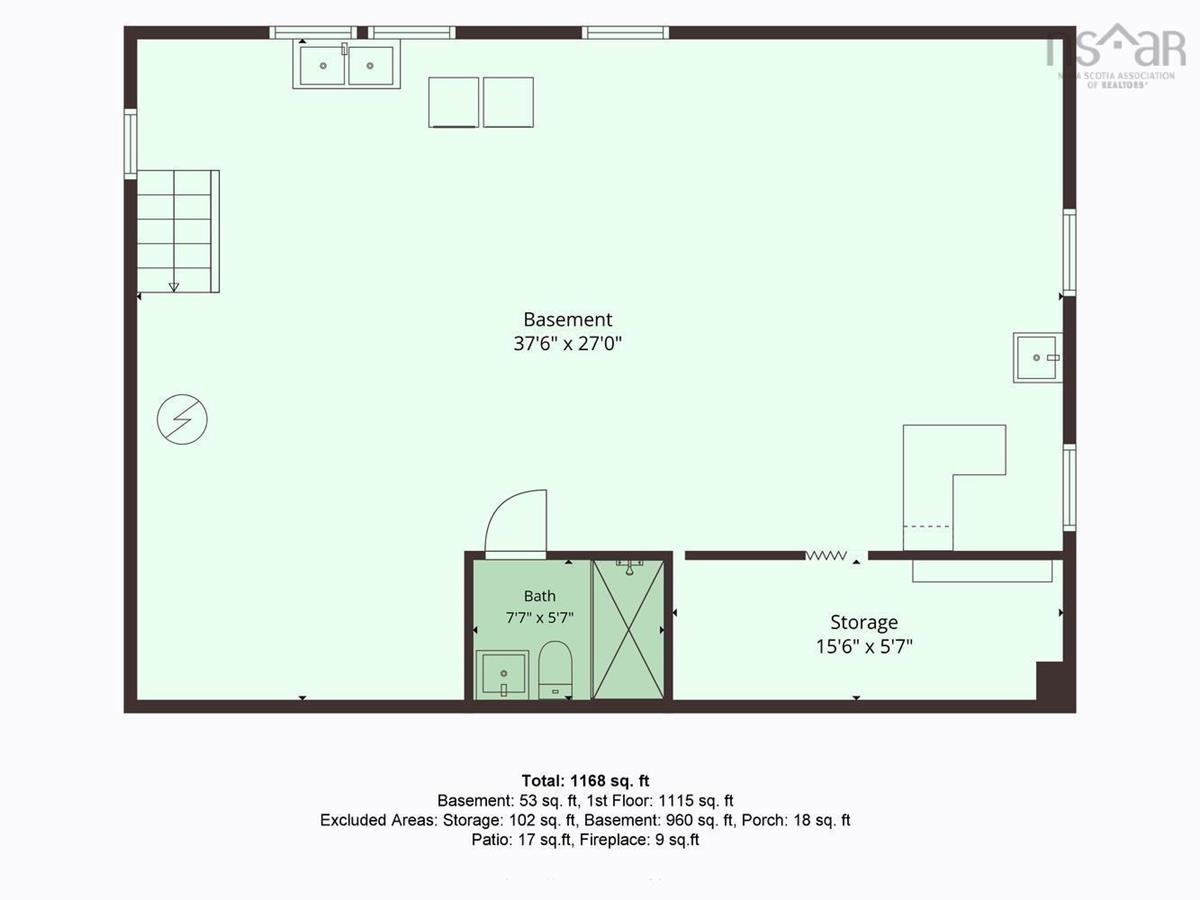
Basement Rec Room 37'6x27
Basement Bath 2 7'7x5'7
Basement Utility 15'6x5'7
Basement Rec Room 37'6x27
Basement Bath 2 7'7x5'7
Basement Utility 15'6x5'7
Basement Rec Room 37'6x27
Basement Bath 2 7'7x5'7
Basement Utility 15'6x5'7
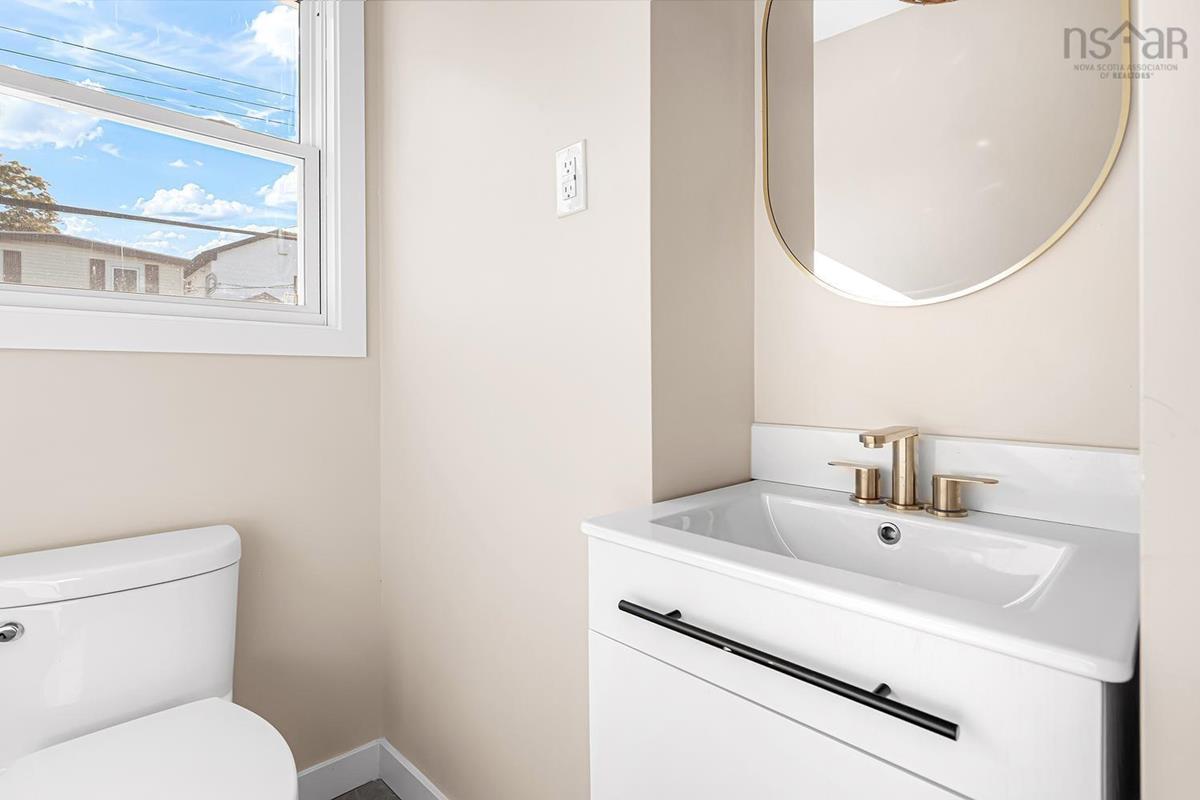
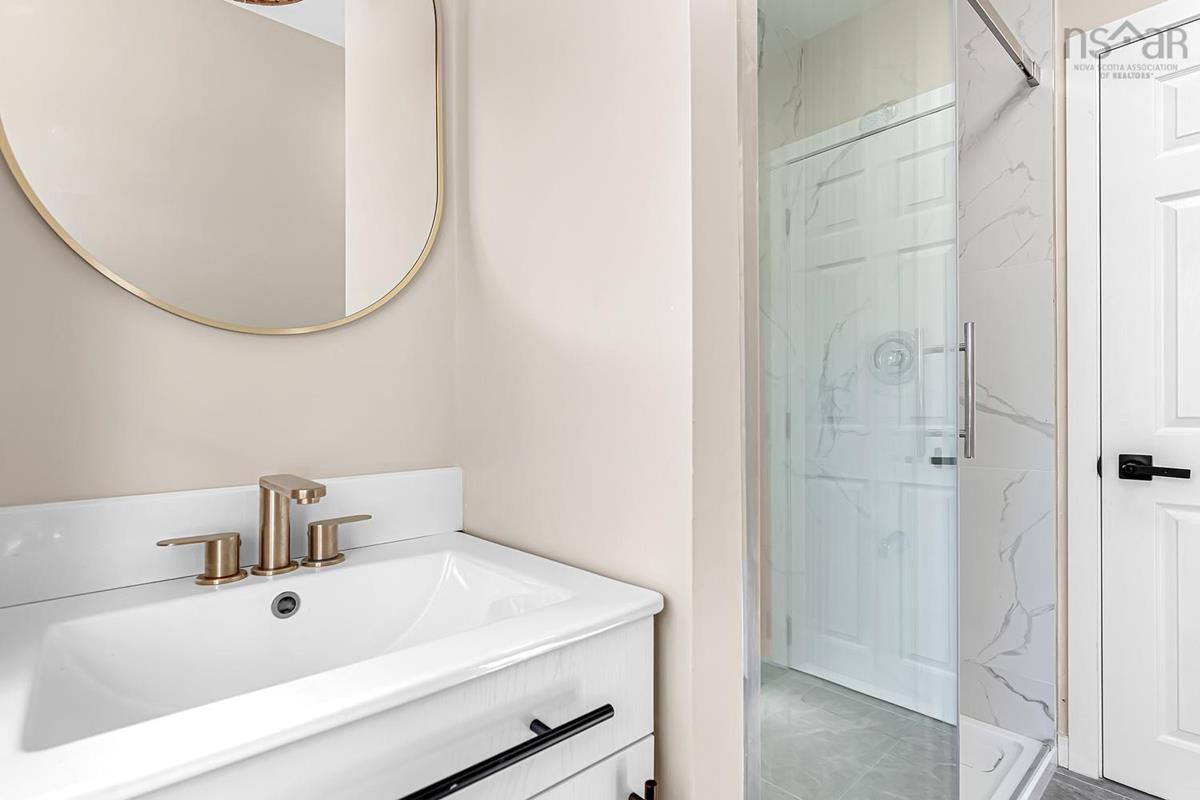
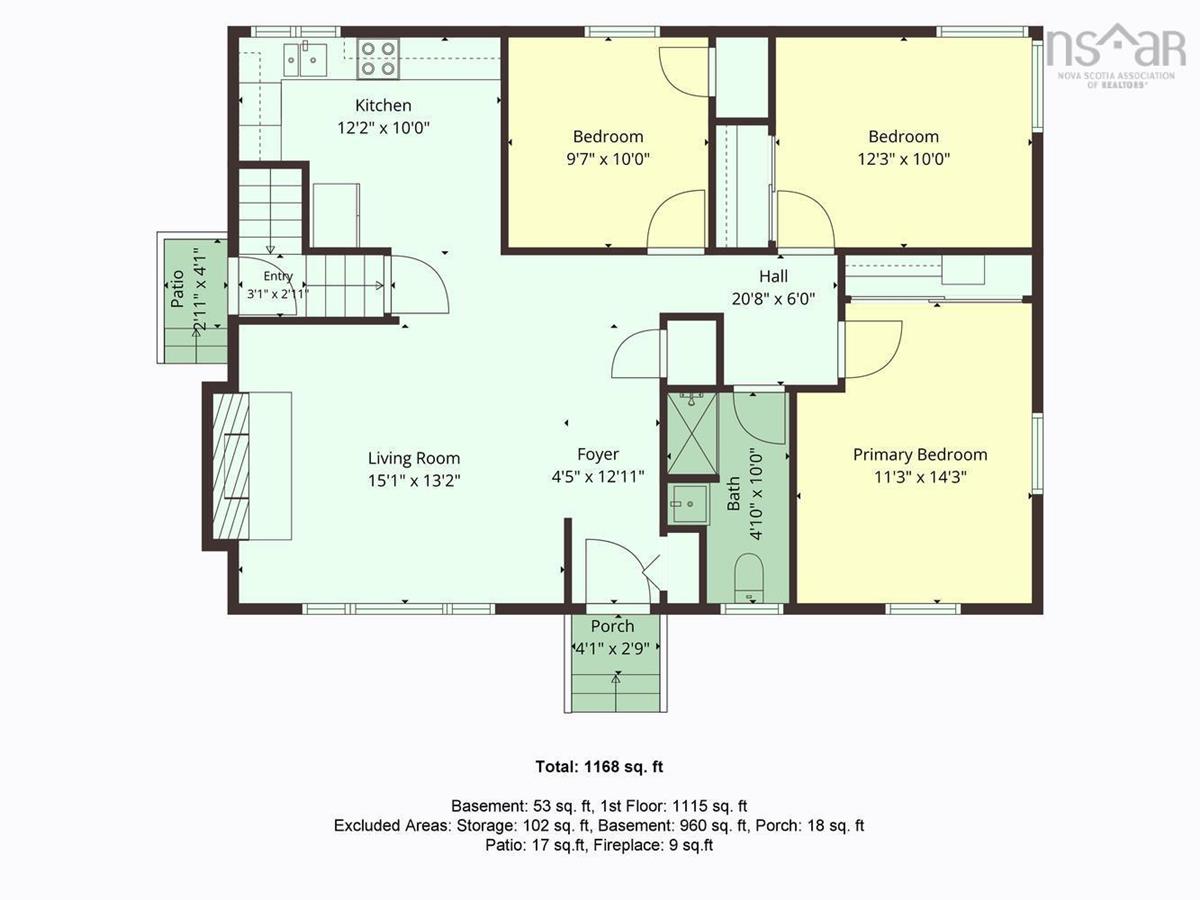
Main Floor Bath 1 4'10x10
Main Floor Bedroom 9'7x10
Main Floor Bedroom 12'3x10
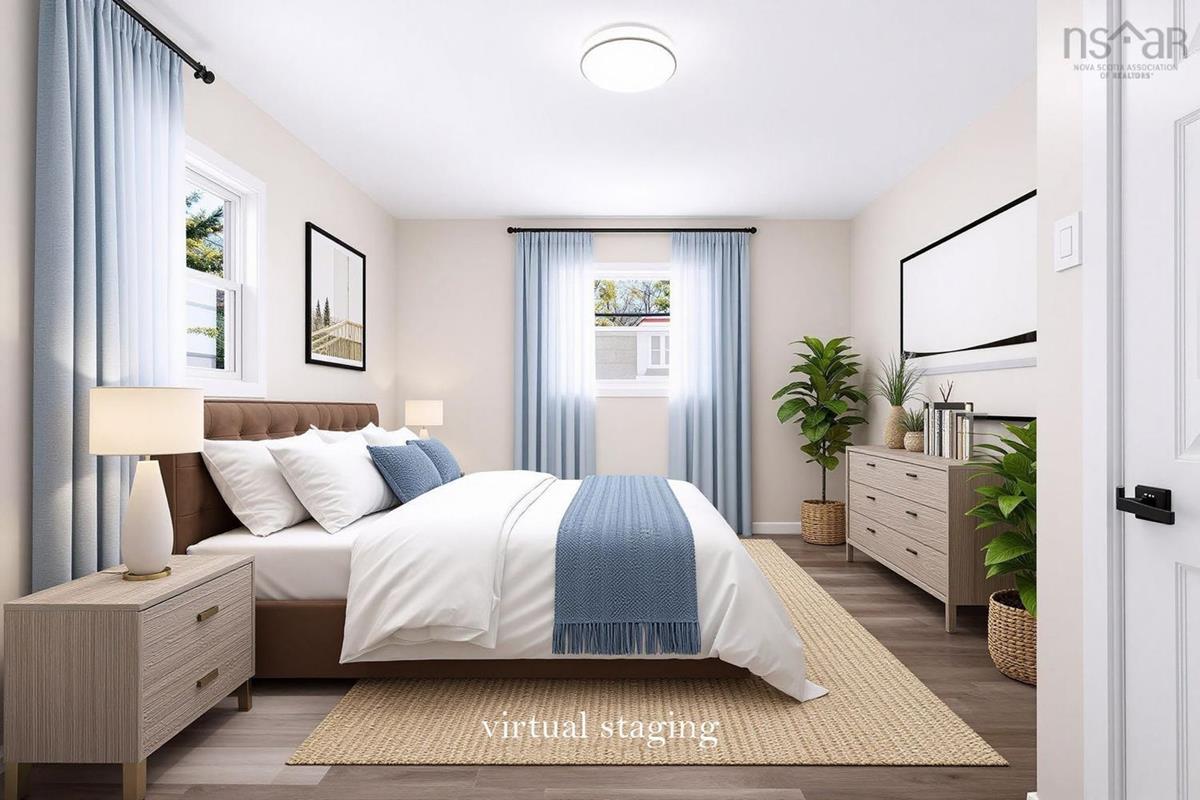
Main Floor Primary Bedroom 13'3x14'3
Main Floor Kitchen 12'2 X 10
Main Floor Living Room 15'1x13'2
Main Floor Bath 1 4'10x10
Main Floor Bedroom 9'7x10
Main Floor Bedroom 12'3x10
Main Floor Primary Bedroom 13'3x14'3
Main Floor Kitchen 12'2 X 10
Main Floor Living Room 15'1x13'2
Main Floor Bath 1 4'10x10
Main Floor Bedroom 9'7x10
Main Floor Bedroom 12'3x10
Main Floor Primary Bedroom 13'3x14'3
Main Floor Kitchen 12'2 X 10
Main Floor Living Room 15'1x13'2

Garage & Parking

Garage
N
Details
none

Inclusions & Exclusions

Inclusions
appliances,fridge, stove, OTS microwave (new) washer and dryer as is

Sales History

Halifax Regional Municipality Data

Zoning
ER-3
By-Law Code:
By-Law Area
Regional Centre
By-Law Code: RC
Polling District
Dartmouth South – Woodside – Eastern Passage
Concillor: Becky Kent
Waste Collection
THURSDAY
Contractor: REgroup

Demographic Data

Demographic data is based on the dissemination area that contains the listing parcel . Dissemination Areas are small areas composed of one or more neighbouring dissemination blocks. All of Canada is divided into dissemination areas. Data source: Environics Analytics via ArcGIS Online, 2021

Population Size

713

Median Age

36.2

Avg Household Size

2.0

Avg House Income

$63K

The number of people for each age range.

How the population of this area is expected to change.

The highest level of education obtained by people within this area.

The maritial status of the people in this area.

The average household income within this area.

The number of people that rent versus own.

When the buildings in the area were constructed.

The number of children at home for the given age ranges.

The occupations of the people living here.

Tax Assessment

Year Amount % Change
2026 $485,800 ---
2025 $447,800 ---
2024 $384,600 ---
2023 $290,600 ---
2022 $251,500 ---
2021 $202,700 ---
2020 $193,500 ---
2019 $193,400 ---
2018 $192,400 ---
2017 $189,400 ---
2016 $186,200 ---
2015 $184,300 ---
2014 $178,400 ---
2013 $174,300 ---
2012 $164,900 ---

Maps

Mortgage Inquiries

Last Updated On: 10/20/2026 7:07:11 PM (UTC)