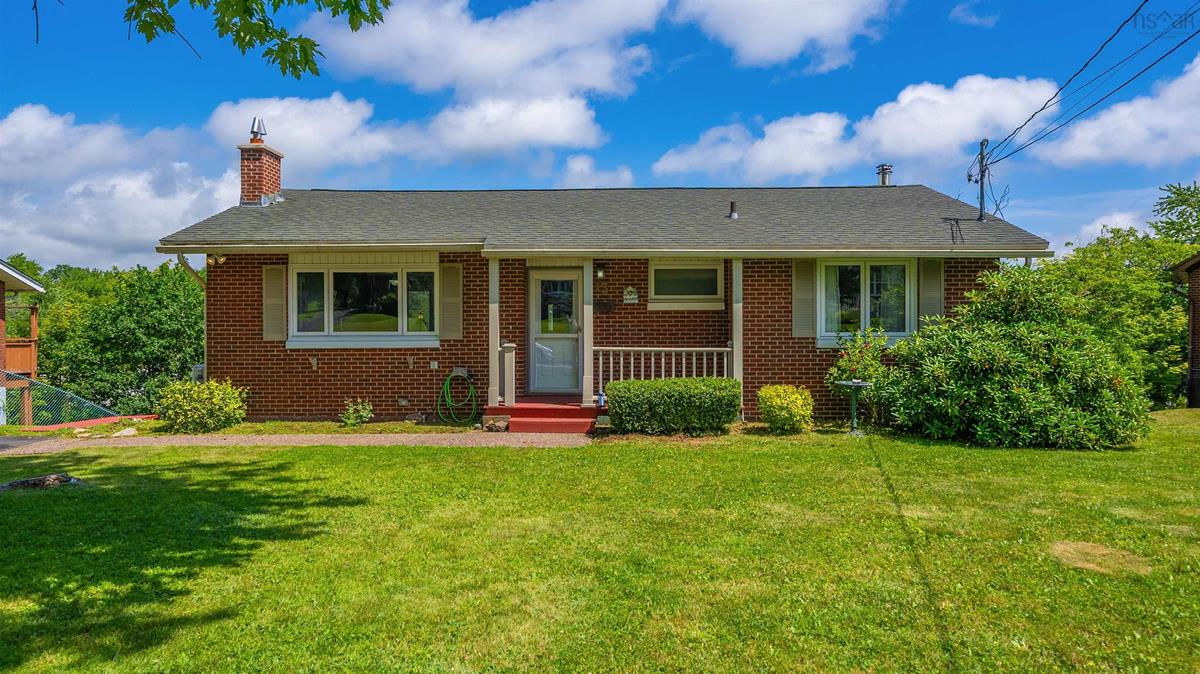
13 Muriel Avenue, Dartmouth, (MLS® 202619013) REMAX NOVA
Google Play iOS Google Play iOS

13 Muriel Avenue, Dartmouth

4 2 1898 sqft
$500,000 For Sale

Description

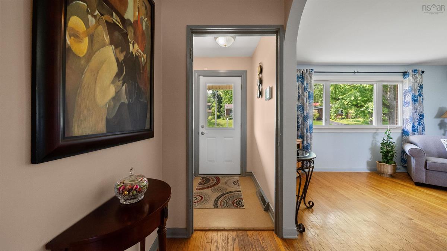
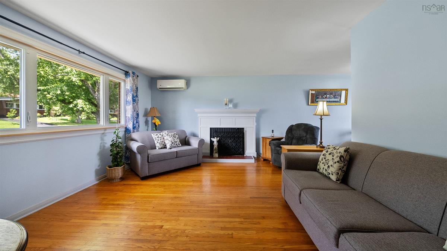
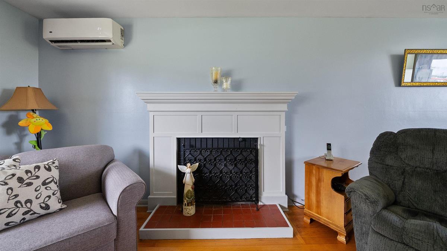
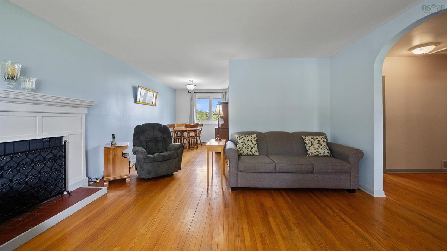
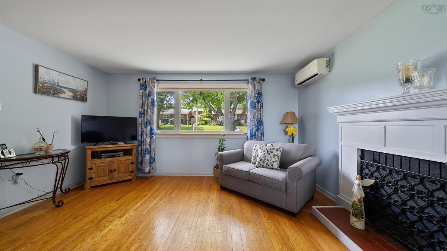
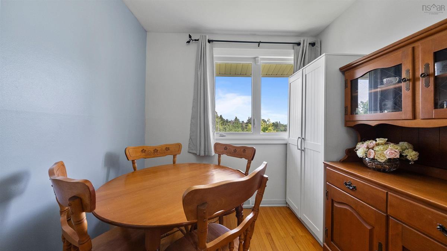
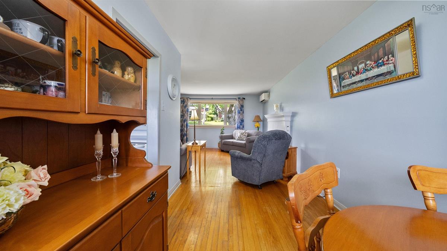
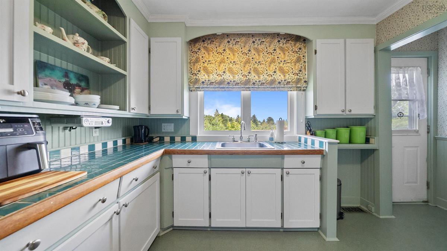
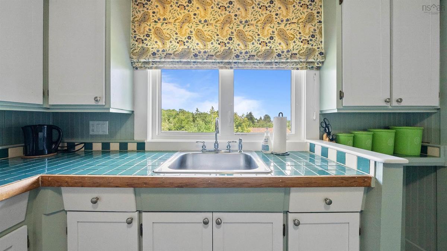
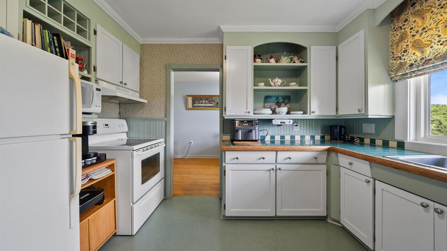
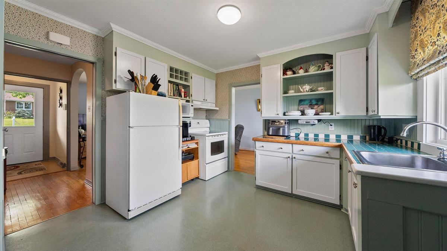
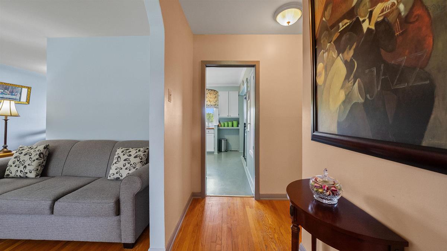
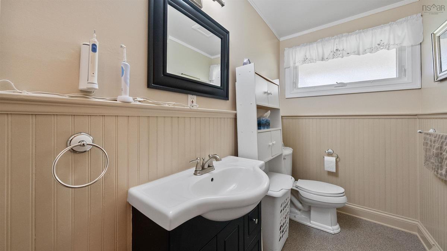
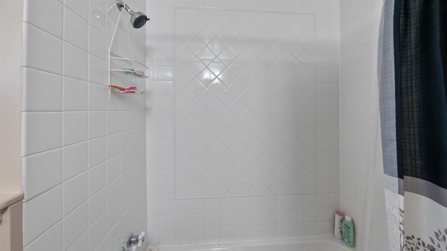
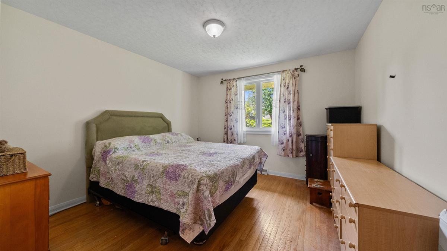
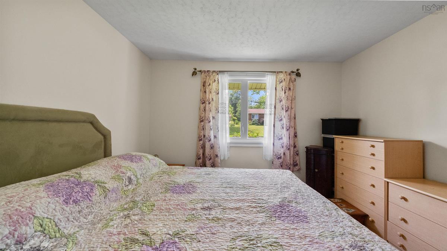
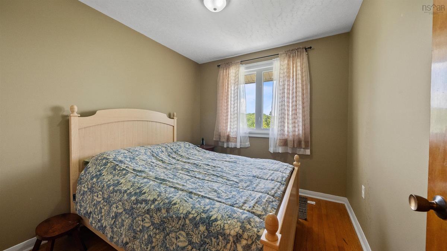
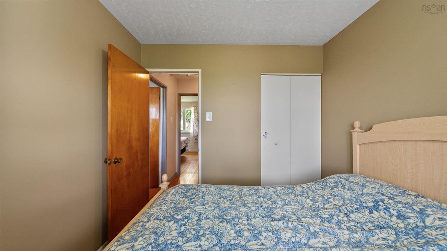
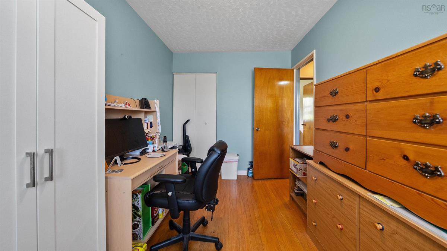
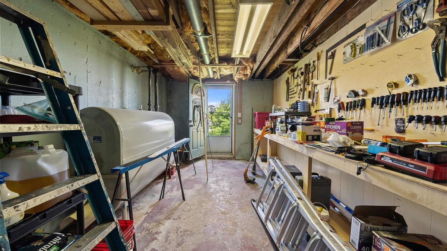
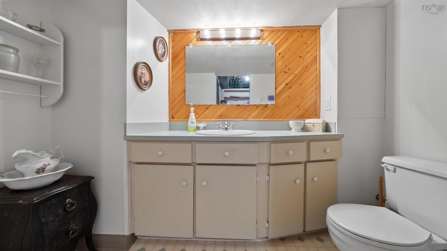
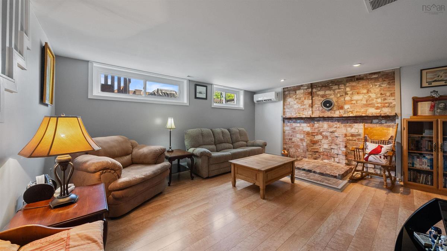
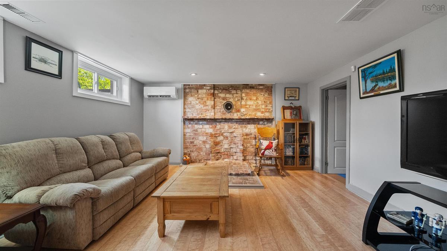
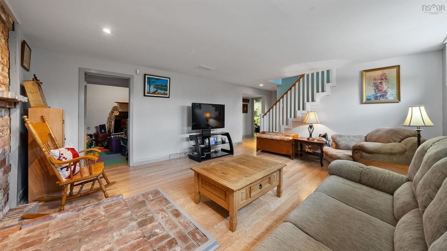
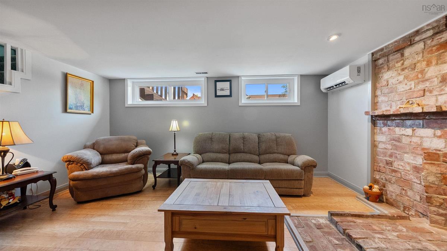
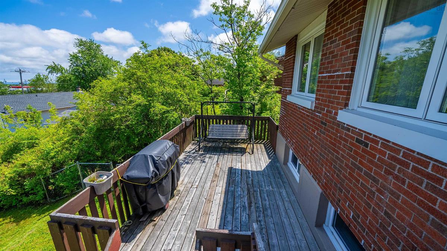
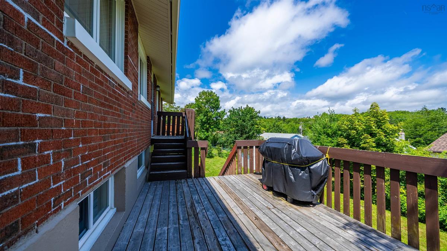
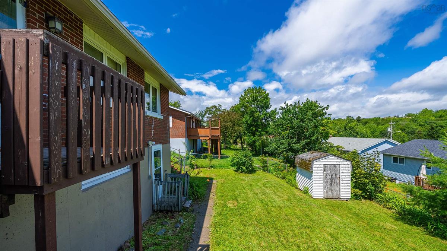
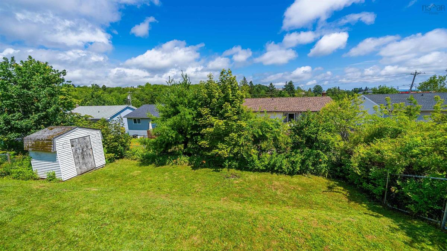
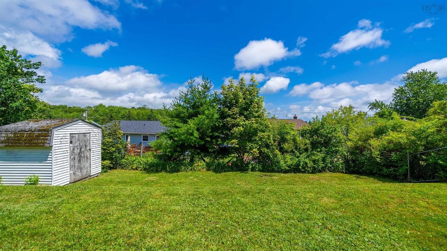
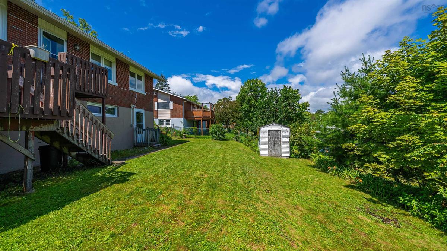
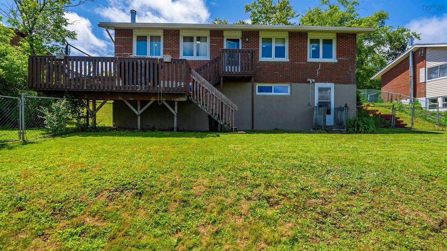
Welcome home to this beautifully maintained, move-in ready brick bungalow in the highly sought after Bel Ayr Park neighborhood. Full of timeless character and thoughtfully updated for modern living, this inviting home offers 4 good sized bedrooms, 1.5 bathrooms, and original hardwood floors that add warmth and charm throughout. The bright walkout basement expands your living space with a lovely family room, the 4th bedroom with closet and flex space for gym/office or hobby room. A workshop/storage area provides further versatility on this level. Best of all the major updates have been taken care of, giving you peace of mind. All new windows, new furnace, new oil tank, new hot water tank and energy-efficient mini-split heating and cooling units to name a few. The fully fenced back yard is great for kids and pets alike. And then there is the location. Families will love the short walk to both elementary and junior high schools, while outdoor fans will love the short stroll to Abenaki Aquatic Club with access to paddling and water recreation. Shopping, restaurants, parks and everyday amenities are all conveniently close, whether you're walking, cycling, of hopping in the car. Whether you are a first-time home buyer, growing family, downsizer, or simply looking for a welcoming community to call home, this property offers an appealing combination of comfort, character, updates and convenience in one of Dartmouth's desirable neighborhoods. Move-in ready, well maintained, and waiting for its next chapter - this is one you won't want to miss. Motivated seller - come see for yourself what this wonderful home has to offer.

Listing Details

Address
13 Muriel Avenue, Dartmouth, B2W 2E4

Status
ACTIVE
Listing Price
$500,000
MLS®
202619013
Type
Single Family
Style
Detached
Age
67
Square Footage (MLA)
1,107  ft2
Total Fin SqFt (TLA)
1,898  ft2
PID
00263186
Bedrooms
4
Full Baths
1
Half Baths
1

Water
Municipal
Sewer
Municipal
Utilities
Cable,Electricity,High Speed Internet,Telephone

Building Specifications

Foundation Type
Poured Concrete
Roof
Asphalt Shingle
Exterior Finish
Brick
Flooring
Hardwood,Laminate,Linoleum,Tile

Looking for a Mortgage? Get Your Free Quote Started Today!

Rooms

LEVEL TYPE DIMENSIONS
Basement Family Room 14.5x16
Basement Bedroom 11x8
Basement Storage 11x11
Basement Workshop 10x6.6+10x25
Basement Laundry/Bath 12.2x5.4
Main Floor Living Room 15x13.5
Main Floor Dining Room 11.5x8
Main Floor Kitchen 11.5x10
Main Floor Primary Bedroom 11.8x11.8
Main Floor Bedroom 9.4x8.6
Main Floor Bedroom 12.4x7.9
Main Floor Bath 1 7.4x8.10

Virtual Tour

Garage & Parking

Garage
N
Details
---

Inclusions & Exclusions

Inclusions
Appliances, window coverings
Exclusions
Principal Bedroom Drapes

Sales History

Halifax Regional Municipality Data

Zoning
R-1
By-Law Code:
Polling District
Dartmouth East – Burnside
Concillor: Tony Mancini
Waste Collection
MONDAY
Contractor: REgroup

Demographic Data

Demographic data is based on the dissemination area that contains the listing parcel . Dissemination Areas are small areas composed of one or more neighbouring dissemination blocks. All of Canada is divided into dissemination areas. Data source: Environics Analytics via ArcGIS Online, 2021

Population Size

413

Median Age

46.2

Avg Household Size

2.7

Avg House Income

$116K

The number of people for each age range.

How the population of this area is expected to change.

The highest level of education obtained by people within this area.

The maritial status of the people in this area.

The average household income within this area.

The number of people that rent versus own.

When the buildings in the area were constructed.

The number of children at home for the given age ranges.

The occupations of the people living here.

Tax Assessment

Year Amount % Change
2025 $425,200 ---
2024 $359,700 ---
2023 $341,000 ---
2022 $249,600 ---
2021 $210,700 ---
2020 $207,300 ---
2019 $213,200 ---
2018 $212,300 ---
2017 $217,700 ---
2016 $214,000 ---
2015 $217,400 ---
2014 $208,000 ---
2013 $199,400 ---
2012 $182,600 ---

Maps

Mortgage Inquiries

Last Updated On: 9/17/2026 12:24:33 PM (UTC)