121 Belle Vista Drive, Dartmouth, (MLS® 202621682) REMAX NOVA
Google Play iOS Google Play iOS

121 Belle Vista Drive, Dartmouth

4 3 2272 sqft
$749,900 For Sale

Description

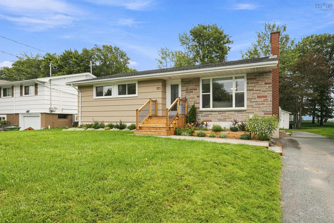
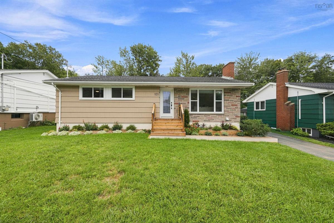
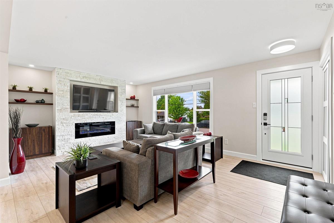
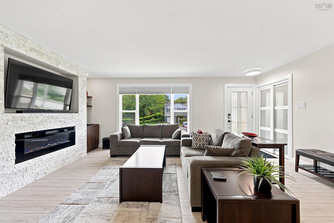
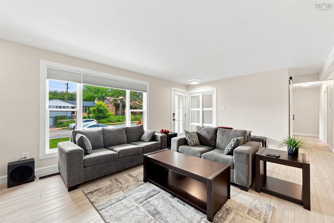
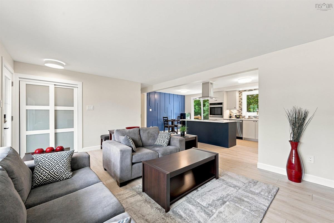
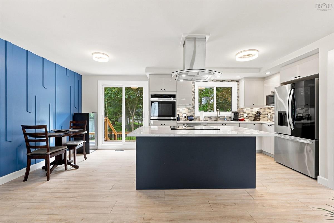
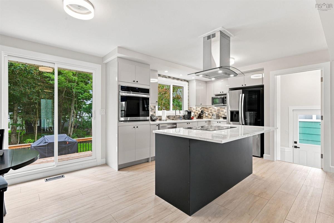
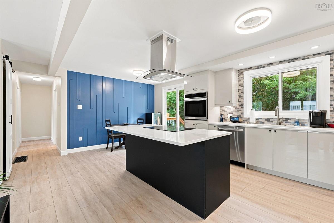
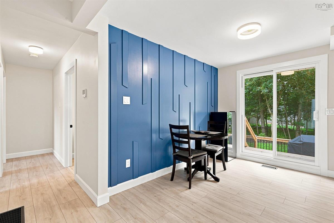
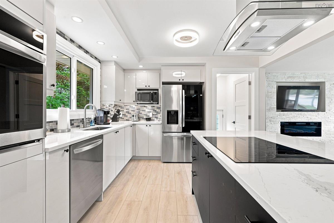
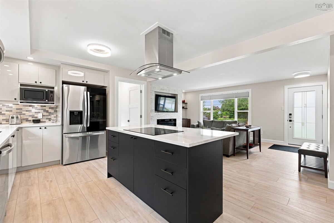
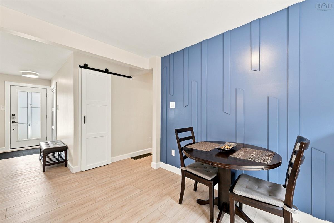
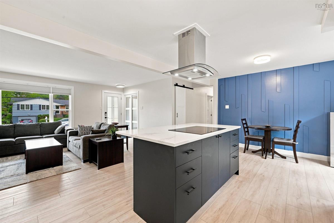
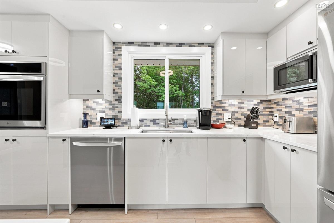
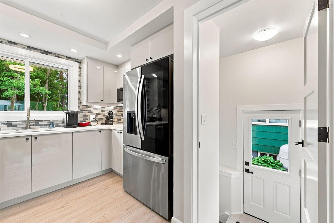
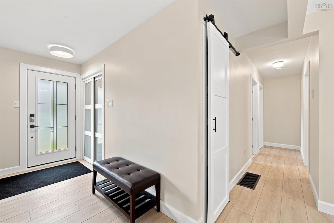
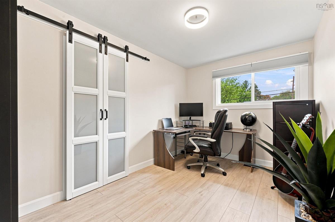

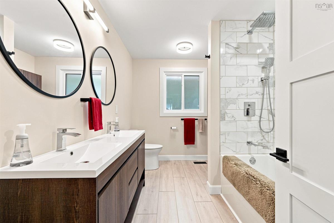
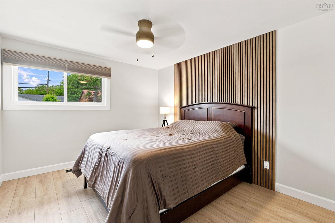
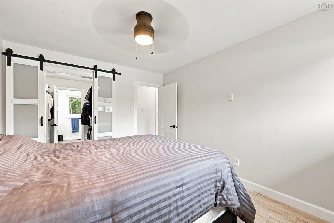
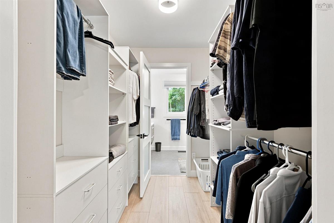
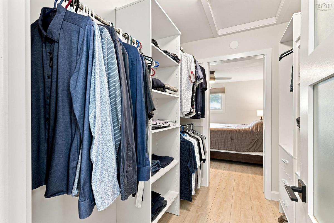
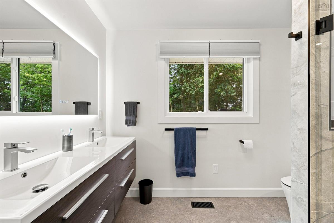
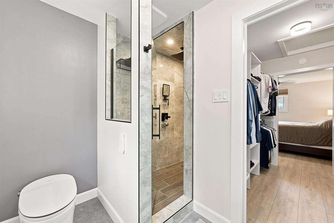
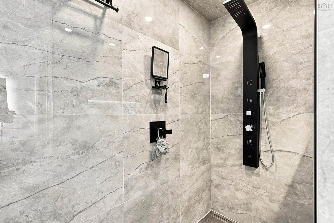
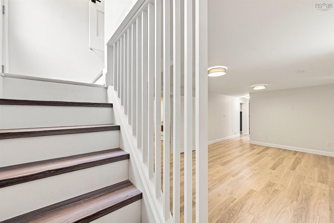
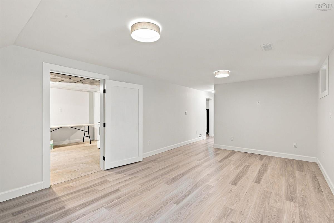
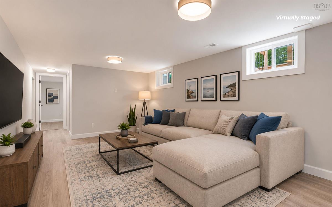
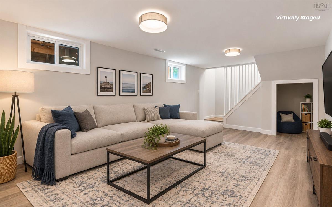
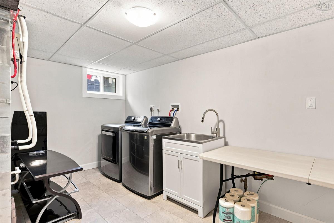
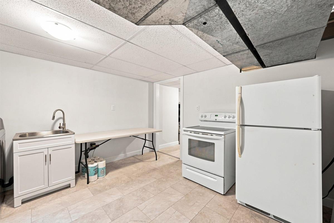
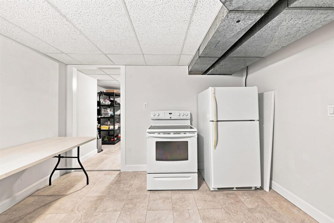
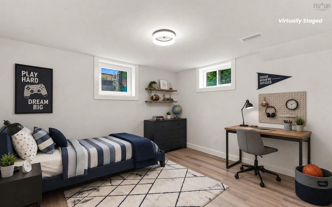
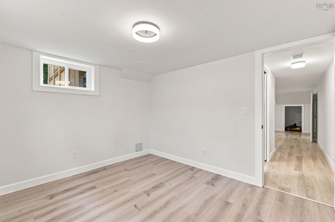
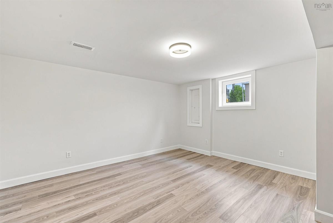
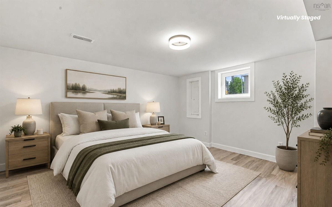
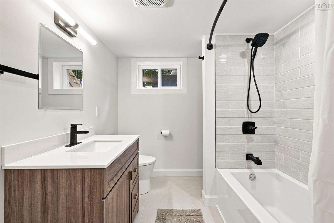
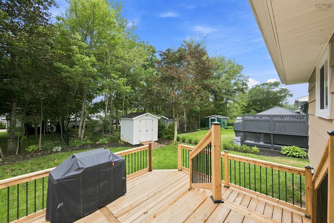
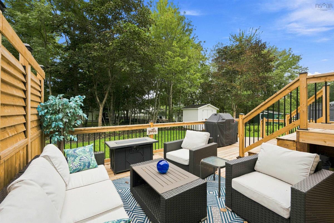
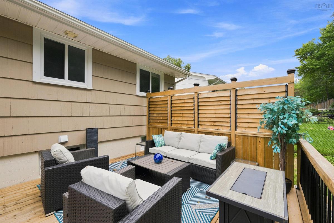
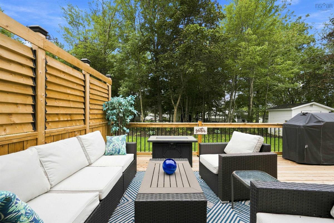
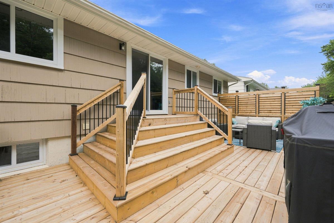
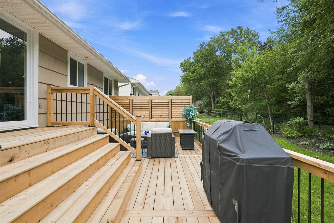
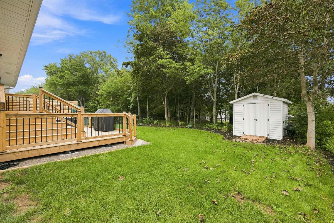
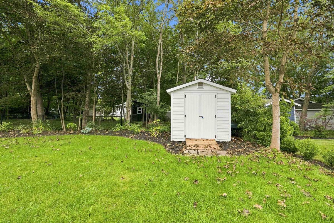
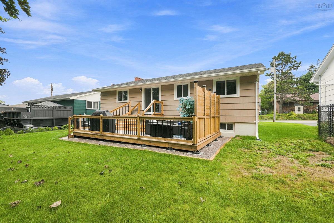
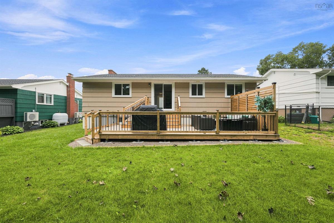
If you're looking for the features and finishes of new construction with the charm, convenience & character of classic Woodlawn, you need to check this out! Looking like a classic but immaculate standard bungalow from the outside, the inside of this home will amaze and delight you - immediately inside you can feel the space w/ totally open main living area, incorporating elegant Living Room, cozy Dining Room & luxurious kitchen, with quality and style throughout. Down the hall you'll find TWO full baths, one for each BR on this level, including the Primary , which is roomy, has its own walk-through closet & glamorous bath featuring dbl vanity, walk-in tile shower + toilet with integrated bidet (and more). Head past the separate entrance and down to the lower lvl, which is finished into a bright RecRm, sparkling laundry room, two more spacious BRs and a 3rd upgraded full bath. Outside, the yard is level, has loads of lush grass, mature trees at the edge and a shed for storage, plus a fabulous privacy deck with louvers and loads of seating area. Boasting an all-electric forced air heat pump for year-round comfort (hot and cold), LED lighting, high end appliances and more, this home will surprise you

Open House

Date and Time
Aug 30 2026, 2:00 PM -> 4:00 PM

Listing Details

Address
121 Belle Vista Drive, Dartmouth, B2W 2X6

Status
ACTIVE
Listing Price
$749,900
MLS®
202621682
Type
Single Family
Style
Detached
Age
61
Square Footage (MLA)
1,136  ft2
Total Fin SqFt (TLA)
2,272  ft2
PID
00214494
Bedrooms
4
Full Baths
3
Half Baths
0

Water
Municipal
Sewer
Municipal
Utilities
Cable,Electricity,High Speed Internet,Telephone

Building Specifications

Foundation Type
Poured Concrete
Roof
Asphalt Shingle
Exterior Finish
Stone,Wood Siding
Flooring
Vinyl Plank

Looking for a Mortgage? Get Your Free Quote Started Today!

Rooms

LEVEL TYPE DIMENSIONS
Basement Rec Room 18'7"x11'6"
Basement Laundry 15'6"x11'7"
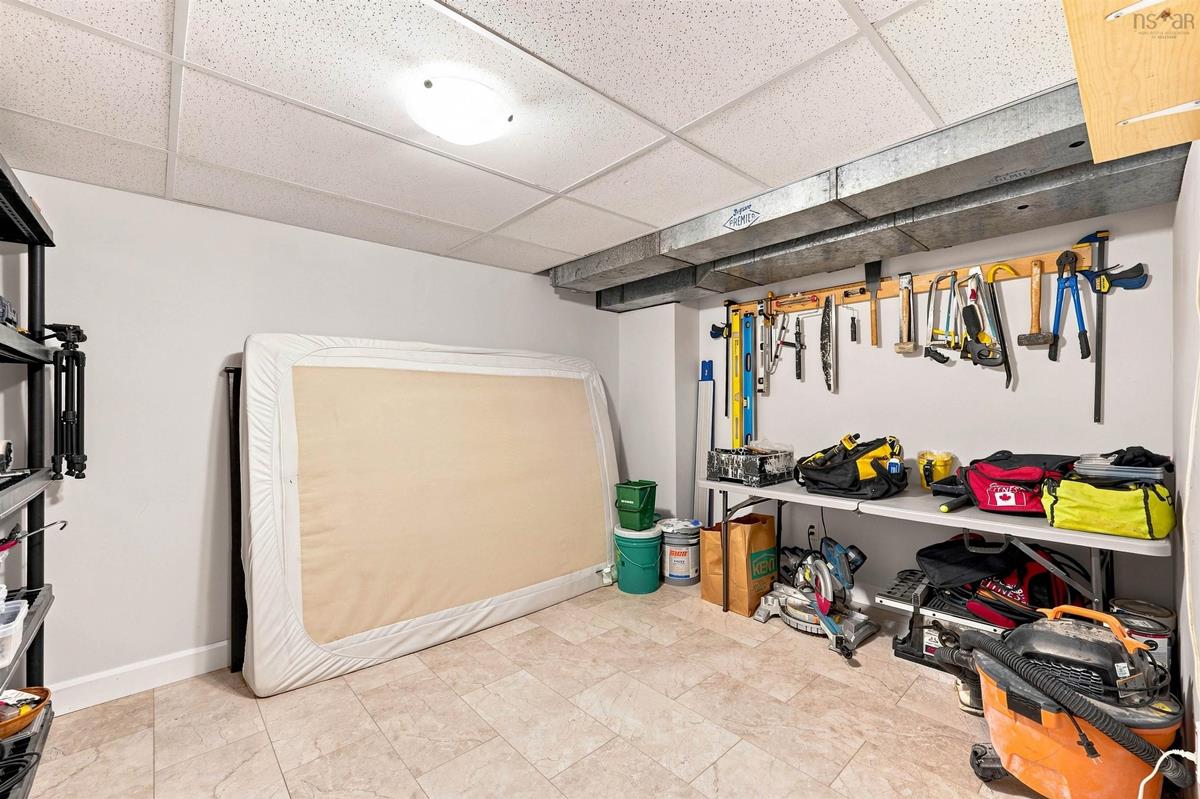
Basement Utility 13'1"x9'6"
Basement Bath 2 7'9"x7'4"
Basement Bedroom 11'6"x10'2"
Basement Bedroom 13'9"x13'
Main Floor Foyer 11'4"x3'8"
Main Floor Living Room 15'6"x13'1"
Main Floor Dining Room 10'5"x7'4"
Main Floor Kitchen 12'7"x12'6"
Main Floor Bath 1 10'5"x7'5"
Main Floor Bedroom 12'4"x8'5"
Main Floor Primary Bedroom 12'5"x10'5"
Main Floor Ensuite Bath 1 9'5"x6'+jog

Garage & Parking

Garage
N
Details
---

Inclusions & Exclusions

Inclusions
Appliances, extra fridge and stove in the laundry room

Sales History

Halifax Regional Municipality Data

Zoning
R-1
By-Law Code:
Polling District
Dartmouth East – Burnside
Concillor: Tony Mancini
Waste Collection
TUESDAY
Contractor: REgroup

Demographic Data

Demographic data is based on the dissemination area that contains the listing parcel . Dissemination Areas are small areas composed of one or more neighbouring dissemination blocks. All of Canada is divided into dissemination areas. Data source: Environics Analytics via ArcGIS Online, 2021

Population Size

500

Median Age

50.7

Avg Household Size

2.5

Avg House Income

$96K

The number of people for each age range.

How the population of this area is expected to change.

The highest level of education obtained by people within this area.

The maritial status of the people in this area.

The average household income within this area.

The number of people that rent versus own.

When the buildings in the area were constructed.

The number of children at home for the given age ranges.

The occupations of the people living here.

Tax Assessment

Year Amount % Change
2024 $367,800 ---
2023 $345,900 ---
2022 $266,400 ---
2021 $218,900 ---
2020 $216,800 ---
2019 $214,900 ---
2018 $213,800 ---
2017 $210,600 ---
2016 $208,800 ---
2015 $209,000 ---
2014 $202,700 ---
2013 $199,900 ---
2012 $189,600 ---

Maps

Mortgage Inquiries

Last Updated On: 8/27/2026 4:42:16 PM (UTC)