
1126 Coxheath Road, Coxheath, (MLS® 202619511) REMAX NOVA
Google Play iOS Google Play iOS

1126 Coxheath Road, Coxheath

3 3 1176 sqft
$539,000 For Sale

Description

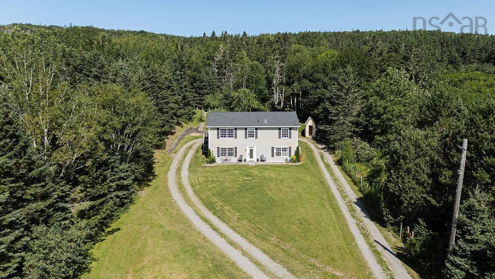
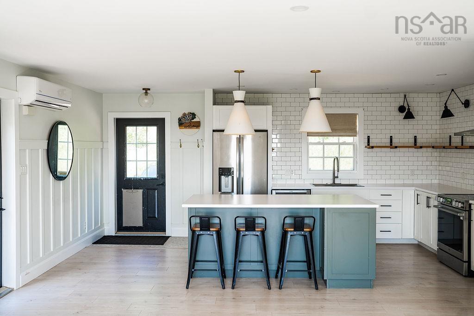
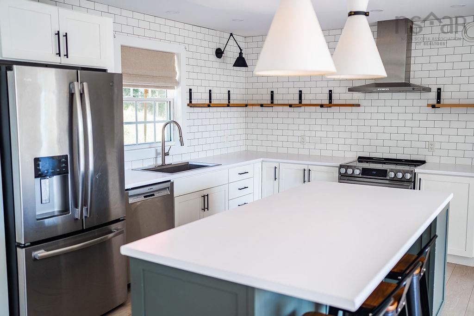
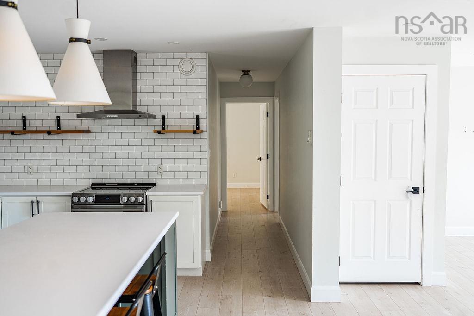
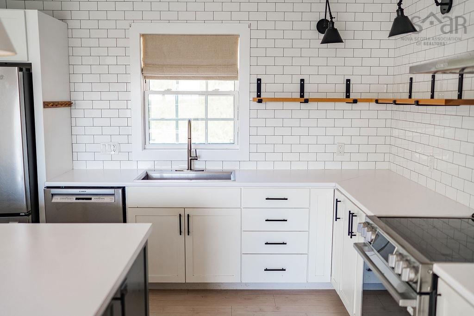
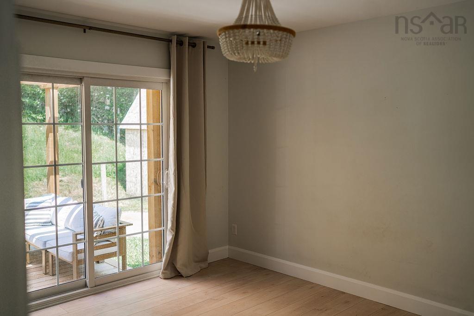
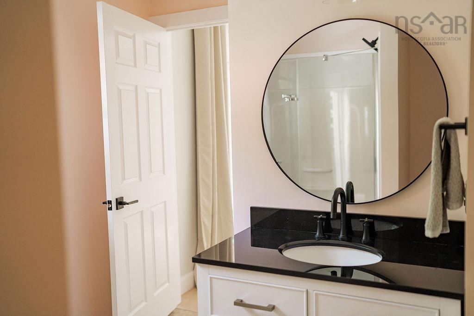
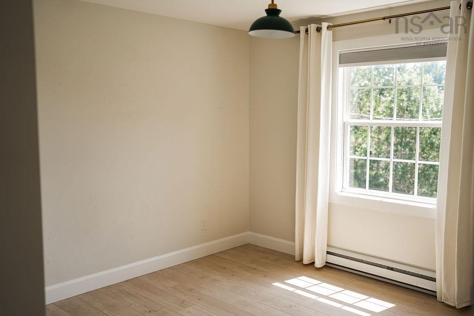
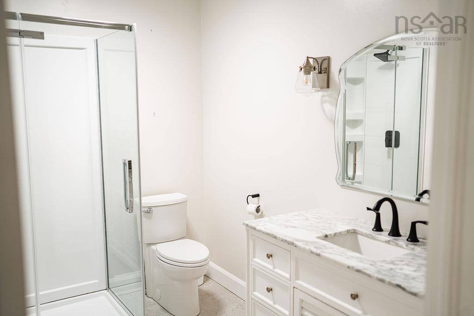
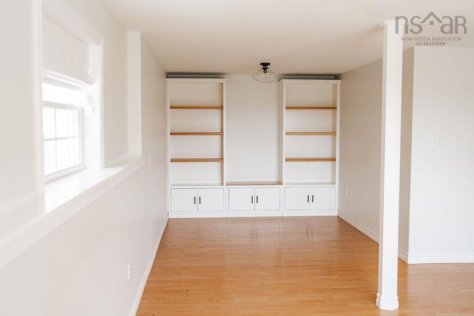
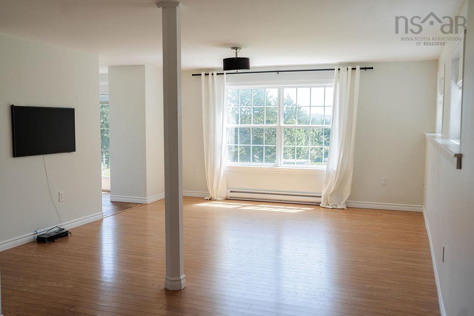

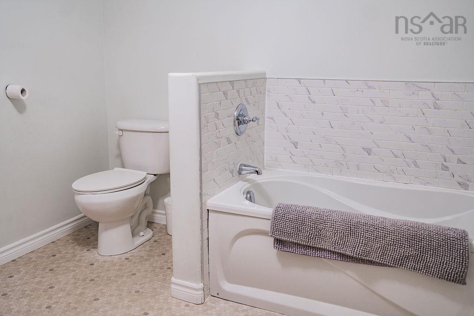
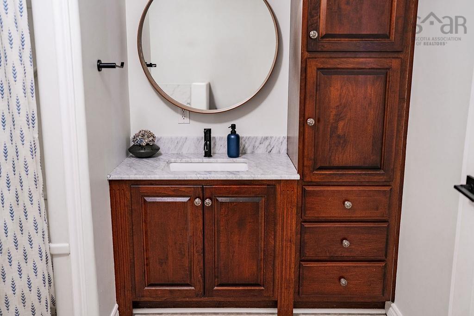
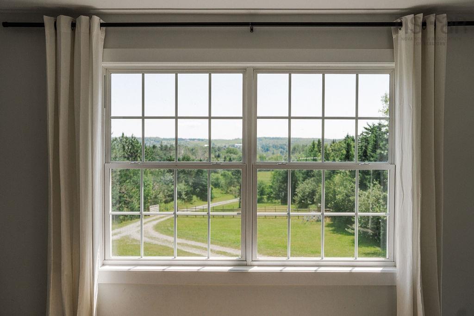
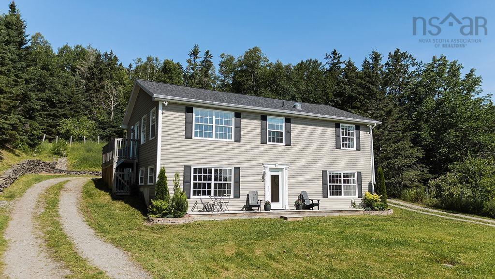
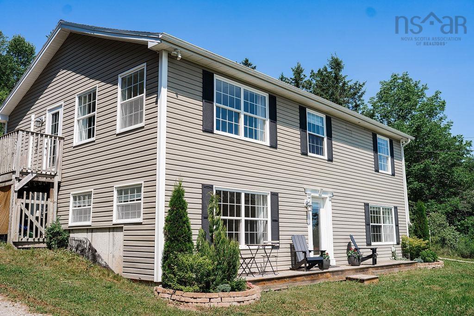
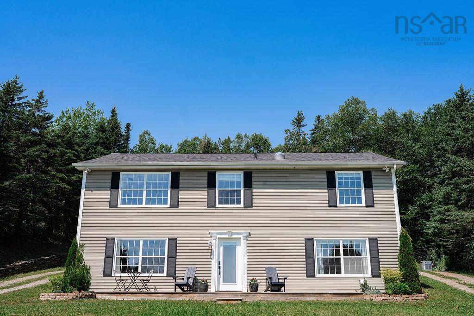
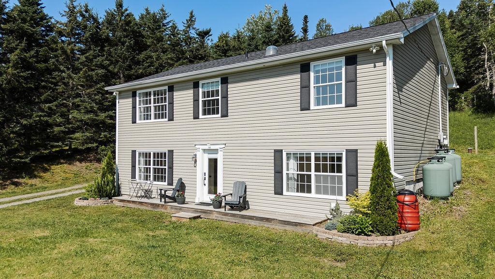
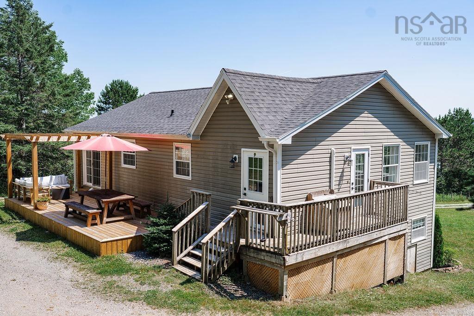
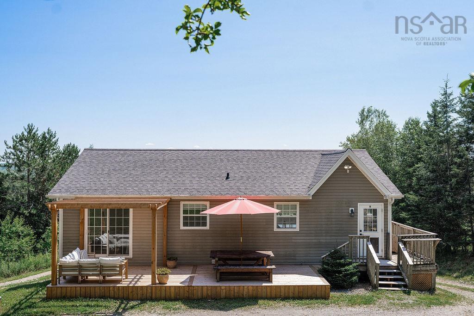
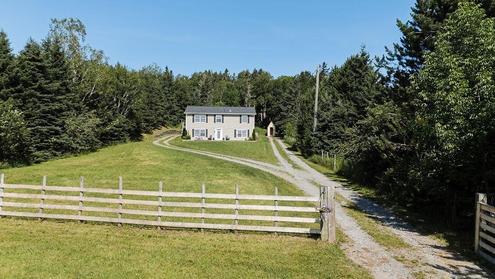
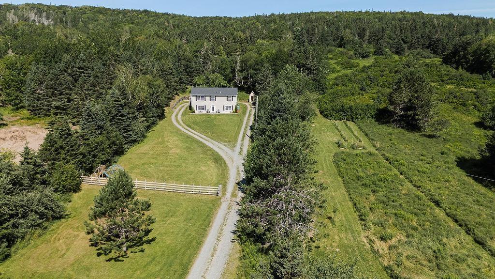
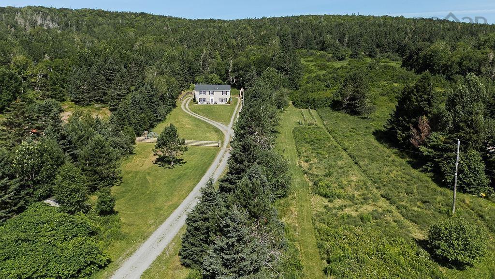
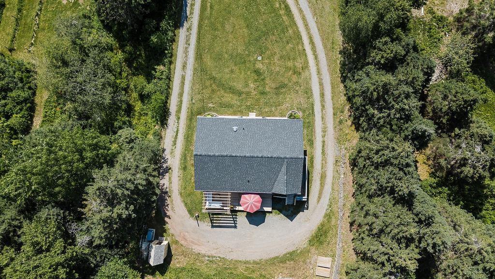
Welcome to 1126 Coxheath Road, a beautifully maintained retreat blending rural tranquility with suburban convenience. Situated on a private 7-acre parcel in the heart of Coxheath, Nova Scotia, this home offers breathtaking views of the valley and 2,100 sq. ft. of turn-key living space. Inside, you will find a bright and spacious layout featuring a renovated gourmet kitchen designed for easy meals and entertaining. The home boasts 3 generous bedrooms, including a stunning primary suite complete with its own private deck—the ultimate peaceful retreat—along with 3 fully renovated bathrooms. Outfitted for seamless modern living and sustainability, the home also comes equipped with a Generac generator for continuous power and a dedicated EV hookup. The surrounding grounds are a true paradise for outdoor lovers, homesteaders, and gardeners alike. A natural brook flows through the land, with a large open field waiting on the opposite side. Nature's bounty is right at your doorstep with established apple and plum trees, a grapevine setup, and sweet patches of wild blueberries, raspberries, and blackberries, alongside ready-to-use raised garden beds. Unwind on the main back deck, or make use of the fully fenced yard and large storage shed. Nestled in a sought-after community, you are just minutes from city amenities, top-rated schools including Coxheath Elementary and Riverview High School, the Cape Breton County Rec Centre, scenic Coxheath Hills Trails, and Blackett's Lake for kayaking and fishing. A rare Cape Breton gem—easy to show, so schedule your viewing today!

Listing Details

Address
1126 Coxheath Road, Coxheath, B1L 1B2

Status
ACTIVE
Listing Price
$539,000
MLS®
202619511
Type
Single Family
Style
Detached
Age
18
Square Footage (MLA)
1,176  ft2
Total Fin SqFt (TLA)
1,176  ft2
PID
15890262
Bedrooms
3
Full Baths
3
Half Baths
0

Water
Drilled Well
Sewer
Septic
Utilities
Cable,Electricity,High Speed Internet,Telephone

Building Specifications

Foundation Type
Poured Concrete
Roof
Asphalt Shingle
Exterior Finish
Vinyl
Flooring
Carpet,Ceramic,Vinyl

Looking for a Mortgage? Get Your Free Quote Started Today!

Rooms

LEVEL TYPE DIMENSIONS
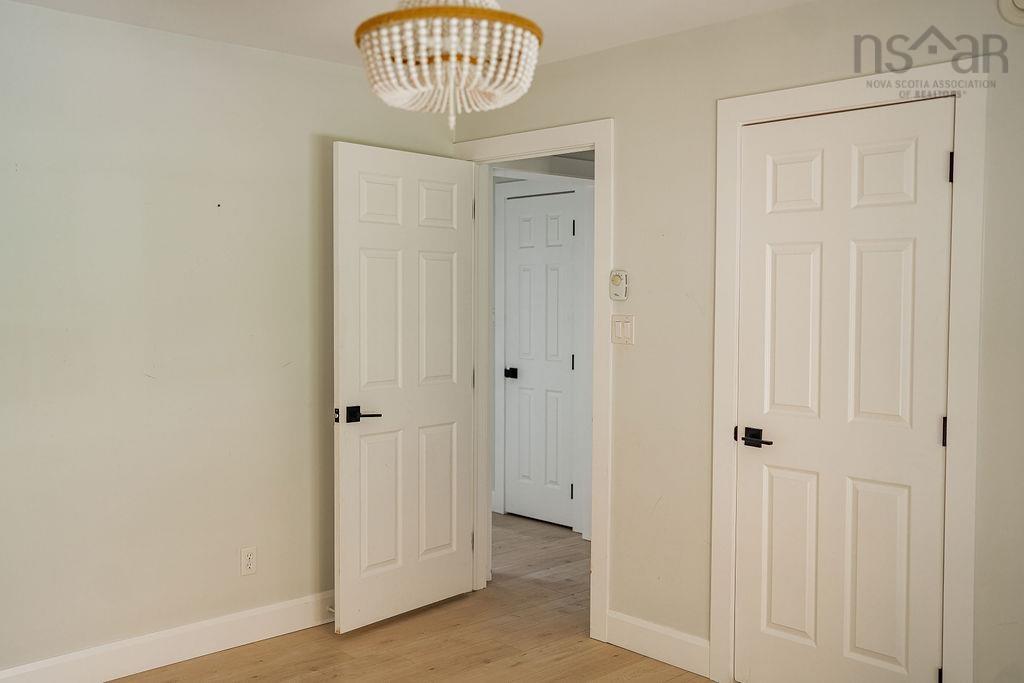
Lower Level Bedroom 13'3x11'6
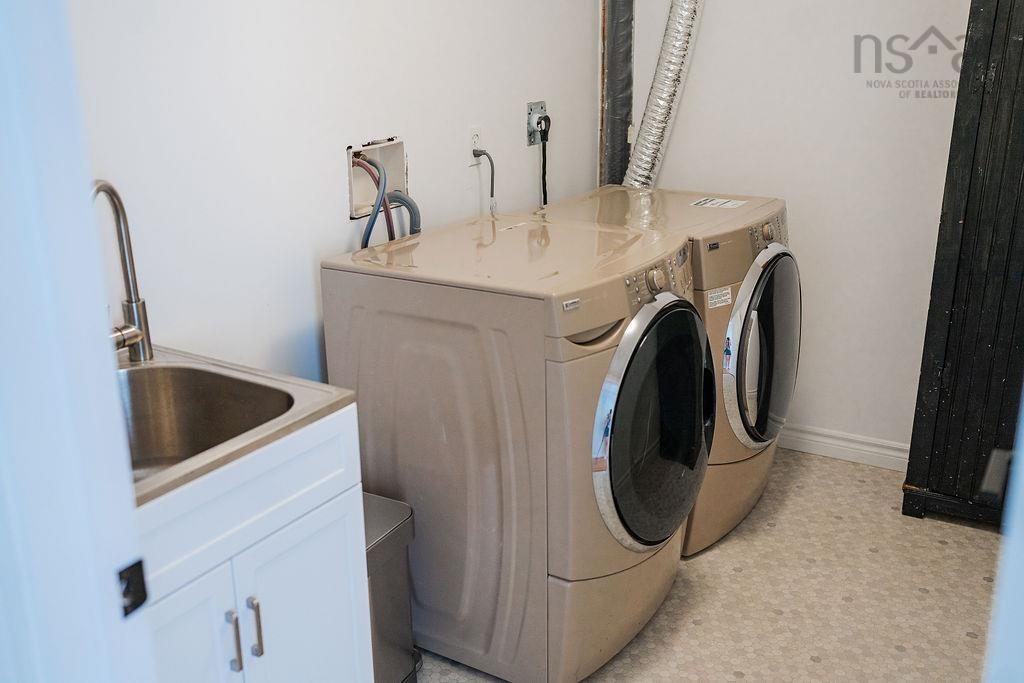
Lower Level Laundry 19'1x5'11
Lower Level Bath 2 10'4x9'1
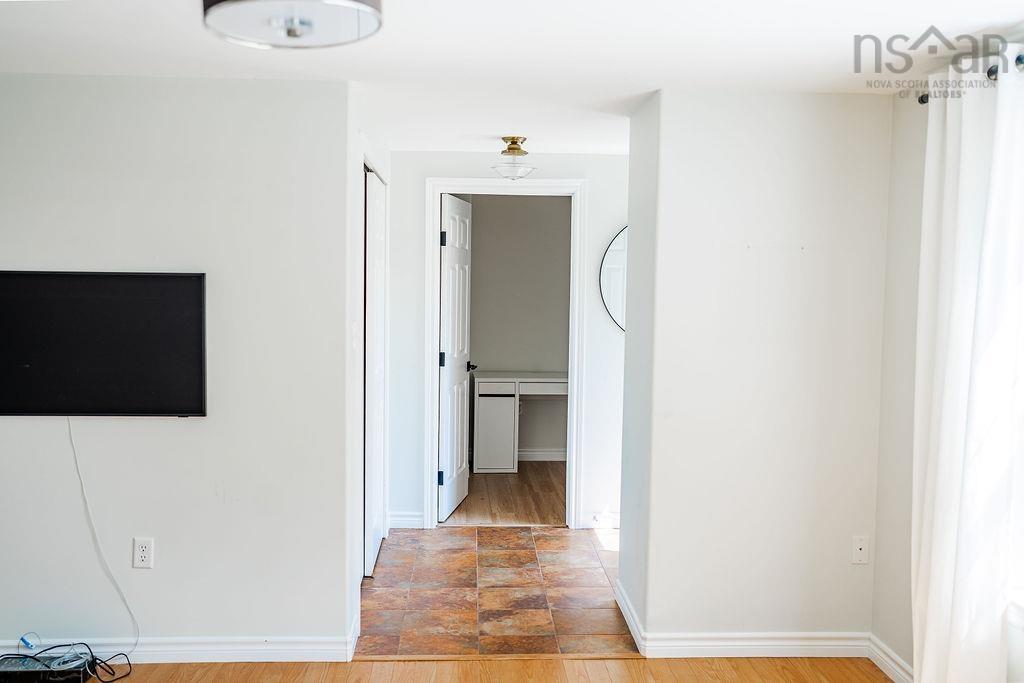
Lower Level Family Room 17'3'11+9'4x8'11
Lower Level Den/Office 6'11x5'4+4'8x3'11
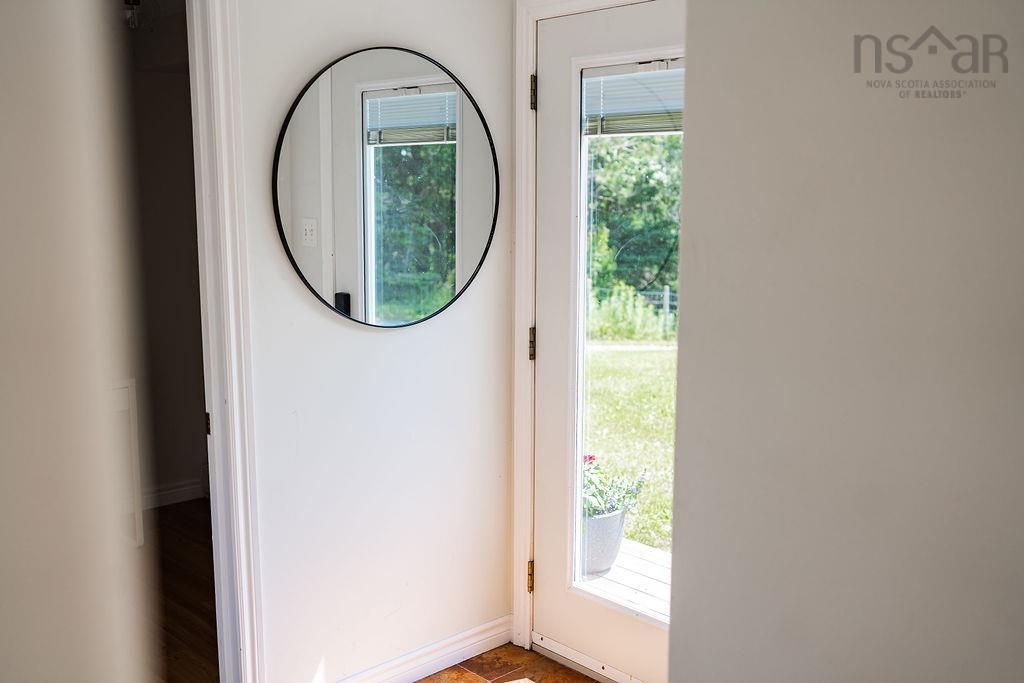
Lower Level Foyer 7x6'6
Main Floor Kitchen 18'10x9'8
Main Floor Living Room 17'7x15'11+9'4x6'11
Main Floor Bedroom 11x13'1
Main Floor Ensuite Bath 1 9'5x8'
Main Floor Bath 1 9'5x6'3
Main Floor Bedroom 10'11x10'9

Garage & Parking

Garage
N
Details
---

Inclusions & Exclusions

Inclusions
Refrigerator, Dishwasher, Stove, Microwave, Generator

Sales History

Demographic Data

Demographic data is based on the dissemination area that contains the listing parcel . Dissemination Areas are small areas composed of one or more neighbouring dissemination blocks. All of Canada is divided into dissemination areas. Data source: Environics Analytics via ArcGIS Online, 2021

Population Size

447

Median Age

51.2

Avg Household Size

2.3

Avg House Income

$95K

The number of people for each age range.

How the population of this area is expected to change.

The highest level of education obtained by people within this area.

The maritial status of the people in this area.

The average household income within this area.

The number of people that rent versus own.

When the buildings in the area were constructed.

The number of children at home for the given age ranges.

The occupations of the people living here.

Tax Assessment

Year Amount % Change
2024 $398,100 ---
2023 $330,200 ---
2022 $314,500 ---
2021 $288,900 ---
2020 $256,700 ---
2019 $255,100 ---

Maps

Mortgage Inquiries

Last Updated On: 8/4/2026 11:07:26 PM (UTC)


