
98 Fieldwood Circle, Cole Harbour, (MLS® 202623718) REMAX NOVA
Google Play iOS Google Play iOS

98 Fieldwood Circle, Cole Harbour

4 2 1798 sqft
$610,000 For Sale

Description

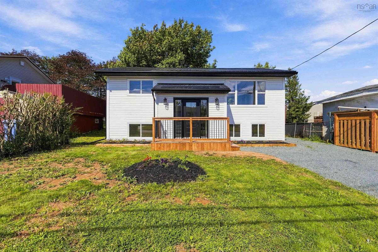
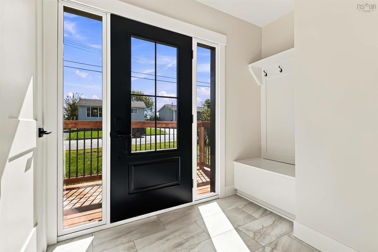
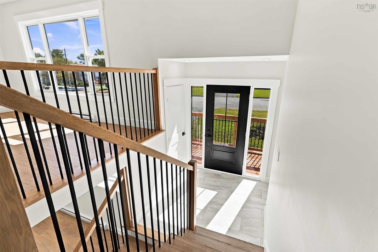
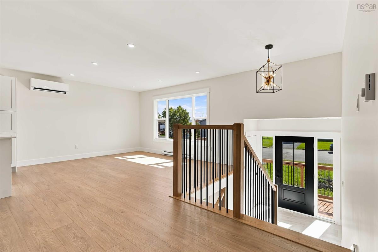
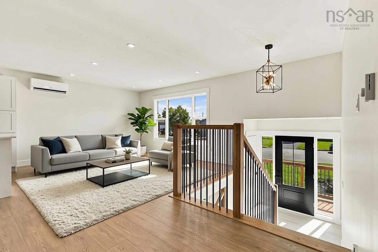
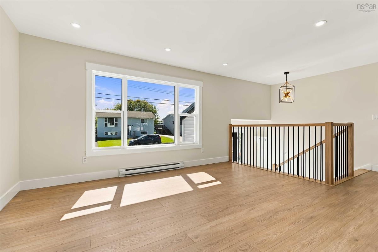
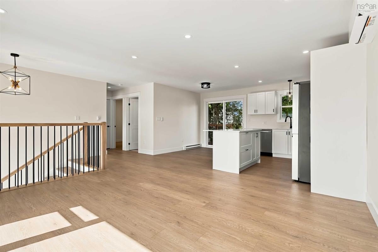
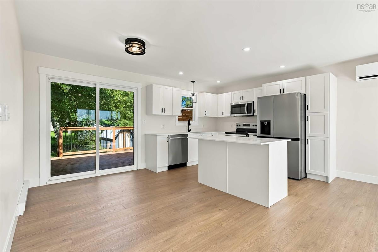
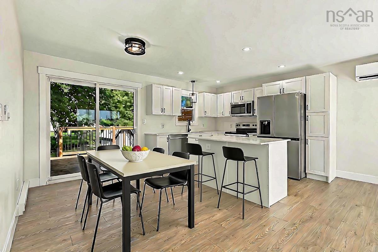
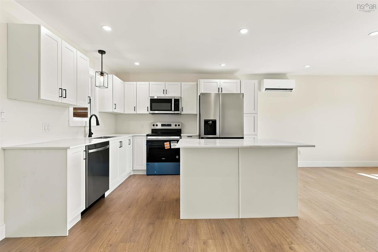
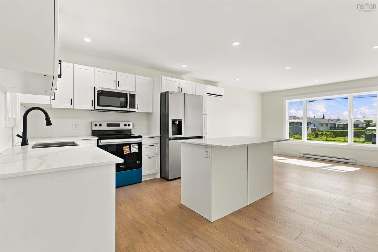
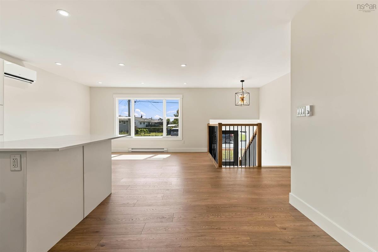
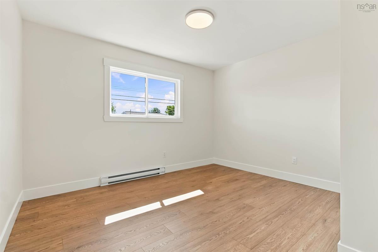
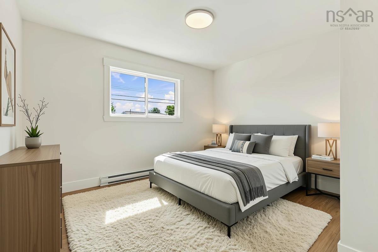
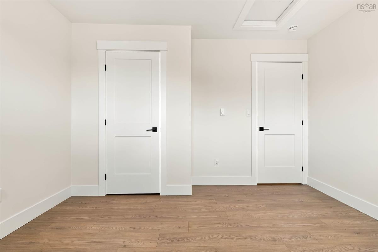
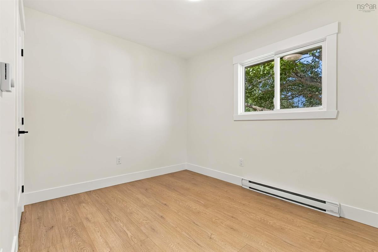
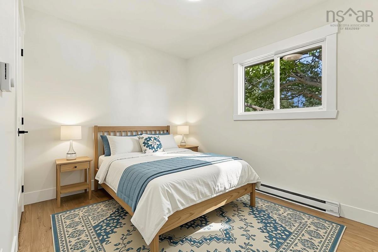
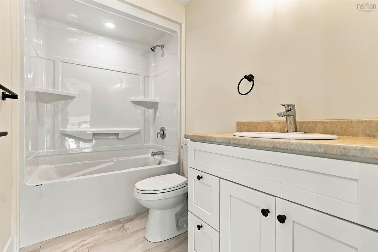
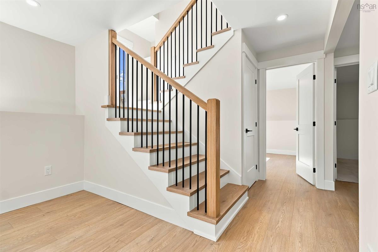
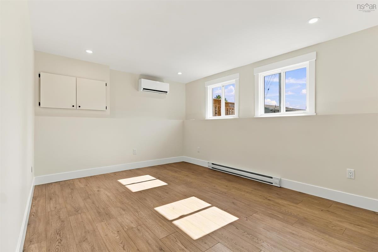
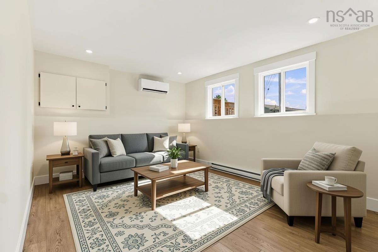
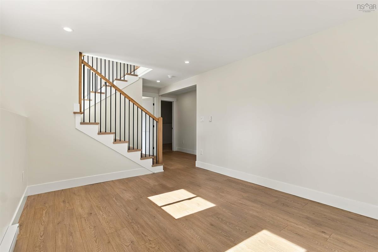
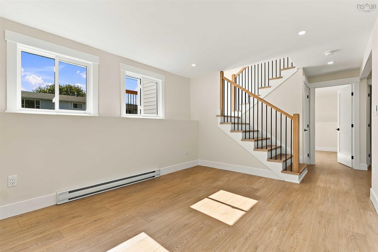
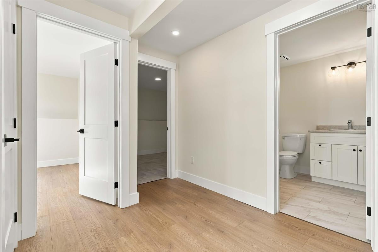
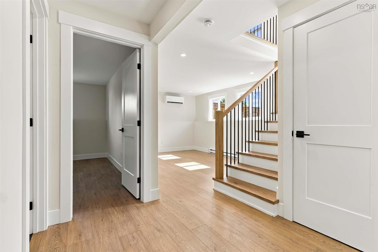
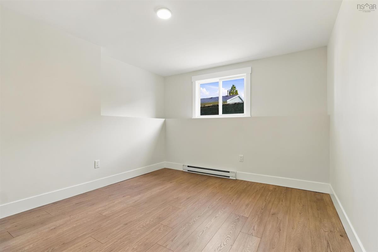
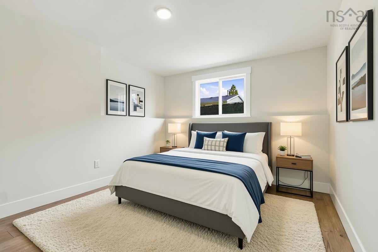
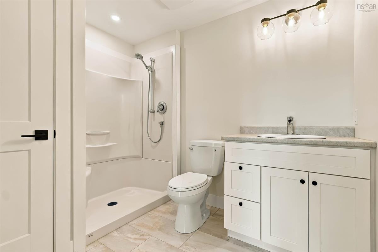
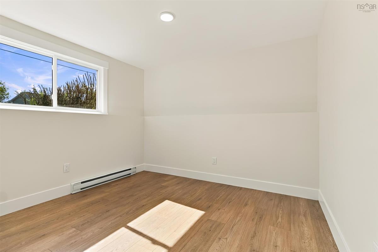
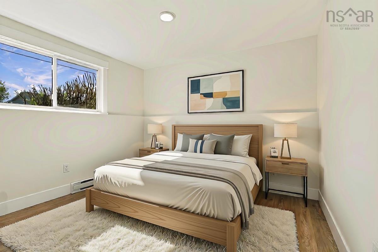
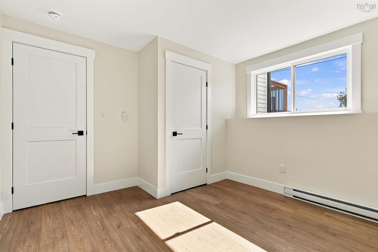
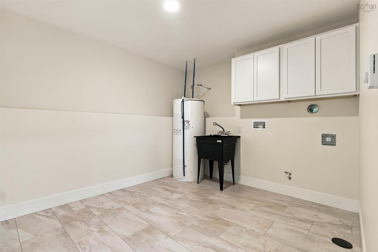
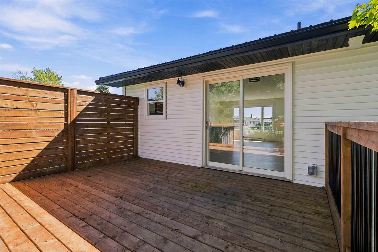
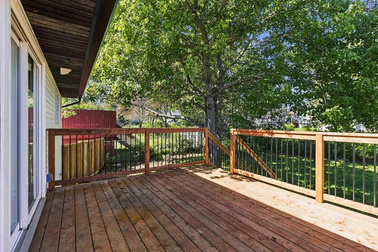
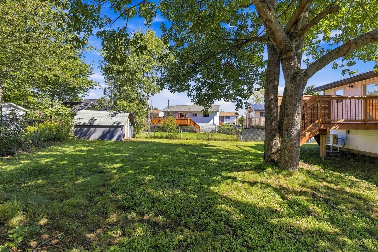
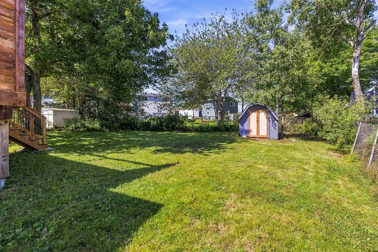
Fully renovated and beautifully reimagined, this modern 4 bedroom, 2 bath detached home in Forest Hills delivers style, comfort, and functionality in every detail. Step inside to a spacious foyer featuring a custom built in bench seat with storage— the perfect welcome into this bright, contemporary home. The open concept main level showcases a stunning kitchen with quartz countertops, a center island, sleek cabinetry, and seamless flow into the dining and living areas, creating an ideal space for entertaining and everyday living. The home offers four well appointed bedrooms and two full, modern bathrooms, providing flexibility for families, guests, or a dedicated home office. A generous family room adds even more living space, while the dedicated laundry and utility room keeps life organized. Every major component has been updated for peace of mind: new metal roof, new windows, vinyl siding, 200 amp breaker panel, newer water heater, 2 ductless heat-pumps and brand new decks for outdoor enjoyment. Move in ready with a fresh, modern design throughout — this Forest Hills gem blends quality craftsmanship with thoughtful upgrades, offering a home that feels brand new. **Go to Realtor.ca to view Matterport walk-through tour and property website.

Listing Details

Address
98 Fieldwood Circle, Cole Harbour, B2W 4S5

Status
ACTIVE
Listing Price
$610,000
MLS®
202623718
Type
Single Family
Style
Detached
Age
48
Square Footage (MLA)
923  ft2
Total Fin SqFt (TLA)
1,798  ft2
PID
40148868
Bedrooms
4
Full Baths
2
Half Baths
0

Water
Municipal
Sewer
Municipal
Utilities
Cable,Electricity,High Speed Internet,Telephone

Building Specifications

Foundation Type
Poured Concrete
Roof
Metal
Exterior Finish
Vinyl
Flooring
Vinyl Plank

Looking for a Mortgage? Get Your Free Quote Started Today!

Rooms

LEVEL TYPE DIMENSIONS
Lower Level Bedroom 12 x 11.6-jog
Lower Level Primary Bedroom 13.6 x 11.6
Lower Level Bath 2 8.10 x 6.8
Lower Level Family Room 14.5 x 10.6
Lower Level Laundry 10.7 x 10.2
Main Floor Kitchen 11.5 x 9.8
Main Floor Dining Room 9.1 x 7.1
Main Floor Living Room 14.9 x 12.2
Main Floor Bedroom 12 x 10.11
Main Floor Bedroom 10.11 x 8.8
Main Floor Bath 1 8.8 x 5.1
Main Floor Foyer 6.10 x 6.3

Virtual Tour

Garage & Parking

Garage
N
Details
none

Sales History

Halifax Regional Municipality Data

Zoning
R-1
By-Law Code:
By-Law Area
Cole Harbour/Westphal
By-Law Code: CHW
Polling District
Cole Harbour – Preston – Westphal – Cherry Brook
Concillor: Trish Purdy
Waste Collection
MONDAY
Contractor: REgroup

Demographic Data

Demographic data is based on the dissemination area that contains the listing parcel . Dissemination Areas are small areas composed of one or more neighbouring dissemination blocks. All of Canada is divided into dissemination areas. Data source: Environics Analytics via ArcGIS Online, 2021

Population Size

645

Median Age

42.6

Avg Household Size

2.6

Avg House Income

$94K

The number of people for each age range.

How the population of this area is expected to change.

The highest level of education obtained by people within this area.

The maritial status of the people in this area.

The average household income within this area.

The number of people that rent versus own.

When the buildings in the area were constructed.

The number of children at home for the given age ranges.

The occupations of the people living here.

Tax Assessment

Year Amount % Change
2026 $393,300 ---
2025 $364,800 ---
2024 $317,300 ---
2023 $266,600 ---
2022 $208,600 ---
2021 $175,500 ---
2020 $177,500 ---
2019 $178,600 ---
2018 $179,000 ---
2017 $178,000 ---
2016 $183,500 ---
2015 $184,000 ---
2014 $179,900 ---
2013 $179,600 ---
2012 $164,600 ---

Maps

Mortgage Inquiries

Last Updated On: 9/18/2026 11:48:16 AM (UTC)


