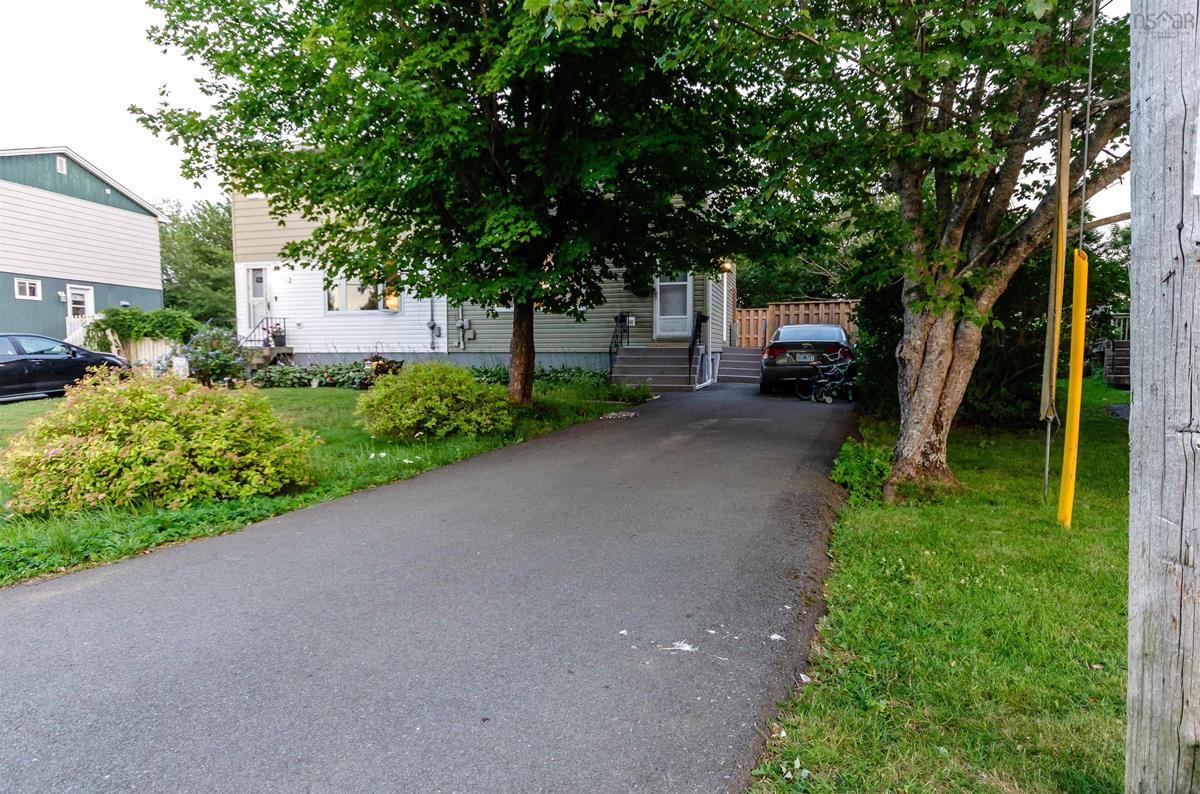
14 Huntingdon Drive, Cole Harbour, (MLS® 202618403) REMAX NOVA
Google Play iOS Google Play iOS

14 Huntingdon Drive, Cole Harbour

3 2 1490 sqft
$419,560 For Sale

Description

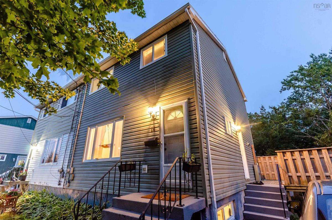
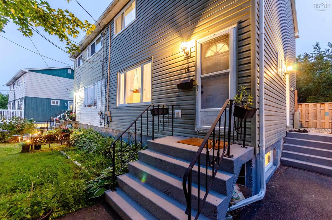
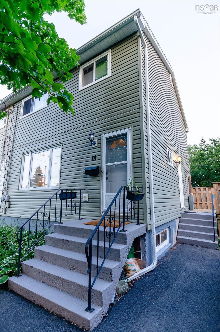
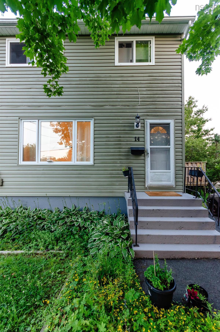
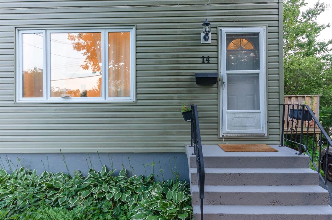
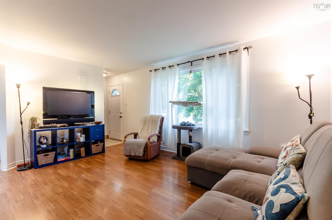
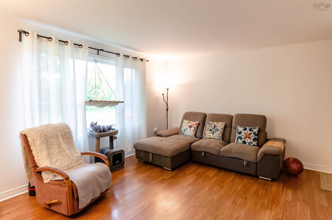
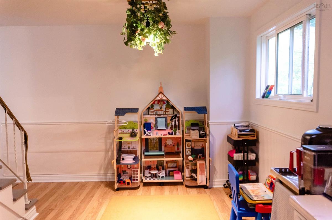
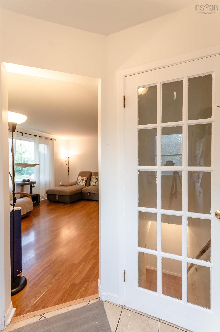
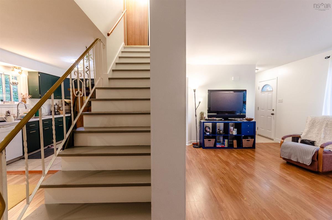
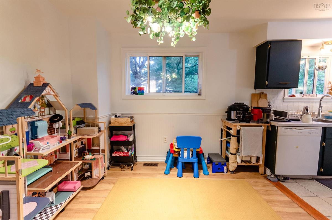
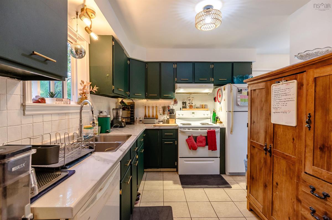
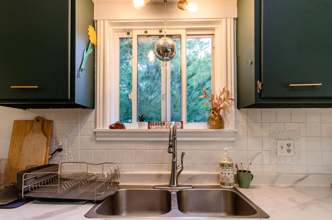
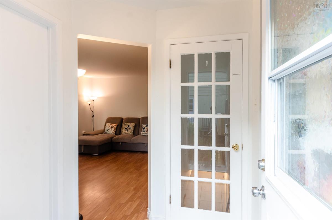
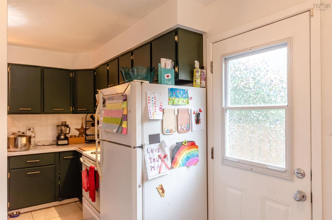
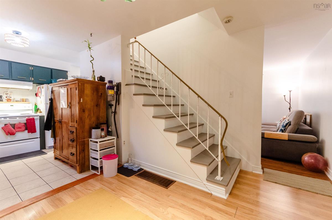
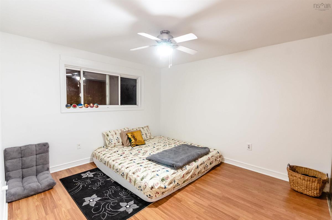
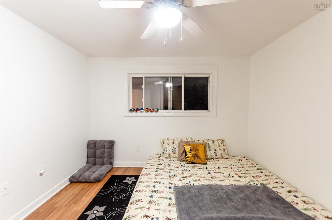
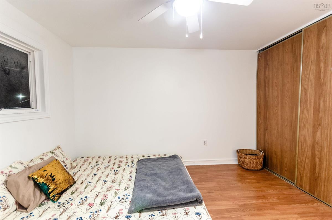
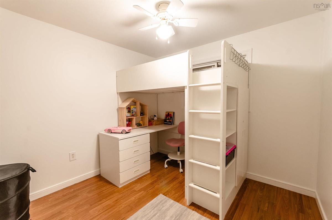
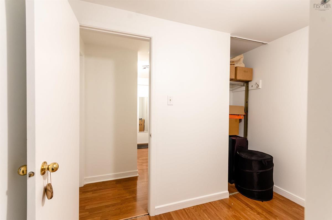
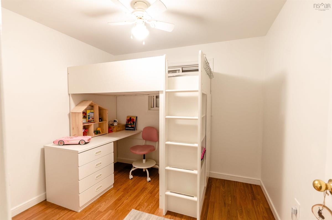
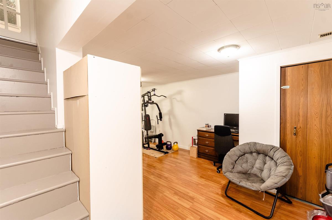
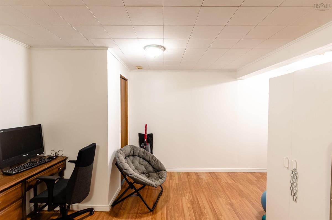
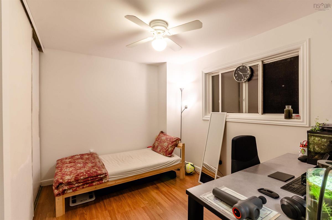
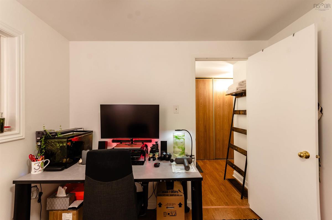
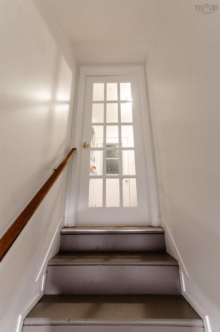
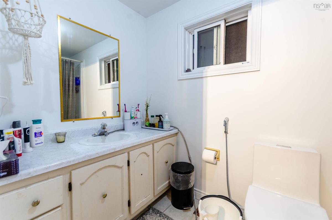
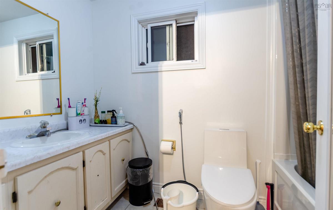
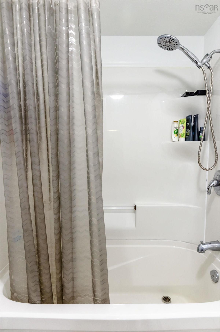
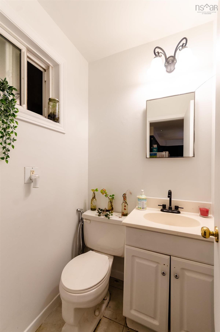
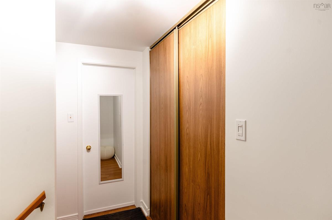
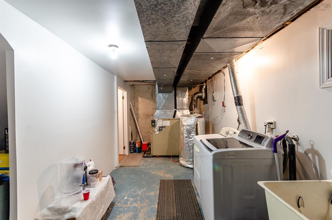
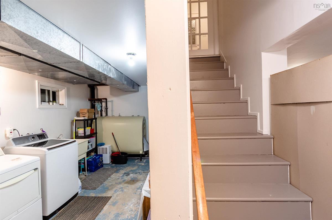
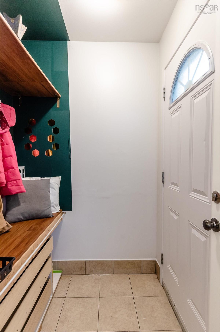
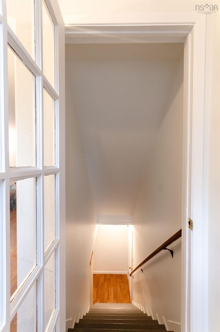
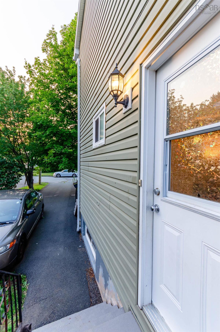
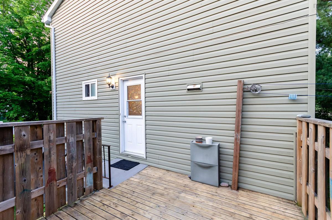
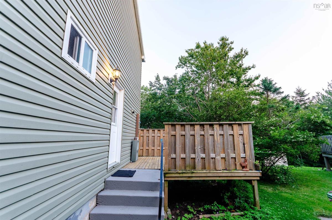
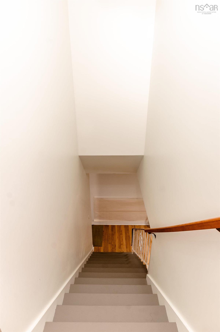
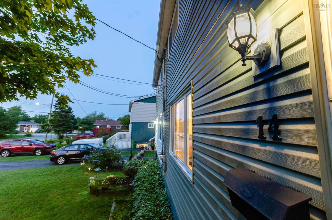
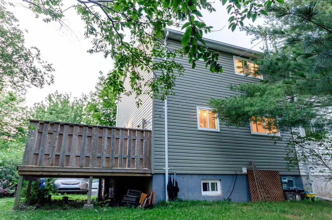
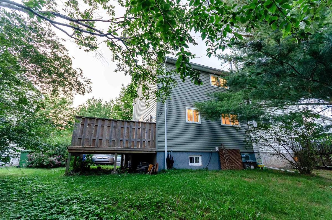
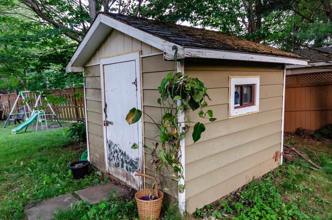
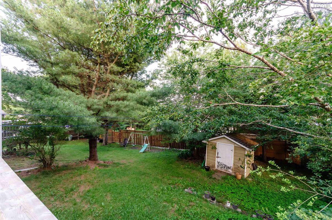
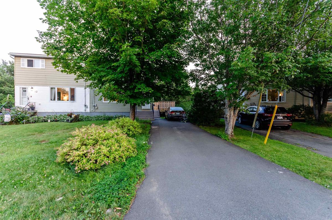
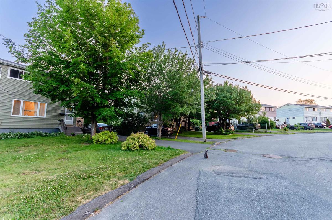
Welcome to 14 Huntingdon Drive in the sought-after community of Cole Harbour, this beautiful home offers comfortable family living with thoughtful updates and plenty of space both inside and out. This well-maintained semi-detached home features 3 bedrooms, 1.5 bathrooms, and a functional layout perfect for anyone looking for a move-in ready property in a fantastic neighborhood. Side entrance leading to downstairs is lovely feature. The main level offers a bright and inviting living room, spacious kitchen and dining area, along with a convenient 2-piece bathroom. Decent size side deck for enjoying leisure time. Upstairs, you’ll find the primary bedroom, two additional bedrooms, and the main 4-piece bathroom, providing a practical layout for everyday living. The lower level features a large rec room as well as a big utility/laundry room with plenty of storage potential. This home has seen several valuable updates new asphalt shingles in 2021, a new oil tank in 2021 and water heater in 2022. Outside, the backyard with a shed provides a great space for children, pets, and entertaining. Conveniently located close to nice schools, parks, shopping, and all amenities, this is an excellent opportunity to own a beautiful home in one of the most desirable neighborhoods

Listing Details

Address
14 Huntingdon Drive, Cole Harbour, B2V 1W1

Status
ACTIVE
Listing Price
$419,560
MLS®
202618403
Type
Single Family
Style
Semi-Detached
Age
49
Square Footage (MLA)
1,032  ft2
Total Fin SqFt (TLA)
1,490  ft2
PID
40296758
Bedrooms
3
Full Baths
1
Half Baths
1

Water
Municipal
Sewer
Municipal
Utilities
Electricity,High Speed Internet

Building Specifications

Foundation Type
Poured Concrete
Roof
Asphalt Shingle
Exterior Finish
Vinyl
Flooring
Ceramic,Concrete,Hardwood,Laminate

Looking for a Mortgage? Get Your Free Quote Started Today!

Rooms

LEVEL TYPE DIMENSIONS
Lower Level Rec Room 19.6 X 11
Lower Level Utility 20 X 8.6
Main Floor Living Room 16 X12
Main Floor Dining Room 10 X8.5
Main Floor Kitchen 10 X8.5
Main Floor Bath 2 4.2 X 4
2nd Level Bedroom 10.10 X12
2nd Level Bedroom 11 X 9
2nd Level Bedroom 9 X9
2nd Level Bath 1 9 X 5

Garage & Parking

Garage
N
Details
---

Sales History

Halifax Regional Municipality Data

Zoning
R-2
By-Law Code:
Polling District
Cole Harbour – Preston – Westphal – Cherry Brook
Concillor: Trish Purdy
Waste Collection
WEDNESDAY
Contractor: REgroup

Demographic Data

Demographic data is based on the dissemination area that contains the listing parcel . Dissemination Areas are small areas composed of one or more neighbouring dissemination blocks. All of Canada is divided into dissemination areas. Data source: Environics Analytics via ArcGIS Online, 2021

Population Size

887

Median Age

40.0

Avg Household Size

2.8

Avg House Income

$137K

The number of people for each age range.

How the population of this area is expected to change.

The highest level of education obtained by people within this area.

The maritial status of the people in this area.

The average household income within this area.

The number of people that rent versus own.

When the buildings in the area were constructed.

The number of children at home for the given age ranges.

The occupations of the people living here.

Tax Assessment

Year Amount % Change
2024 $310,100 ---
2023 $222,800 ---
2022 $164,500 ---
2021 $146,300 ---
2020 $145,800 ---
2019 $143,800 ---
2018 $143,300 ---
2017 $145,100 ---
2016 $147,100 ---
2015 $146,900 ---
2014 $145,100 ---
2013 $142,800 ---
2012 $140,200 ---

Maps

Mortgage Inquiries

Last Updated On: 7/23/2026 12:54:40 PM (UTC)