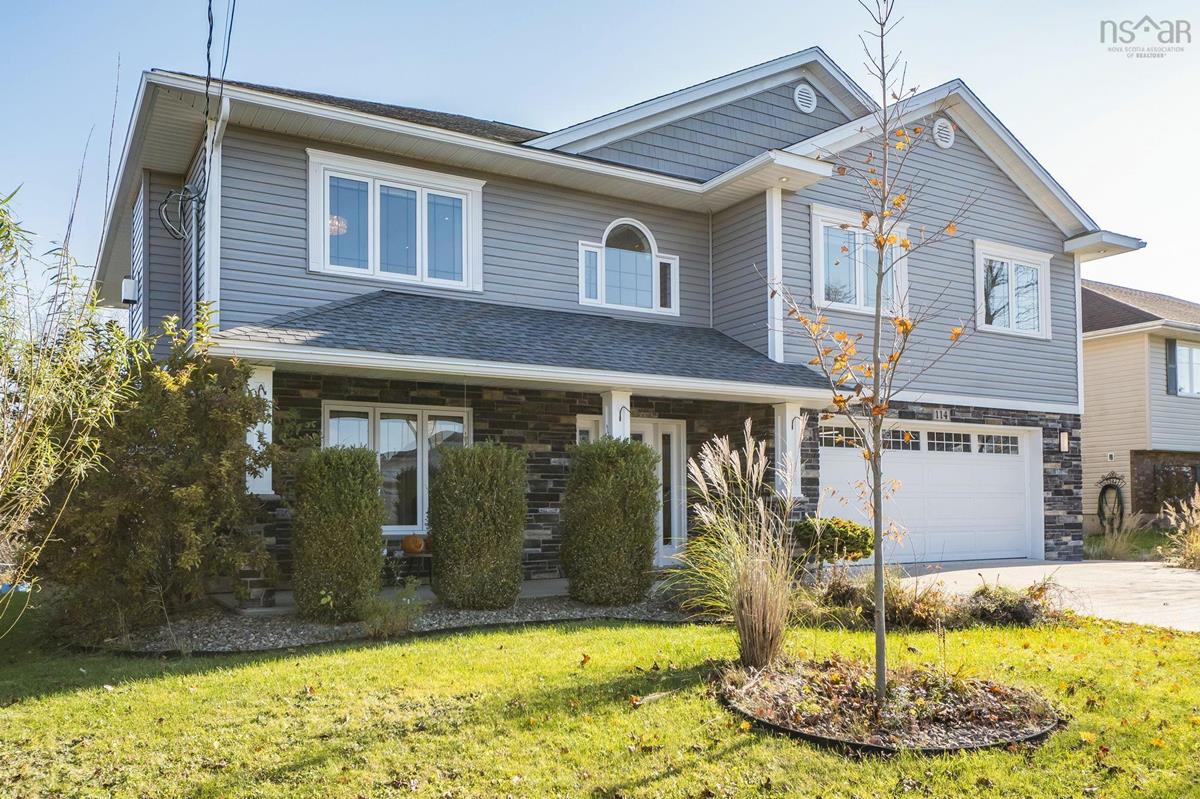
114 Maplewood Drive, Cole Harbour, (MLS® 202627073) REMAX NOVA
Google Play iOS Google Play iOS

114 Maplewood Drive, Cole Harbour

3 3 5600 sqft
$939,900 For Sale

Description

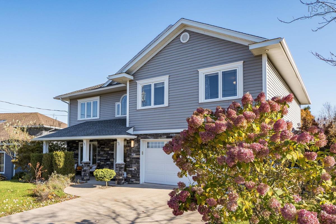
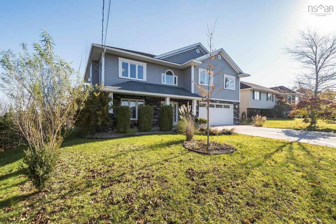
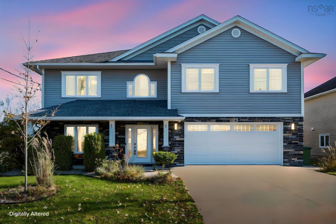
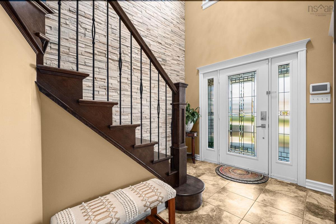
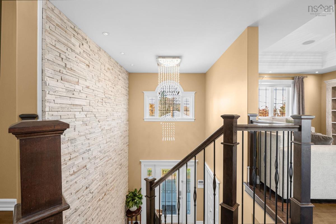
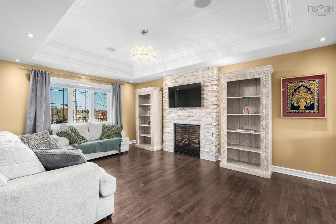
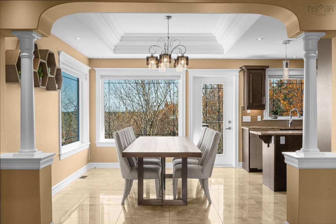
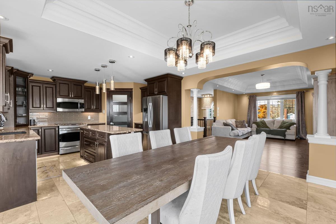
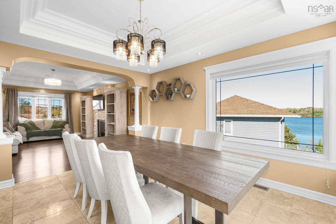
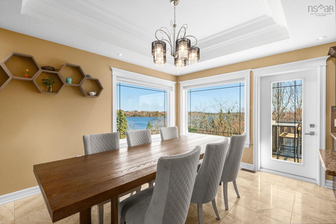
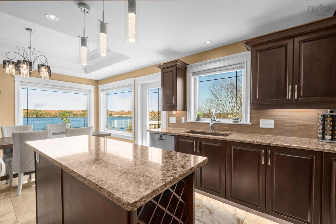
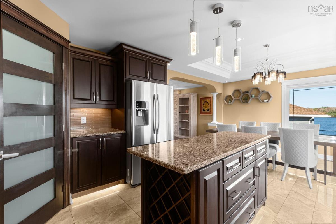
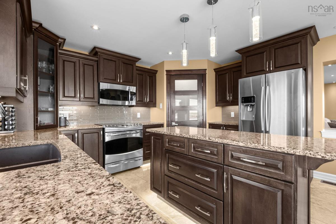
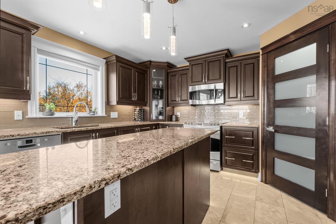
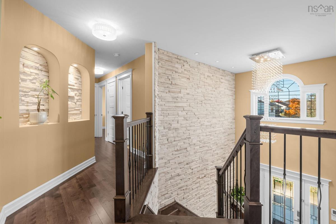
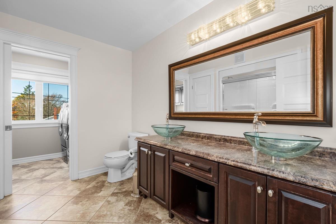
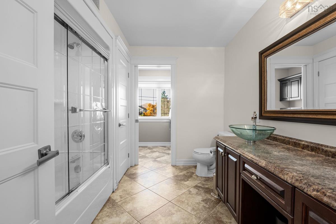
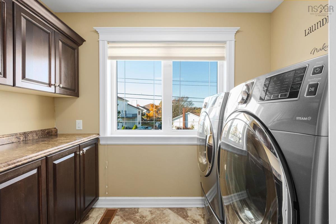
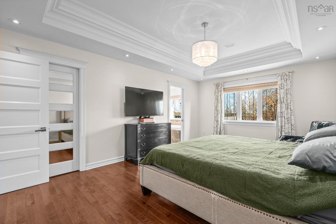
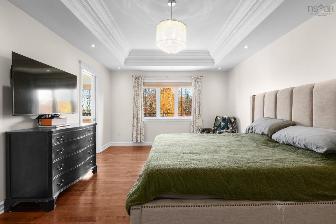
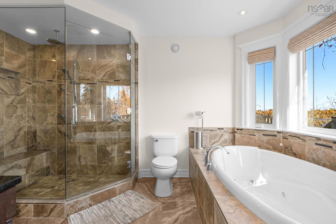
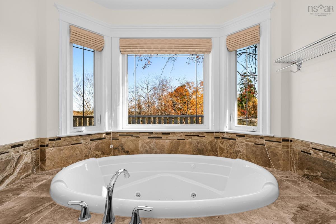
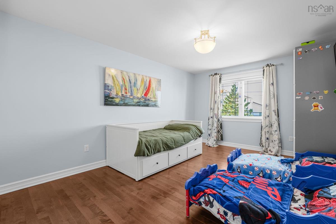
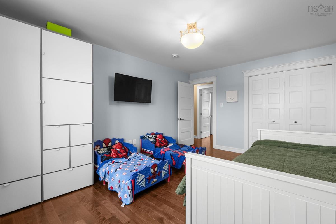
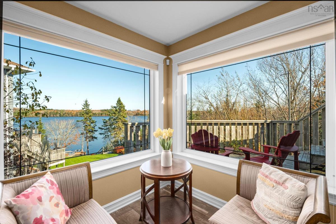
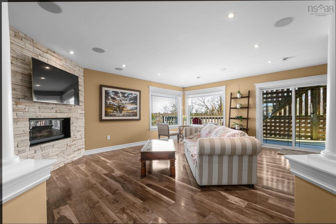
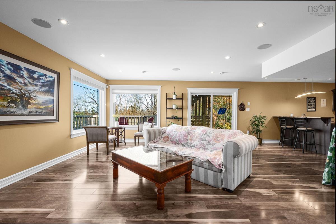
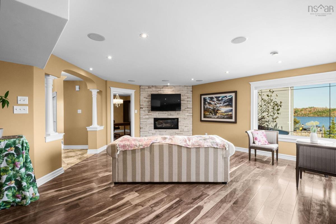
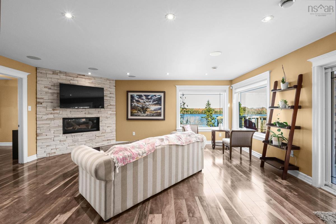
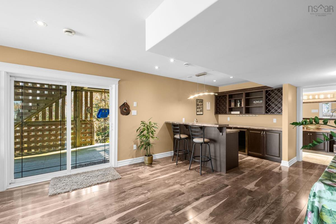
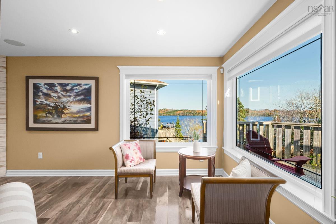
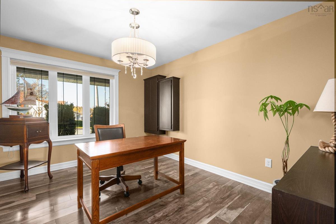
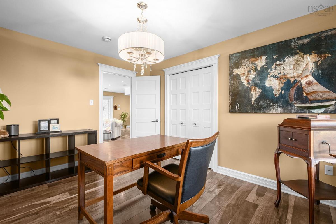
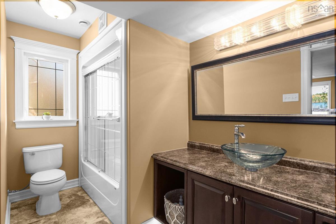
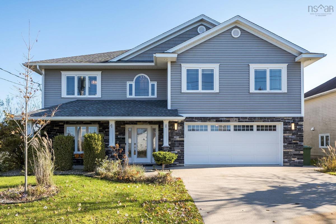
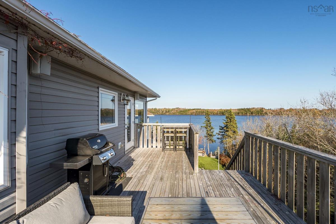
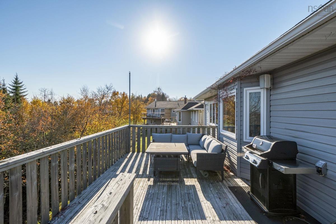
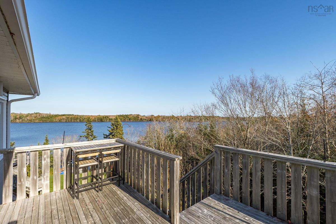
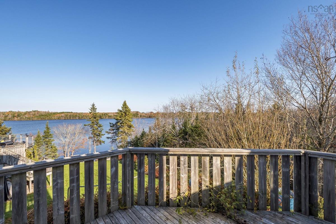
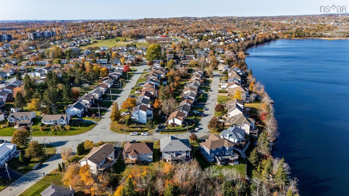
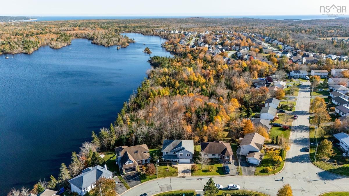
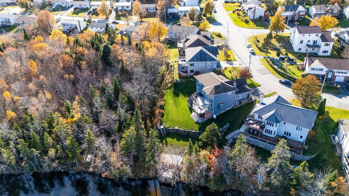
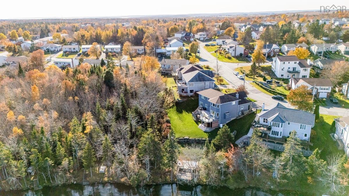
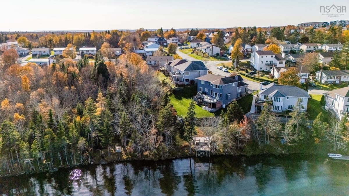
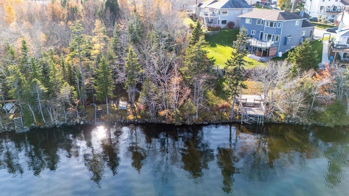
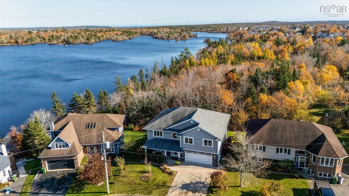
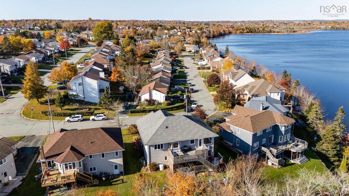
Welcome to 114 Maplewood Drive, where every day begins with a view. Set in the established, family-friendly neighbourhood of Colby Village at Bissett Lake in Cole Harbour, this 13-year-young, 3 bedroom, 3 bathroom home combines modern construction with stunning lake views you will never tire of. This pre-inspected home is move and ready, bright and open, designed for the way families actually live. Large windows frame the water and fill the living space with natural light. The kitchen offers generous counter space, ample cabinetry and room to gather, and it flows easily into the dining area for everything from weeknight dinners to holiday entertaining ~ and easy access to the deck to continue entertaining outside ~ or relax by the living room fireplace. The spacious primary suite is a true retreat, with its own ensuite bath and lake views to wake up to. A second bedroom, main bath and laundry complete this level. You’ll love the oversized recroom/family room with bonus bar, fireplace & entertaining area, full bath, 3nd bedroom or home office/den and built in garage all on entry level. Step outside and enjoy outdoor space made for morning coffee, hot tub, 2 level deck, dock, summer barbecues or simply watching the seasons change over the water. This well-cared-for home gives you the peace of mind of newer construction without the wait or cost of building. Colby Village is one of Cole Harbour’s most sought-after communities, known for its quiet streets, mature neighbourhood feel and everyday convenience. Schools, parks, walking trails, shopping, Cole Harbour Place and other amenities are minutes away, with quick access to Highway 111 and an easy commute to downtown Dartmouth and Halifax. Don't be caught saying "I should have bought it when I saw it!"

Listing Details

Address
114 Maplewood Drive, Cole Harbour, B2V 2R1

Status
ACTIVE
Listing Price
$939,900
MLS®
202627073
Type
Single Family
Style
Detached
Age
13
Square Footage (MLA)
2,800  ft2
Total Fin SqFt (TLA)
5,600  ft2
PID
40523086
Bedrooms
3
Full Baths
3
Half Baths
0

Water
Municipal
Sewer
Municipal
Utilities
Cable,Electricity,High Speed Internet,Telephone

Building Specifications

Foundation Type
Poured Concrete
Roof
Asphalt Shingle
Exterior Finish
Brick,Vinyl
Flooring
Ceramic,Hardwood,Laminate

Looking for a Mortgage? Get Your Free Quote Started Today!

Rooms

LEVEL TYPE DIMENSIONS
Main Floor Foyer 12.7 x 8.8 +/JIRR
Main Floor Bedroom 13.1 X 10.3
Main Floor Bath 1 11.4 X 5.6
Main Floor Rec Room 19.5 X 16.2
Main Floor Rec Room 13.7 X 13.1
Main Floor Utility 11.3 X 6.6
Main Floor Foyer 12.7 x 8.8 +/JIRR
Main Floor Bedroom 13.1 X 10.3
Main Floor Bath 1 11.4 X 5.6
Main Floor Rec Room 19.5 X 16.2
Main Floor Rec Room 13.7 X 13.1
Main Floor Utility 11.3 X 6.6
2nd Level Living Room 18.4 X 12.11
2nd Level Dining Room 14.6 X 11.2
2nd Level Kitchen 13.4 X 11.6
2nd Level Bath 1 9.9 X 8.1 +/-JIRR
2nd Level Primary Bedroom 17.11 X 12.7
2nd Level OTHER 8.3 X 5.11 +/-JIRR
2nd Level Ensuite Bath 1 13.1 X 8.1
2nd Level Bedroom 15.5 X 11.4
2nd Level Laundry/Bath 8.10 X 5.2

Garage & Parking

Garage
Y
Details
built-in double

Inclusions & Exclusions

Inclusions
appliances

Sales History

Halifax Regional Municipality Data

Zoning
R-1
By-Law Code:
By-Law Area
Cole Harbour/Westphal
By-Law Code: CHW
Polling District
Cole Harbour – Preston – Westphal – Cherry Brook
Concillor: Trish Purdy
Waste Collection
TUESDAY
Contractor: REgroup

Demographic Data

Demographic data is based on the dissemination area that contains the listing parcel . Dissemination Areas are small areas composed of one or more neighbouring dissemination blocks. All of Canada is divided into dissemination areas. Data source: Environics Analytics via ArcGIS Online, 2021

Population Size

610

Median Age

41.7

Avg Household Size

3.0

Avg House Income

$141K

The number of people for each age range.

How the population of this area is expected to change.

The highest level of education obtained by people within this area.

The maritial status of the people in this area.

The average household income within this area.

The number of people that rent versus own.

When the buildings in the area were constructed.

The number of children at home for the given age ranges.

The occupations of the people living here.

Tax Assessment

Year Amount % Change
2026 $746,100 ---
2025 $732,300 ---
2024 $741,300 ---
2023 $706,200 ---
2022 $457,700 ---
2021 $398,700 ---
2020 $402,400 ---
2019 $411,400 ---
2018 $403,200 ---
2017 $398,900 ---
2016 $404,100 ---
2015 $393,300 ---
2014 $328,400 ---
2013 $287,800 ---
2012 $282,000 ---

Maps

Mortgage Inquiries

Last Updated On: 10/30/2026 11:00:47 PM (UTC)