169 Red Fern Terrace, Clayton Park, (MLS® 202611995) REMAX NOVA
Google Play iOS Google Play iOS

169 Red Fern Terrace, Clayton Park

4 4 3935 sqft
$949,900 For Sale

Description

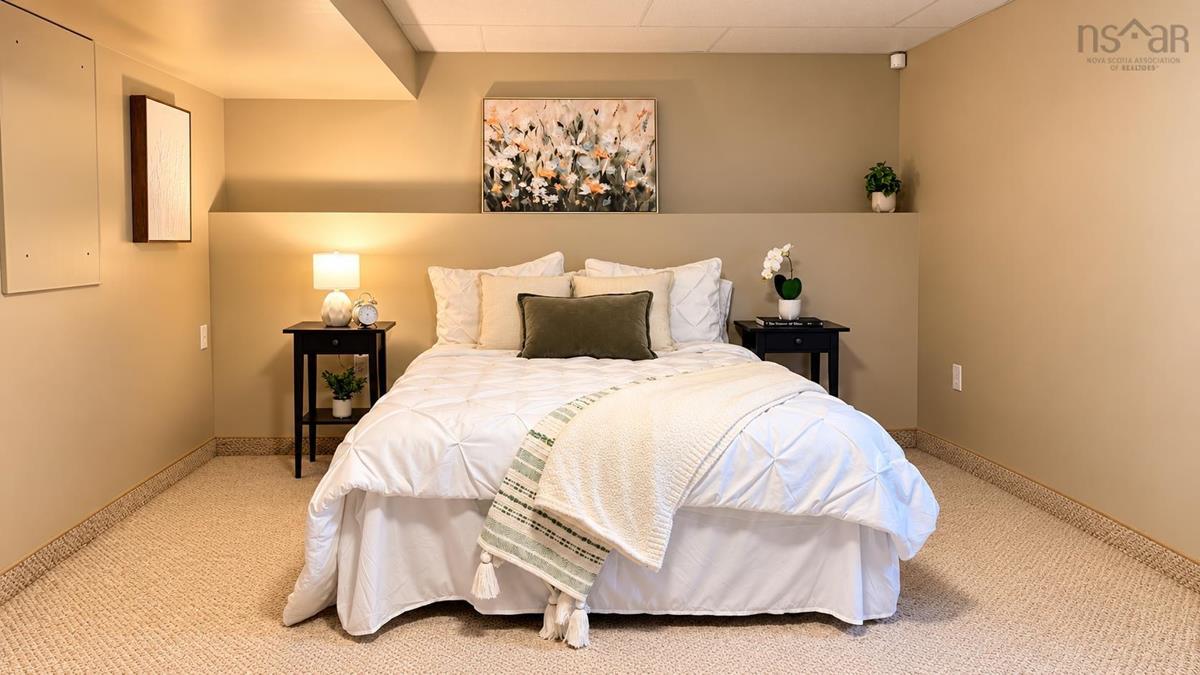
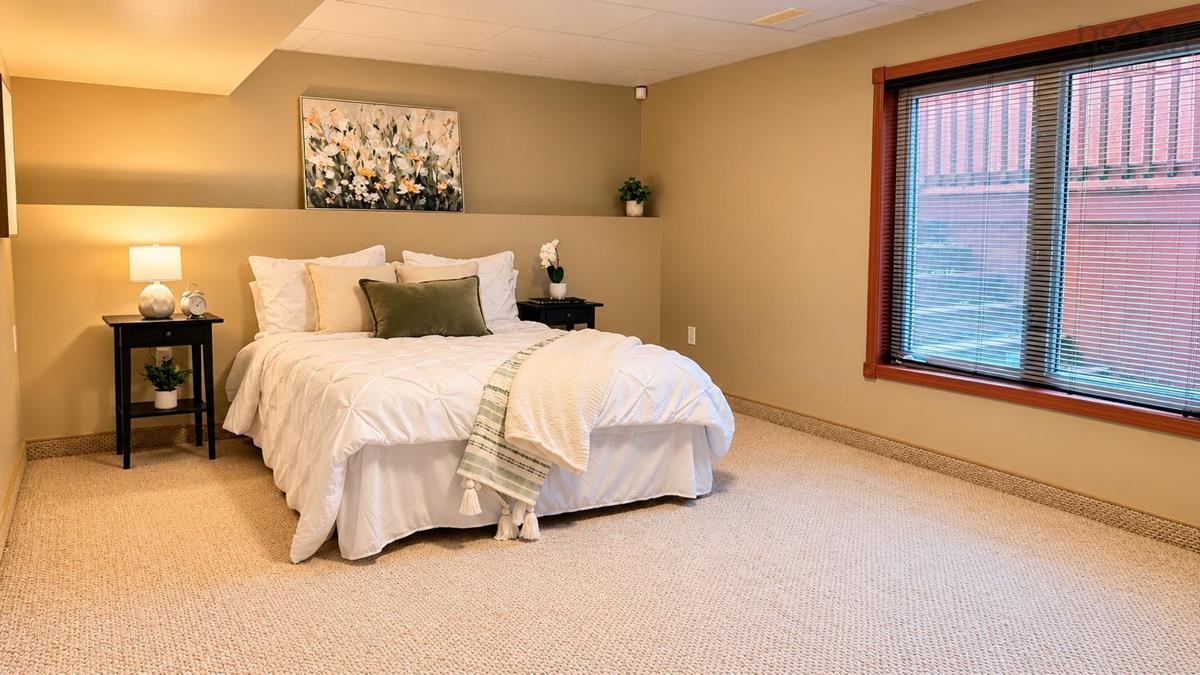
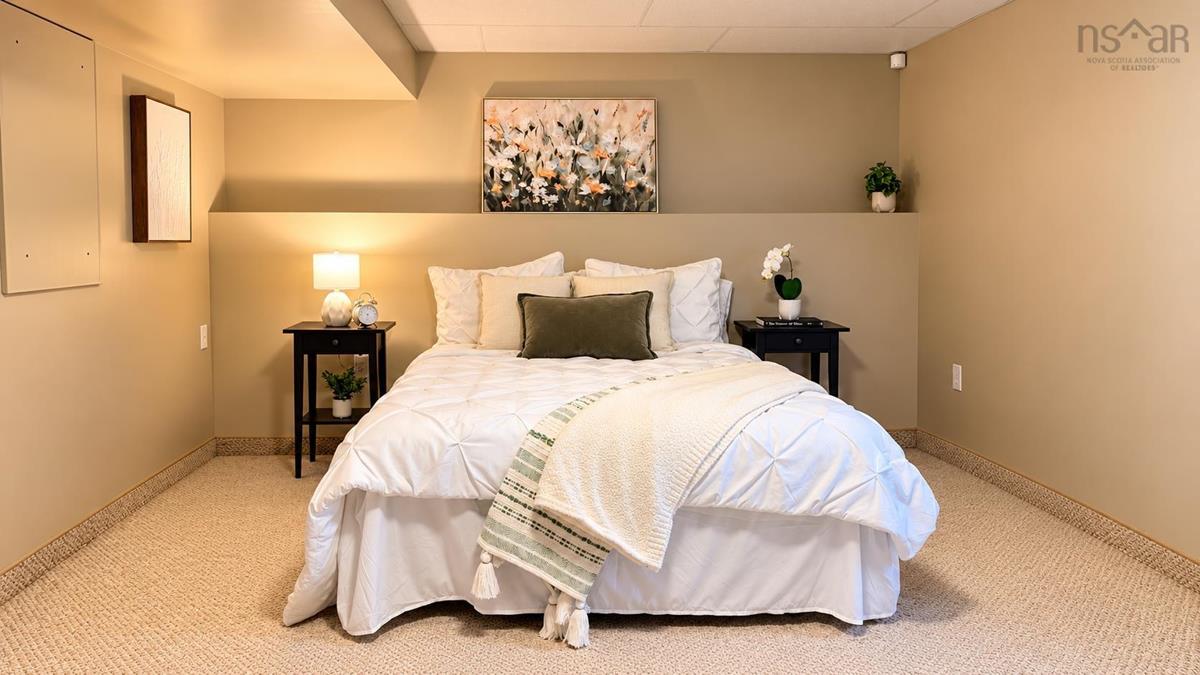
The most home for the money in Clayton Park: 3,935 square feet of finished living space — among the largest four-bedroom homes in the area, at one of the lowest prices per square foot. And this is a new chapter for the home: on October 21 it was relaunched as a four-bedroom after the lower level was renovated and a fourth bedroom finished. New floor plan, new story. Originally built as the QEII Home Lottery Grand Prize Dream Home to the R-2000 standard, it was built better than it had to be: higher-grade materials, energy efficiency that keeps winter heating bills noticeably lower, and craftsmanship you feel the moment you walk in. Set on a large corner lot beside the walking trails of Belchers Marsh Park, dramatic two-storey ceilings rise over the family room while oversized windows flood the main level with light. The cherry kitchen anchors it all — an island where homework gets done, friends linger, and holiday dinners begin. Downstairs, the brand-new fourth bedroom works as a guest suite or quiet home office, beside the dedicated theatre room that makes movie night an event. Expansive decks step down to a private backyard wrapped in mature greenery, with a wisteria-draped pergola made for summer evenings. Peace of mind is built in: a two-year-old roof, a fully ducted heat pump for efficient heating and cooling year-round, central vacuum, and a professional pre-inspection — move in and offer with confidence. Walk the kids to Park West School in minutes, with the Canada Games Centre, Keshen Goodman Library, shopping, restaurants and transit close by — yet tucked into one of the quietest pockets of Clayton Park, with the marsh trails as your backyard neighbour. More space, a sharper price per foot, and a fourth bedroom: this one is ready to be seen.

Listing Details

Address
169 Red Fern Terrace, Clayton Park, B3S 1L7

Status
ACTIVE
Listing Price
$949,900
MLS®
202611995
Type
Single Family
Style
Detached
Age
23
Square Footage (MLA)
2,616  ft2
Total Fin SqFt (TLA)
3,935  ft2
PID
40867418
Bedrooms
4
Full Baths
2
Half Baths
2

Water
Municipal
Sewer
Municipal
Utilities
Cable,Electricity,High Speed Internet,Telephone

Building Specifications

Foundation Type
Poured Concrete
Roof
Asphalt Shingle
Exterior Finish
Brick,Stone,Vinyl
Flooring
Carpet,Ceramic,Hardwood

Looking for a Mortgage? Get Your Free Quote Started Today!

Rooms

LEVEL TYPE DIMENSIONS
Lower Level Rec Room 18.2" x 18.1"
Lower Level Media Room 17.4" x 12.7"
Lower Level Bath 3 4.11" x 7"
Lower Level Utility 6" x 15.11"
Lower Level Bedroom 12.8" x 15.11"
Main Floor Foyer 7.5" x 8.8 "
Main Floor Living Room 12.11" x 16.1"
Main Floor Dining Room 10.9" 13.10"
Main Floor Great Room 12.3" x 19.1"
Main Floor Kitchen 11.9" x 14.1"
Main Floor Dining Nook 6"x12.2"
Main Floor OTHER 11.9" x 9.3"
Main Floor Bath 1 7.10" x 4.6"
2nd Level Primary Bedroom 16.8" x 12.10"
2nd Level Ensuite Bath 1 14.3" x 13.3"
2nd Level --- 10"x5.6"
2nd Level Bedroom 13.7" x 11.1"
2nd Level Bedroom 13.6" x 10.8"
2nd Level Laundry 10.1" x 5.8"
2nd Level Bath 2 5.4" x 10.5"

Garage & Parking

Garage
Y
Details
double

Inclusions & Exclusions

Inclusions
All appliances

Sales History

Halifax Regional Municipality Data

Zoning
R-1
By-Law Code:
By-Law Area
Halifax Mainland
By-Law Code: HMAIN
Polling District
Timberlea – Beechville – Clayton Park – Wedgewood
Concillor: Janet Steele
Waste Collection
THURSDAY
Contractor: REgroup

Demographic Data

Demographic data is based on the dissemination area that contains the listing parcel . Dissemination Areas are small areas composed of one or more neighbouring dissemination blocks. All of Canada is divided into dissemination areas. Data source: Environics Analytics via ArcGIS Online, 2021

Population Size

989

Median Age

38.7

Avg Household Size

2.6

Avg House Income

$102K

The number of people for each age range.

How the population of this area is expected to change.

The highest level of education obtained by people within this area.

The maritial status of the people in this area.

The average household income within this area.

The number of people that rent versus own.

When the buildings in the area were constructed.

The number of children at home for the given age ranges.

The occupations of the people living here.

Tax Assessment

Year Amount % Change
2026 $896,100 ---
2025 $870,000 ---
2024 $839,900 ---
2023 $781,600 ---
2022 $628,800 ---
2021 $595,800 ---
2020 $550,800 ---
2019 $595,500 ---
2018 $596,200 ---
2017 $583,400 ---
2016 $575,600 ---
2015 $568,200 ---
2014 $548,600 ---
2013 $529,000 ---
2012 $517,700 ---

Maps

Mortgage Inquiries

Last Updated On: 11/4/2026 1:42:29 PM (UTC)