33 Little Deer Lane, Chester Basin, (MLS® 202625167) REMAX NOVA
Google Play iOS Google Play iOS

33 Little Deer Lane, Chester Basin

3 2 1620 sqft
$599,900 For Sale

Description

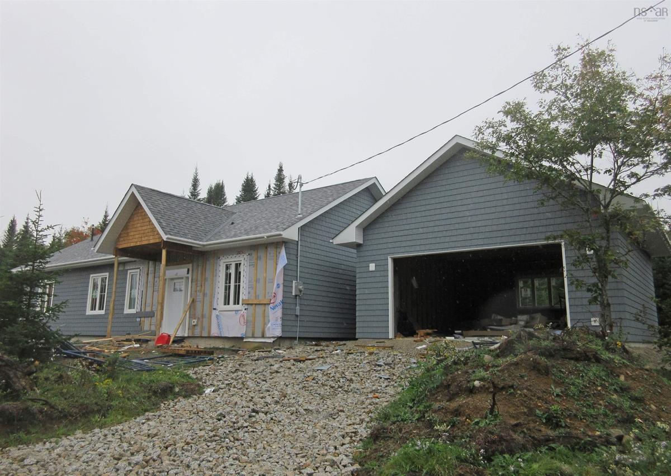
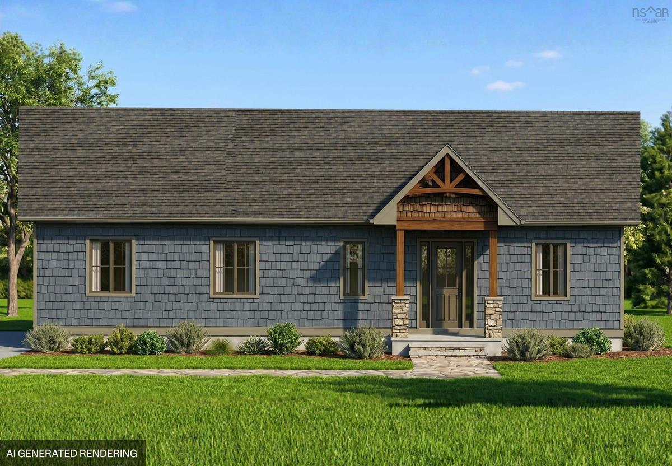
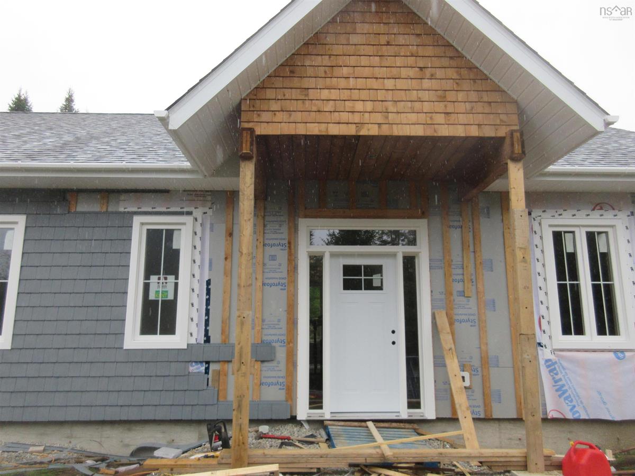
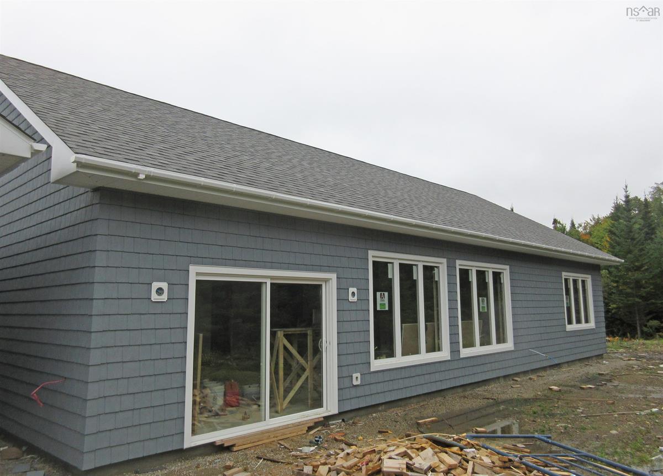
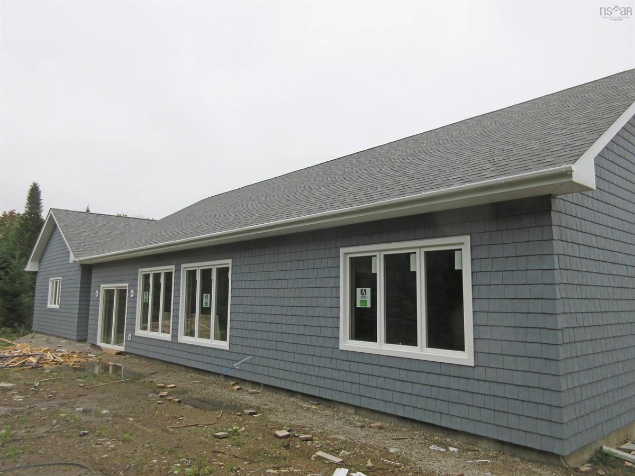
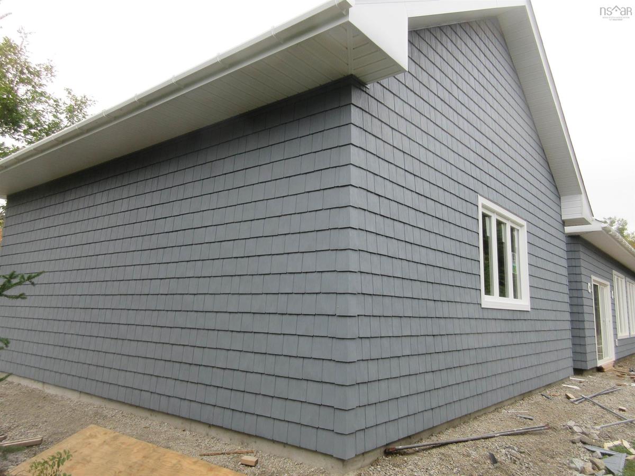
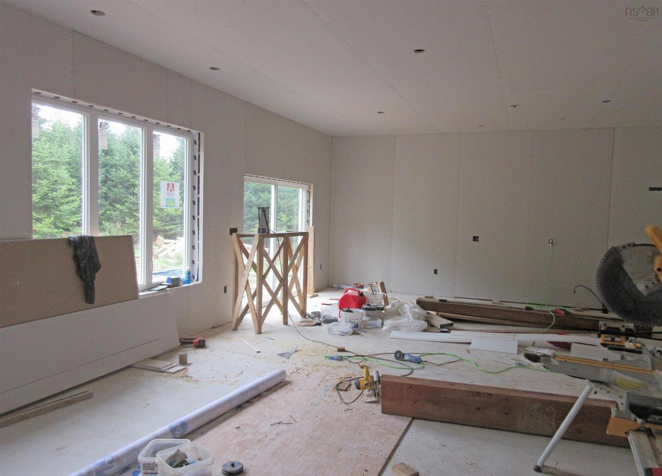
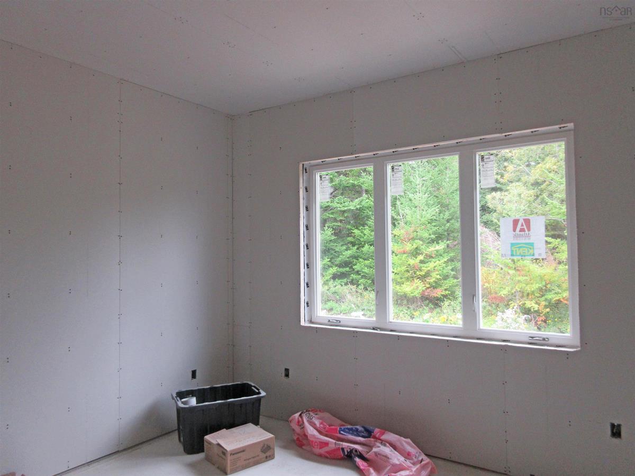
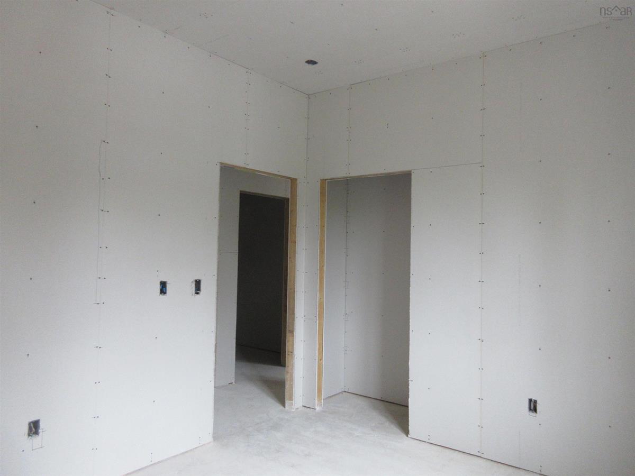
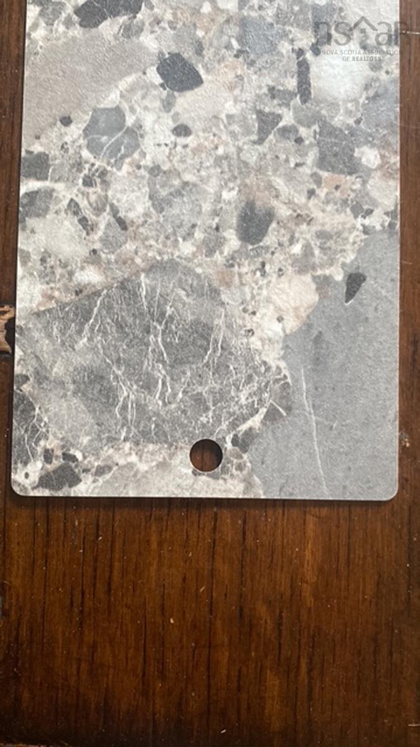
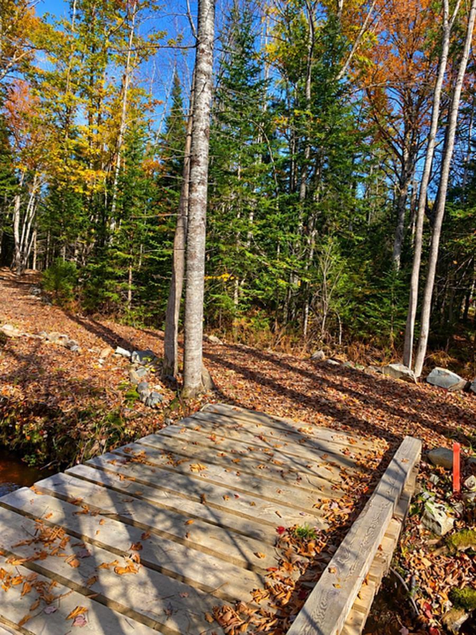
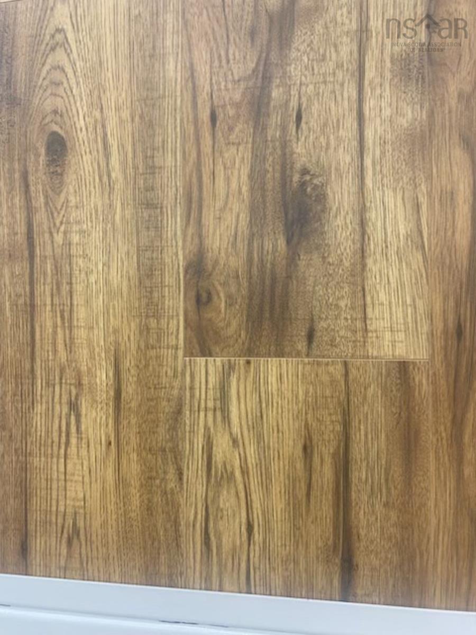
A beautifully appointed new build located in the exclusive Balsam Fir Estates, - 2 minutes from the sea side community of Chester Basin where you'll find a post office, a Pharmasave, a gas station and the charming Seaside Shanty restaurant. Highway 103 is less than 5 minutes away. Chester Basin is nestled between the picturesque towns of Chester and Mahone Bay on the South Shore of Nova Scotia. This 3 bedroom, 2 bath 1620 sq. ft home with oversized detached double car garage is built in the traditional sea side style of the area. The siding Indigo SPC Novik rough sawn shake, - very low maintenance! Inside, the house has a modern light airy feel, with soaring 10 ft ceilings, tall 84 inch doors and over size windows giving the interior an extremely spacious feel. Luxury 14mm waterproof, 6 inch Hickory flooring flows from room to room, lending warmth to this modern design, with a 30 year residential warranty, it's bound to stand up to pets and family. A complete list of finishes will be updated soon. This quality build has a completion date of December 2026 and would make a dream home for a growing family or equally a perfect fit for a couple with visiting friends, family and grandchildren. The build will be covered by a lux warranty, for further peace of mind. This property is certainly one for your list, if you're dreaming of seaside living on the stunning South Shore!

Listing Details

Address
33 Little Deer Lane, Chester Basin, B0J 1K0

Status
ACTIVE
Listing Price
$599,900
MLS®
202625167
Type
Single Family
Style
Detached
Age
0
Square Footage (MLA)
1,620  ft2
Total Fin SqFt (TLA)
1,620  ft2
PID
60739091
Bedrooms
3
Full Baths
2
Half Baths
0

Water
Dug
Sewer
Septic
Utilities
Electricity

Building Specifications

Foundation Type
Slab
Roof
Asphalt Shingle
Exterior Finish
Vinyl
Flooring
Vinyl

Looking for a Mortgage? Get Your Free Quote Started Today!

Rooms

LEVEL TYPE DIMENSIONS
Main Floor Foyer 6' x 11'
Main Floor Bath 1 5' x 11'-3pc
Main Floor Bedroom 13'2 x 11'
Main Floor Bedroom 10' x 11'
Main Floor Primary Bedroom 12' x 13'2
Main Floor Ensuite Bath 1 5'2 x 9'-4pc
Main Floor Laundry 5'4 x 6'2
Main Floor Living Room 17'8 x 17'9
Main Floor Eat In Kitchen 9'8 x 16'4
Main Floor Dining Room 10'6 x 17'9
Main Floor Utility 6'6 x 12'4
Main Floor Foyer 6' x 11'
Main Floor Bath 1 5' x 11'-3pc
Main Floor Bedroom 13'2 x 11'
Main Floor Bedroom 10' x 11'
Main Floor Primary Bedroom 12' x 13'2
Main Floor Ensuite Bath 1 5'2 x 9'-4pc
Main Floor Laundry 5'4 x 6'2
Main Floor Living Room 17'8 x 17'9
Main Floor Eat In Kitchen 9'8 x 16'4
Main Floor Dining Room 10'6 x 17'9
Main Floor Utility 6'6 x 12'4

Garage & Parking

Garage
Y
Details
Fully detached garage is 590 sq. ft (24+ feet x 24+ feet).

Sales History

Demographic Data

Demographic data is based on the dissemination area that contains the listing parcel . Dissemination Areas are small areas composed of one or more neighbouring dissemination blocks. All of Canada is divided into dissemination areas. Data source: Environics Analytics via ArcGIS Online, 2021

Population Size

583

Median Age

49.0

Avg Household Size

2.6

Avg House Income

$88K

The number of people for each age range.

How the population of this area is expected to change.

The highest level of education obtained by people within this area.

The maritial status of the people in this area.

The average household income within this area.

The number of people that rent versus own.

When the buildings in the area were constructed.

The number of children at home for the given age ranges.

The occupations of the people living here.

Tax Assessment

Year Amount % Change
2026 $38,000 ---

Maps

Mortgage Inquiries

Last Updated On: 10/30/2026 12:30:59 PM (UTC)