
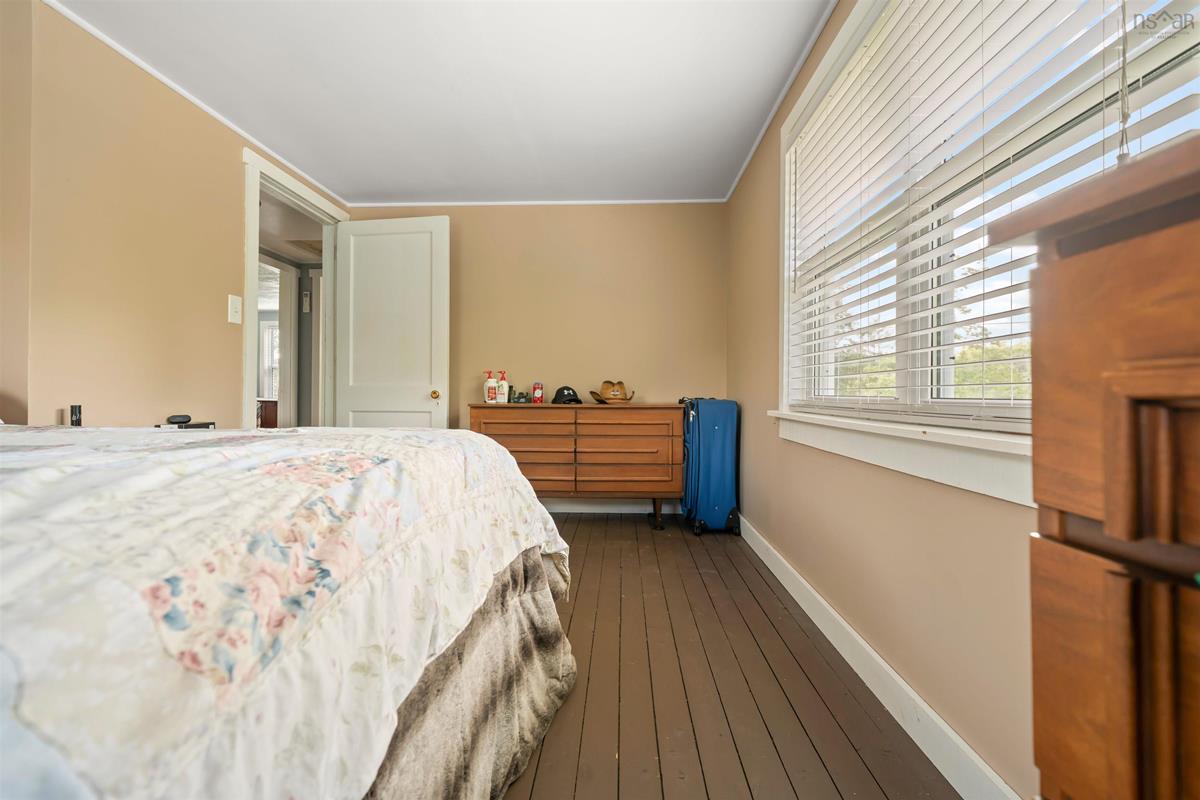
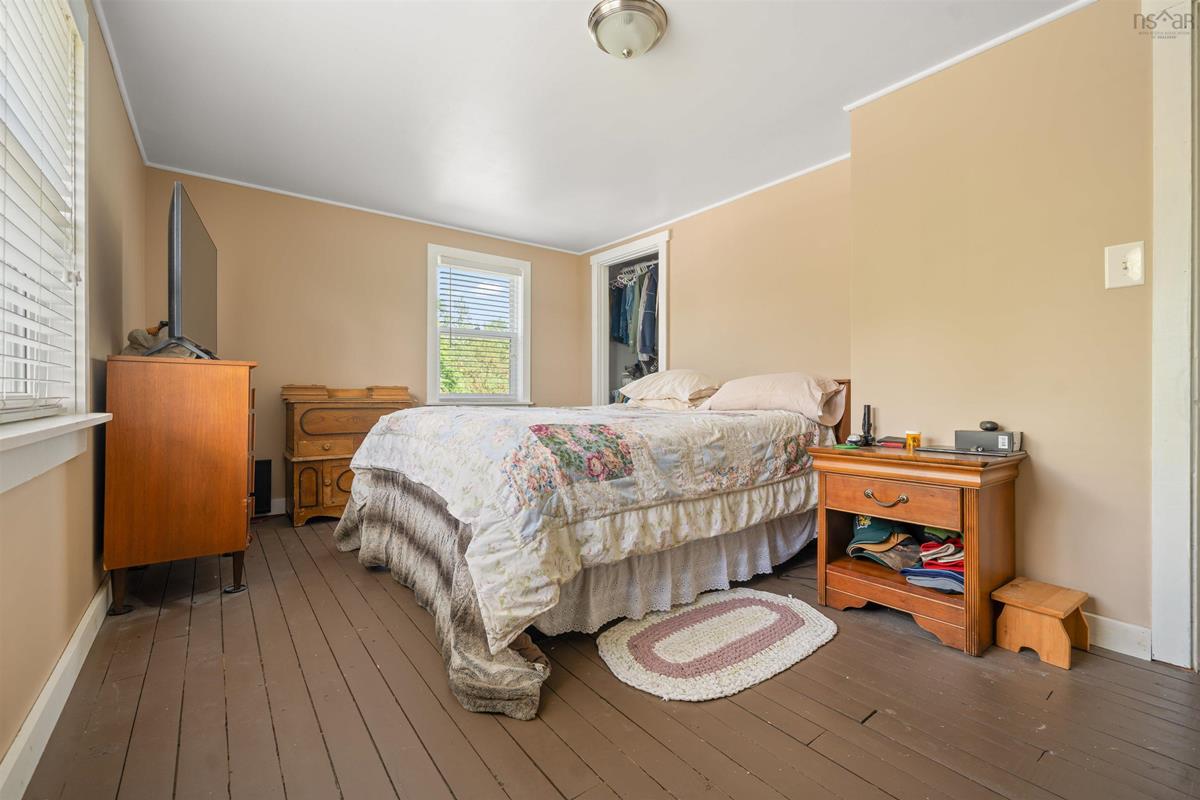
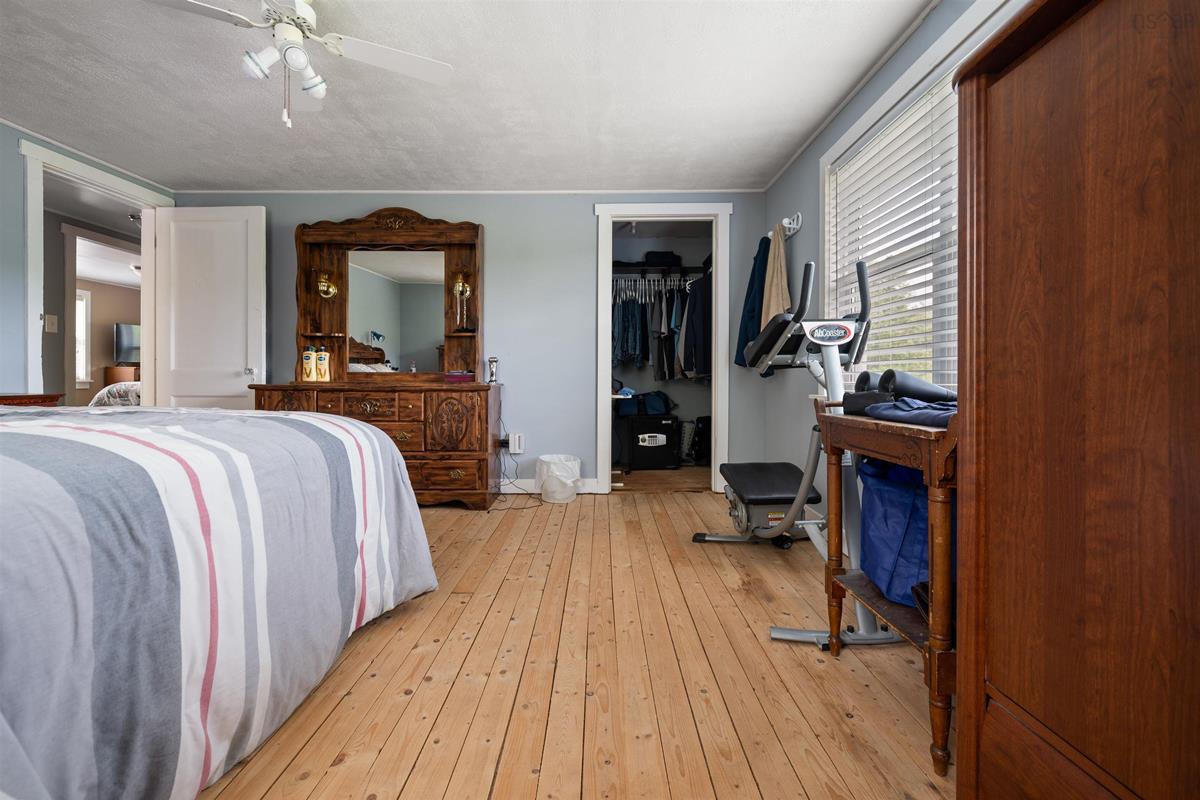
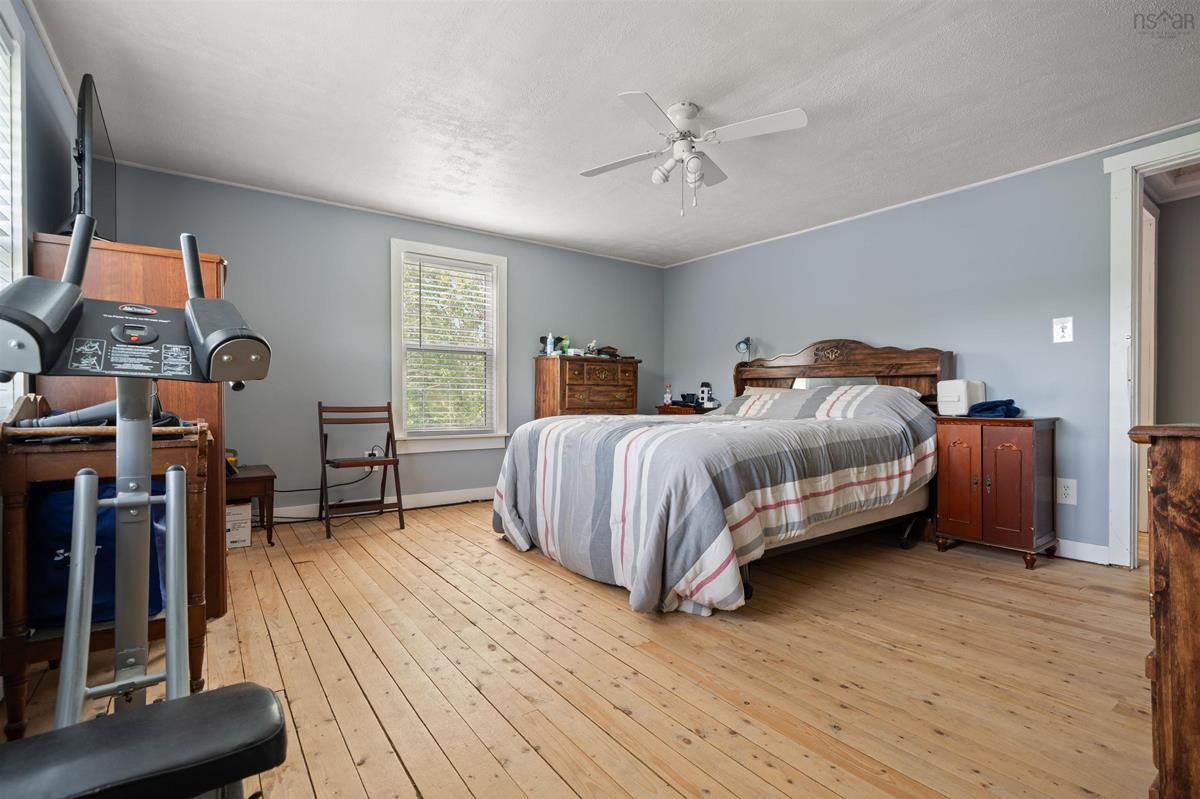
40 Urquharts Lane, Chaswood, (MLS® 202619558) REMAX NOVA
Google Play iOS Google Play iOS

40 Urquharts Lane, Chaswood

4 1 1927 sqft
$599,900 For Sale

Description

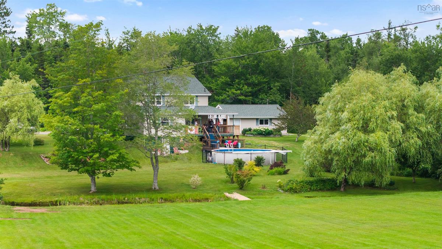
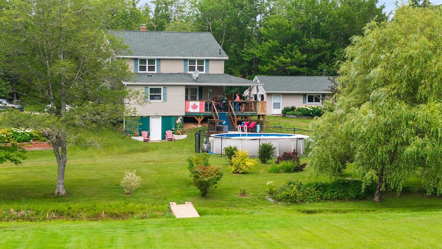
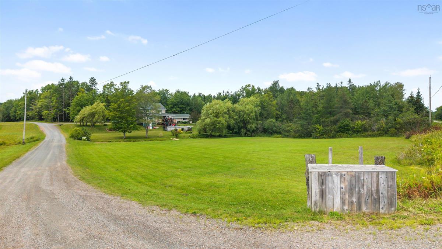
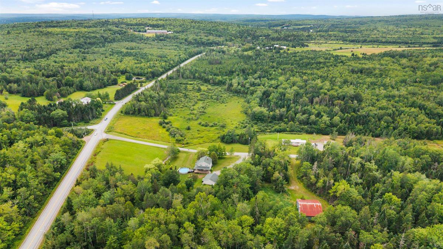
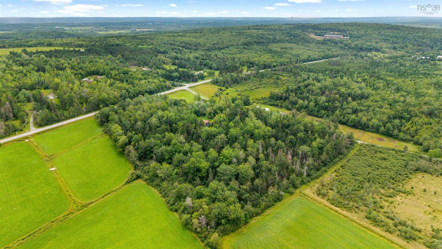
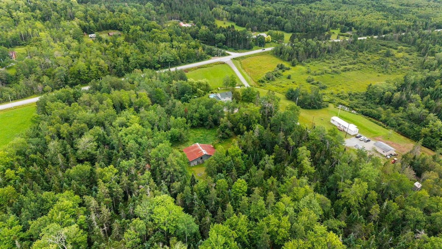
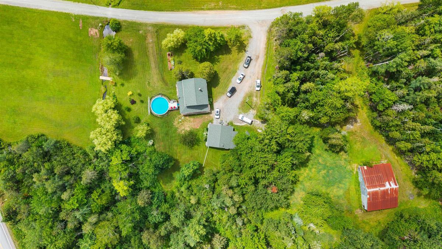
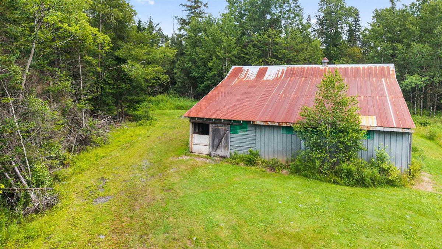
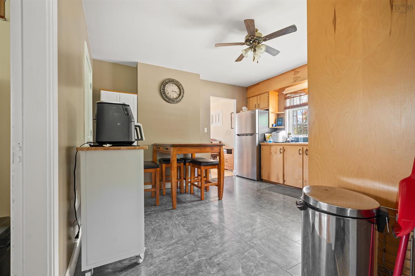

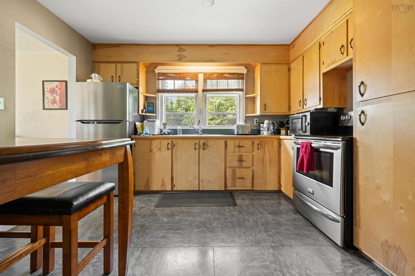
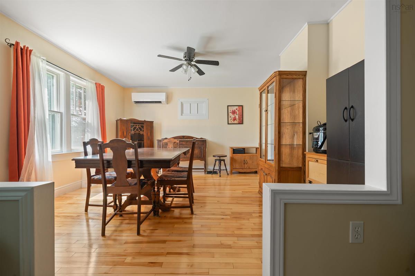
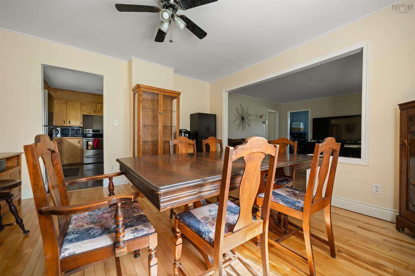
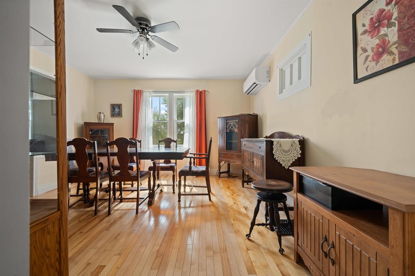
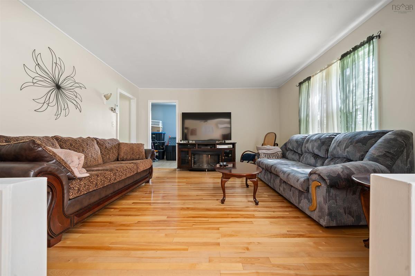
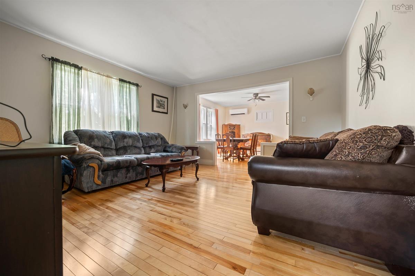
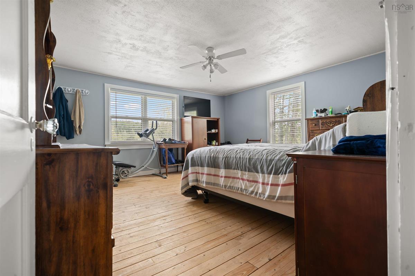
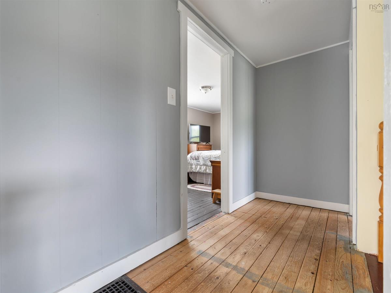
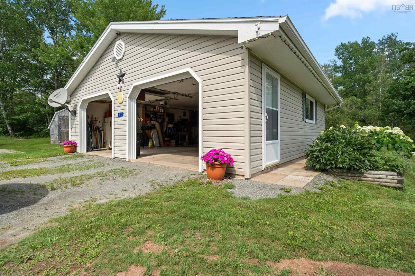
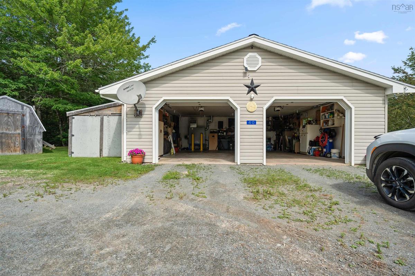
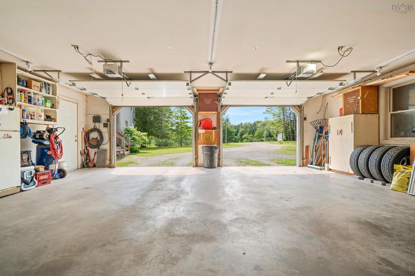
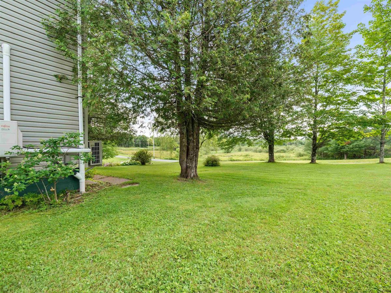
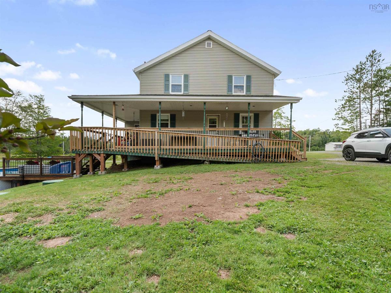
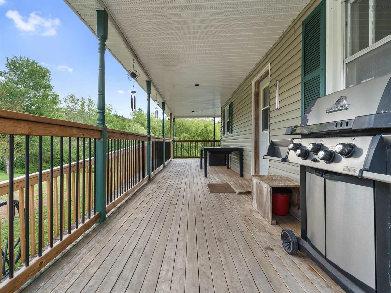
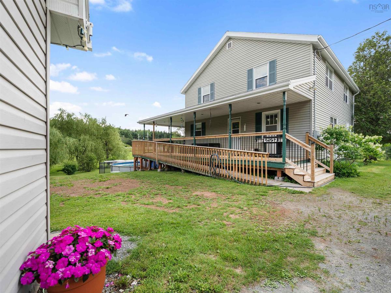
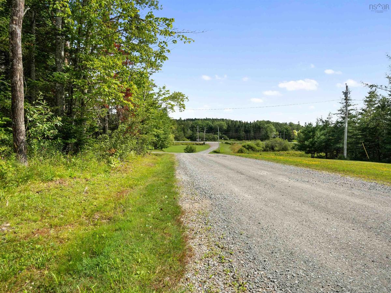
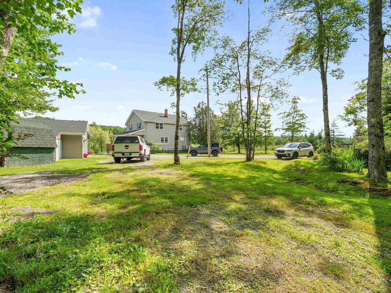
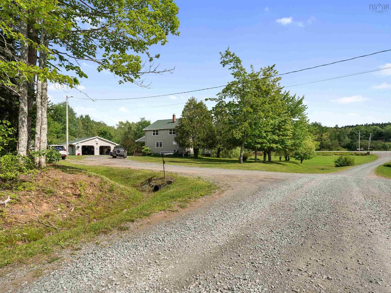
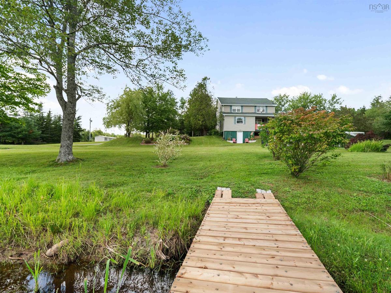
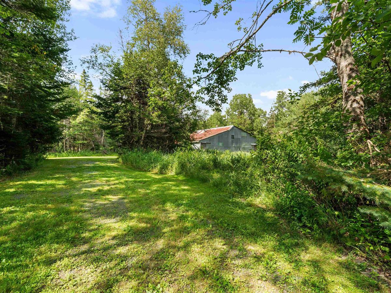
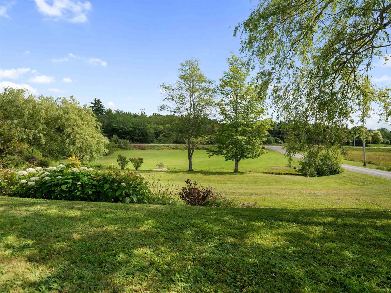
Country dreams come true right here at 40 Urquharts Lane in Chaswood! This four bedroom, one bath, two-storey home has been lovingly cared for over the years, and has seen a host of improvements including: 2026: new septic tank, well pump, pressure tank, hw tank & water softener 2025: new deck railings 2021: pool deck and heat pumps 2015: new roof on the house and garage 2014: new oil tanks This inviting home sits on twelve acres on a private lane, breathtakingly landscaped with a double detached garage (heated and wired), a stream that runs through the property, lovely flowering trees and bushes, and a barn that could be brought back to a working state with a little effort. Mixed Use zoning opens the door to your home-based business dreams, and you're located just five minutes from the shops, schools and hospital in Middle Musquodoboit, and only 15 minutes from Stewiacke, 30 minutes from Elmsdale, and under an hour from Halifax or Truro. This home and property are worth exploring. Have your agent book a showing today, and prepare to fall absolutely in love with where you live.

Listing Details

Address
40 Urquharts Lane, Chaswood, B0N 2H0

Status
ACTIVE
Listing Price
$599,900
MLS®
202619558
Type
Single Family
Style
Detached
Square Footage (MLA)
1,032  ft2
Total Fin SqFt (TLA)
1,927  ft2
PID
00540153
Bedrooms
4
Full Baths
1
Half Baths
0

Water
Drilled Well
Sewer
Septic
Utilities
Cable,Electricity,High Speed Internet,Telephone

Building Specifications

Foundation Type
Poured Concrete
Roof
Asphalt Shingle
Exterior Finish
Vinyl
Flooring
Hardwood,Laminate

Looking for a Mortgage? Get Your Free Quote Started Today!

Rooms

LEVEL TYPE DIMENSIONS
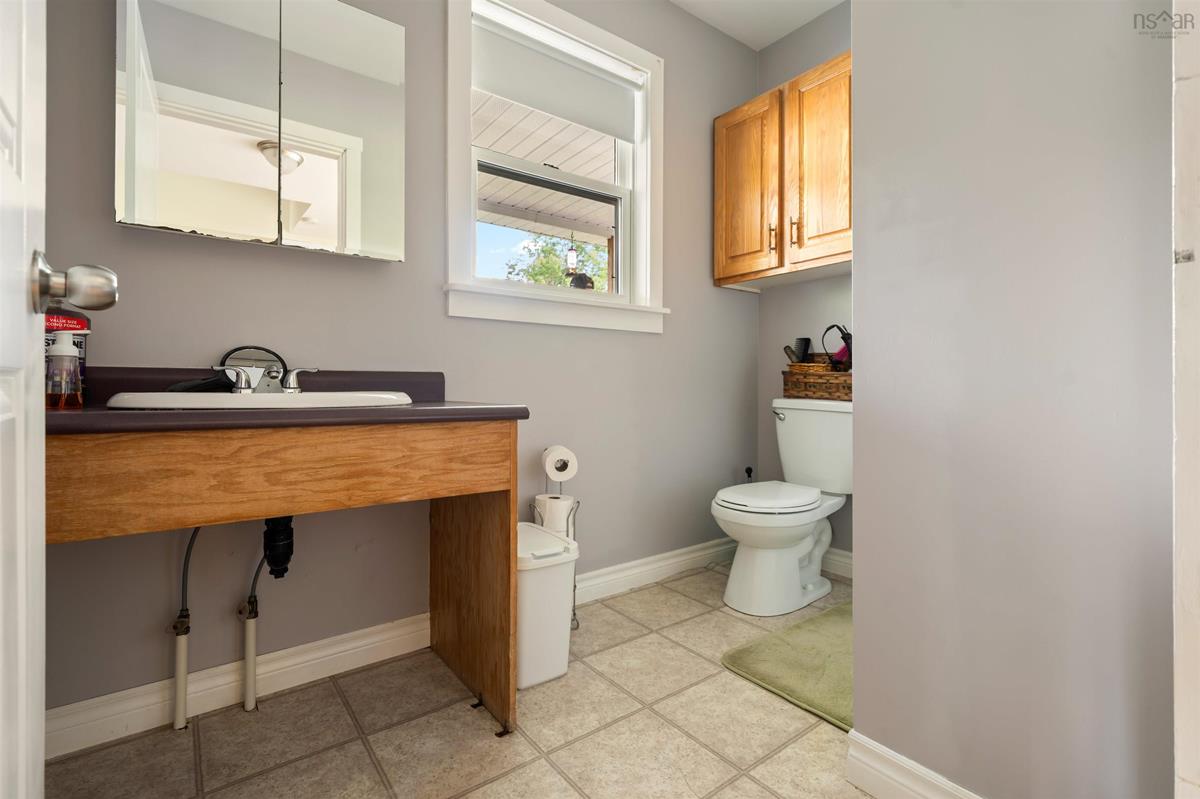
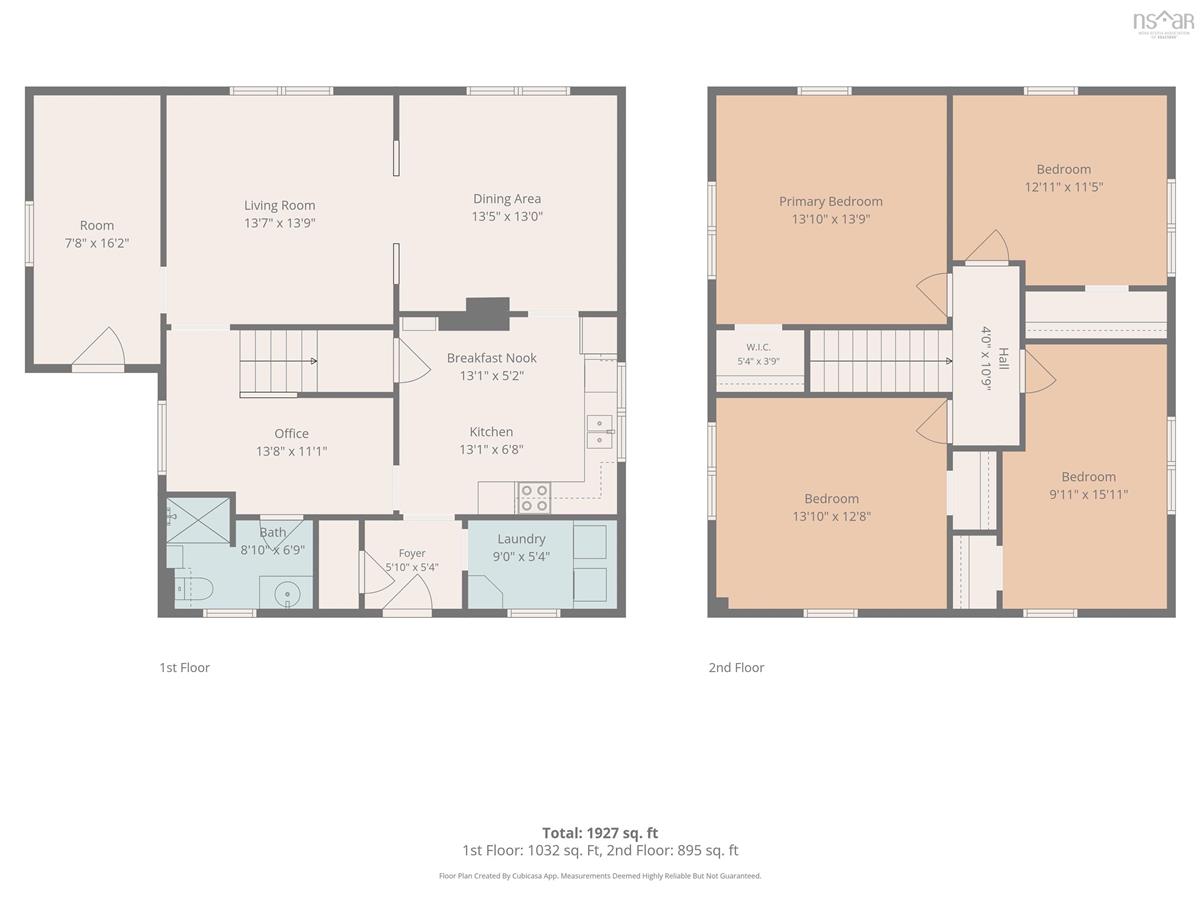
Main Floor Bath 1 8'10 x 6'9
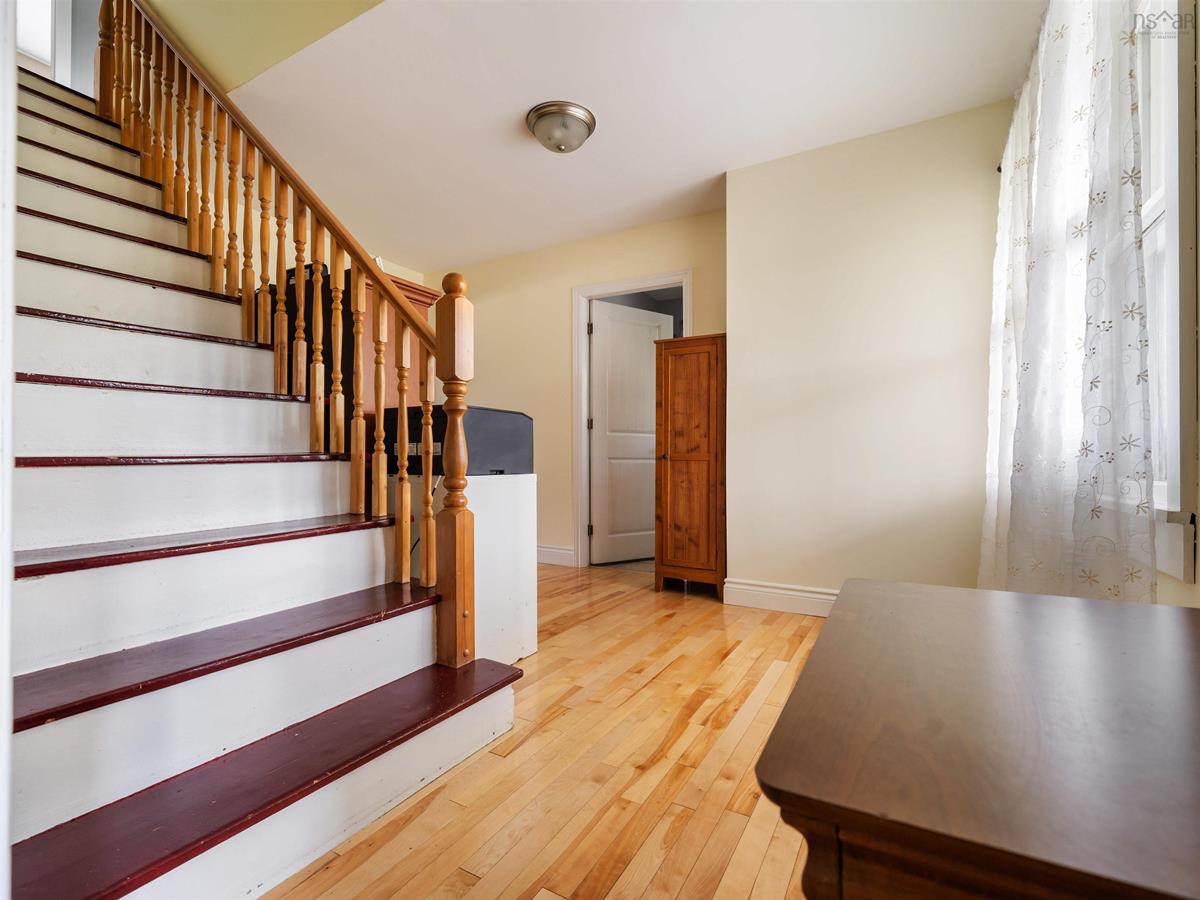
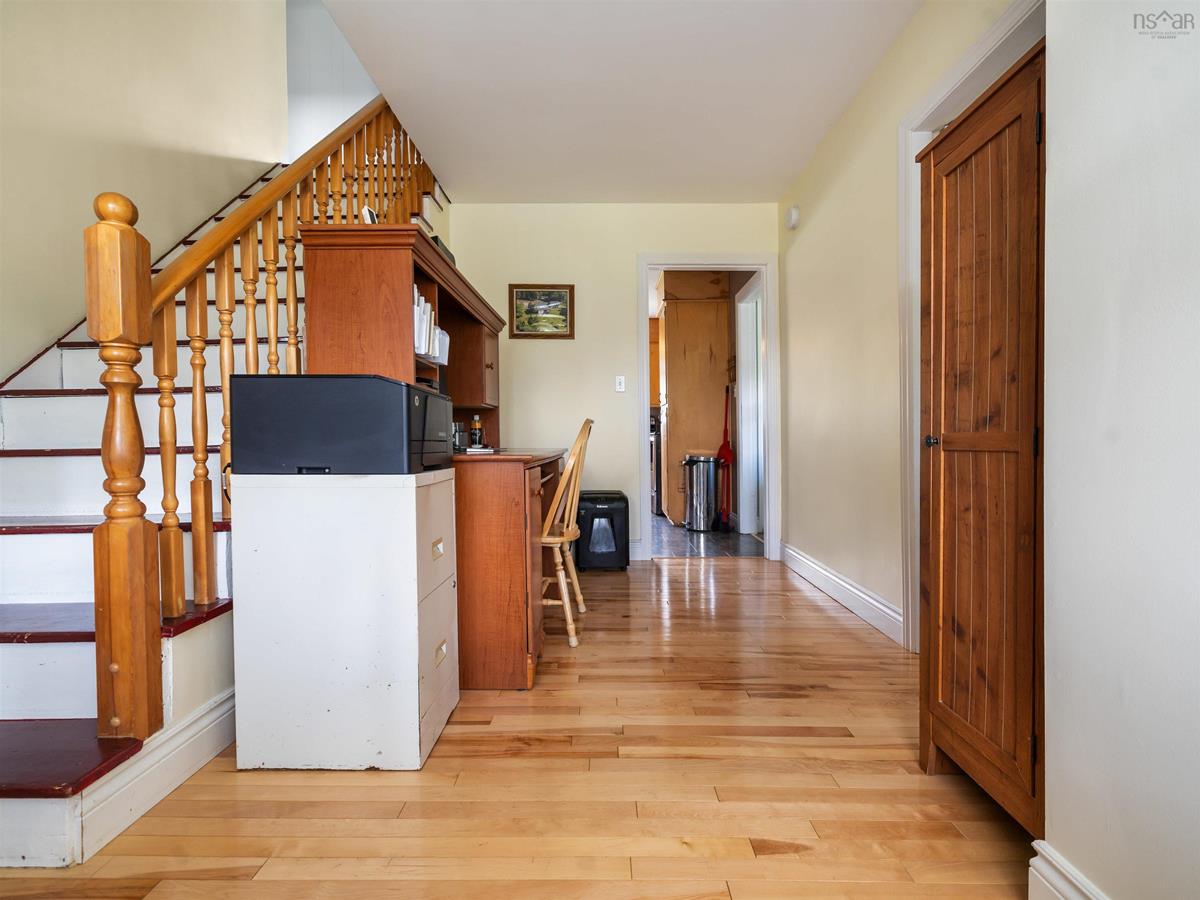
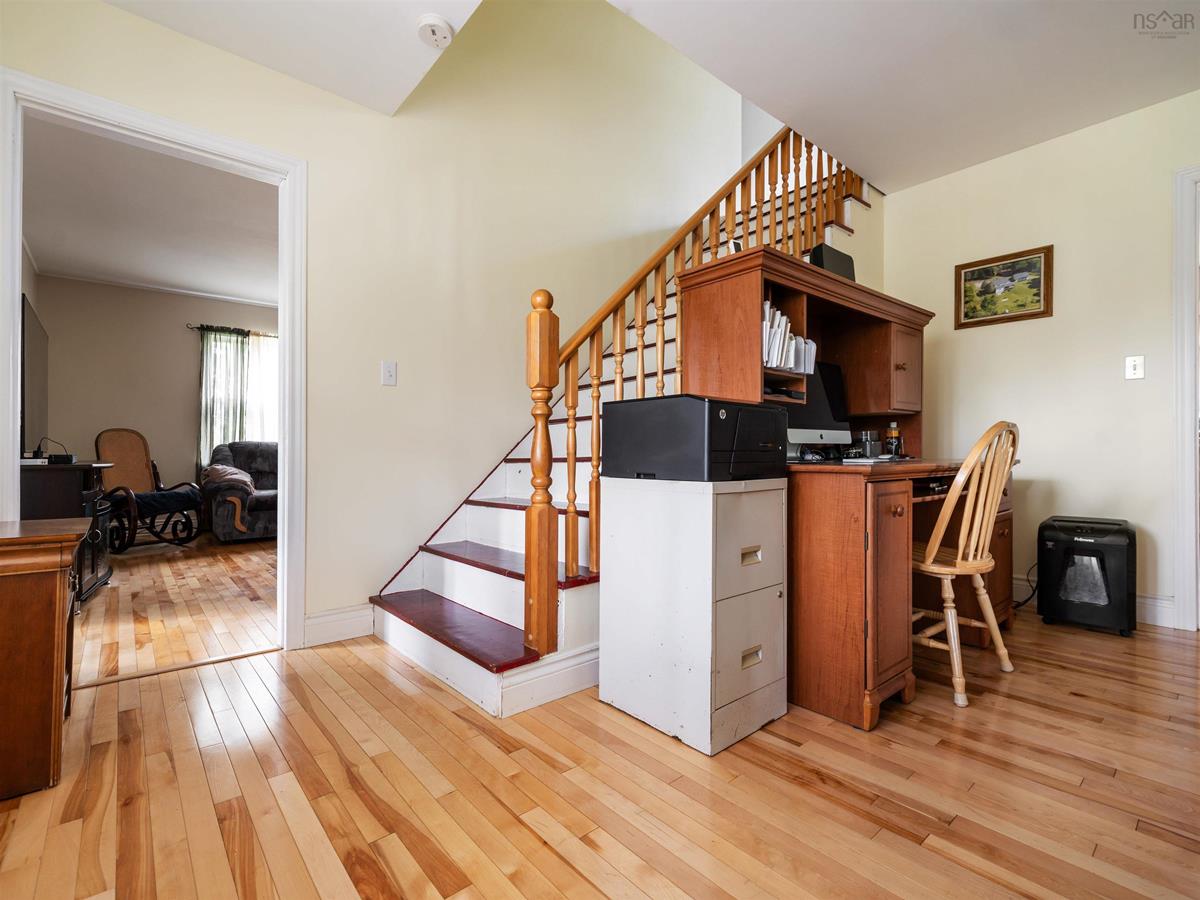
Main Floor Foyer 5'10 x 5'4
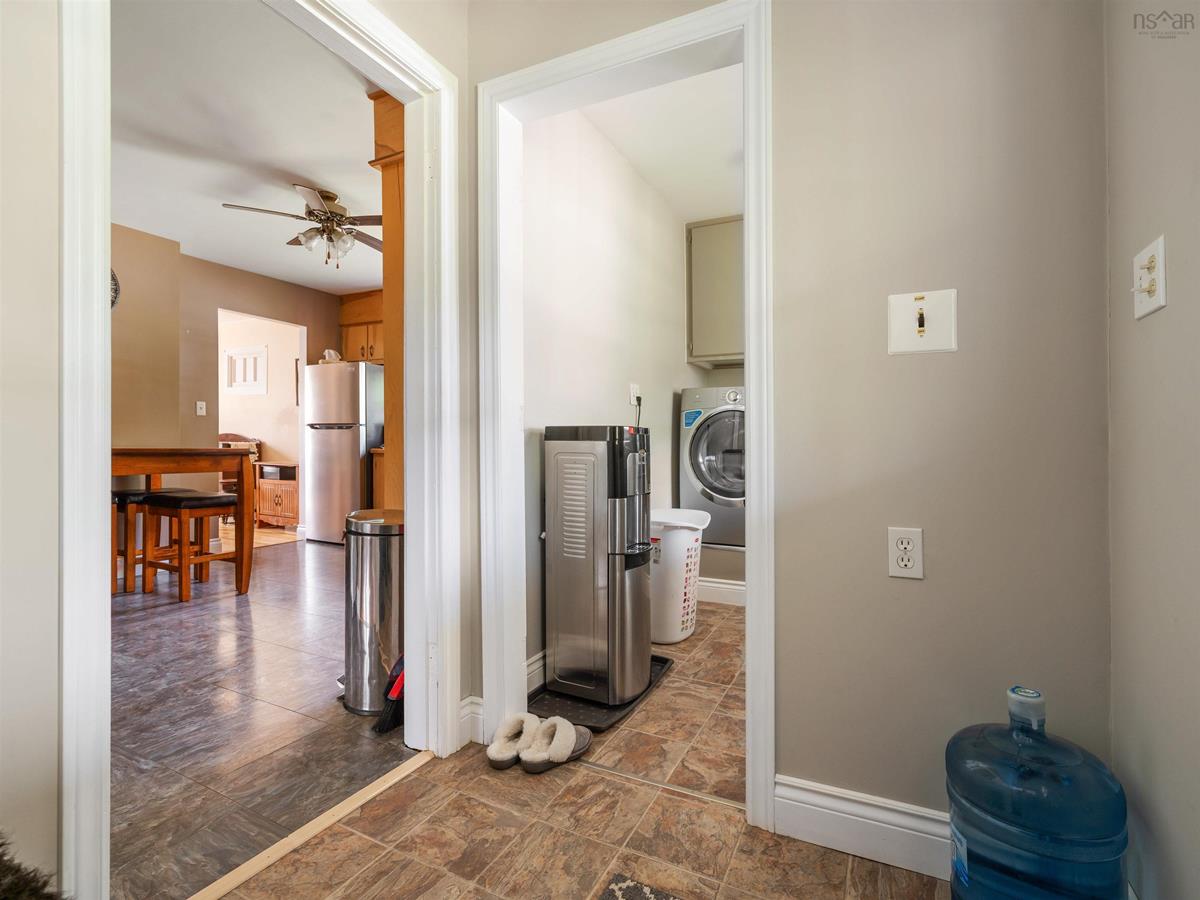
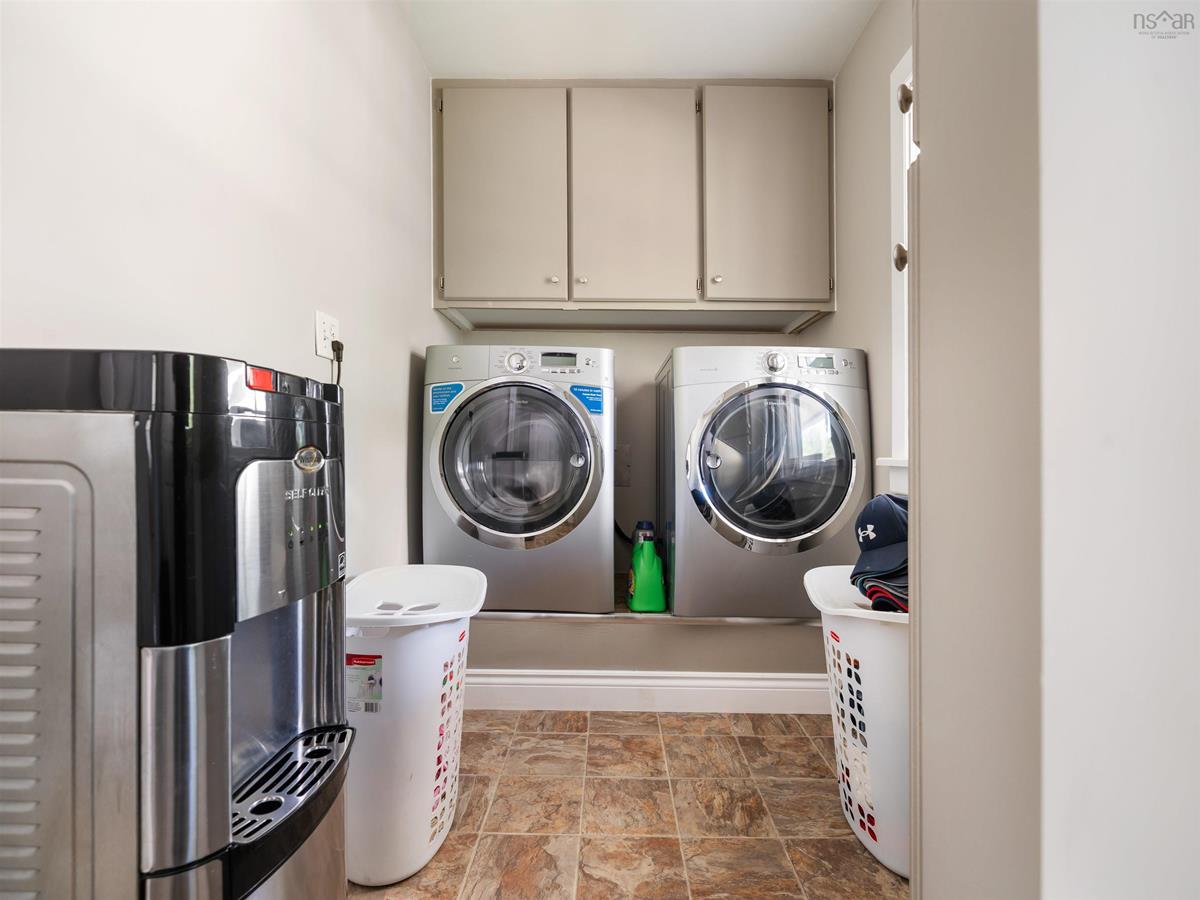
Main Floor Laundry 9'0 x 5'4
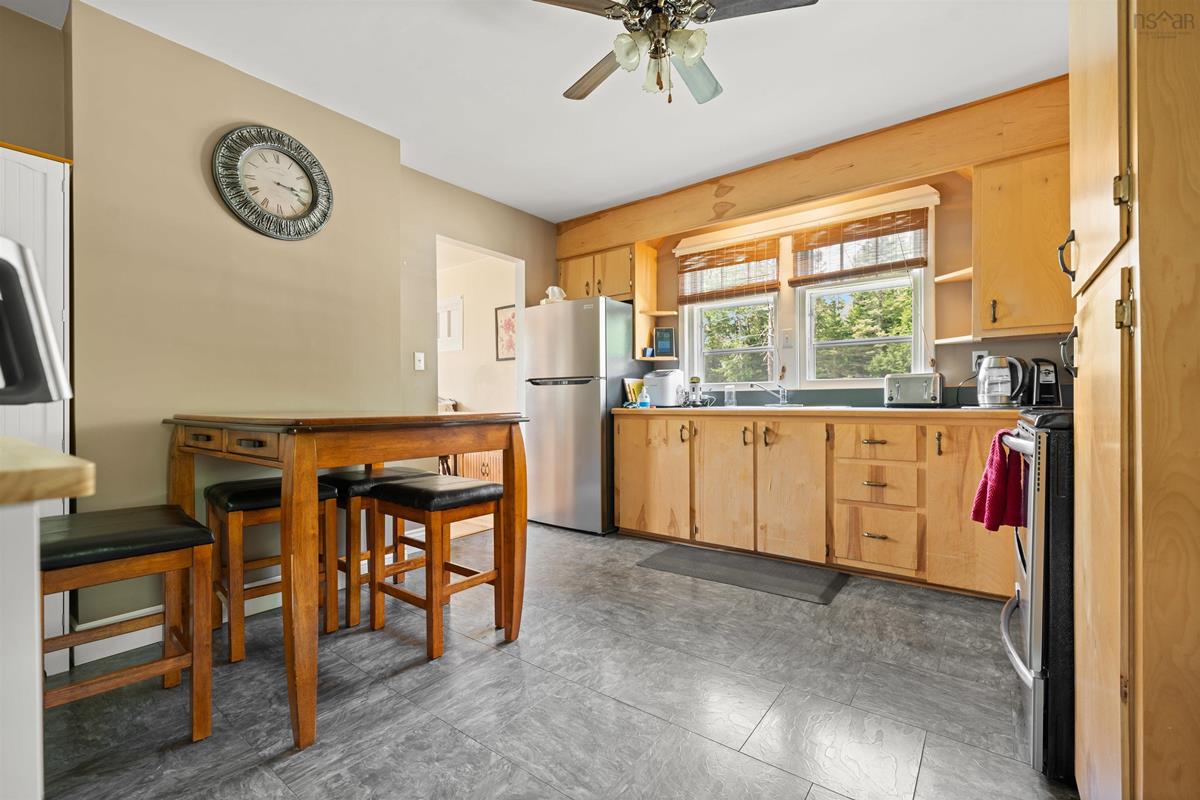
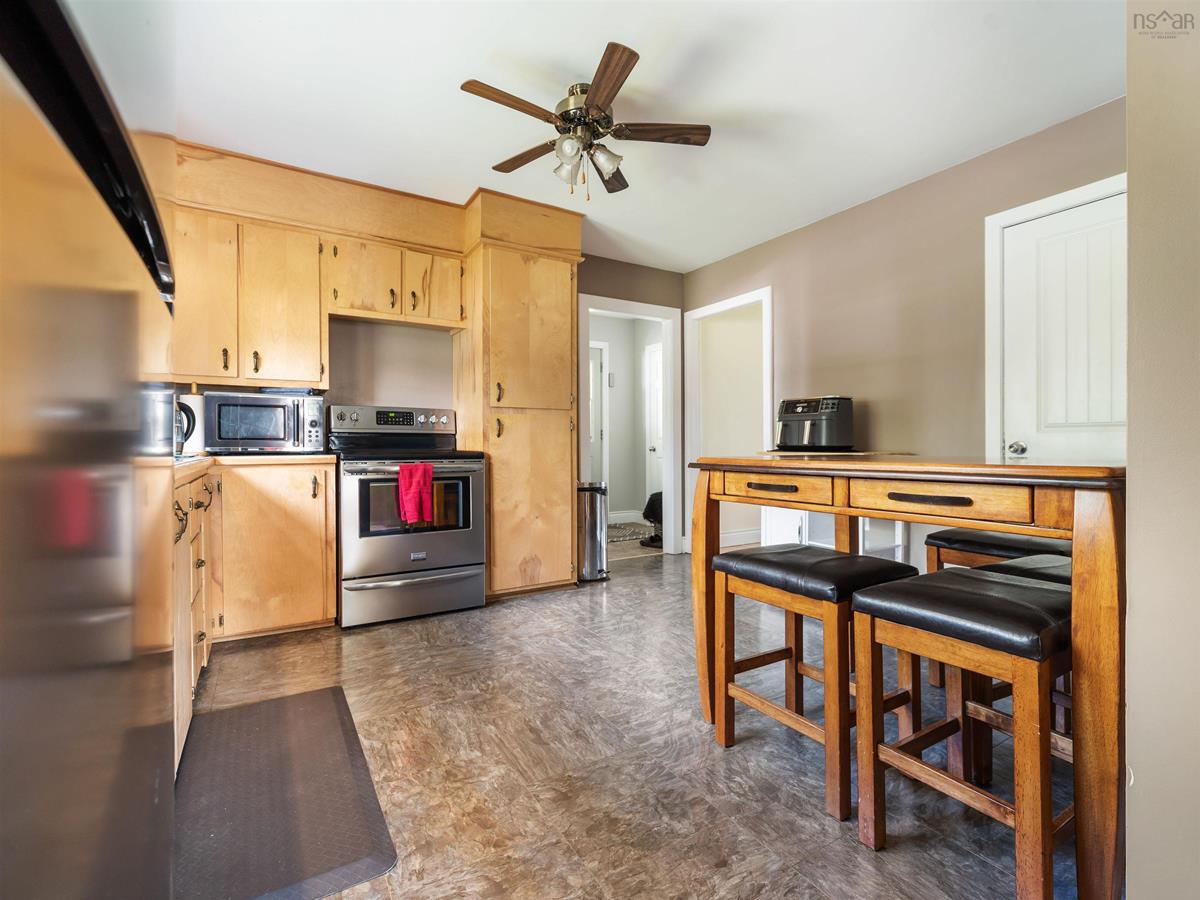
Main Floor Kitchen 13'1 x 6'8
Main Floor Dining Nook 13'1 x 5'2
Main Floor Dining Room 13'5 x 13
Main Floor Living Room 13'7 x 13'9
Main Floor Den/Office 7'8 x 16'2
Main Floor Den/Office 13'8 x 11'1
2nd Level Primary Bedroom 13'10 x 13'9
2nd Level Bedroom 12'11 x 11'5
2nd Level Bedroom 13'10 x 12'8
2nd Level Bedroom 9'11 x 15'11

Garage & Parking

Garage
Y
Details
Double detached

Sales History

Halifax Regional Municipality Data

Zoning
MU
By-Law Code:
Polling District
Waverley - Fall River - Musquodoboit Valley
Concillor: Cathy Deagle Gammon
Waste Collection
THURSDAY
Contractor: Eastern Shore Cartage

Demographic Data

Demographic data is based on the dissemination area that contains the listing parcel . Dissemination Areas are small areas composed of one or more neighbouring dissemination blocks. All of Canada is divided into dissemination areas. Data source: Environics Analytics via ArcGIS Online, 2021

Population Size

508

Median Age

53.3

Avg Household Size

2.3

Avg House Income

$71K

The number of people for each age range.

How the population of this area is expected to change.

The highest level of education obtained by people within this area.

The maritial status of the people in this area.

The average household income within this area.

The number of people that rent versus own.

When the buildings in the area were constructed.

The number of children at home for the given age ranges.

The occupations of the people living here.

Tax Assessment

Year Amount % Change
2024 $222,000 ---
2023 $182,500 ---
2022 $161,300 ---
2021 $152,300 ---
2020 $152,400 ---
2019 $148,600 ---
2018 $147,800 ---
2017 $147,700 ---
2016 $148,400 ---
2015 $152,300 ---
2014 $149,800 ---
2013 $145,500 ---
2012 $136,700 ---

Maps

Mortgage Inquiries

Last Updated On: 8/4/2026 8:53:29 PM (UTC)


