
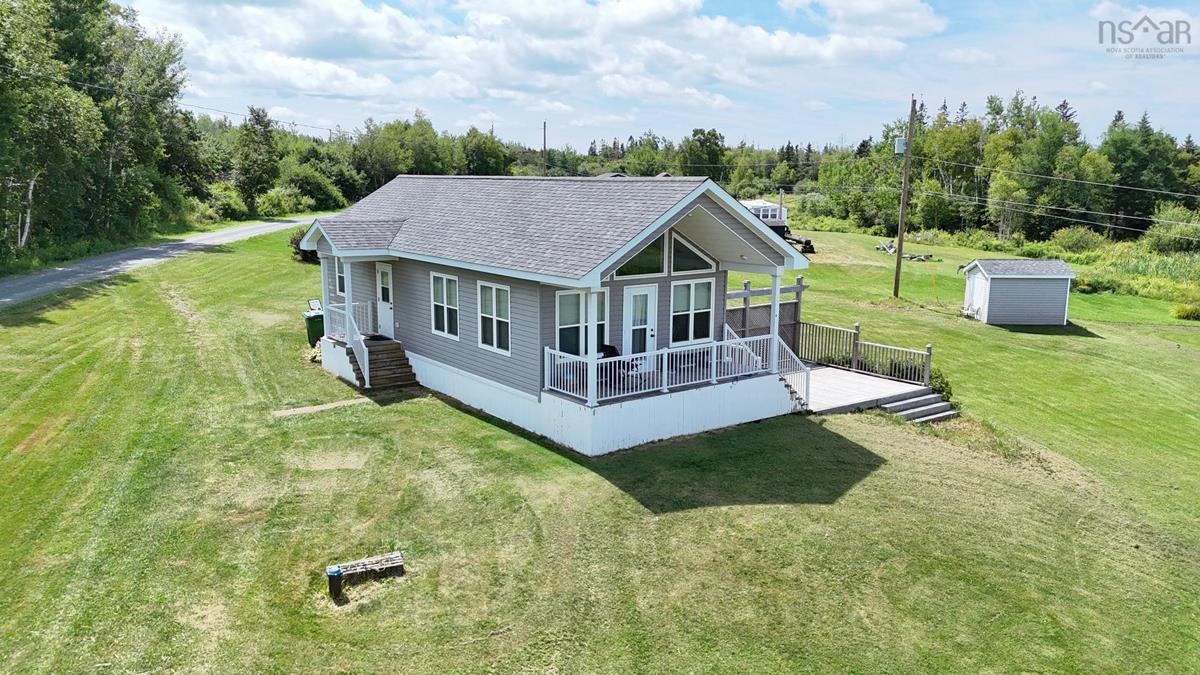
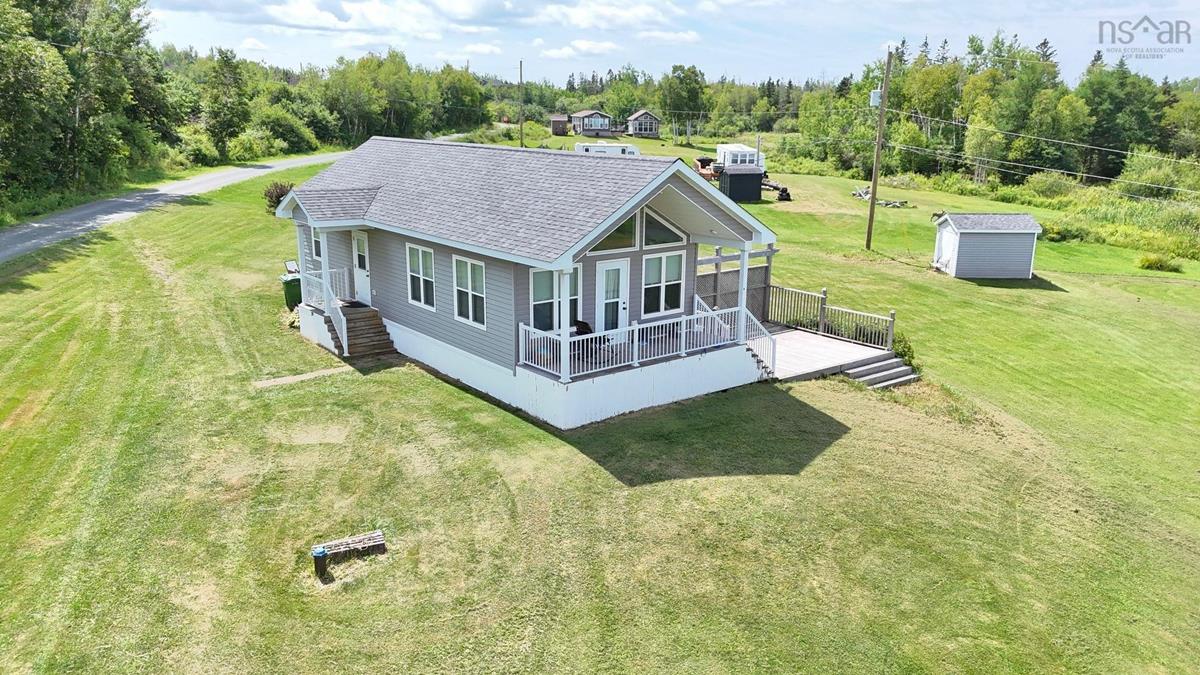
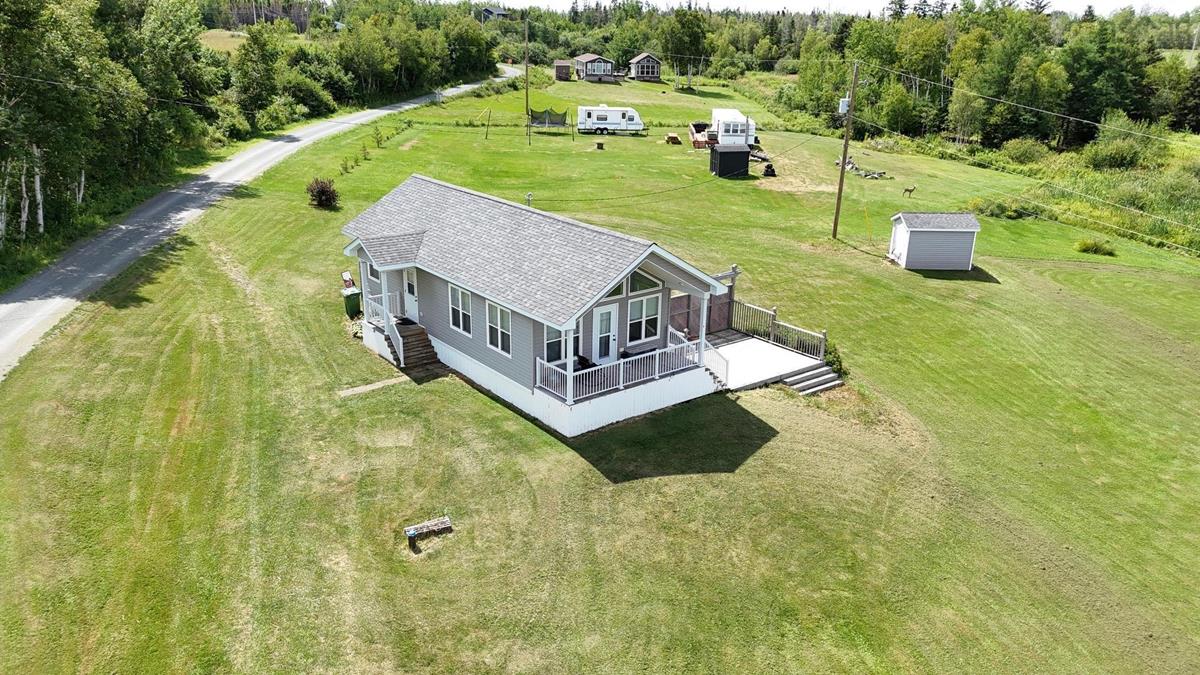
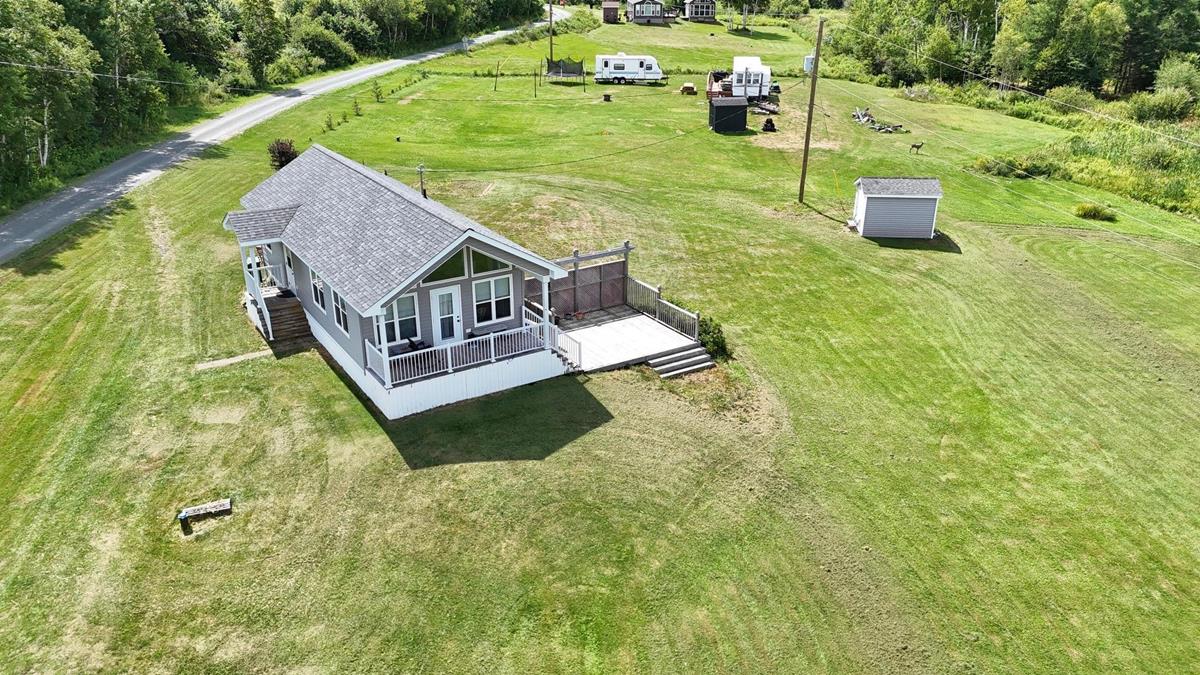
39 Heron Drive, Caribou River, (MLS® 202606145) REMAX NOVA
Google Play iOS Google Play iOS

39 Heron Drive, Caribou River

2 1 720 sqft
$289,500 For Sale

Description

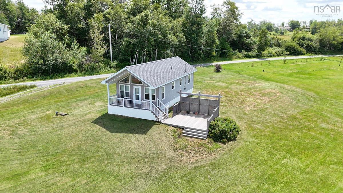
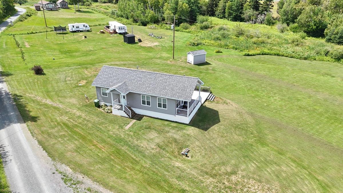
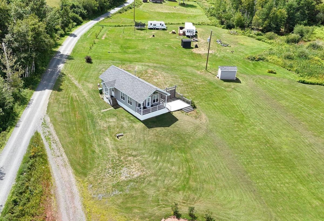
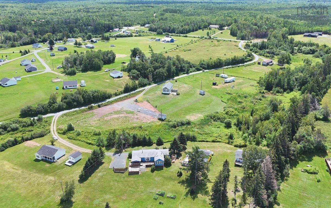
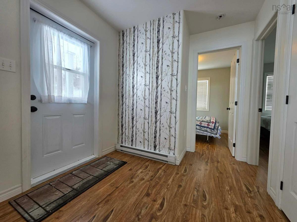
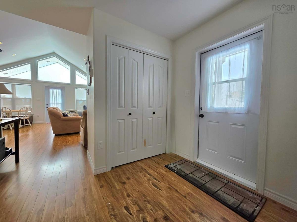
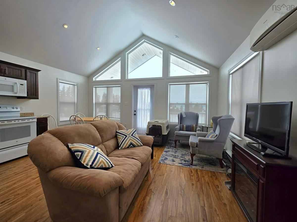
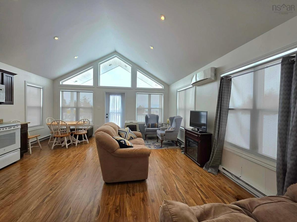
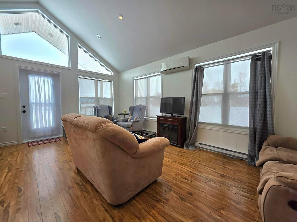
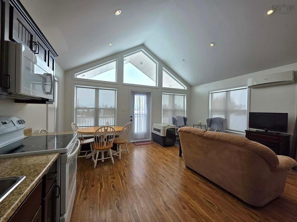
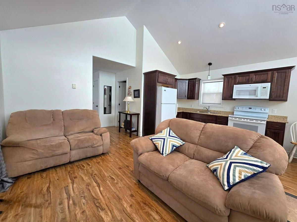
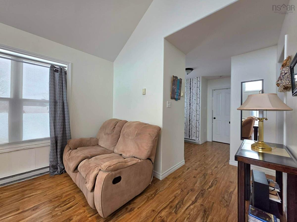
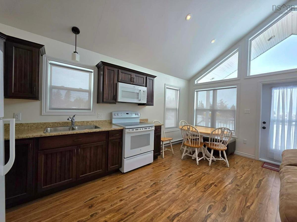
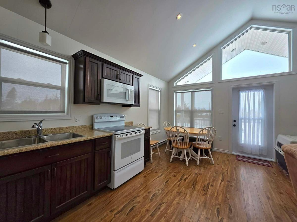
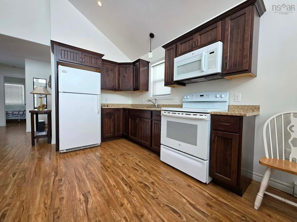
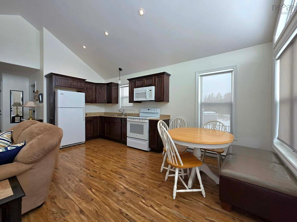
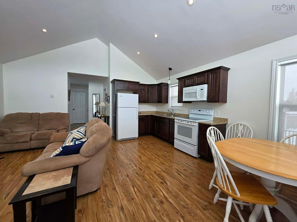
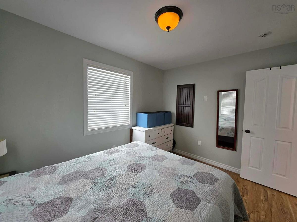
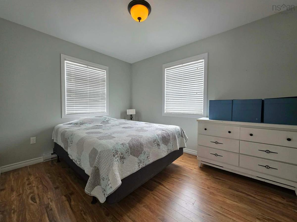
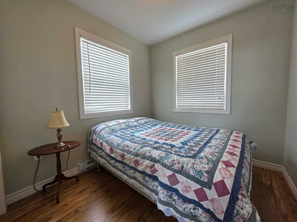
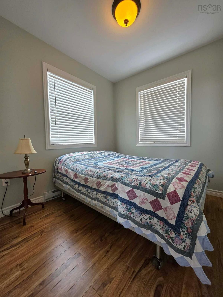
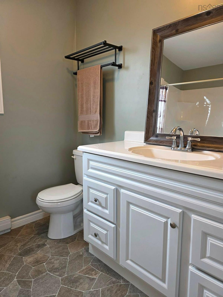
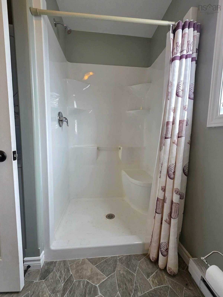
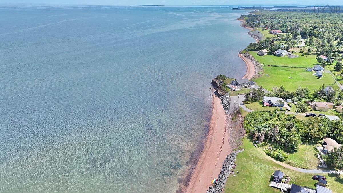
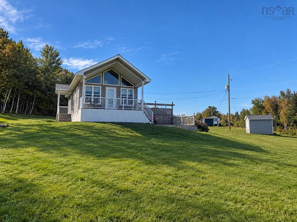
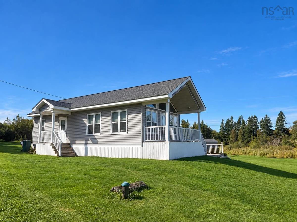
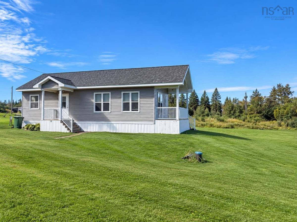
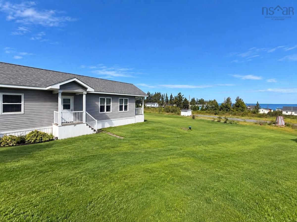
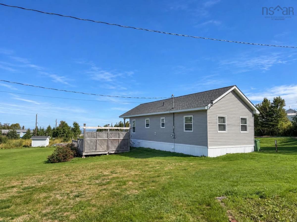
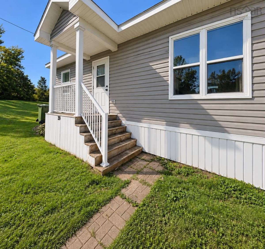
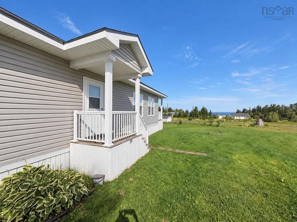
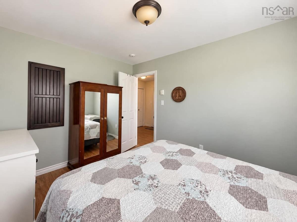
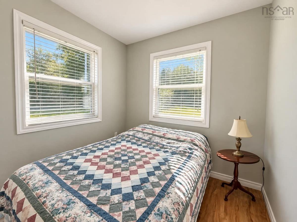
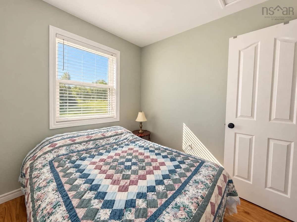
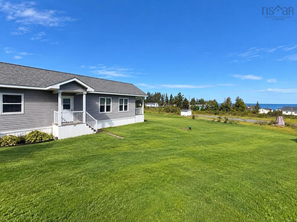
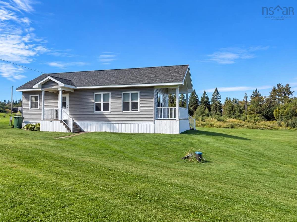
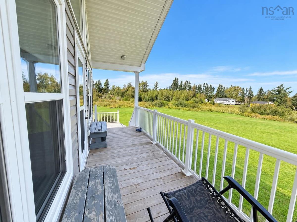
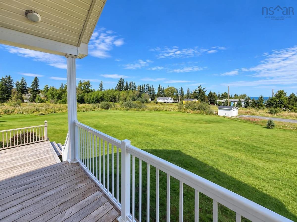
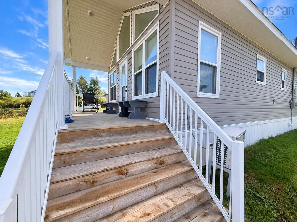
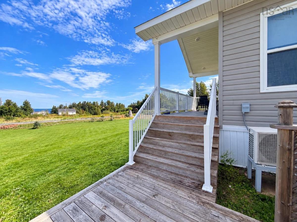
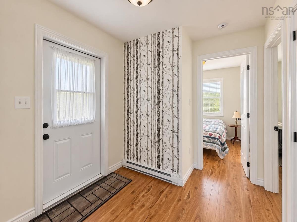
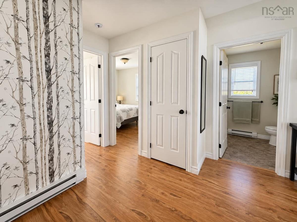
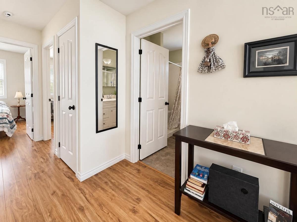
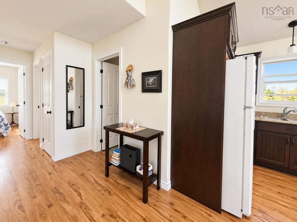
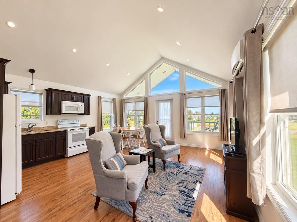
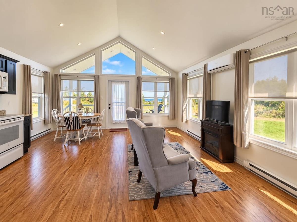
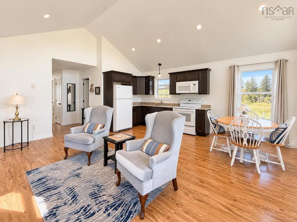
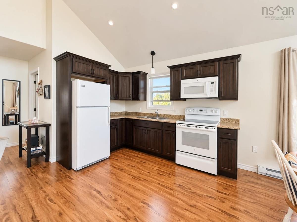
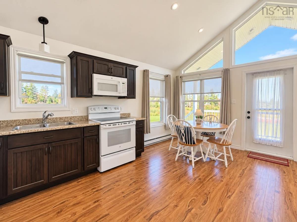
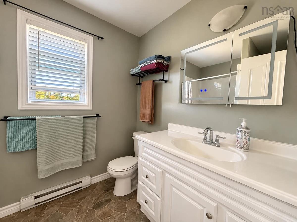
Priced below assessed value, this charming Northumberland Strait retreat is an incredible opportunity to own your own coastal escape. Whether you’re dreaming of a weekend getaway, a summer cottage, a peaceful retreat from a busy work week, or a potential Airbnb investment, this property offers the setting and lifestyle you’ve been looking for. Situated on a nicely sized lot, this 12-year-old cottage-style home is move-in ready, bright and welcoming. The open-concept living, dining and kitchen area features large windows offering lovely views, along with two bedrooms and a three-piece bath. Built for year-round use, it’s a retreat that can be enjoyed in every season. Relax with your morning coffee on the balcony deck or unwind on the private ground-level deck. Deeded access to two beaches lets you enjoy the shoreline and some of the warmest ocean waters in the region. Most furnishings are included, making it easy to settle in or explore its potential as a furnished vacation rental. Located near the PEI ferry, River John and Pictou, you’re within easy reach of local shops, dining, recreation, community events and all that Nova Scotia’s North Shore has to offer. A coastal getaway, a place to recharge, or an investment opportunity—the possibilities are here. With beautiful Northumberland Strait views, a 3 - 5 minute walk to two deeded beaches and a price below assessed value, this is your opportunity to enjoy the North Shore lifestyle.

Listing Details

Address
39 Heron Drive, Caribou River, B0K 1H0

Status
ACTIVE
Listing Price
$289,500
MLS®
202606145
Type
Single Family
Style
Detached
Age
12
Square Footage (MLA)
720  ft2
Total Fin SqFt (TLA)
720  ft2
PID
65169733
Bedrooms
2
Full Baths
1
Half Baths
0

Water
Drilled Well
Sewer
Septic
Utilities
Electricity,High Speed Internet,Telephone

Building Specifications

Foundation Type
Piers
Roof
Asphalt Shingle
Exterior Finish
Vinyl
Flooring
Laminate,Linoleum

Looking for a Mortgage? Get Your Free Quote Started Today!

Rooms

LEVEL TYPE DIMENSIONS
Main Floor Eat In Kitchen 17x7
Main Floor Living Room 19x10
Main Floor Bedroom 11x9
Main Floor Bedroom 8x7.8
Main Floor Bath 1 8x8
Main Floor Foyer 7x6
Main Floor Eat In Kitchen 17x7
Main Floor Living Room 19x10
Main Floor Bedroom 11x9
Main Floor Bedroom 8x7.8
Main Floor Bath 1 8x8
Main Floor Foyer 7x6
Main Floor Eat In Kitchen 17x7
Main Floor Living Room 19x10
Main Floor Bedroom 11x9
Main Floor Bedroom 8x7.8
Main Floor Bath 1 8x8
Main Floor Foyer 7x6

Garage & Parking

Garage
N
Details
---

Inclusions & Exclusions

Inclusions
Stove, Fridge, microwave, washer, dryer, most furnishings
Exclusions
personal items

Sales History

Demographic Data

Demographic data is based on the dissemination area that contains the listing parcel . Dissemination Areas are small areas composed of one or more neighbouring dissemination blocks. All of Canada is divided into dissemination areas. Data source: Environics Analytics via ArcGIS Online, 2021

Population Size

608

Median Age

59.1

Avg Household Size

2.1

Avg House Income

$87K

The number of people for each age range.

How the population of this area is expected to change.

The highest level of education obtained by people within this area.

The maritial status of the people in this area.

The average household income within this area.

The number of people that rent versus own.

When the buildings in the area were constructed.

The number of children at home for the given age ranges.

The occupations of the people living here.

Maps

Mortgage Inquiries

Last Updated On: 8/23/2026 4:05:24 PM (UTC)


