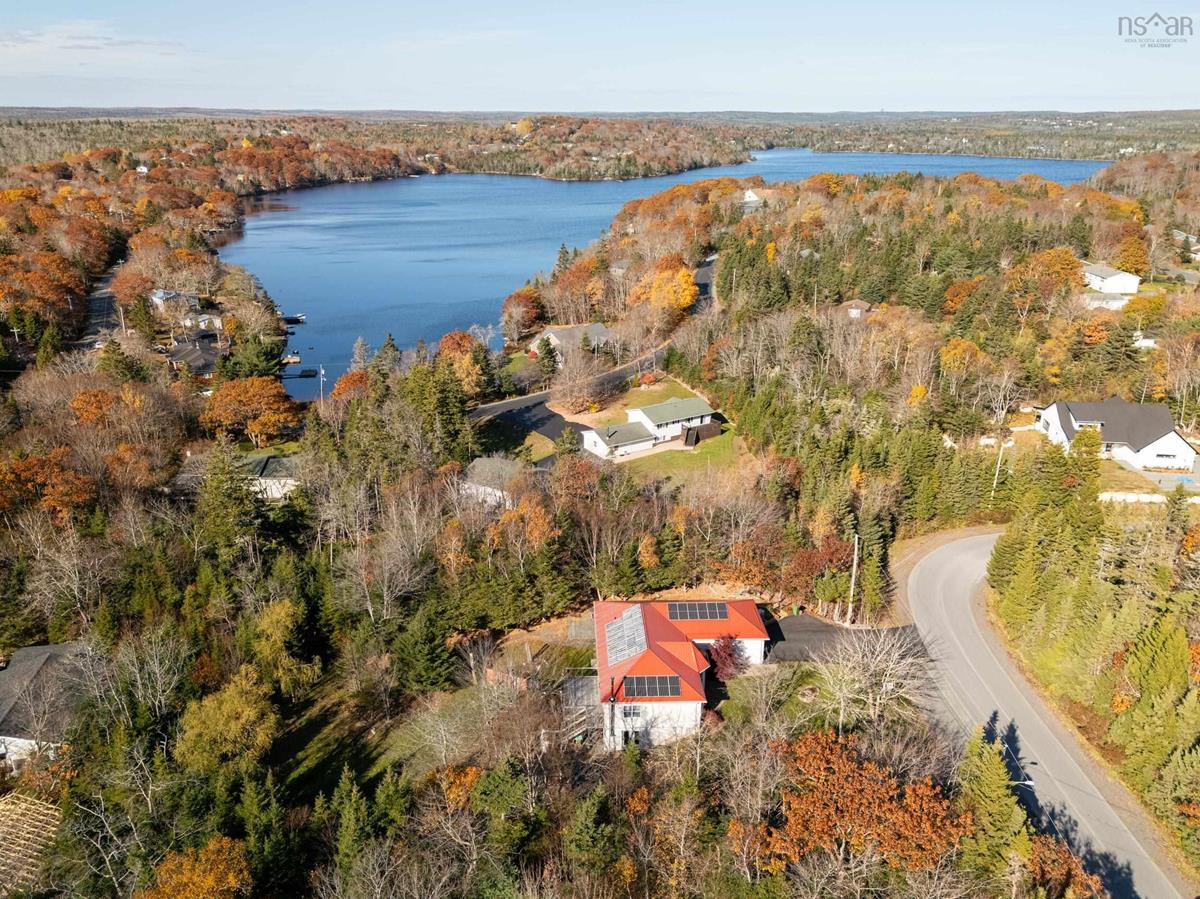
10 Shannon Road, Brookside, (MLS® 202627206) REMAX NOVA
Google Play iOS Google Play iOS

10 Shannon Road, Brookside

4 4 3103 sqft
$724,900 For Sale

Description

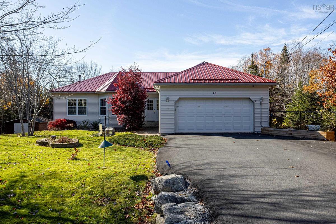
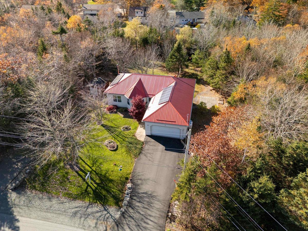
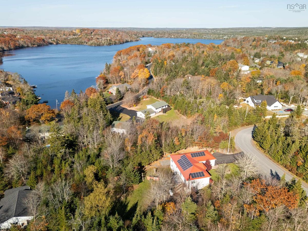
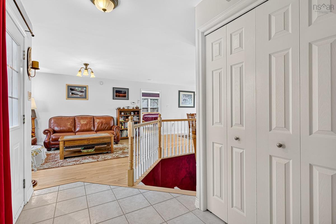
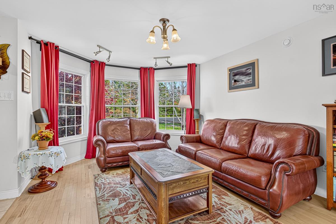
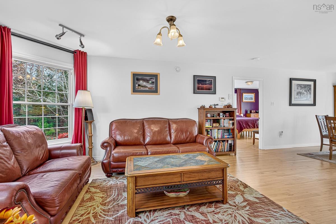
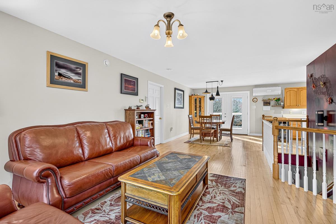
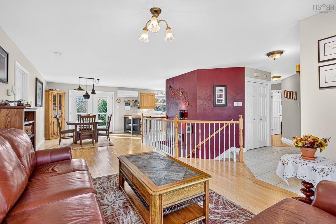
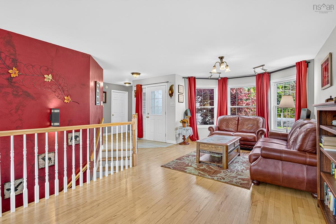
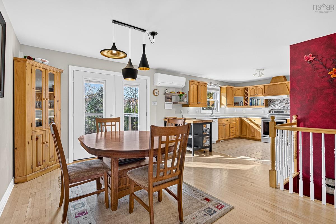
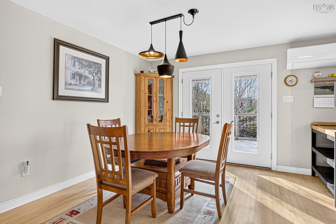
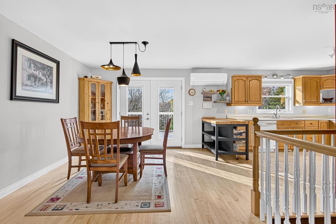
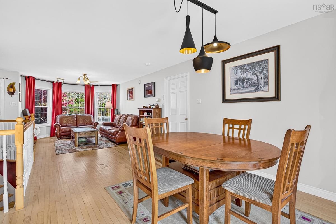
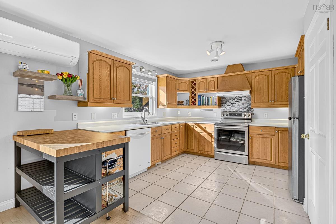
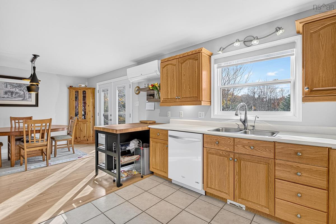
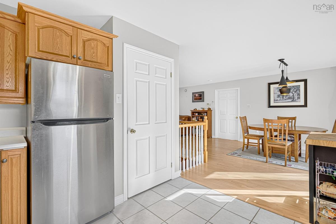
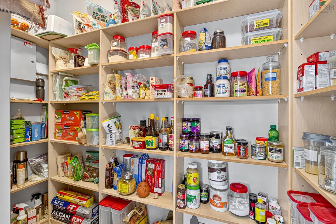
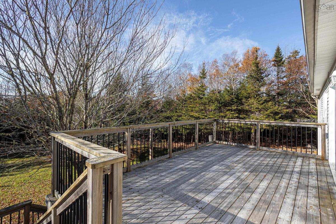
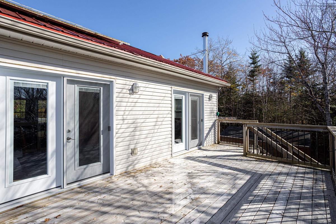
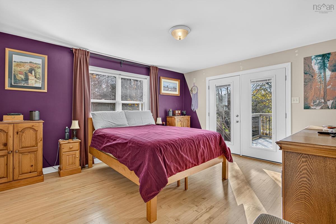
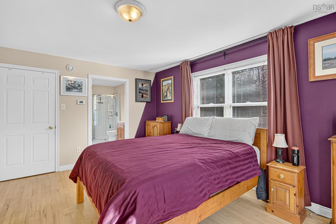
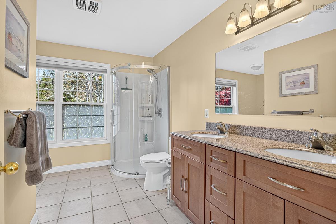
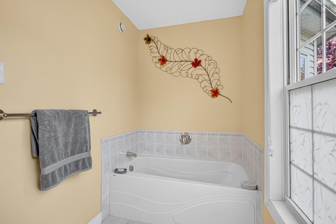
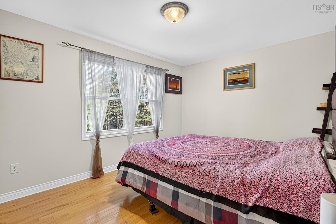
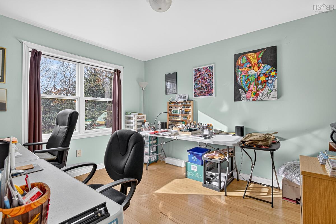
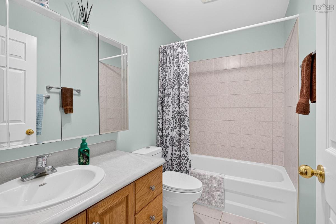
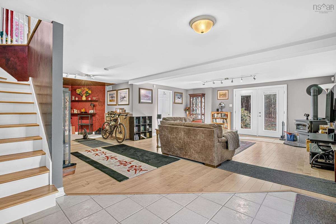
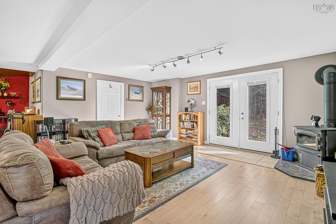
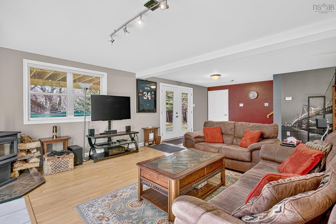
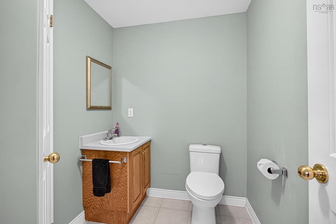
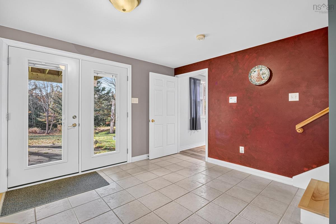
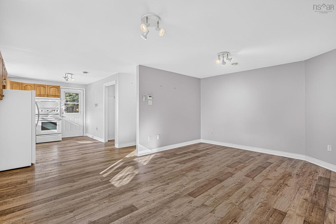
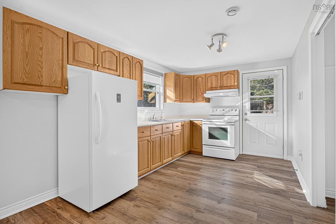
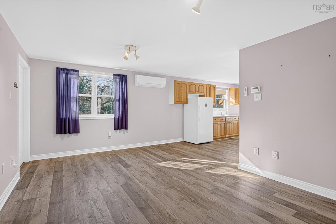
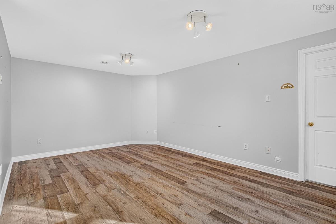
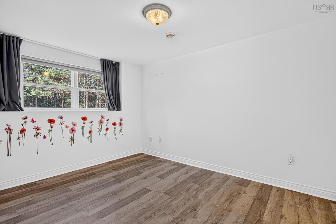
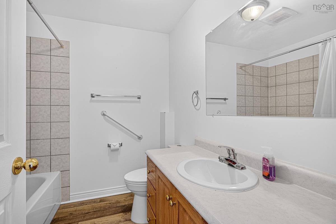
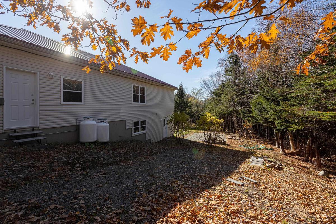
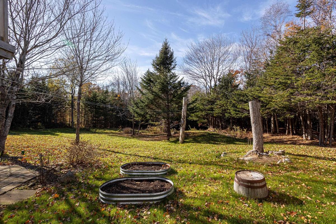
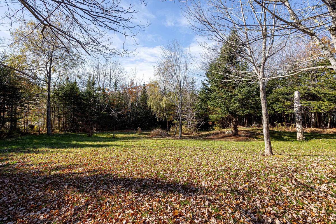
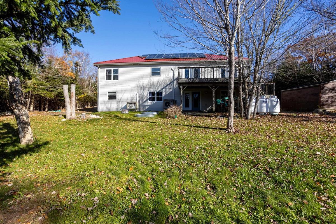
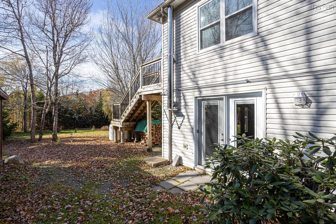
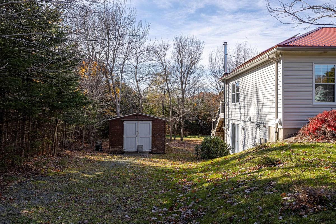
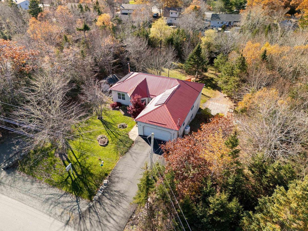
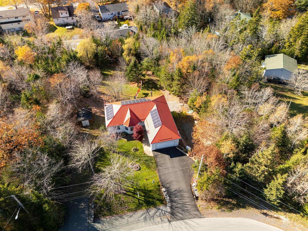
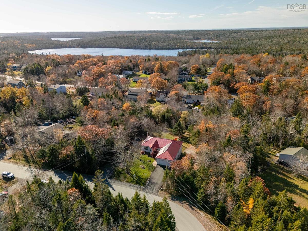
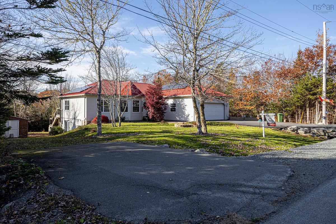
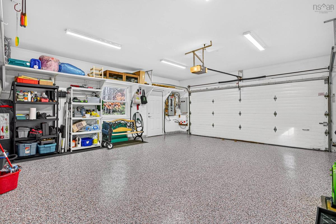
Welcome to this beautifully maintained Bungalow, offering an impressive combination of comfort, efficiency, versatility and every feature thoughtfully presented. Located on a quiet street with lots of curb appeal, the upgrades start with a durable metal roof, and attached heated double garage with epoxy flooring, and 2 paved driveways. Energy efficiency is a top priority with a 26-panel solar array designed to offset up to 100% of domestic electricity consumption, while also supporting year-round EV charging. Inside, this home offers convenient one level living thoughtfully designed with the primary bedroom to one side complete with its own ensuite and walk-in closet, and two secondary bedrooms on the opposite side with shared full bath. The Huge country size kitchen with walk-in pantry, is open to the living room and dining area, flooded with natural light, and access to the exterior deck and the tree lined yard. Additional Features include three independent heating sources: in-floor hot water heating, heat pumps and a cozy wood stove - providing comfort, flexibility, and affordability throughout the seasons, Heat Recovery Ventilator, central vacuum with kick plate, and a partial home generator with a generator panel for added peace of mind. The above grade lower level, with walk out, boasts a large rec room with a half bath and cozy wood stove. While also lending itself to multigenerational family living, the property boasts a one bedroom suite, with 4 piece bath, living room and kitchen with private exterior access from the main house. With multiple heating options, impressive energy-saving features, room for everyone in the family, and conveniently close to all amenities, this is a property that offers exceptional value and a lifestyle that's hard to duplicate.

Listing Details

Address
10 Shannon Road, Brookside, B3T 1T9

Status
ACTIVE
Listing Price
$724,900
MLS®
202627206
Type
Single Family
Style
Detached
Age
26
Square Footage (MLA)
1,587  ft2
Total Fin SqFt (TLA)
3,103  ft2
PID
40360737
Bedrooms
4
Full Baths
3
Half Baths
1

Water
Drilled Well
Sewer
Septic
Utilities
Cable,Electricity,High Speed Internet,Telephone

Building Specifications

Foundation Type
Poured Concrete
Roof
Metal
Exterior Finish
Concrete,Vinyl
Flooring
Ceramic,Engineered Hardwood,Laminate

Looking for a Mortgage? Get Your Free Quote Started Today!

Rooms

LEVEL TYPE DIMENSIONS
Lower Level Family Room 30x24.7
Lower Level Bath 3 5.7x7.2
Lower Level Bath 3 7.2x7.2 Apartment
Lower Level Kitchen 9.3x14.2
Lower Level Utility 6.8x11.7 Apartment
Lower Level Bedroom 9.11x12.10 Apartment
Lower Level Family Room 30x24.7
Lower Level Bath 3 5.7x7.2
Lower Level Bath 3 7.2x7.2 Apartment
Lower Level Kitchen 9.3x14.2
Lower Level Utility 6.8x11.7 Apartment
Lower Level Bedroom 9.11x12.10 Apartment
Main Floor Living Room 20.4x13.11
Main Floor Dining Room 10.1x13.8
Main Floor Kitchen 12x10.8
Main Floor Primary Bedroom 14.11x12.6
Main Floor Ensuite Bath 1 11.8x12.6
Main Floor Bedroom 13.5x9.10
Main Floor Bedroom 11/11x9.10
Main Floor Laundry 9.11x5.9
Main Floor Living Room 20.4x13.11
Main Floor Dining Room 10.1x13.8
Main Floor Kitchen 12x10.8
Main Floor Primary Bedroom 14.11x12.6
Main Floor Ensuite Bath 1 11.8x12.6
Main Floor Bedroom 13.5x9.10
Main Floor Bedroom 11/11x9.10
Main Floor Laundry 9.11x5.9
Main Floor Living Room 20.4x13.11
Main Floor Dining Room 10.1x13.8
--- --- 12x10.8
--- --- 14.11x12.6
--- --- 11.8x12.6
--- --- 13.5x9.10
--- --- 11/11x9.10
--- --- 9.11x5.9
--- --- 30x24.7
--- --- 5.7x7.2
--- --- 7.2x7.2 Apartment
--- --- 9.3x14.2
--- --- 6.8x11.7 Apartment
--- --- 9.11x12.10 Apartment
--- --- 20.4x13.11
--- --- 10.1x13.8
--- --- 12x10.8
--- --- 14.11x12.6
--- --- 11.8x12.6
--- --- 13.5x9.10
--- --- 11/11x9.10
--- --- 9.11x5.9
--- --- 30x24.7
--- --- 5.7x7.2
--- --- 7.2x7.2 Apartment
--- --- 9.3x14.2
--- --- 6.8x11.7 Apartment
--- --- 9.11x12.10 Apartment

Garage & Parking

Garage
Y
Details
Attached Double, heated with epoxy flooring.

Inclusions & Exclusions

Inclusions
All appliances (fridge, stove, dishwasher, Washer and Druer)
Exclusions
Microwave

Sales History

Halifax Regional Municipality Data

Zoning
RA-1
By-Law Code:
By-Law Area
Planning District 4
By-Law Code: PROS
Polling District
Prospect Road – St. Margarets
Concillor: Nancy Hartling
Waste Collection
WEDNESDAY
Contractor: Green For Life

Demographic Data

Demographic data is based on the dissemination area that contains the listing parcel . Dissemination Areas are small areas composed of one or more neighbouring dissemination blocks. All of Canada is divided into dissemination areas. Data source: Environics Analytics via ArcGIS Online, 2021

Population Size

1141

Median Age

38.4

Avg Household Size

2.8

Avg House Income

$117K

The number of people for each age range.

How the population of this area is expected to change.

The highest level of education obtained by people within this area.

The maritial status of the people in this area.

The average household income within this area.

The number of people that rent versus own.

When the buildings in the area were constructed.

The number of children at home for the given age ranges.

The occupations of the people living here.

Tax Assessment

Year Amount % Change
2026 $639,900 ---
2025 $602,500 ---
2024 $576,100 ---
2023 $497,400 ---
2022 $394,700 ---
2021 $360,100 ---
2020 $361,100 ---
2019 $355,300 ---
2018 $356,400 ---
2017 $357,400 ---
2016 $355,700 ---
2015 $349,600 ---
2014 $342,500 ---
2013 $336,300 ---
2012 $290,400 ---

Maps

Mortgage Inquiries

Last Updated On: 11/3/2026 5:25:04 PM (UTC)