
24 Autumn Street, Bridgewater, (MLS® 202623866) REMAX NOVA
Google Play iOS Google Play iOS

24 Autumn Street, Bridgewater

3 2 1401 sqft
$265,700 For Sale

Description

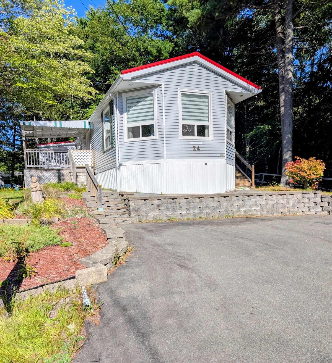
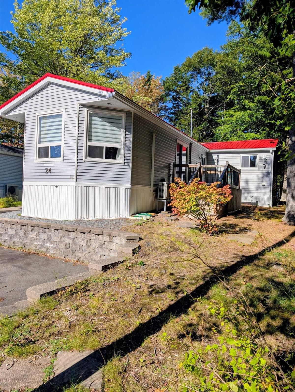
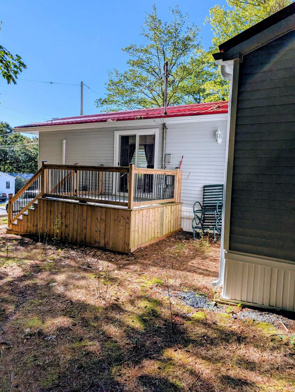
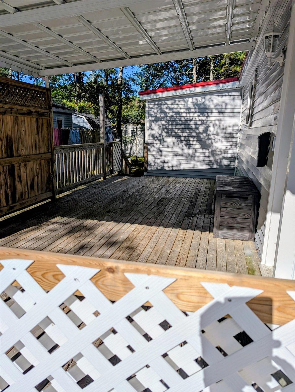
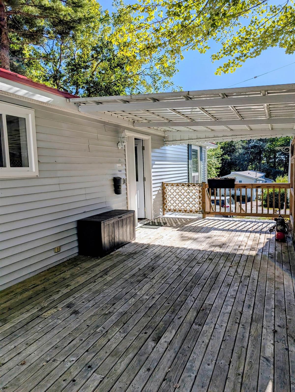
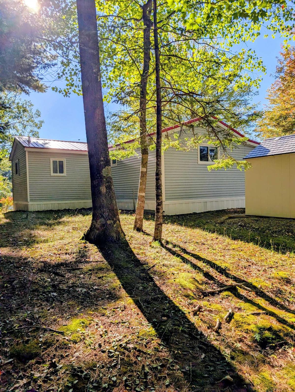
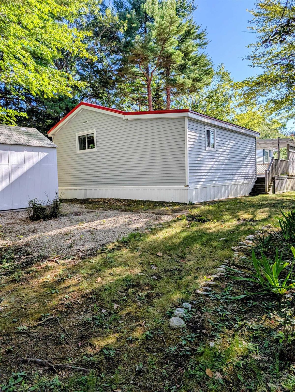
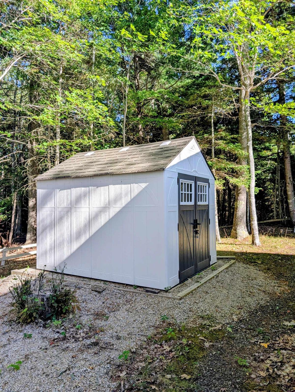
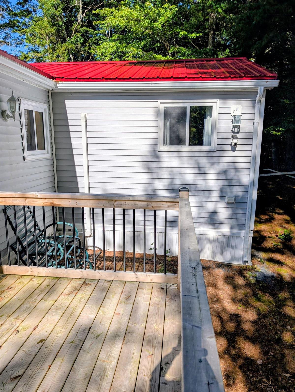
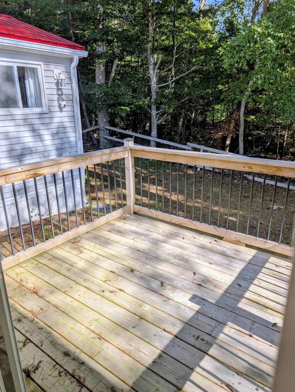
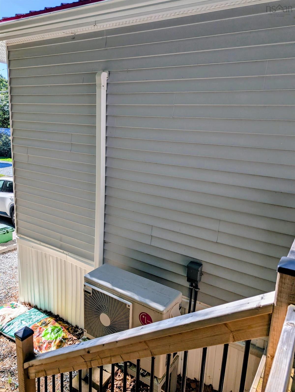
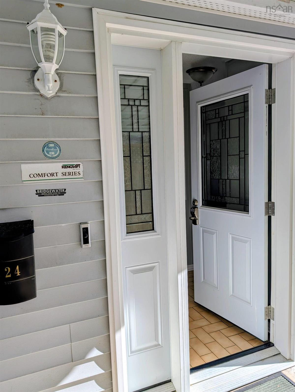
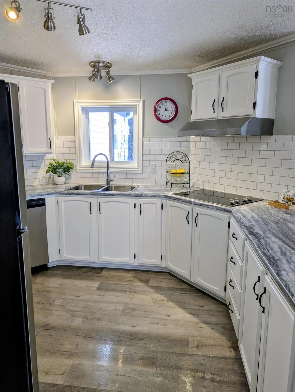
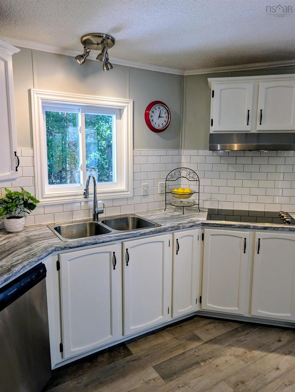
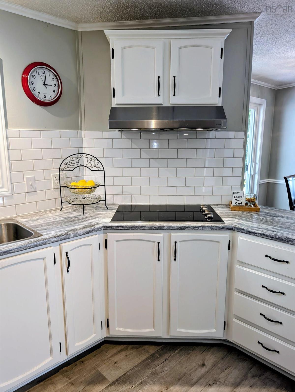
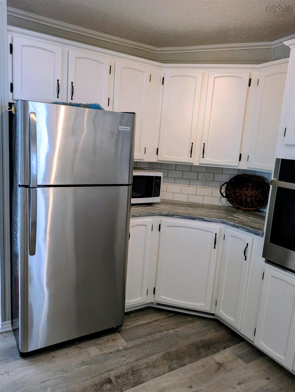
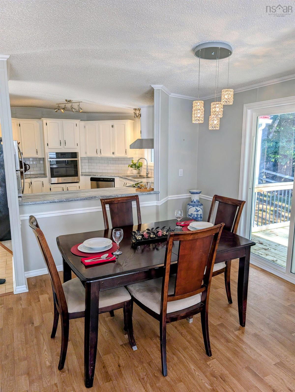
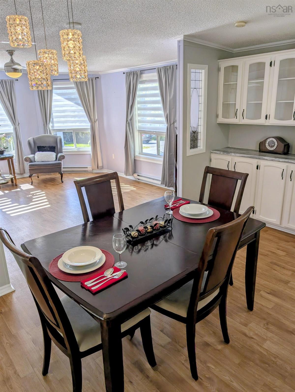
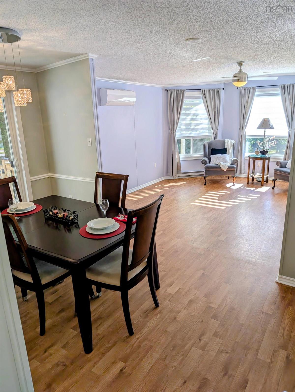
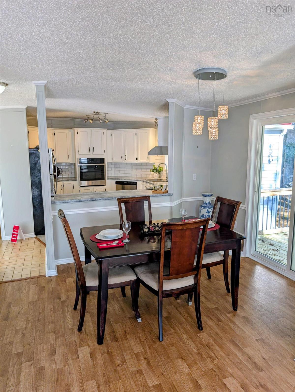
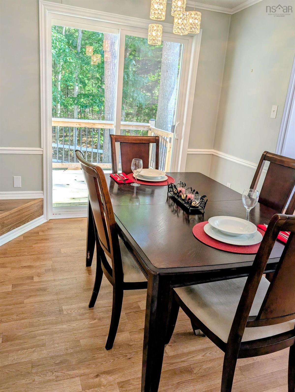
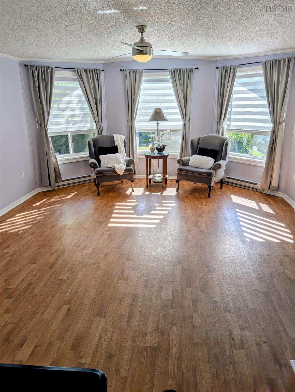
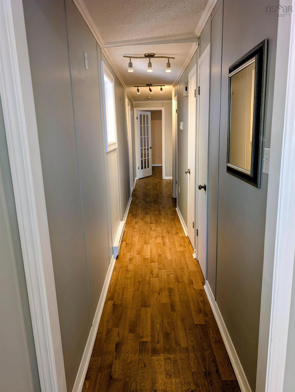
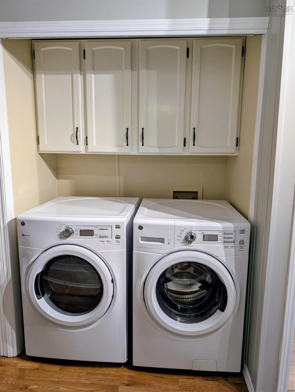
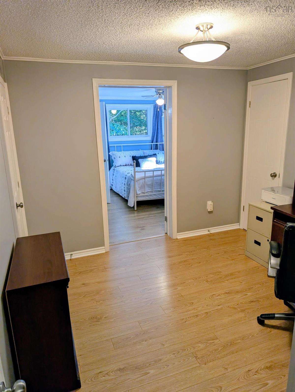
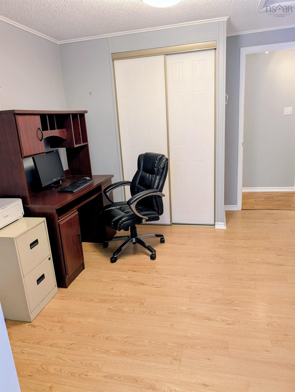
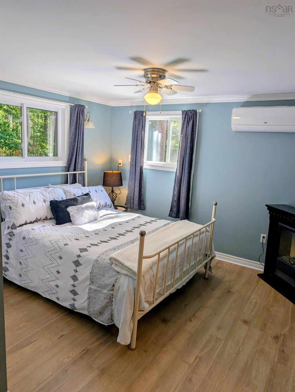
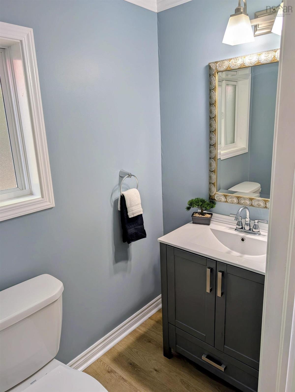
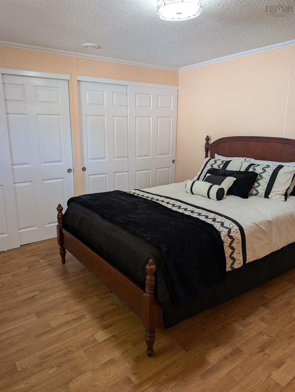
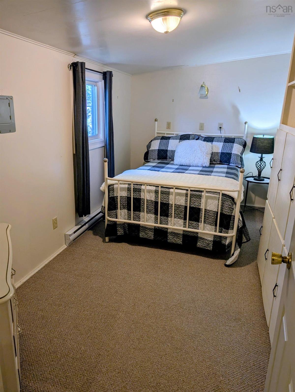
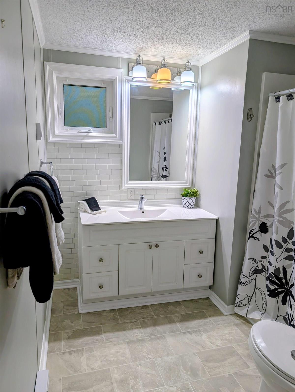
Peaceful, private-feeling setting! This spacious 3-bedroom mini home, with much more than your typical layout, is the last home on the street, overlooking beautiful woods and a walking trail. Bright, generous rooms offer plenty of natural light and storage, a place for your office/den or hobby, along with a 2-piece ensuite in the primary bedroom. Enjoy two decks. A large partially covered front deck with gates and a spacious side deck with a gate, that's located just off the dining room, overlooking the trees. The closeable decks are a great place for children and pets to play safely. Updates by the previous owner include the kitchen, bathrooms, windows, baseboards, heat pumps, and both decks. Heat pump warranty to 2030. Appliances, window coverings, lights, and lockable shed included. A wonderful opportunity to enjoy comfortable, quiet living! One of the most desirable areas in Eisenhower Place. Close to shopping, restaurants, drug store, hospital, and highway. Quick close available.

Listing Details

Address
24 Autumn Street, Bridgewater, B4V 3Z9

Status
ACTIVE
Listing Price
$265,700
MLS®
202623866
Type
Single Family
Style
---
Age
38
Square Footage (MLA)
1,401  ft2
Total Fin SqFt (TLA)
1,401  ft2
Bedrooms
3
Full Baths
1
Half Baths
1

Water
Municipal
Sewer
Municipal
Utilities
Cable,Electricity,High Speed Internet,Telephone

Building Specifications

Foundation Type
None
Roof
Metal
Exterior Finish
---
Flooring
Carpet,Laminate,Linoleum,Tile

Looking for a Mortgage? Get Your Free Quote Started Today!

Rooms

LEVEL TYPE DIMENSIONS
Main Floor Living Room 14.8x11.2+jog
Main Floor Dining Room 8.9x9
Main Floor Kitchen 12.3x10
Main Floor Den/Office 8.11x9.10
Main Floor Primary Bedroom 12.5x11.3
Main Floor Bedroom 14.3x7.7
Main Floor Bedroom 10x11.5+3.11x5.5
Main Floor Bath 1 7.6x5
Main Floor Bath 2 3.7x5.7
Main Floor Living Room 14.8x11.2+jog
Main Floor Dining Room 8.9x9
Main Floor Kitchen 12.3x10
Main Floor Den/Office 8.11x9.10
Main Floor Primary Bedroom 12.5x11.3
Main Floor Bedroom 14.3x7.7
Main Floor Bedroom 10x11.5+3.11x5.5
Main Floor Bath 1 7.6x5
Main Floor Bath 2 3.7x5.7

Garage & Parking

Garage
N
Details
---

Inclusions & Exclusions

Inclusions
Fridge, cooktop, BI oven, BI dishwasher, clothes washer and dryer, all electric light fixtures, all blinds, curtains, and curtain rods, and shed.
Exclusions
None

Sales History

Demographic Data

Demographic data is based on the dissemination area that contains the listing parcel . Dissemination Areas are small areas composed of one or more neighbouring dissemination blocks. All of Canada is divided into dissemination areas. Data source: Environics Analytics via ArcGIS Online, 2021

Population Size

735

Median Age

53.8

Avg Household Size

1.8

Avg House Income

$62K

The number of people for each age range.

How the population of this area is expected to change.

The highest level of education obtained by people within this area.

The maritial status of the people in this area.

The average household income within this area.

The number of people that rent versus own.

When the buildings in the area were constructed.

The number of children at home for the given age ranges.

The occupations of the people living here.

Maps

Mortgage Inquiries

Last Updated On: 9/20/2026 10:04:14 AM (UTC)


