
374 Granville Street, Bridgetown, (MLS® 202623781) REMAX NOVA
Google Play iOS Google Play iOS

374 Granville Street, Bridgetown

5 2 2921 sqft
$425,000 For Sale

Description

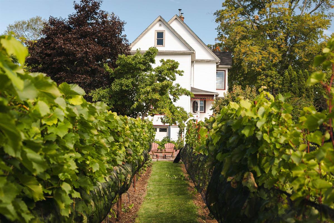
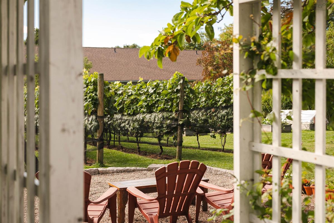
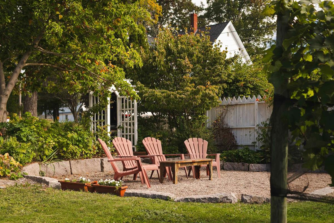
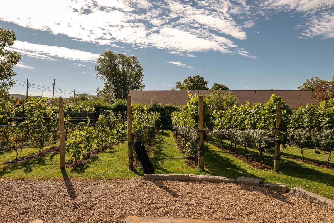
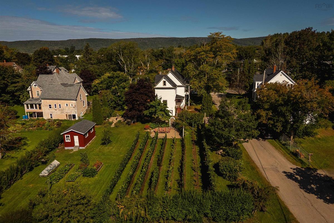
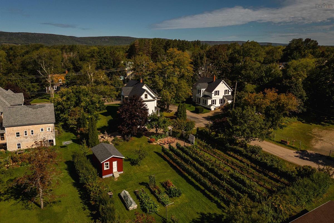
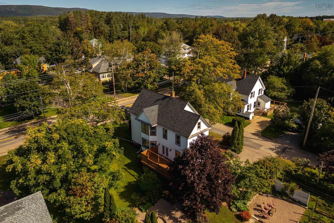
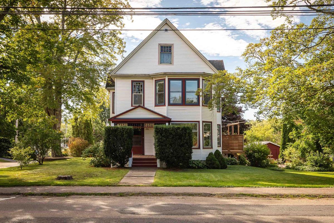
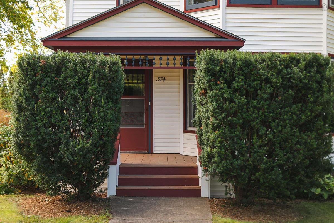
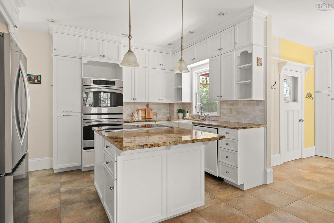
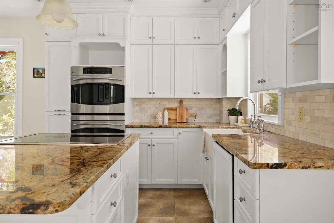
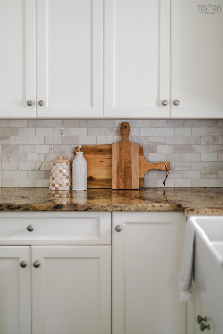
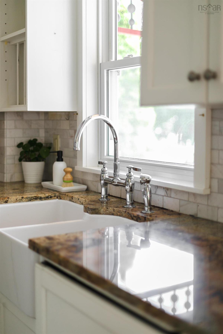
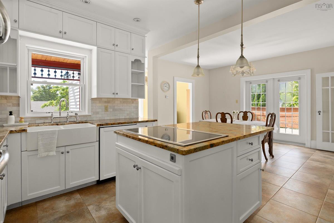
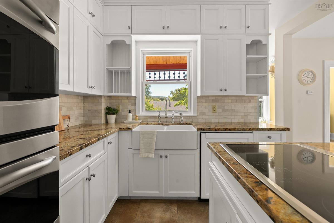
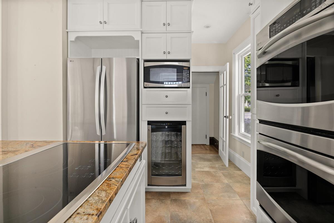
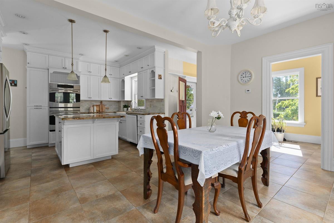
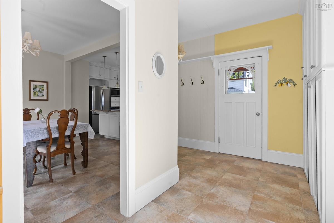
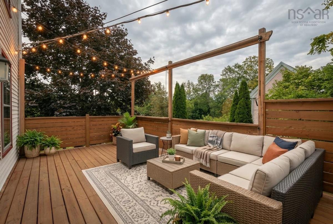
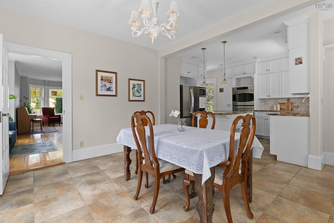
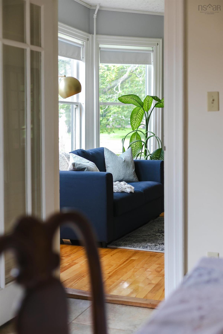
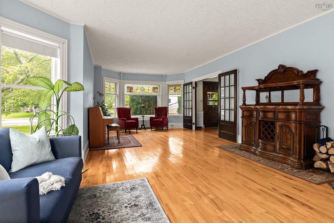
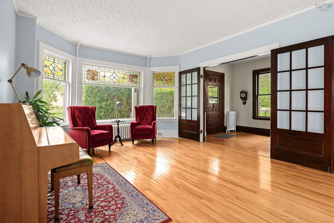
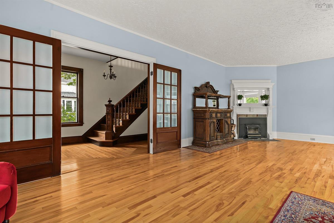
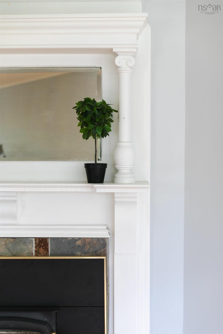
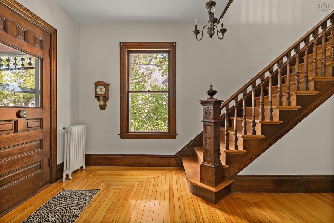
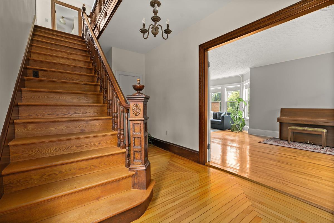
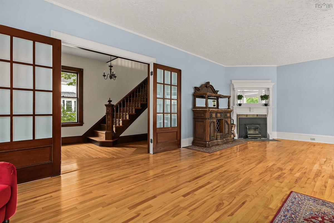
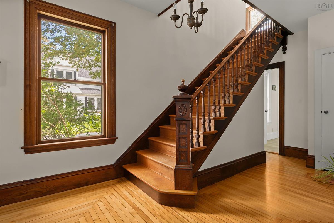
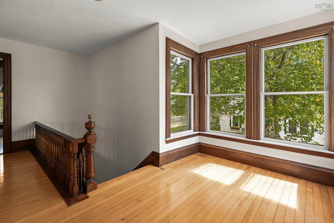
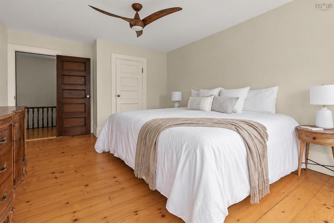
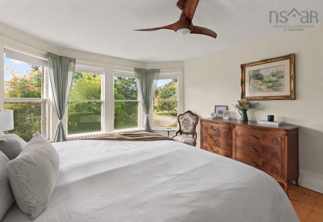
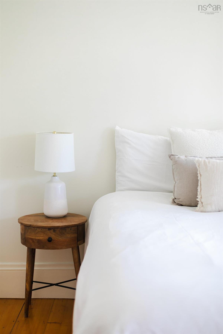
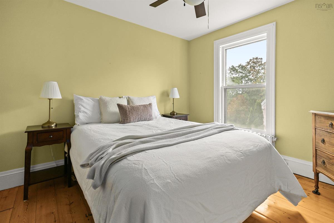
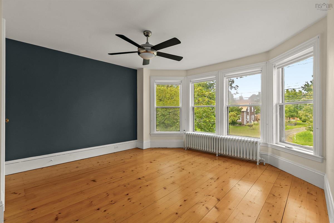
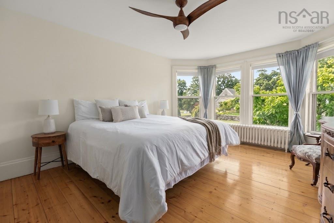
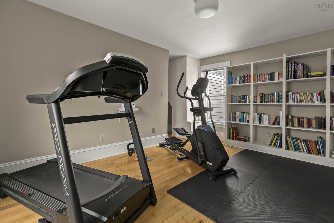
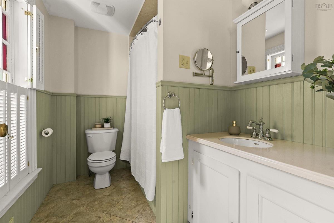
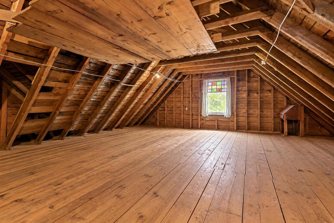
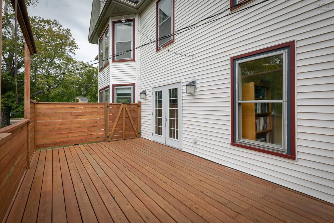
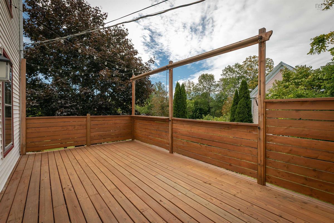
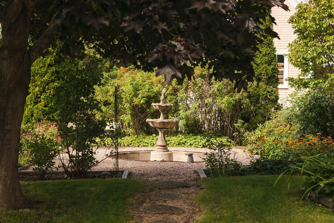
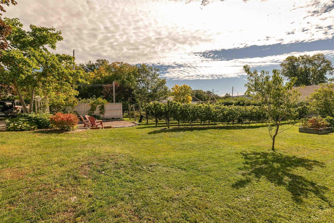
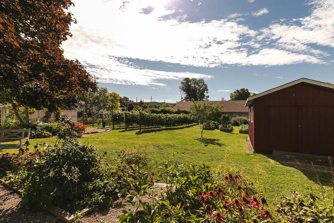
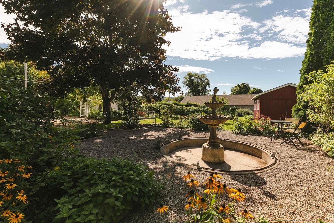
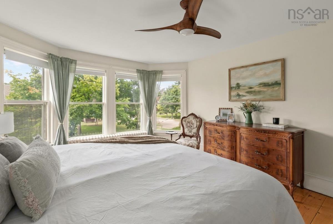
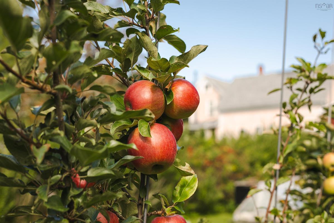
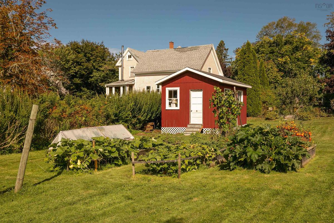
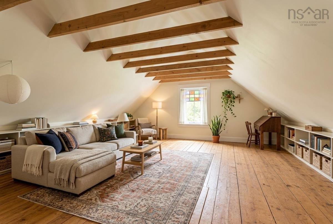
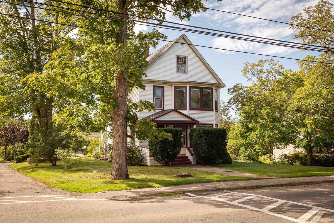
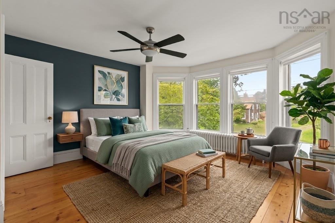
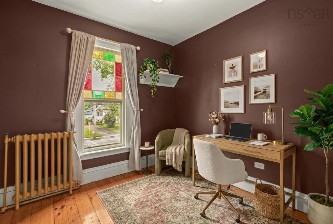
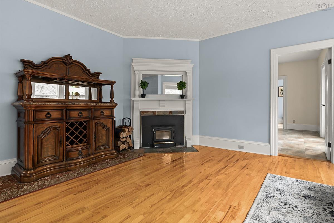
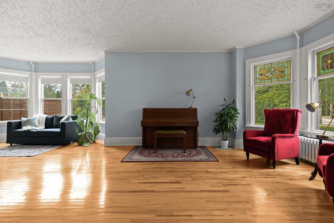
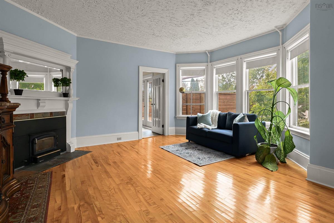
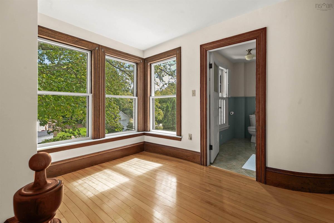
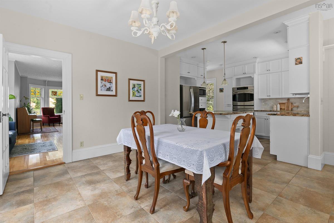
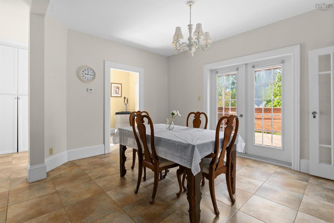
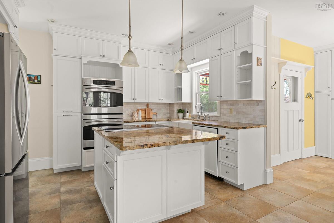
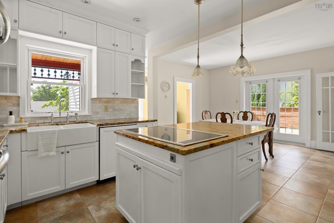
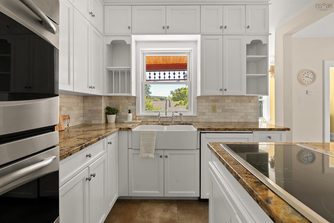
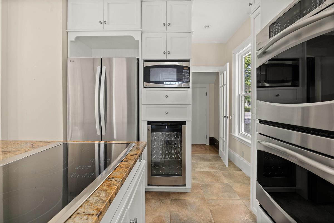
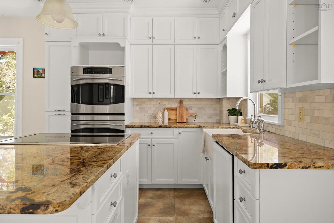
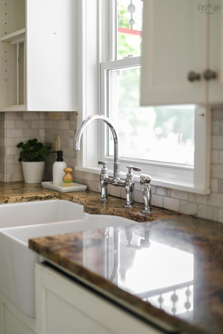
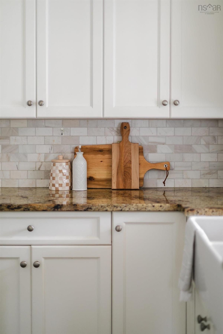
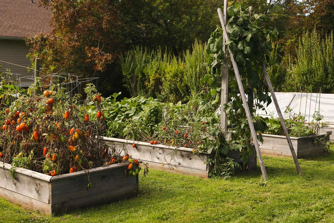
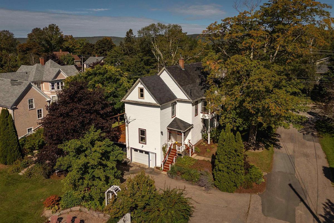
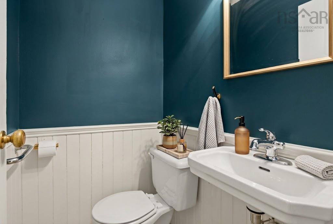
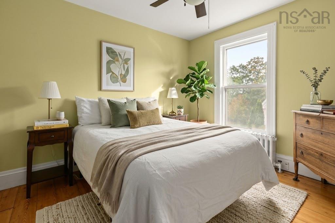
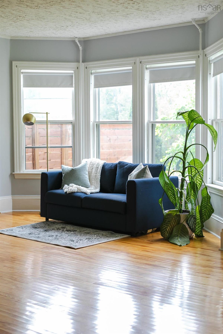
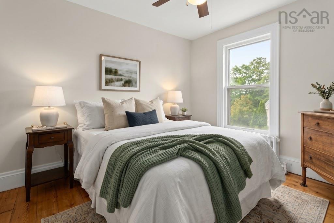
A Bridgetown treasure, where timeless character meets modern living and an extraordinary vineyard lifestyle. One of Bridgetown’s finest, 374 Granville Street beautifully blends historic character with thoughtful modern improvements. The current owners, who relocated from California, have added a full vineyard featuring five grape varieties: Marquette, L’Acadie, Lucie Kuhlmann, Baco Noir, and Marechal Foch. With the owner’s expertise as a winemaker, this remarkable property offers the opportunity to grow, harvest, and produce your own wine, bringing a truly unique vineyard lifestyle to the Annapolis Valley. Recent upgrades include a replacement of the expansive side deck and fresh paint throughout, creating a beautifully modern feel while preserving the home’s original charm. Inside, original stained glass, refinished wood flooring, and timeless architectural details create a warm and inviting atmosphere. The kitchen is one to dream of, featuring high-end appliances, granite countertops, and a marble backsplash. Porcelain tile flooring in the kitchen and bathrooms, complemented by in-floor radiant heat, adds comfort and functionality. Tastefully decorated throughout, the home offers updated systems while retaining its heritage appeal. The full basement provides drive-in garage access and abundant storage. Outside, the expansive grounds feature gardens galore, a fountain, mature trees, and a west-facing deck perfect for enjoying the end-of-day light. Located within an easy walk of the newest P–12 school in the Valley, with recreational facilities nearby and the new outdoor sports hub just one block away. CFB Greenwood is also an easy commute! 374 Granville Street offers a rare blend of character, modern comfort, and vineyard living in a community becoming a destination in the Annapolis Valley.

Listing Details

Address
374 Granville Street, Bridgetown, B0S 1C0

Status
ACTIVE
Listing Price
$425,000
MLS®
202623781
Type
Single Family
Style
Detached
Age
105
Square Footage (MLA)
2,921  ft2
Total Fin SqFt (TLA)
2,921  ft2
PID
05148416
Bedrooms
5
Full Baths
1
Half Baths
1

Water
Municipal
Sewer
Municipal
Utilities
Cable,Electricity,High Speed Internet,Telephone

Building Specifications

Foundation Type
Stone
Roof
Asphalt Shingle
Exterior Finish
Vinyl
Flooring
Ceramic,Hardwood,Porcelain

Looking for a Mortgage? Get Your Free Quote Started Today!

Rooms

LEVEL TYPE DIMENSIONS
Main Floor Mud Room 15'2" x 11'7"
Main Floor Foyer 8'8" x 17'11"
Main Floor Living Room 16'7" x 27'9"
Main Floor Kitchen 11'1" x 17'4"
Main Floor Dining Room 10'9" x 14'3"
Main Floor Bath 1 4'8" x 3'8"
Main Floor Mud Room 15'2" x 11'7"
Main Floor Foyer 8'8" x 17'11"
Main Floor Living Room 16'7" x 27'9"
Main Floor Kitchen 11'1" x 17'4"
Main Floor Dining Room 10'9" x 14'3"
Main Floor Bath 1 4'8" x 3'8"
Main Floor Mud Room 15'2" x 11'7"
Main Floor Foyer 8'8" x 17'11"
2nd Level Bedroom 15'1" x 18'5"
2nd Level Den/Office 8'6" x 8'6" (BEDROOM)
2nd Level Primary Bedroom 16'10" x 12'5"
2nd Level Bedroom 13'4" x 15'
2nd Level Bedroom 10'7" x 10'7"
2nd Level Bath 2 6'8" x 9'2"
2nd Level Bedroom 15'1" x 18'5"
2nd Level Den/Office 8'6" x 8'6" (BEDROOM)
2nd Level Primary Bedroom 16'10" x 12'5"
2nd Level Bedroom 13'4" x 15'
2nd Level Bedroom 10'7" x 10'7"
2nd Level Bath 2 6'8" x 9'2"
3rd Level OTHER Attic 24'7" x 35'4"
3rd Level OTHER Attic 16'7" x 11'7"
3rd Level OTHER Attic 24'7" x 35'4"
3rd Level OTHER Attic 16'7" x 11'7"
--- --- 16'7" x 27'9"
--- --- 11'1" x 17'4"
--- --- 10'9" x 14'3"
--- --- 4'8" x 3'8"
--- --- 15'1" x 18'5"
--- --- 8'6" x 8'6" (BEDROOM)
--- --- 16'10" x 12'5"
--- --- 13'4" x 15'
--- --- 10'7" x 10'7"
--- --- 6'8" x 9'2"
--- --- Attic 24'7" x 35'4"
--- --- Attic 16'7" x 11'7"
--- --- 15'2" x 11'7"
--- --- 8'8" x 17'11"
--- --- 16'7" x 27'9"
--- --- 11'1" x 17'4"
--- --- 10'9" x 14'3"
--- --- 4'8" x 3'8"
--- --- 15'1" x 18'5"
--- --- 8'6" x 8'6" (BEDROOM)
--- --- 16'10" x 12'5"
--- --- 13'4" x 15'
--- --- 10'7" x 10'7"
--- --- 6'8" x 9'2"
--- --- Attic 24'7" x 35'4"
--- --- Attic 16'7" x 11'7"
--- --- 15'2" x 11'7"
--- --- 8'8" x 17'11"
--- --- 16'7" x 27'9"
--- --- 11'1" x 17'4"
--- --- 10'9" x 14'3"
--- --- 4'8" x 3'8"
--- --- 15'1" x 18'5"
--- --- 8'6" x 8'6" (BEDROOM)
--- --- 16'10" x 12'5"
--- --- 13'4" x 15'
--- --- 10'7" x 10'7"
--- --- 6'8" x 9'2"
--- --- Attic 24'7" x 35'4"
--- --- Attic 16'7" x 11'7"
--- --- 15'2" x 11'7"
--- --- 8'8" x 17'11"
--- --- 16'7" x 27'9"
--- --- 11'1" x 17'4"
--- --- 10'9" x 14'3"
--- --- 4'8" x 3'8"
--- --- 15'1" x 18'5"
--- --- 8'6" x 8'6" (BEDROOM)
--- --- 16'10" x 12'5"
--- --- 13'4" x 15'
--- --- 10'7" x 10'7"
--- --- 6'8" x 9'2"
--- --- Attic 24'7" x 35'4"
--- --- Attic 16'7" x 11'7"
--- --- 15'2" x 11'7"
--- --- 8'8" x 17'11"
--- --- 16'7" x 27'9"
--- --- 11'1" x 17'4"
--- --- 10'9" x 14'3"
--- --- 4'8" x 3'8"
--- --- 15'1" x 18'5"
--- --- 8'6" x 8'6" (BEDROOM)
--- --- 16'10" x 12'5"
--- --- 13'4" x 15'
--- --- 10'7" x 10'7"
--- --- 6'8" x 9'2"
--- --- Attic 24'7" x 35'4"
--- --- Attic 16'7" x 11'7"
--- --- 15'2" x 11'7"
--- --- 8'8" x 17'11"
--- --- 16'7" x 27'9"
--- --- 11'1" x 17'4"
--- --- 10'9" x 14'3"
--- --- 4'8" x 3'8"
--- --- 15'1" x 18'5"
--- --- 8'6" x 8'6" (BEDROOM)
--- --- 16'10" x 12'5"
--- --- 13'4" x 15'
--- --- 10'7" x 10'7"
--- --- 6'8" x 9'2"
--- --- Attic 24'7" x 35'4"
--- --- Attic 16'7" x 11'7"
--- --- 15'2" x 11'7"
--- --- 8'8" x 17'11"
--- --- 16'7" x 27'9"
--- --- 11'1" x 17'4"
--- --- 10'9" x 14'3"
--- --- 4'8" x 3'8"
--- --- 15'1" x 18'5"
--- --- 8'6" x 8'6" (BEDROOM)
--- --- 16'10" x 12'5"
--- --- 13'4" x 15'
--- --- 10'7" x 10'7"
--- --- 6'8" x 9'2"
--- --- Attic 24'7" x 35'4"
--- --- Attic 16'7" x 11'7"
--- --- 15'2" x 11'7"
--- --- 8'8" x 17'11"
--- --- 16'7" x 27'9"
--- --- 11'1" x 17'4"
--- --- 10'9" x 14'3"
--- --- 4'8" x 3'8"
--- --- 15'1" x 18'5"
--- --- 8'6" x 8'6" (BEDROOM)
--- --- 16'10" x 12'5"
--- --- 13'4" x 15'
--- --- 10'7" x 10'7"
--- --- 6'8" x 9'2"
--- --- Attic 24'7" x 35'4"
--- --- Attic 16'7" x 11'7"
--- --- 15'2" x 11'7"
--- --- 8'8" x 17'11"
--- --- 16'7" x 27'9"
--- --- 11'1" x 17'4"
--- --- 10'9" x 14'3"
--- --- 4'8" x 3'8"
--- --- 15'1" x 18'5"
--- --- 8'6" x 8'6" (BEDROOM)
--- --- 16'10" x 12'5"
--- --- 13'4" x 15'
--- --- 10'7" x 10'7"
--- --- 6'8" x 9'2"
--- --- Attic 24'7" x 35'4"
--- --- Attic 16'7" x 11'7"
--- --- 15'2" x 11'7"
--- --- 8'8" x 17'11"
--- --- 16'7" x 27'9"
--- --- 11'1" x 17'4"
--- --- 10'9" x 14'3"
--- --- 4'8" x 3'8"
--- --- 15'1" x 18'5"
--- --- 8'6" x 8'6" (BEDROOM)
--- --- 16'10" x 12'5"
--- --- 13'4" x 15'
--- --- 10'7" x 10'7"
--- --- 6'8" x 9'2"
--- --- Attic 24'7" x 35'4"
--- --- Attic 16'7" x 11'7"
--- --- 15'2" x 11'7"
--- --- 8'8" x 17'11"
--- --- 16'7" x 27'9"
--- --- 11'1" x 17'4"
--- --- 10'9" x 14'3"
--- --- 4'8" x 3'8"
--- --- 15'1" x 18'5"
--- --- 8'6" x 8'6" (BEDROOM)
--- --- 16'10" x 12'5"
--- --- 13'4" x 15'
--- --- 10'7" x 10'7"
--- --- 6'8" x 9'2"
--- --- Attic 24'7" x 35'4"
--- --- Attic 16'7" x 11'7"
--- --- 15'2" x 11'7"
--- --- 8'8" x 17'11"
--- --- 16'7" x 27'9"
--- --- 11'1" x 17'4"
--- --- 10'9" x 14'3"
--- --- 4'8" x 3'8"
--- --- 15'1" x 18'5"
--- --- 8'6" x 8'6" (BEDROOM)
--- --- 16'10" x 12'5"
--- --- 13'4" x 15'
--- --- 10'7" x 10'7"
--- --- 6'8" x 9'2"
--- --- Attic 24'7" x 35'4"
--- --- Attic 16'7" x 11'7"
--- --- 15'2" x 11'7"
--- --- 8'8" x 17'11"
--- --- 16'7" x 27'9"
--- --- 11'1" x 17'4"
--- --- 10'9" x 14'3"
--- --- 4'8" x 3'8"
--- --- 15'1" x 18'5"
--- --- 8'6" x 8'6" (BEDROOM)
--- --- 16'10" x 12'5"
--- --- 13'4" x 15'
--- --- 10'7" x 10'7"
--- --- 6'8" x 9'2"
--- --- Attic 24'7" x 35'4"
--- --- Attic 16'7" x 11'7"
--- --- 15'2" x 11'7"
--- --- 8'8" x 17'11"
--- --- 16'7" x 27'9"
--- --- 11'1" x 17'4"
--- --- 10'9" x 14'3"
--- --- 4'8" x 3'8"
--- --- 15'1" x 18'5"
--- --- 8'6" x 8'6" (BEDROOM)
--- --- 16'10" x 12'5"
--- --- 13'4" x 15'
--- --- 10'7" x 10'7"
--- --- 6'8" x 9'2"
--- --- Attic 24'7" x 35'4"
--- --- Attic 16'7" x 11'7"
--- --- 15'2" x 11'7"
--- --- 8'8" x 17'11"
--- --- 16'7" x 27'9"
--- --- 11'1" x 17'4"
--- --- 10'9" x 14'3"
--- --- 4'8" x 3'8"
--- --- 15'1" x 18'5"
--- --- 8'6" x 8'6" (BEDROOM)
--- --- 16'10" x 12'5"
--- --- 13'4" x 15'
--- --- 10'7" x 10'7"
--- --- 6'8" x 9'2"
--- --- Attic 24'7" x 35'4"
--- --- Attic 16'7" x 11'7"
--- --- 15'2" x 11'7"
--- --- 8'8" x 17'11"
--- --- 16'7" x 27'9"
--- --- 11'1" x 17'4"
--- --- 10'9" x 14'3"
--- --- 4'8" x 3'8"
--- --- 15'1" x 18'5"
--- --- 8'6" x 8'6" (BEDROOM)
--- --- 16'10" x 12'5"
--- --- 13'4" x 15'
--- --- 10'7" x 10'7"
--- --- 6'8" x 9'2"
--- --- Attic 24'7" x 35'4"
--- --- Attic 16'7" x 11'7"
--- --- 15'2" x 11'7"
--- --- 8'8" x 17'11"
--- --- 16'7" x 27'9"
--- --- 11'1" x 17'4"
--- --- 10'9" x 14'3"
--- --- 4'8" x 3'8"
--- --- 15'1" x 18'5"
--- --- 8'6" x 8'6" (BEDROOM)
--- --- 16'10" x 12'5"
--- --- 13'4" x 15'
--- --- 10'7" x 10'7"
--- --- 6'8" x 9'2"
--- --- Attic 24'7" x 35'4"
--- --- Attic 16'7" x 11'7"
--- --- 15'2" x 11'7"
--- --- 8'8" x 17'11"
--- --- 16'7" x 27'9"
--- --- 11'1" x 17'4"
--- --- 10'9" x 14'3"
--- --- 4'8" x 3'8"
--- --- 15'1" x 18'5"
--- --- 8'6" x 8'6" (BEDROOM)
--- --- 16'10" x 12'5"
--- --- 13'4" x 15'
--- --- 10'7" x 10'7"
--- --- 6'8" x 9'2"
--- --- Attic 24'7" x 35'4"
--- --- Attic 16'7" x 11'7"
--- --- 15'2" x 11'7"
--- --- 8'8" x 17'11"
--- --- 16'7" x 27'9"
--- --- 11'1" x 17'4"
--- --- 10'9" x 14'3"
--- --- 4'8" x 3'8"
--- --- 15'1" x 18'5"
--- --- 8'6" x 8'6" (BEDROOM)
--- --- 16'10" x 12'5"
--- --- 13'4" x 15'
--- --- 10'7" x 10'7"
--- --- 6'8" x 9'2"
--- --- Attic 24'7" x 35'4"
--- --- Attic 16'7" x 11'7"

Garage & Parking

Garage
Y
Details
In basement.

Sales History

Demographic Data

Demographic data is based on the dissemination area that contains the listing parcel . Dissemination Areas are small areas composed of one or more neighbouring dissemination blocks. All of Canada is divided into dissemination areas. Data source: Environics Analytics via ArcGIS Online, 2021

Population Size

439

Median Age

57.2

Avg Household Size

2.0

Avg House Income

$65K

The number of people for each age range.

How the population of this area is expected to change.

The highest level of education obtained by people within this area.

The maritial status of the people in this area.

The average household income within this area.

The number of people that rent versus own.

When the buildings in the area were constructed.

The number of children at home for the given age ranges.

The occupations of the people living here.

Tax Assessment

Year Amount % Change
2026 $353,900 ---
2025 $331,300 ---
2024 $321,300 ---
2023 $297,900 ---
2022 $233,600 ---
2021 $182,400 ---
2020 $180,100 ---
2019 $181,700 ---
2018 $183,400 ---
2017 $187,200 ---
2016 $191,700 ---
2015 $186,500 ---
2014 $266,000 ---
2013 $135,300 ---
2012 $130,100 ---

Maps

Mortgage Inquiries

Last Updated On: 9/19/2026 5:42:34 PM (UTC)


