5386 Highway 329, Blandford, (MLS® 202628236) REMAX NOVA
Google Play iOS Google Play iOS

5386 Highway 329, Blandford

3 1 1287 sqft
$439,000 For Sale

Description

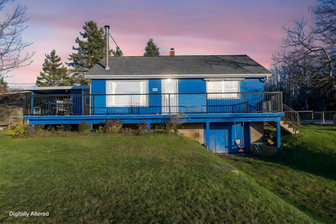
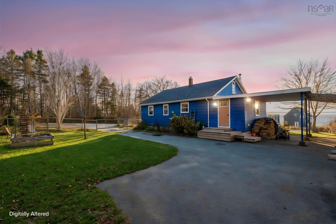
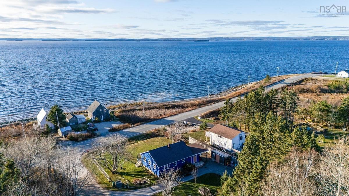
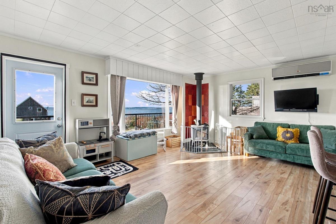
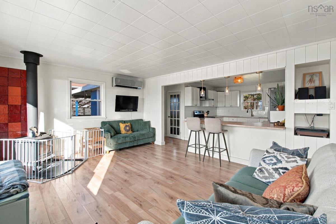
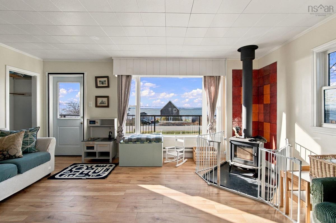
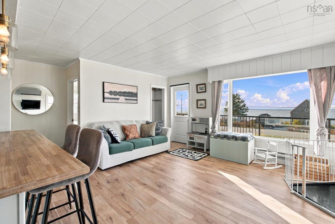
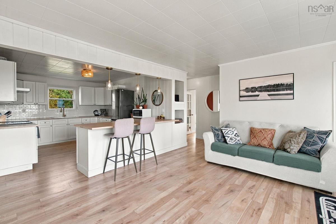
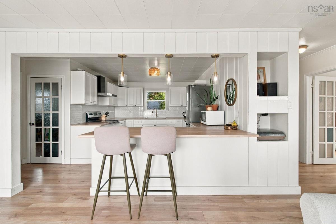
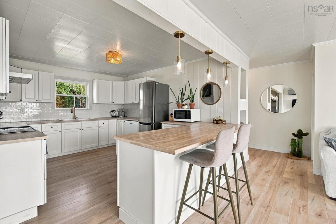
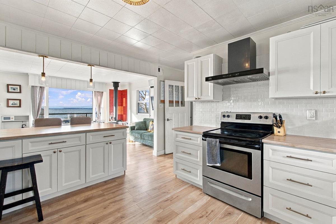
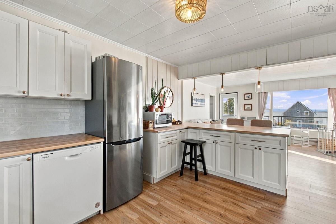
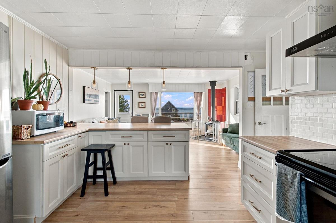
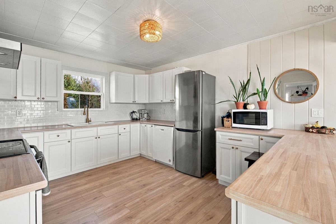
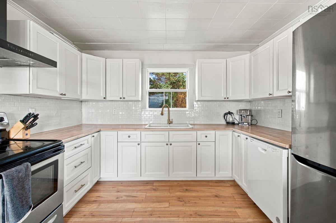
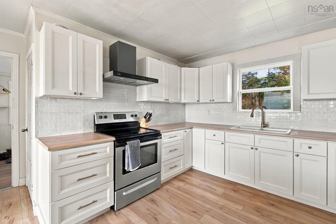
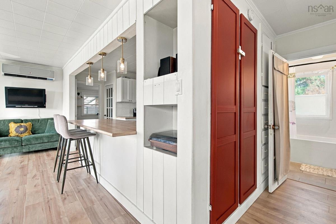
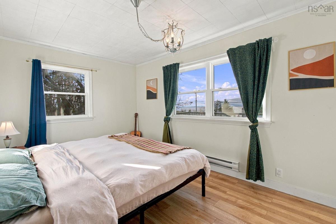
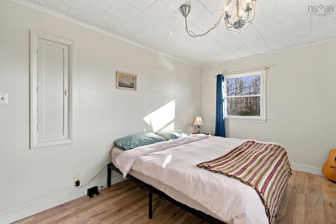
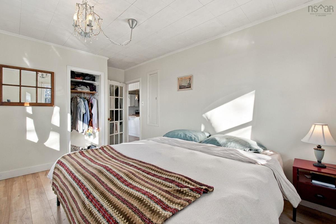
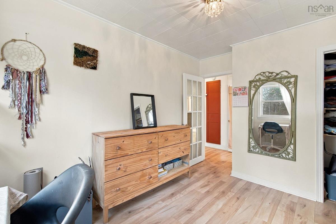
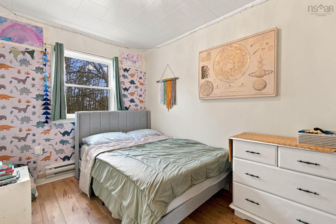
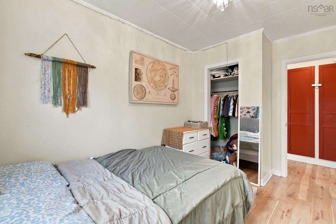
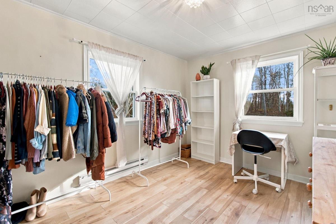
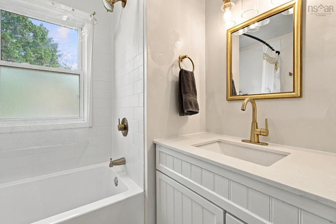
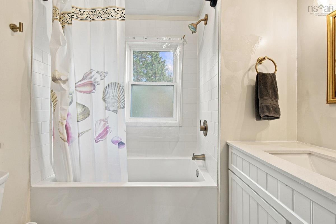
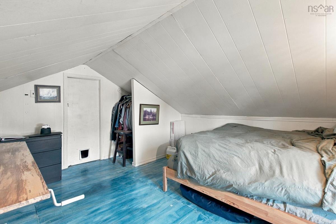
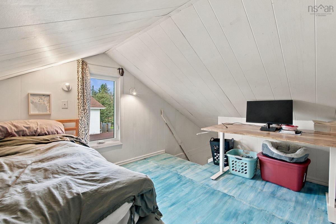
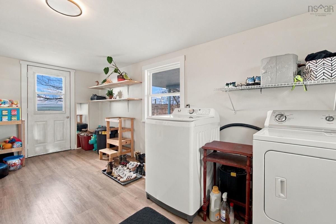
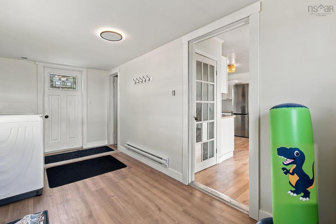
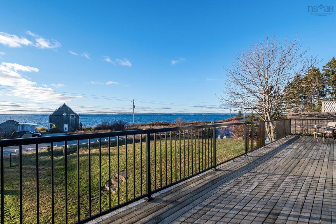
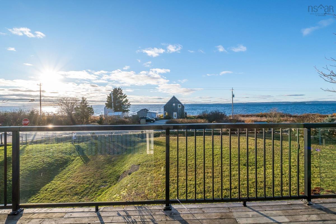
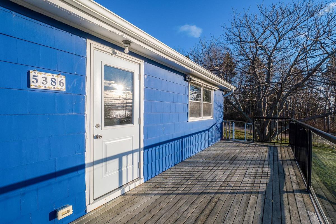
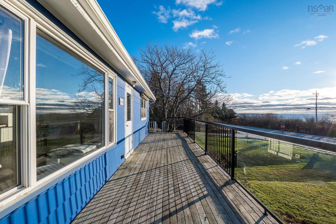
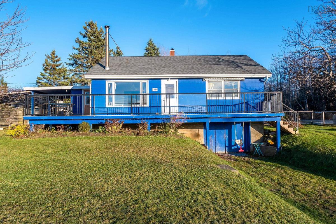
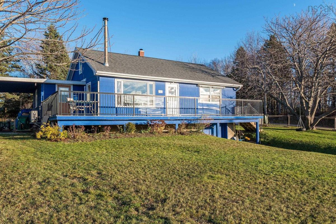
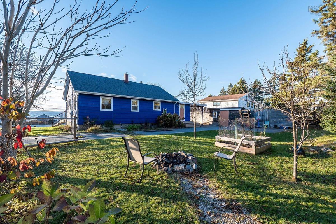
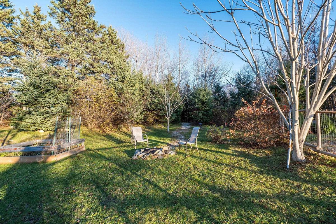
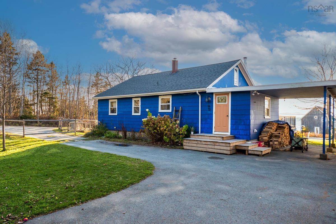
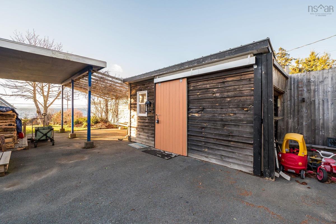
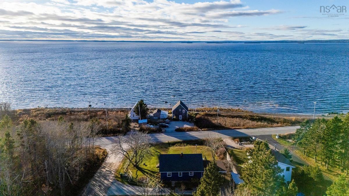
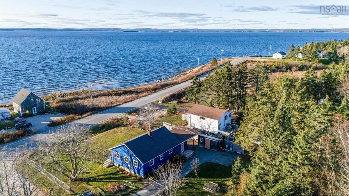
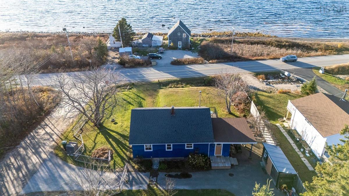
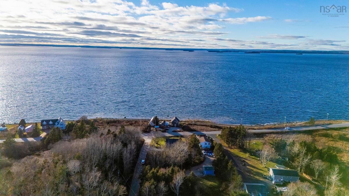
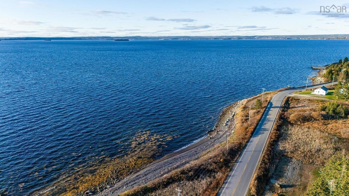
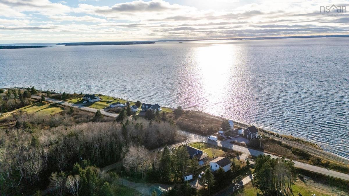
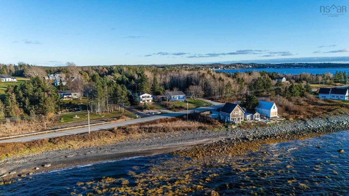
Deeded ocean access and some of the best sunsets on the South Shore. This updated 1.5 storey home sits on a park-like lot in Blandford, between Hubbards and Chester, with a deeded right of way across Highway 329 to the water. Launch a kayak, spend the afternoon on the shore, or watch the boats go by from the large wrap-around deck. Inside, the work is done: a brand new kitchen, a brand new bathroom, brand new flooring and a new mudroom with a new roof. The main floor has 3 bedrooms, including the primary, plus main floor laundry, and the upstairs loft adds flexible space for an office or hobby room. A ductless heat pump, a Morso wood stove and electric baseboards keep it comfortable all year, with a 200 amp panel, drilled well and paved driveway already in place. Outside you'll find mature gardens, a greenhouse, a storage shed, a carport and a garage, and the full walkout basement is ready for a workshop. Blandford is a friendly, active community with a golf course, yacht club, community wharf, community centre, playgrounds, an outdoor winter rink and Bayswater Beach close by, plus everything Chester and Hubbards have to offer.

Listing Details

Address
5386 Highway 329, Blandford, B0J 1T0

Status
ACTIVE
Listing Price
$439,000
MLS®
202628236
Type
Single Family
Style
Detached
Age
62
Square Footage (MLA)
1,287  ft2
Total Fin SqFt (TLA)
1,287  ft2
PID
60067048
Bedrooms
3
Full Baths
1
Half Baths
0

Water
Drilled Well,Dug
Sewer
Septic
Utilities
Cable,Electricity,High Speed Internet

Building Specifications

Foundation Type
Poured Concrete
Roof
Asphalt Shingle
Exterior Finish
Wood Siding
Flooring
Vinyl

Looking for a Mortgage? Get Your Free Quote Started Today!

Rooms

LEVEL TYPE DIMENSIONS
Main Floor Living Room 13'5" x 17'
Main Floor Kitchen 13'6" x 14'8"
Main Floor Primary Bedroom 9'4" x 16'
Main Floor Bedroom 9'3" x 12'
Main Floor Bedroom 8' x 12'
Main Floor Bath 1 5'11" x 7'
Main Floor Laundry 16'9" x 8'
2nd Level OTHER 6'1" x 13'3"

Garage & Parking

Garage
Y
Details
Single garage (underground/lower level) plus a carport

Inclusions & Exclusions

Inclusions
Electric range, dishwasher (new, not working), electric dryer, washer, refrigerator, water softener
Exclusions
None

Sales History

Demographic Data

Demographic data is based on the dissemination area that contains the listing parcel . Dissemination Areas are small areas composed of one or more neighbouring dissemination blocks. All of Canada is divided into dissemination areas. Data source: Environics Analytics via ArcGIS Online, 2021

Population Size

694

Median Age

58.1

Avg Household Size

2.2

Avg House Income

$74K

The number of people for each age range.

How the population of this area is expected to change.

The highest level of education obtained by people within this area.

The maritial status of the people in this area.

The average household income within this area.

The number of people that rent versus own.

When the buildings in the area were constructed.

The number of children at home for the given age ranges.

The occupations of the people living here.

Tax Assessment

Year Amount % Change
2026 $387,400 ---
2025 $365,800 ---
2024 $339,600 ---
2023 $234,900 ---
2022 $212,500 ---
2021 $205,500 ---
2020 $205,900 ---
2019 $209,700 ---
2018 $212,900 ---
2017 $213,900 ---
2016 $209,900 ---
2015 $218,900 ---
2014 $228,700 ---
2013 $225,500 ---
2012 $221,300 ---

Maps

Mortgage Inquiries

Last Updated On: 11/18/2026 3:48:10 PM (UTC)