
114 Bog Road, Berwick West, (MLS® 202612763) REMAX NOVA
Google Play iOS Google Play iOS

114 Bog Road, Berwick West

3 2 1818 sqft
$389,000 For Sale

Description

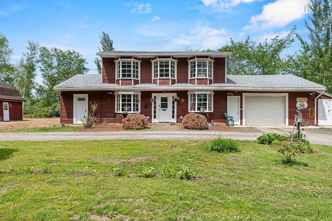
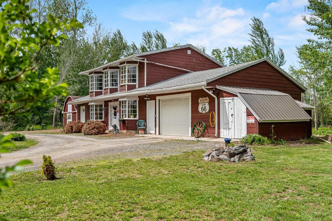
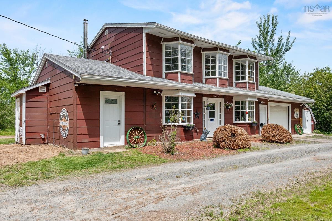
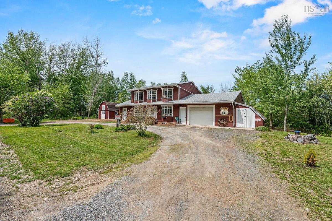
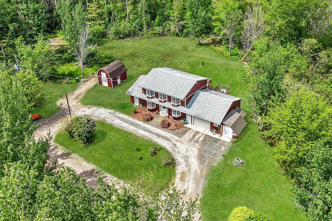
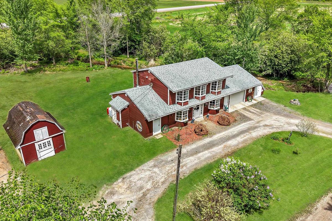
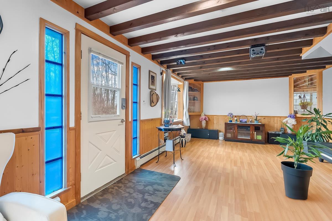
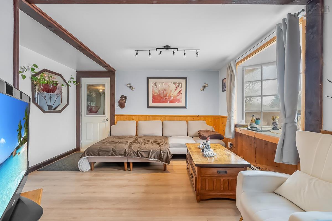
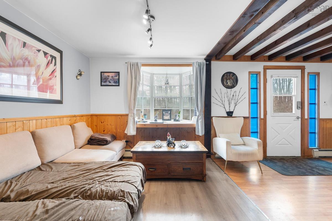
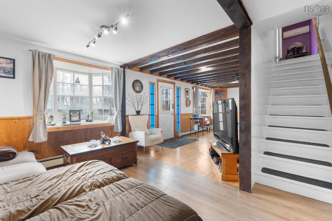
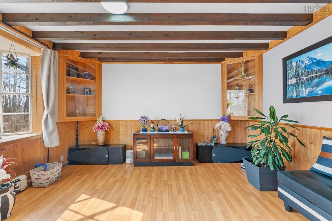
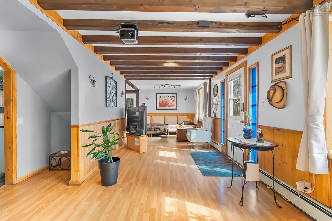
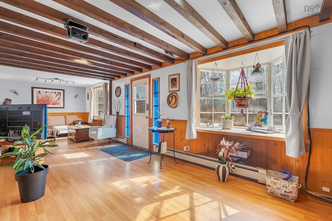
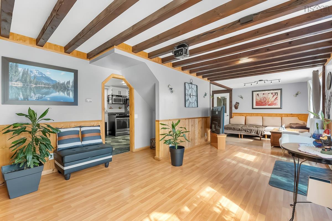
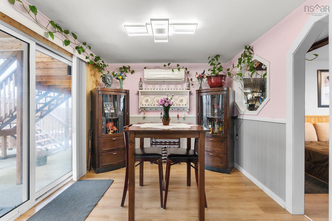
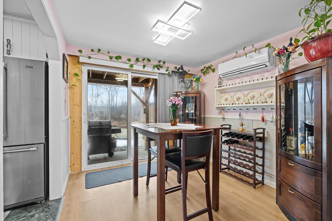
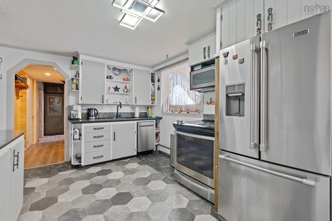
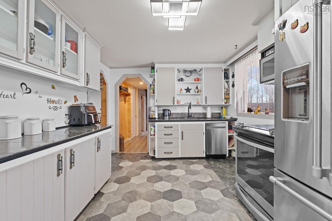
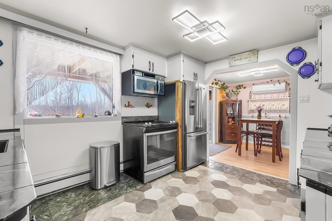
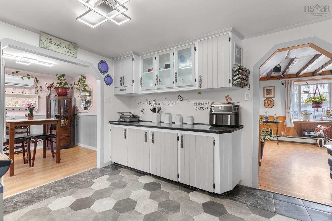
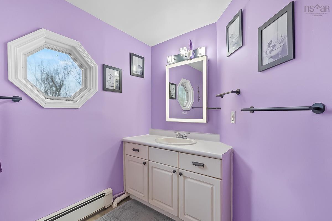
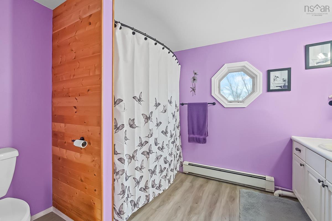
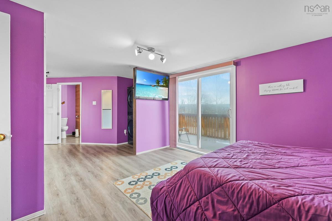
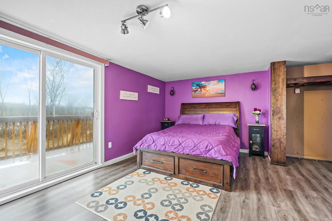
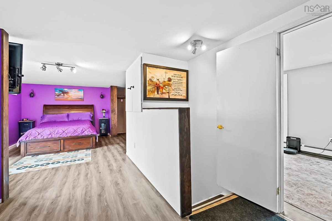
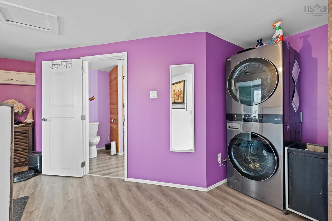
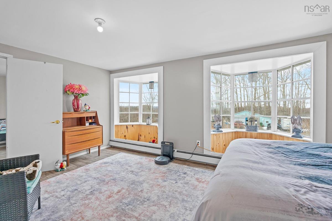
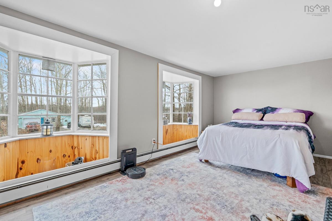
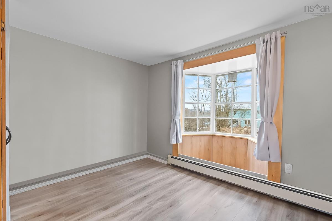
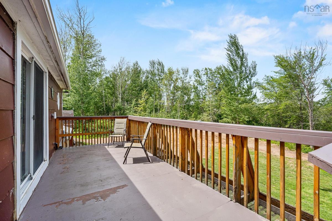
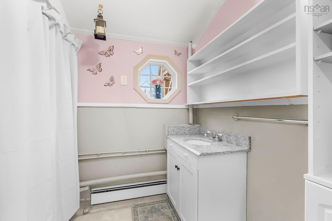
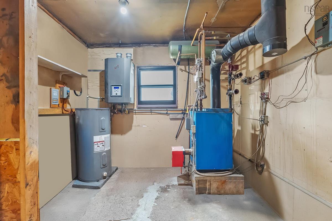
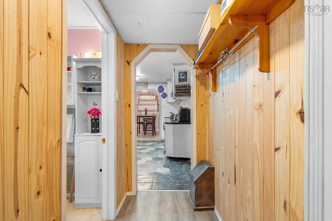
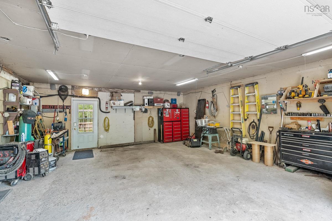
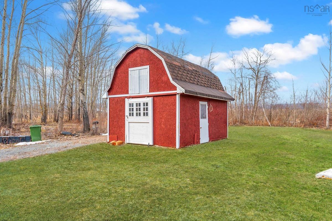
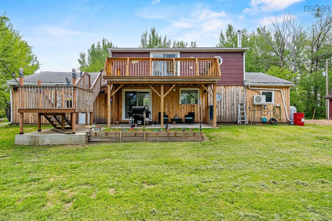
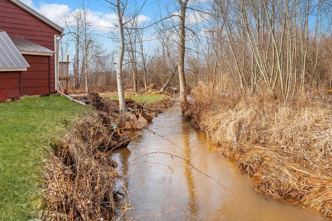
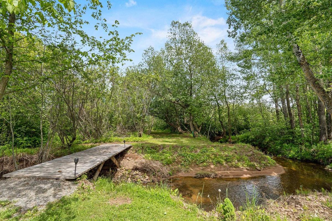
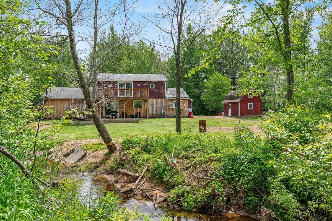
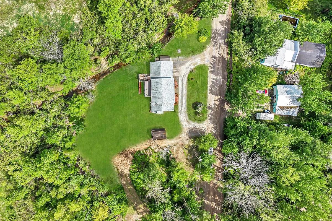
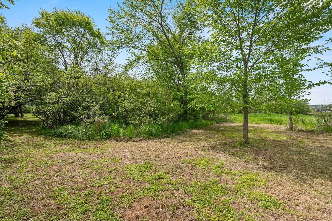
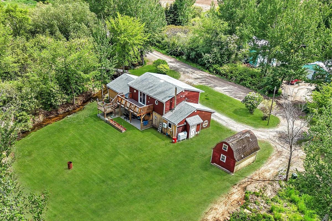
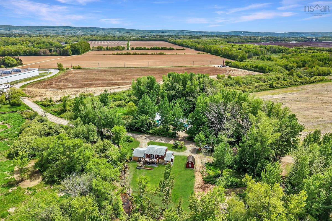
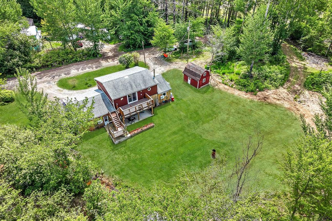
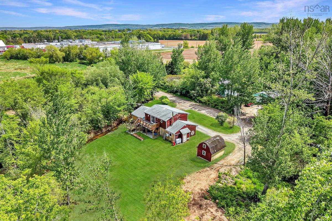
Welcome to 114 Bog Road. Berwick N.S. This hidden gem sits outside the city limits of Berwick and is on a peaceful dead-end road. (lower taxes, as it is rural). Large lot, and has undergone numerous upgrades and improvements. Well insulated, and efficient. 3 bedrooms on the upper level as well as the main 4 piece bathroom and laundry. Main level has a nice kitchen layout that includes all appliances, and the dining room is right beside it. A seperate 2 piece bathroom. Very large livingroom that is open concept. The whole house is all led lighting and the sun is your friend in the daytime. The owner is currently doing a lot of landscaping and siding, along with upgrading the boiler system, as well as the septic tank is new. This home is conveniently located close to 14 wing in Greenwood, and will only appreciate as time goes by. A nice creek runs thru the property, giving you that serenity you deserve after a long day. The new 2 level deck at the back is absolutely beautiful, and great for those summer nights. This property is priced accordingly, and would be a great home for a small to medium family. Also has a seperate generator panel and is self sufficient when the power does go out. Boiler type heating along with 2 heatpumps for a/c and heat works great. Cool in summer, warm in winter, without the high costs. Call to book your viewing today!

Listing Details

Address
114 Bog Road, Berwick West, B0P 1E0

Status
ACTIVE
Listing Price
$389,000
MLS®
202612763
Type
Single Family
Style
Detached
Square Footage (MLA)
1,818  ft2
Total Fin SqFt (TLA)
1,818  ft2
PID
55071872
Bedrooms
3
Full Baths
1
Half Baths
1

Water
Drilled Well
Sewer
Septic
Utilities
Cable,Electricity,High Speed Internet,Telephone

Building Specifications

Foundation Type
Slab
Roof
Asphalt Shingle
Exterior Finish
Wood Siding,Other
Flooring
Laminate,Vinyl

Looking for a Mortgage? Get Your Free Quote Started Today!

Rooms

LEVEL TYPE DIMENSIONS
Main Floor Kitchen 11.10 x 10.2
Main Floor Living Room 29.3 x 15.5
Main Floor Dining Nook 9.10 x 10.2
Main Floor Bath 1 7.8x 6.2
Main Floor Utility 9.8 x 10.2
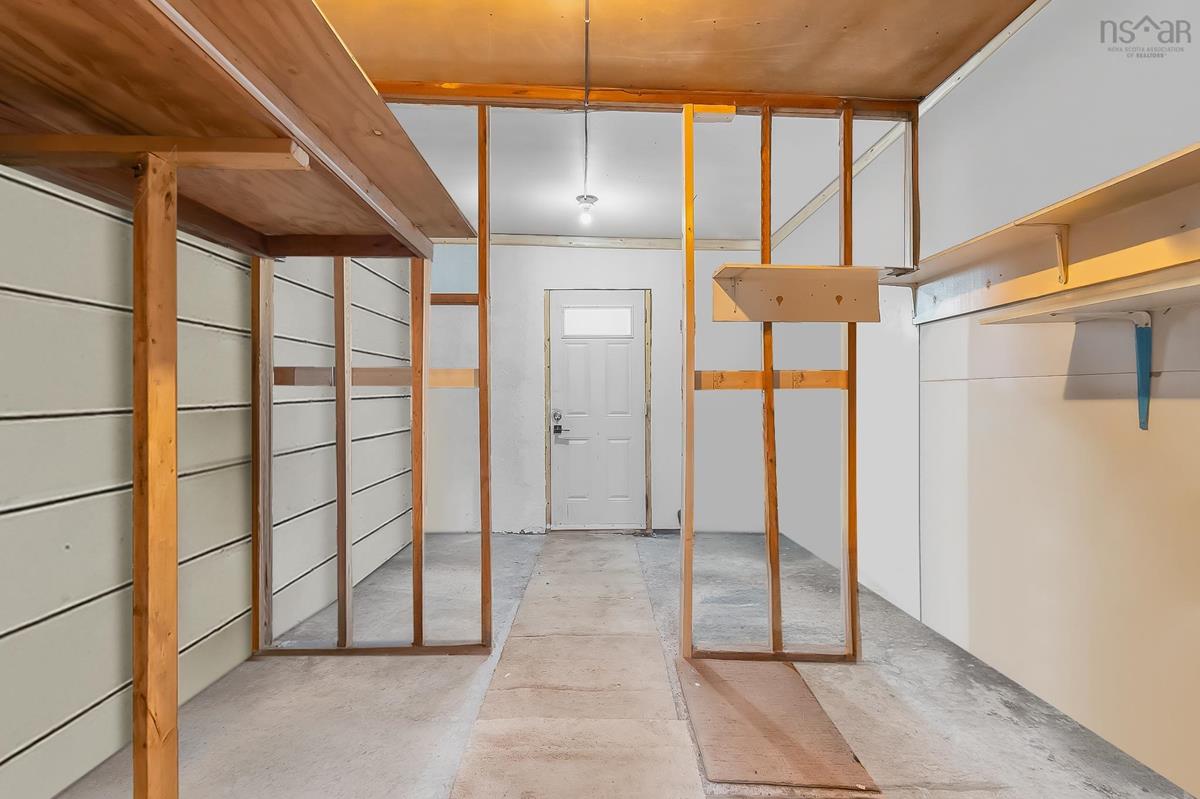
Main Floor Storage 9.8 x 7.0
Main Floor Foyer 3.1 x 6.7
2nd Level Primary Bedroom 24.8 x 13.7
2nd Level Bath 2 9.7 x 10.2
2nd Level Bedroom 17.5 x 10.2
2nd Level Bedroom 11.4 x 12.1

Virtual Tour

Garage & Parking

Garage
Y
Details
Attached

Sales History

Demographic Data

Demographic data is based on the dissemination area that contains the listing parcel . Dissemination Areas are small areas composed of one or more neighbouring dissemination blocks. All of Canada is divided into dissemination areas. Data source: Environics Analytics via ArcGIS Online, 2021

Population Size

178

Median Age

52.3

Avg Household Size

2.7

Avg House Income

$81K

The number of people for each age range.

How the population of this area is expected to change.

The highest level of education obtained by people within this area.

The maritial status of the people in this area.

The average household income within this area.

The number of people that rent versus own.

When the buildings in the area were constructed.

The number of children at home for the given age ranges.

The occupations of the people living here.

Tax Assessment

Year Amount % Change
2024 $175,600 ---
2023 $158,000 ---
2022 $89,800 ---
2021 $84,000 ---
2020 $84,300 ---
2019 $84,700 ---
2018 $84,900 ---
2017 $84,900 ---
2016 $85,000 ---
2015 $83,900 ---
2014 $84,700 ---
2013 $84,800 ---
2012 $74,100 ---

Maps

Mortgage Inquiries

Last Updated On: 8/4/2026 12:12:11 PM (UTC)


