Description
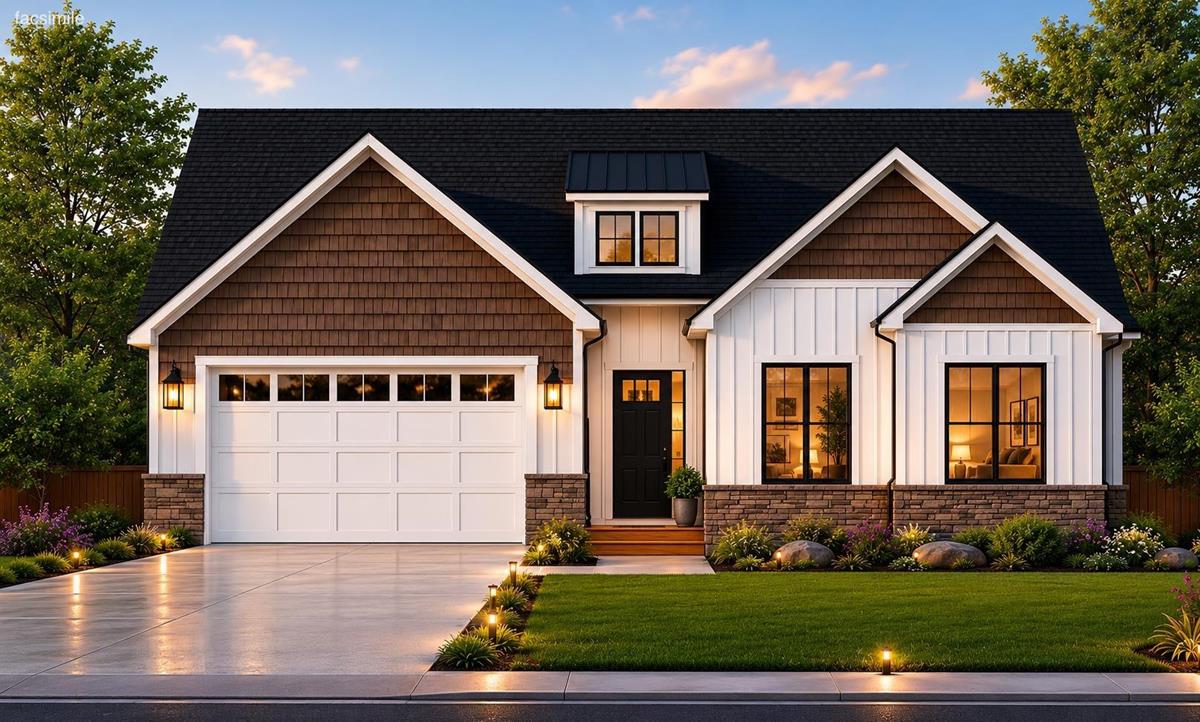
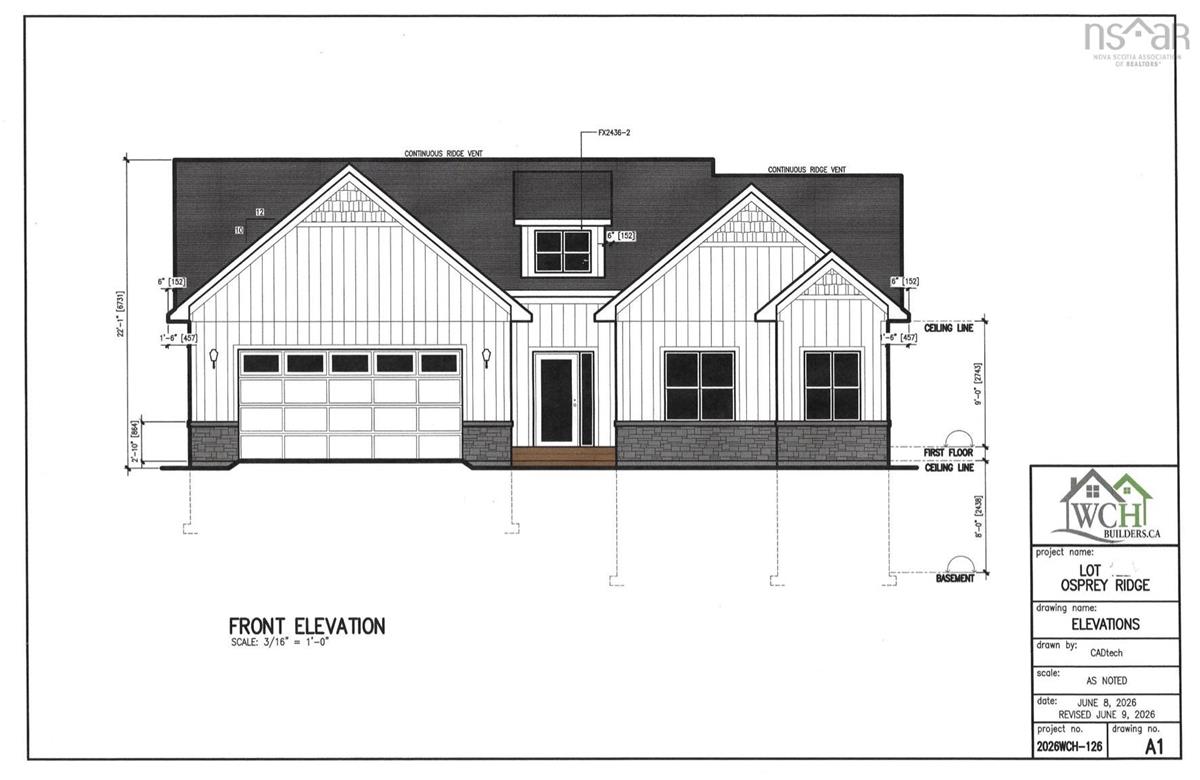
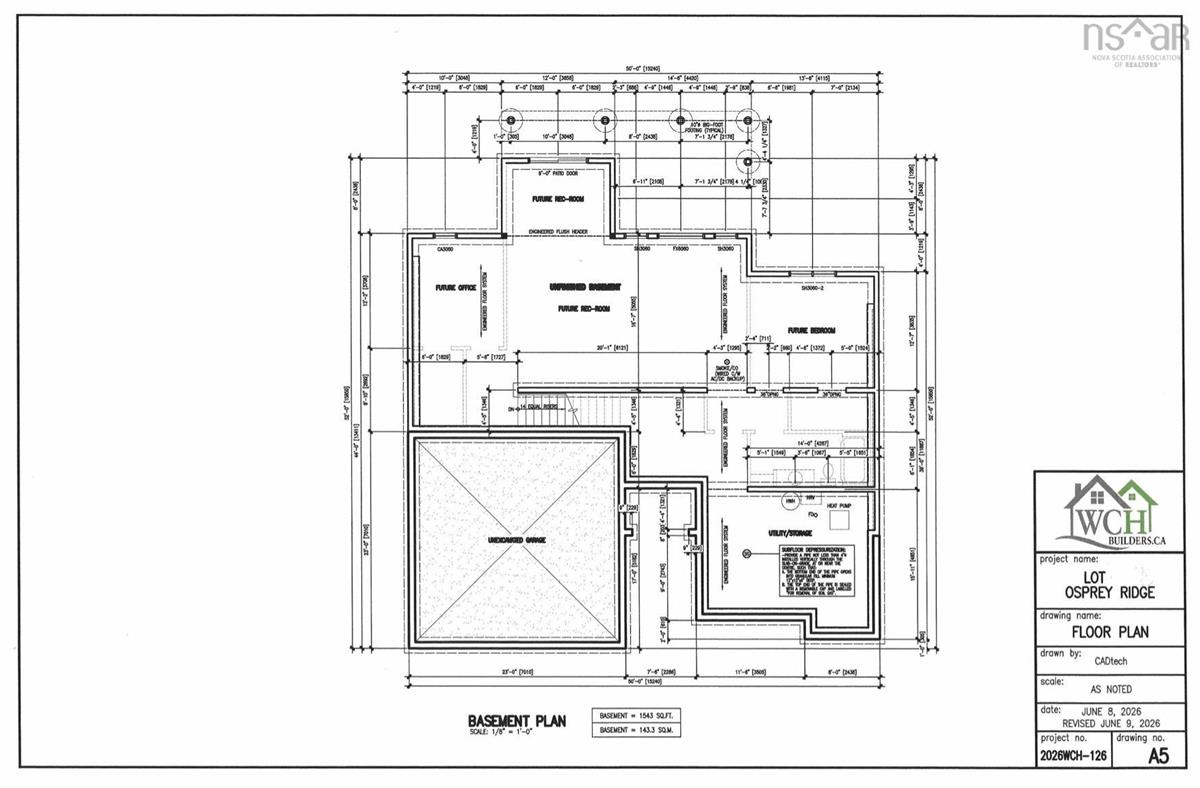
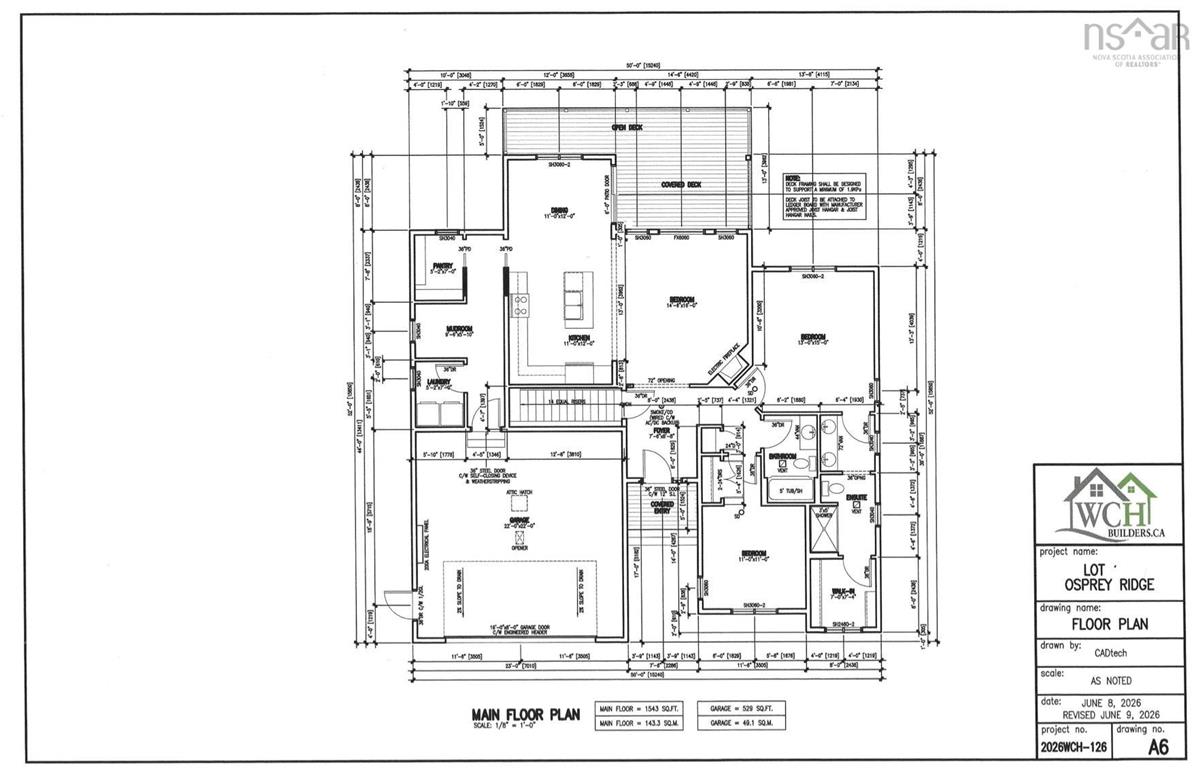
Welcome to Garden Meadows, where modern design, quality construction, and spacious country living come together. Set on a beautiful 1.3-acre lot and offering the opportunity to be completed in time for Christmas, this stunning new construction bungalow features 2 bedrooms, 2 full bathrooms, an attached garage, and an unfinished lower level ready for your future plans. Step inside to a bright and beautifully designed open-concept main living area, ideal for both everyday living and entertaining. The inviting living room is highlighted by an electric fireplace, creating a warm and stylish focal point, while the kitchen offers a convenient pantry for additional storage. A thoughtfully designed mudroom provides direct access to the attached garage, and main-floor laundry adds to the ease and convenience of one-level living. The main level features two spacious bedrooms, including a beautiful primary suite complete with a private ensuite and walk-in closet. The unfinished lower level offers plenty of potential for additional living space and the opportunity to customize it to suit your needs, whether you envision additional bedrooms, a recreation room, home office, gym, or more. Enjoy year-round comfort with an efficient ducted heat pump throughout, and relax or entertain outdoors on the covered back deck overlooking the spacious 1.3-acre property. With modern finishes, a functional layout, and room to grow, this exceptional new build in Garden Meadows offers the perfect blend of style, comfort, and future potential. Make it yours and celebrate Christmas in your beautiful new home!
Listing Details
Lot 122 Osprey Ridge, Belnan, B2S 0J4
ACTIVE
$804,900
202616949
Single Family
Detached
0
1,543 ft2
1,543 ft2
45442464
2
2
0
Dug,Well
Septic
Cable,Electricity,Telephone
Building Specifications
Poured Concrete
Asphalt Shingle
Vinyl
Laminate,Tile