96 River Lane, Bedford, (MLS® 202627232) REMAX NOVA
Google Play iOS Google Play iOS

96 River Lane, Bedford

3 2 1440 sqft
$474,900 For Sale

Description

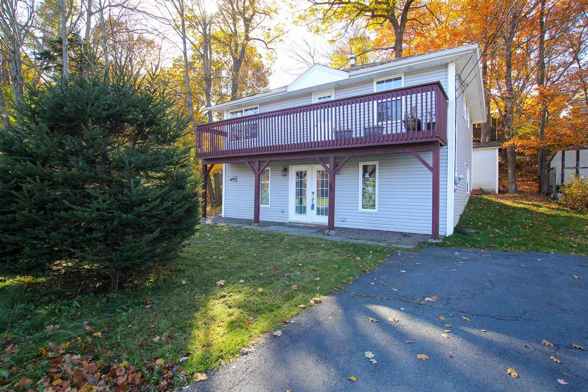
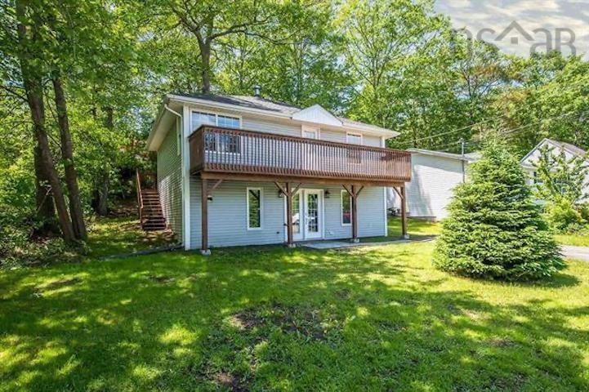
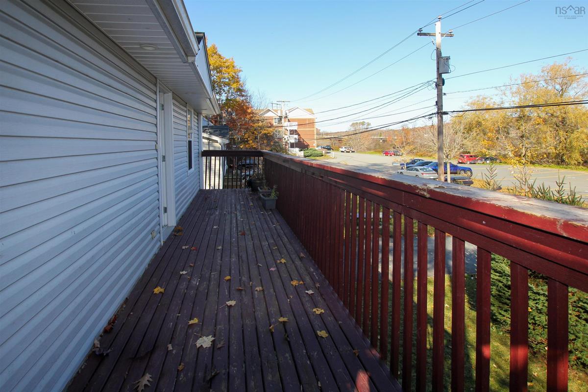
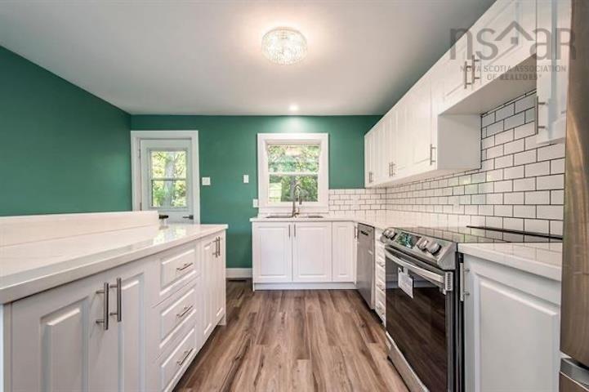
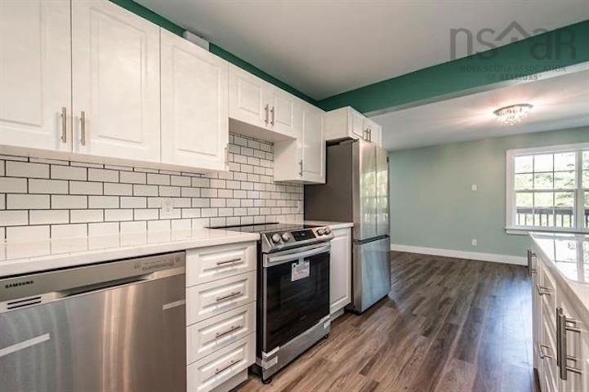
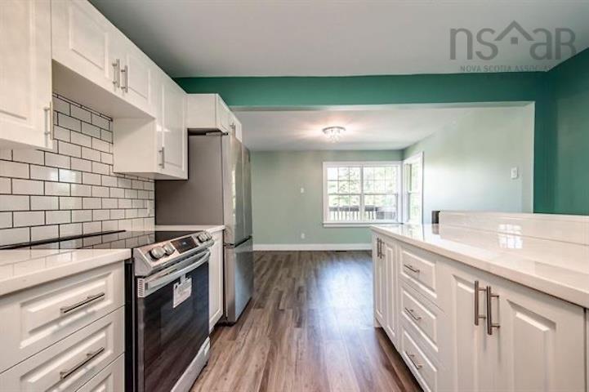
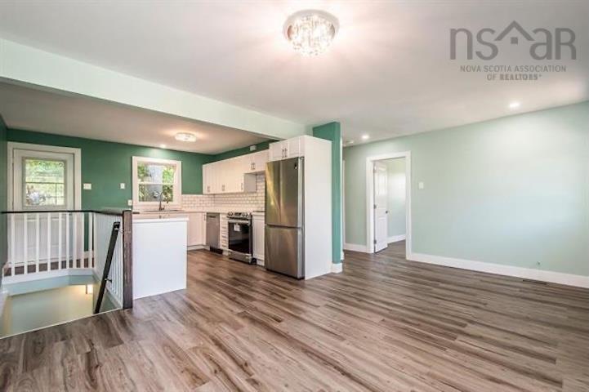
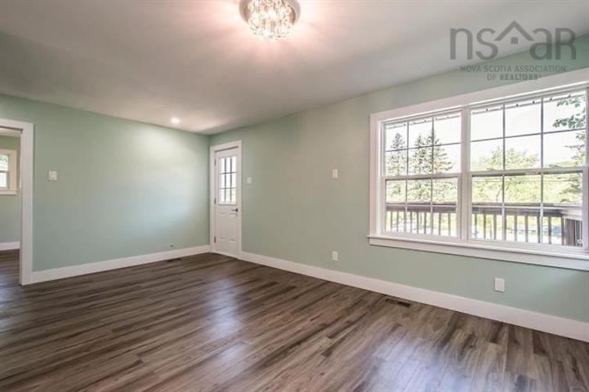
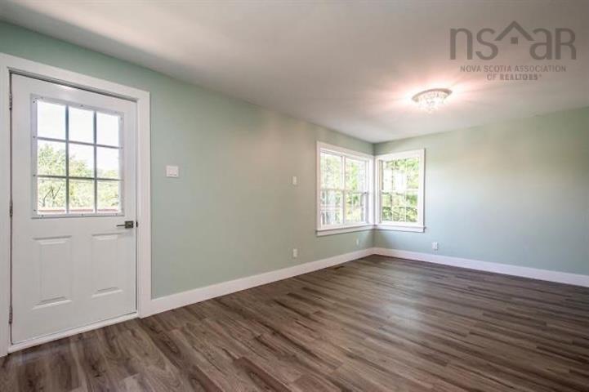
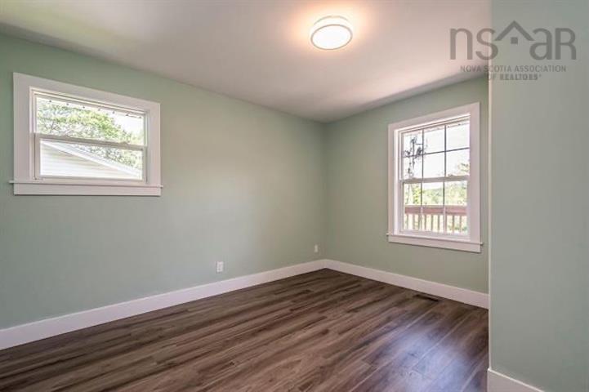
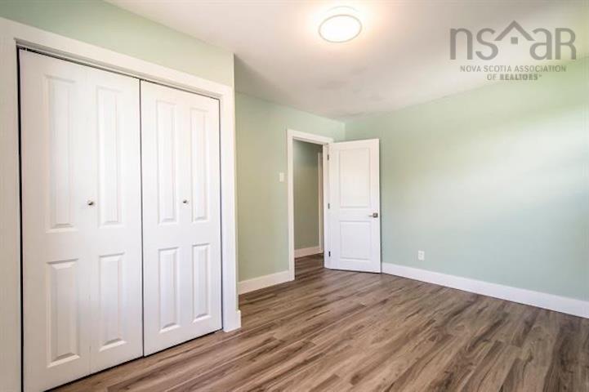
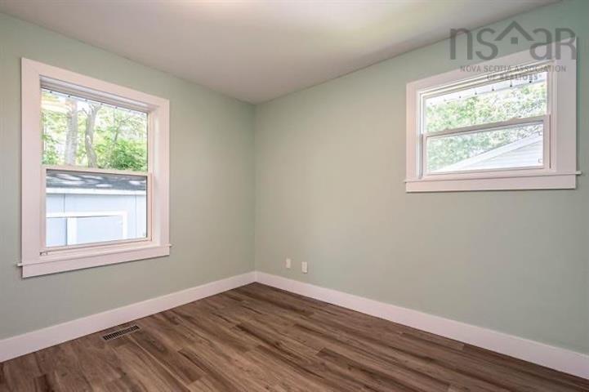
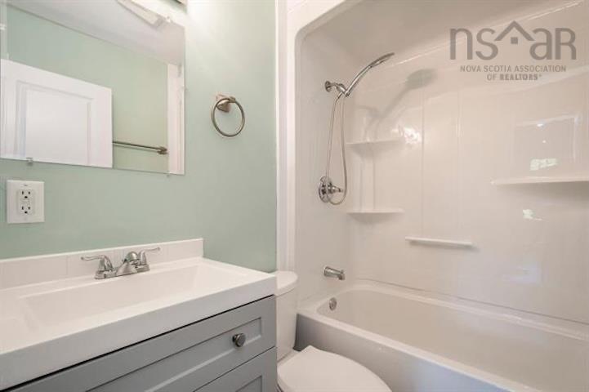
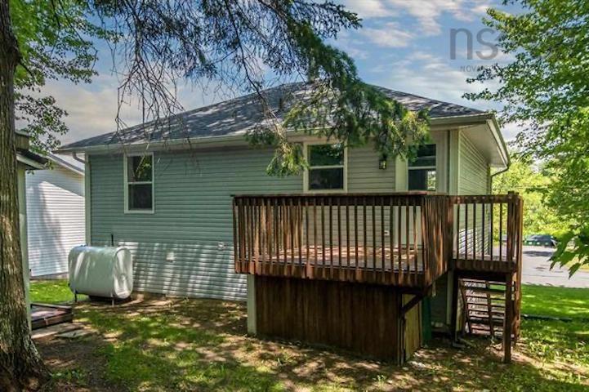
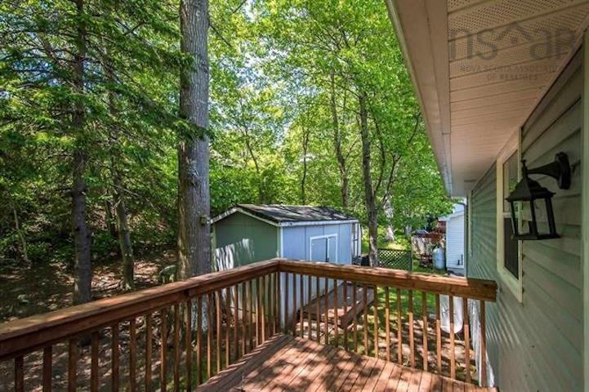
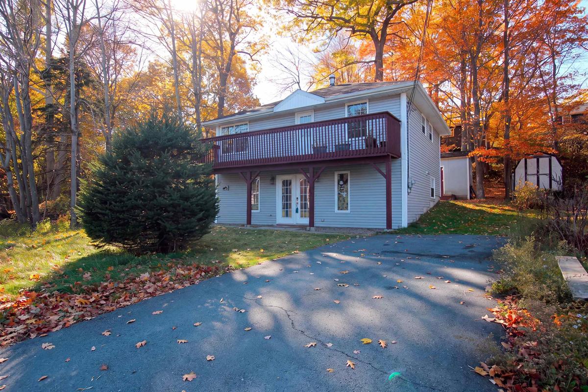
Charming, Move-In-Ready Home in the Heart of Bedford! Welcome to this lovely 3-bedroom, 2-full-bathroom, two-level home tucked away on a quiet cul-de-sac in the heart of Bedford. Offering a wonderful combination of comfort, style, and convenience, this home is perfectly situated within walking distance of Bedford Place Mall and Sunnyside Mall, making everyday living a breeze. Enjoy the best of outdoor living with a full-width front balcony, perfect for relaxing and taking in the fresh air, as well as a private rear deck that offers a peaceful space for entertaining or unwinding at the end of the day. Inside, you'll find a bright, fresh, and welcoming space with modern finishes throughout. The stylish kitchen features crisp white soft-close cabinetry, beautiful high-gloss epoxy countertops, stainless steel Samsung appliances, and a centre island offering additional workspace and storage. Updated lighting, doors, and trim add to the home's inviting appeal. With three bedrooms and two beautifully updated full bathrooms with laundry, there is plenty of room for family, guests, or a home office. Whether you're a first-time homebuyer, downsizing, or looking for a wonderful place to call home, this property offers an excellent opportunity to enjoy all that Bedford has to offer. Conveniently located, thoughtfully updated, and ready for its next chapter.

Listing Details

Address
96 River Lane, Bedford, B4A 4J5

Status
ACTIVE
Listing Price
$474,900
MLS®
202627232
Type
Single Family
Style
Detached
Age
23
Square Footage (MLA)
720  ft2
Total Fin SqFt (TLA)
1,440  ft2
PID
00431965
Bedrooms
3
Full Baths
2
Half Baths
0

Water
Municipal
Sewer
Municipal
Utilities
Cable,Electricity,High Speed Internet,Telephone,Other

Building Specifications

Foundation Type
Poured Concrete
Roof
Asphalt Shingle
Exterior Finish
Vinyl
Flooring
Carpet,Laminate

Looking for a Mortgage? Get Your Free Quote Started Today!

Rooms

LEVEL TYPE DIMENSIONS
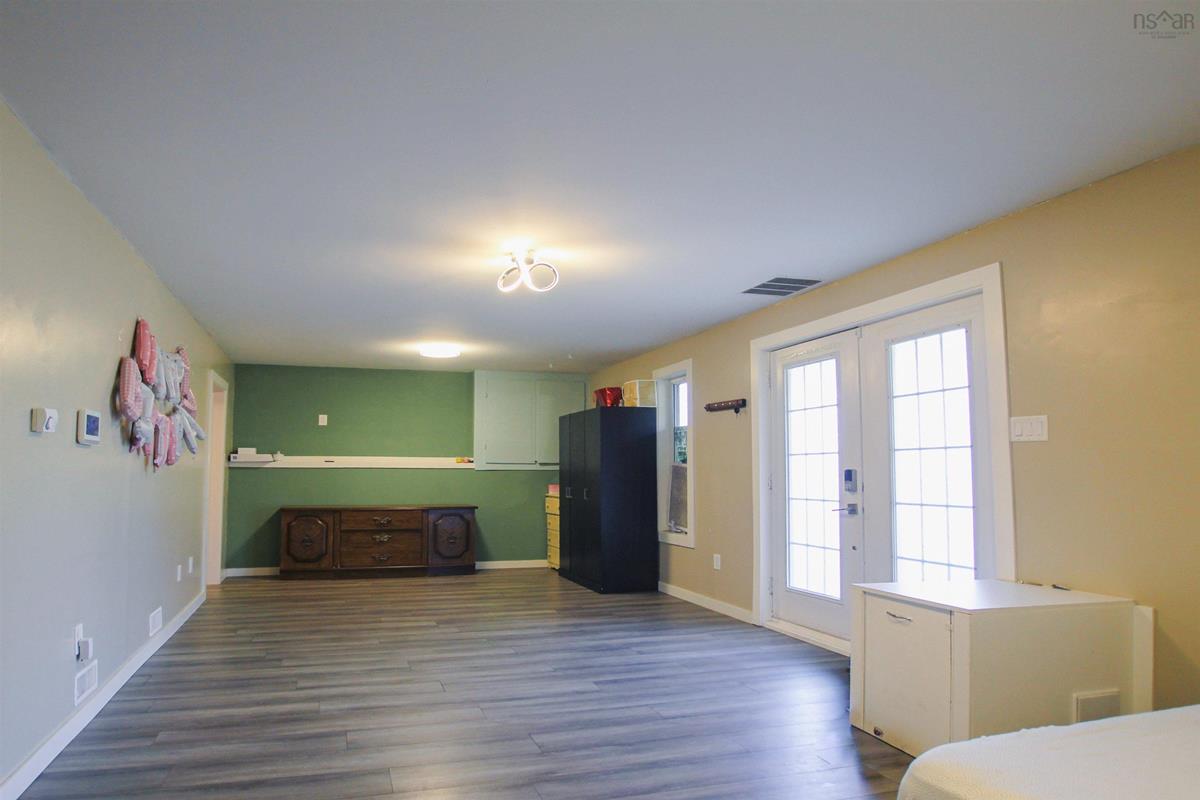
Lower Level Rec Room 11.8 x 27.10
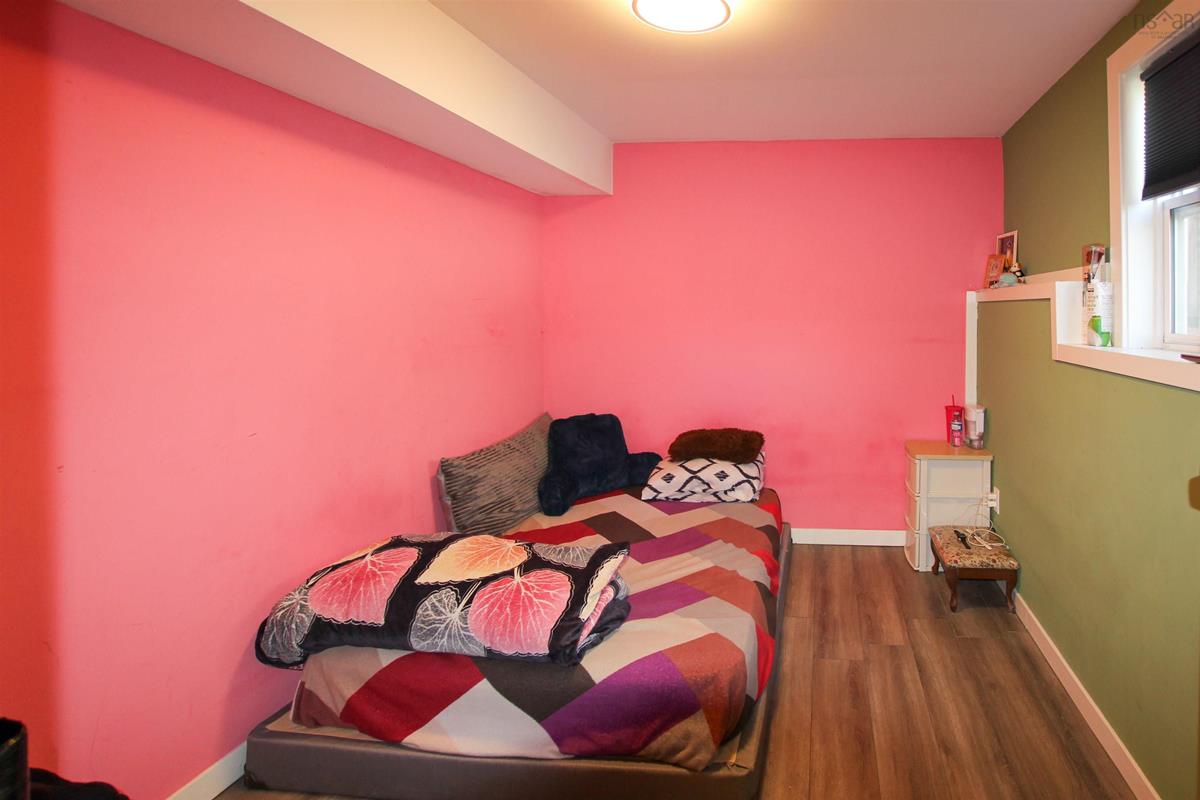
Lower Level Bedroom 11.2 x 8.7
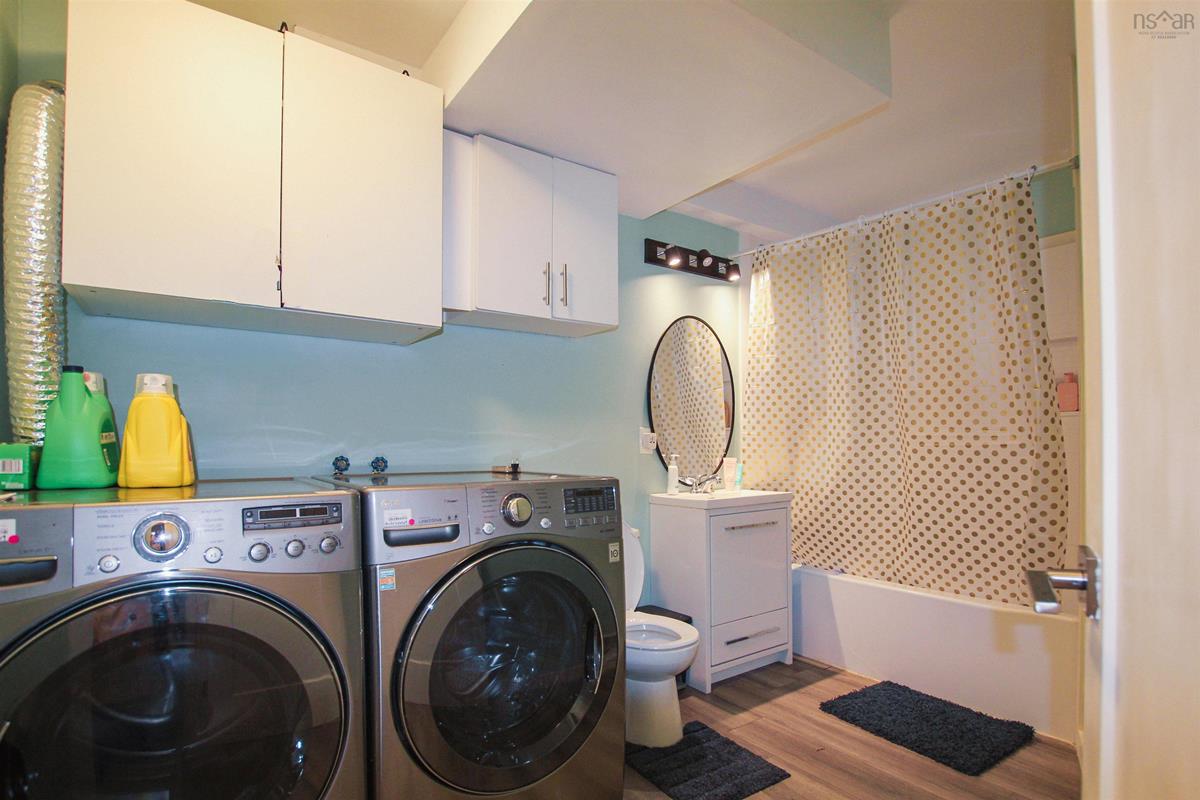
Lower Level Bath 2 7.10 x 12.1
Lower Level Laundry combo w bath
Lower Level Utility 6.3 x 9.10 (6.3 x 9.8)
Main Floor Living Room 13.10 x 11.6+Jog
Main Floor Kitchen 11.7 x 12.3
Main Floor Bath 1 6.4 x 4.11
Main Floor Bedroom 10.7 x 10.11
Main Floor Bedroom 12.6 x 10.11

Garage & Parking

Garage
N
Details
none

Inclusions & Exclusions

Inclusions
Fridge, Stove, Washer/Dryer. Dishwasher and Microwave.

Sales History

Halifax Regional Municipality Data

Zoning
RSU
By-Law Code:
By-Law Area
Bedford
By-Law Code: BED
Polling District
Bedford – Wentworth
Concillor: Jean St-Amand
Waste Collection
THURSDAY
Contractor: REgroup

Demographic Data

Demographic data is based on the dissemination area that contains the listing parcel . Dissemination Areas are small areas composed of one or more neighbouring dissemination blocks. All of Canada is divided into dissemination areas. Data source: Environics Analytics via ArcGIS Online, 2021

Population Size

1088

Median Age

47.7

Avg Household Size

2.2

Avg House Income

$103K

The number of people for each age range.

How the population of this area is expected to change.

The highest level of education obtained by people within this area.

The maritial status of the people in this area.

The average household income within this area.

The number of people that rent versus own.

When the buildings in the area were constructed.

The number of children at home for the given age ranges.

The occupations of the people living here.

Tax Assessment

Year Amount % Change
2026 $449,200 ---
2025 $420,000 ---
2024 $378,300 ---
2023 $292,200 ---
2022 $216,700 ---
2021 $192,900 ---
2020 $190,000 ---
2019 $191,300 ---
2018 $193,900 ---
2017 $203,600 ---
2016 $208,800 ---
2015 $206,500 ---
2014 $203,100 ---
2013 $201,500 ---
2012 $190,900 ---

Maps

Mortgage Inquiries

Last Updated On: 11/3/2026 3:08:33 PM (UTC)