7 Millview Avenue, Bedford, (MLS® 202626675) REMAX NOVA
Google Play iOS Google Play iOS

7 Millview Avenue, Bedford

6 3 3279 sqft
$885,000 For Sale

Description

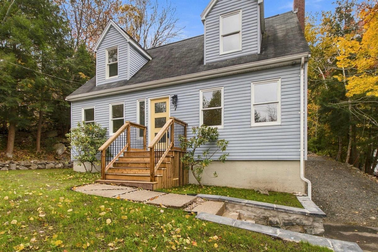
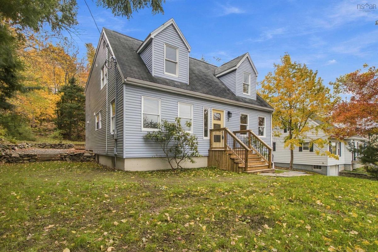
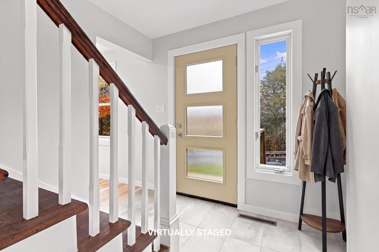
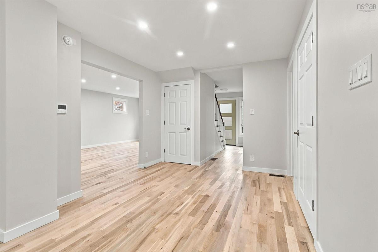
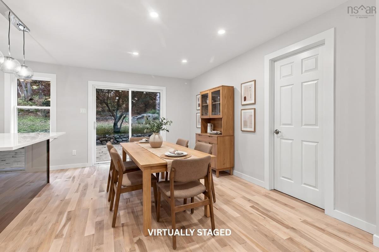
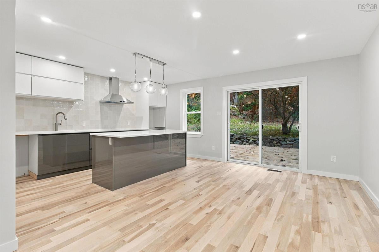
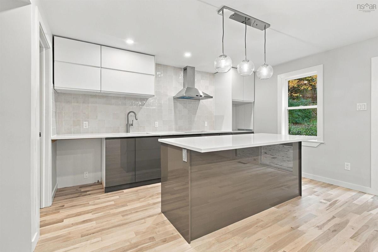
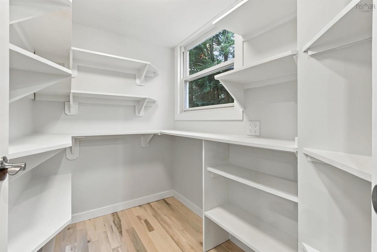
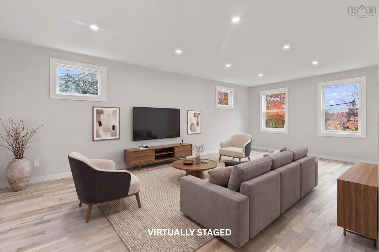
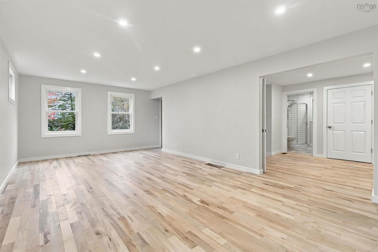
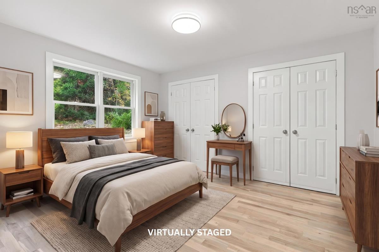
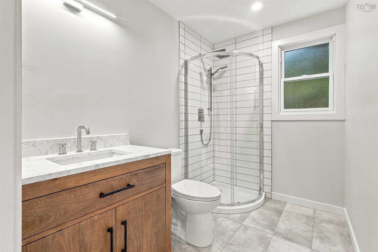
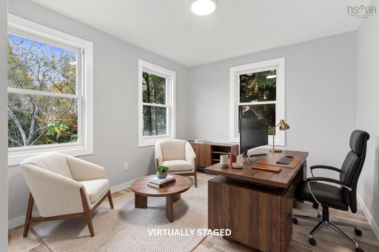
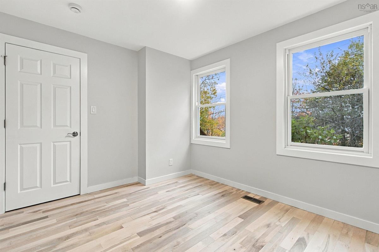
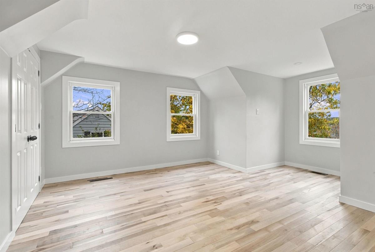
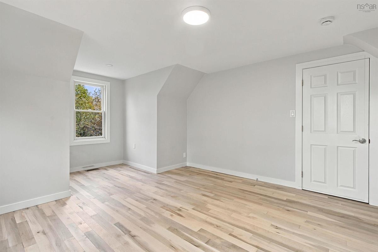
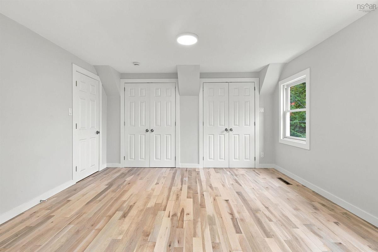
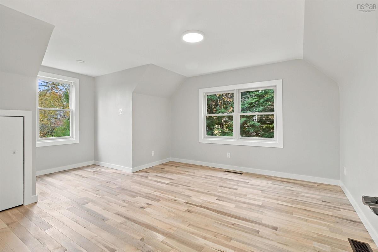
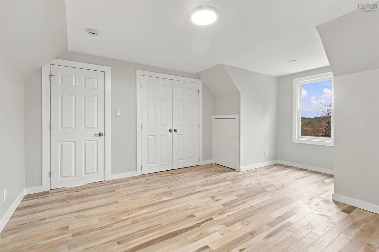
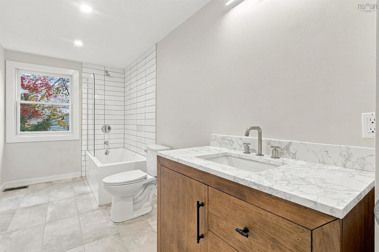
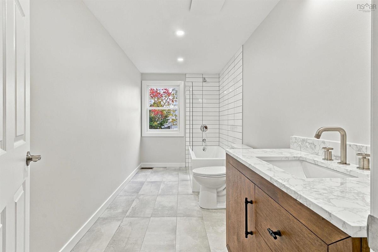
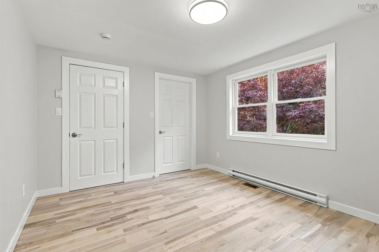
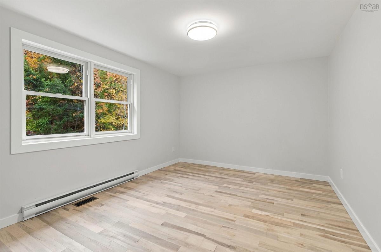
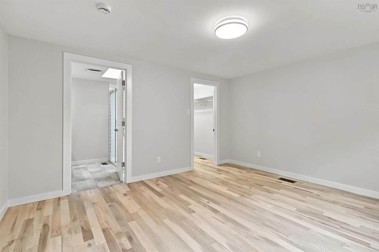
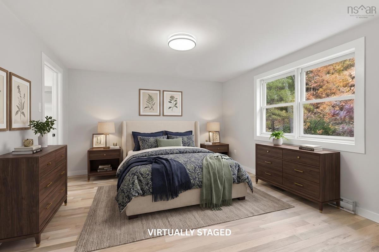
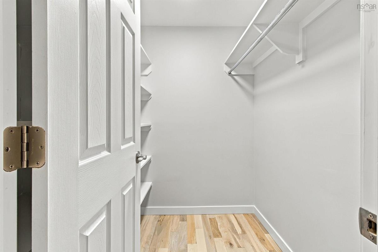
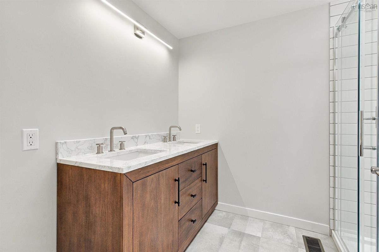
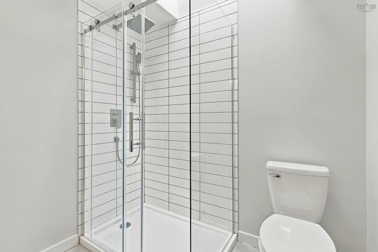
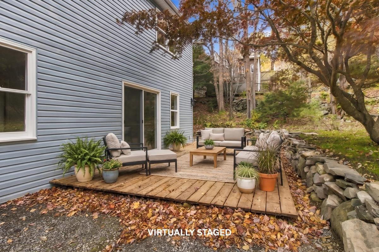
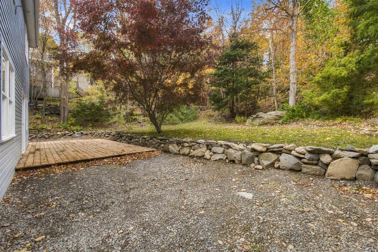
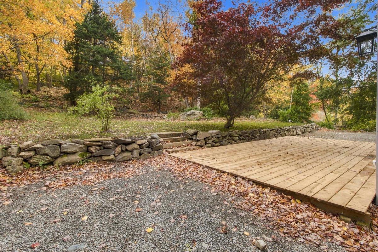
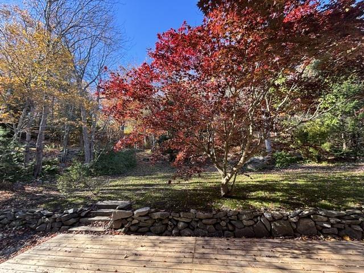
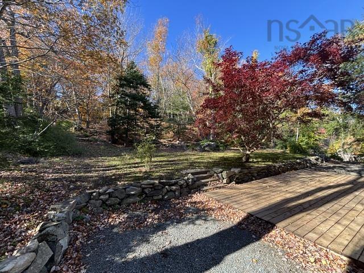
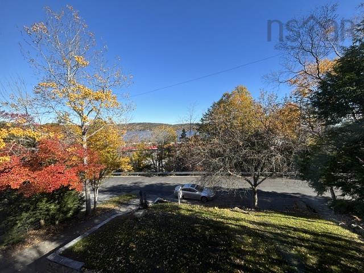
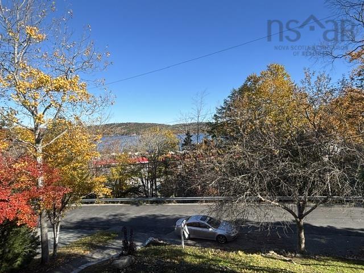
Re-imagined Cape Cod! Your Dreams Lead you forward with a Magnificent Property. 2,512 sq foot 6 bedroom, 3 baths w/exceptional features! 15,400 sq foot BEDFORD lot, including level land; uncommon. Stonework, garden beds, a patio & forest! Salt water views! Imagine: Artist's studio, Backyard Suite, Garden Shed, Outdoor Rink or BBall court. Space to do it all at 7 Millview Avenue. NEW: High Efficiency Gree DUCTED HEAT PUMP w/20 Seer rating (12yr warranty); Rheem H/W Heater; KITCHEN W/Wall Oven (air fry) & Cooktop (spacewise element) + PANTRY; (3) FULL BATHS. Wood finish Cabinetry & Marble or Quartz counters + Maple Hardwood & Tile Floors throughout; LED lighting; Freshly painted. Generously sized Rooms & 2 Skylights! 2 Bdrms w/Walk-In Closets; 3 Bdrms w/dbl closets; 1 Bdrm w/Child's playroom (Never worry where are the Kids). Want a pair of home offices? Private Den? Craft Room? Main lvl & upper lvl large bedrooms can serve as the Primary: Flexible Options. Storage: Lwr walkout lvl has 767 square feet. New 200 amp electrical panel & sump pump + concrete floor: dry & useful. Games Room? Workshop? City Water + Well offer more options. 2 mins walk 2 Metro Transit stop & 4 mins walk Plaza Esquire: best Fish & Chips in HRM.

Listing Details

Address
7 Millview Avenue, Bedford, B4A 1G6

Status
ACTIVE
Listing Price
$885,000
MLS®
202626675
Type
Single Family
Style
Detached
Age
71
Square Footage (MLA)
2,512  ft2
Total Fin SqFt (TLA)
3,279  ft2
PID
00430470
Bedrooms
6
Full Baths
3
Half Baths
0

Water
Municipal,Well
Sewer
Municipal
Utilities
Cable,Electricity,High Speed Internet,Telephone

Building Specifications

Foundation Type
Poured Concrete
Roof
Asphalt Shingle
Exterior Finish
Vinyl
Flooring
Ceramic,Hardwood

Looking for a Mortgage? Get Your Free Quote Started Today!

Rooms

LEVEL TYPE DIMENSIONS
Basement OTHER Walkout Basement 31.4 x 22.2
Main Floor Foyer 8.1 x 5.8
Main Floor Living Room 23.2 x 12.10
Main Floor Eat In Kitchen 17.11 x 13.6
Main Floor OTHER Pantry 7.2 x 5.1
Main Floor Bath 1 8.6 x 5.11
Main Floor Den/Office 11.7 x 9.9
Main Floor Bedroom 13.5 x 11.4
Main Floor Laundry Closet
2nd Level Primary Bedroom 13.6 x 12
2nd Level --- 5.9 x 5.3
2nd Level Ensuite Bath 1 8.1 x 6.10
2nd Level Bedroom 12.11 x 10.3
2nd Level --- 5.4 x 4.10
2nd Level Bath 3 13 x 6.2
2nd Level Bedroom 12.10 x 12 + 5.3 x 4.9 J
2nd Level Bedroom 12.7 x 11.9 + Play Room + J

Garage & Parking

Garage
N
Details
No garage but plenty of room to build one

Inclusions & Exclusions

Inclusions
Single Wall Oven (air fry) & electric Cooktop, Hot Water Heater, Gree Ducted Heat Pump

Sales History

Halifax Regional Municipality Data

Zoning
RSU
By-Law Code:
By-Law Area
Bedford
By-Law Code: BED
Polling District
Bedford – Wentworth
Concillor: Jean St-Amand
Waste Collection
FRIDAY
Contractor: REgroup

Demographic Data

Demographic data is based on the dissemination area that contains the listing parcel . Dissemination Areas are small areas composed of one or more neighbouring dissemination blocks. All of Canada is divided into dissemination areas. Data source: Environics Analytics via ArcGIS Online, 2021

Population Size

7652

Median Age

38.4

Avg Household Size

2.6

Avg House Income

$120K

The number of people for each age range.

How the population of this area is expected to change.

The highest level of education obtained by people within this area.

The maritial status of the people in this area.

The average household income within this area.

The number of people that rent versus own.

When the buildings in the area were constructed.

The number of children at home for the given age ranges.

The occupations of the people living here.

Tax Assessment

Year Amount % Change
2026 $656,100 ---
2025 $629,600 ---
2024 $555,700 ---
2023 $428,300 ---
2022 $325,000 ---
2021 $279,900 ---
2020 $267,500 ---
2019 $263,400 ---
2018 $261,700 ---
2017 $260,400 ---
2016 $259,300 ---
2015 $263,200 ---
2014 $241,200 ---
2013 $230,200 ---
2012 $220,200 ---

Maps

Mortgage Inquiries

Last Updated On: 10/31/2026 12:05:38 PM (UTC)