549 Thorn Avenue, Beaver Bank, (MLS® 202624565) REMAX NOVA
Google Play iOS Google Play iOS

549 Thorn Avenue, Beaver Bank

2 1 896 sqft
$264,000 Pending

Description

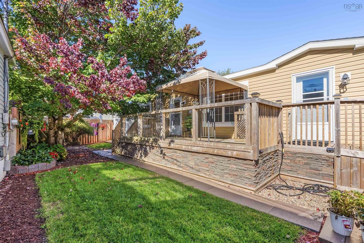
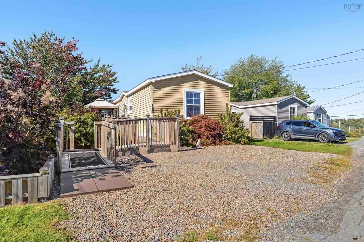
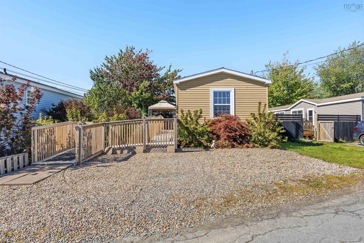
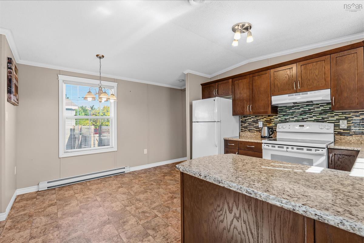
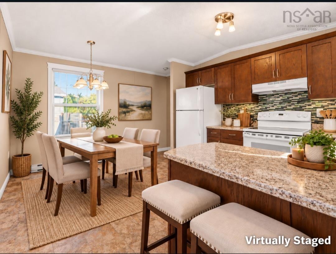
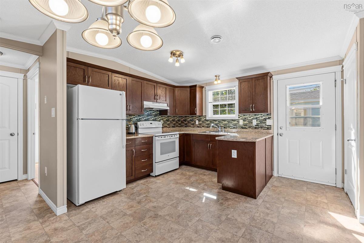
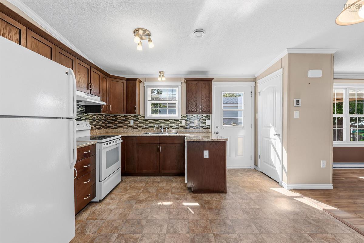
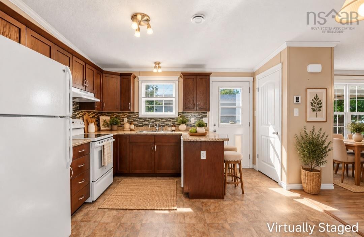
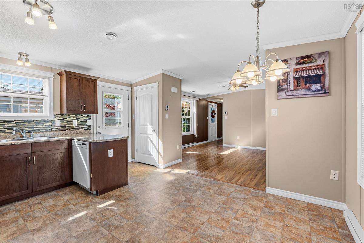
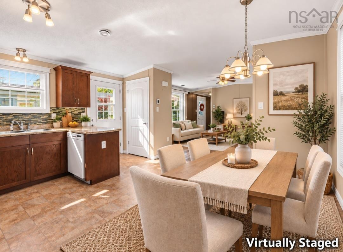
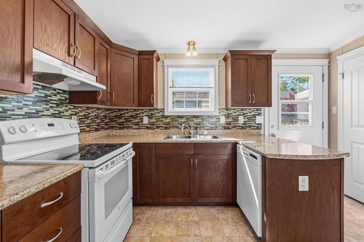
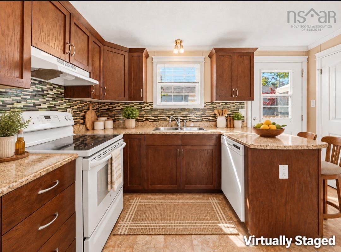
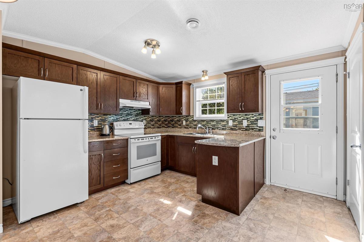
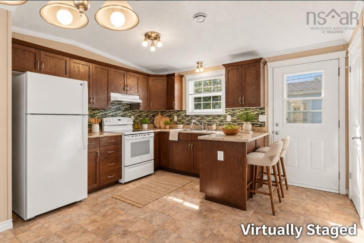
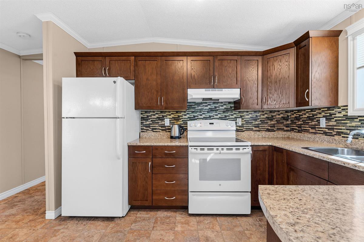
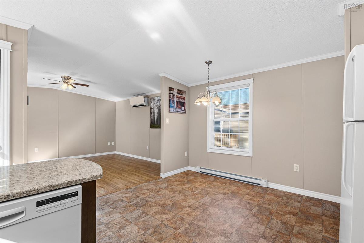
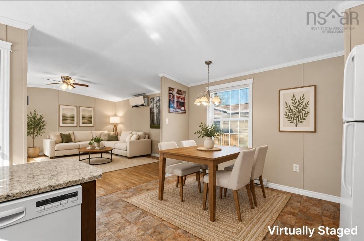
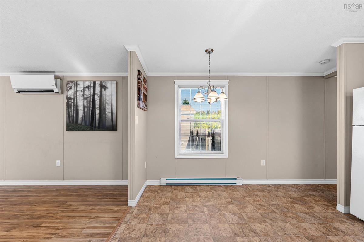
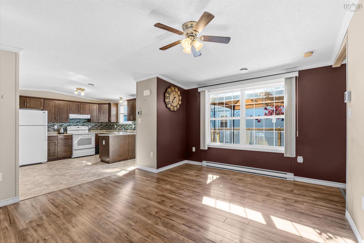
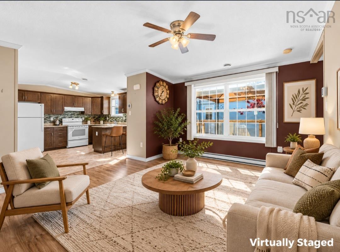
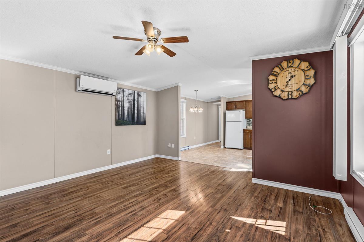
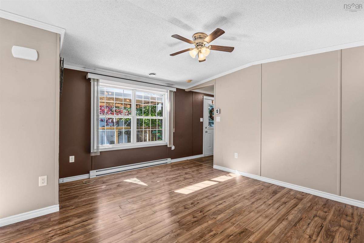
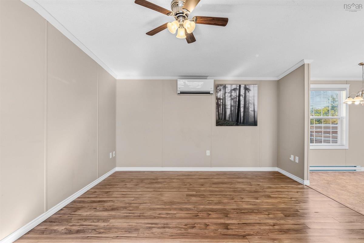
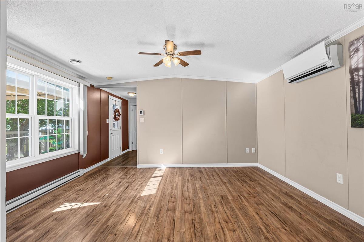
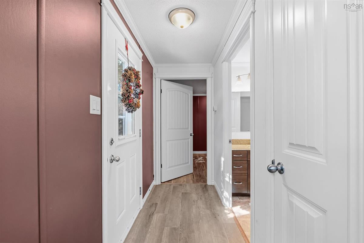
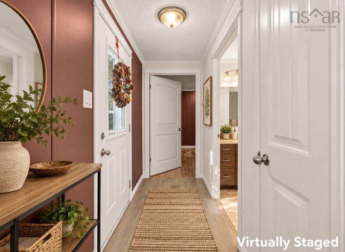
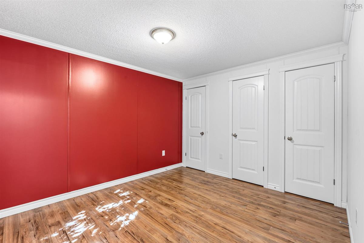
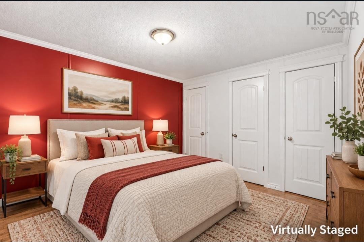
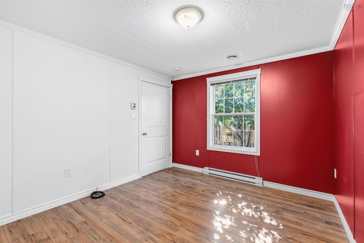
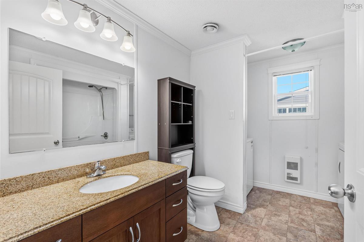
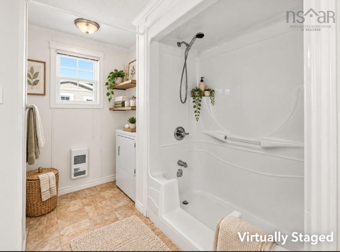
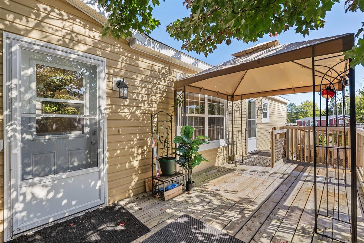
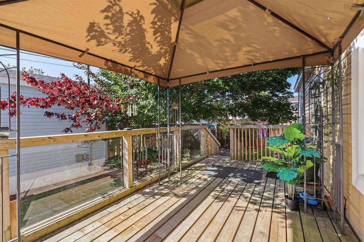
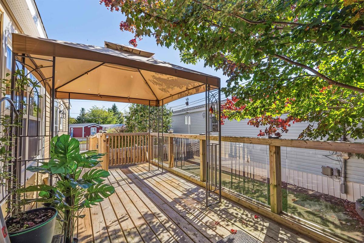
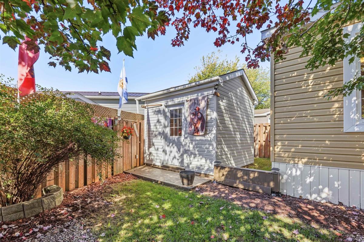
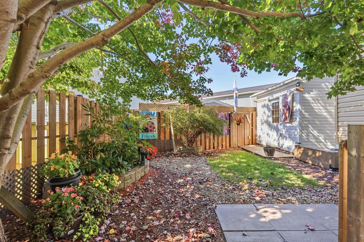
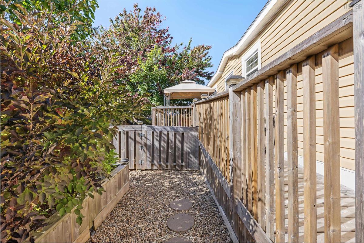
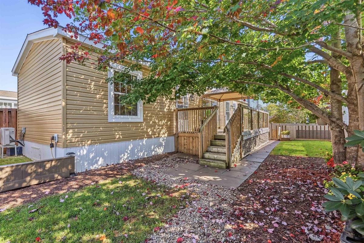
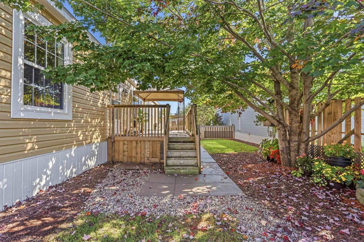
LESS THAN $400/MONTH IN LOT RENT. $386.25/MONTH. READ THAT AGAIN. Welcome to Woodbine Mini Home Park, where this well-maintained 11-year-old mini home comes with an exceptionally low $386.25/month lot rent - a major advantage for budget-conscious buyers. And there's a lot more here than an affordable monthly payment. This two-bedroom, one-bath home offers just under 900 sq. ft., a heat pump, some newer flooring and attractive new interior doors. It's a comfortable, practical home with the kind of updates that make it easy to move in and enjoy. Then step outside. The large deck features glass-panel railing and a gazebo, overlooking a beautifully landscaped garden area that feels more like a private garden oasis than a typical mini home park setting. Rhododendrons, lilacs, begonias, smoke bush, bridal veil and a Japanese maple are among the thoughtfully chosen plantings, while a mature maple provides wonderful shade. There's also a wired 9'3" x 9'5" shed with a 36" door for tools, gardening equipment and storage. For buyers watching the monthly budget, $386.25/month lot rent is a big deal. Add an 11-year-old home, a heat pump, attractive updates and an unusually beautiful outdoor space, and you've got a lot of value packed into one property.

Listing Details

Address
549 Thorn Avenue, Beaver Bank, B4E 1P8

Status
PENDING
Listing Price
$264,000
MLS®
202624565
Type
Single Family
Style
---
Age
11
Square Footage (MLA)
896  ft2
Total Fin SqFt (TLA)
896  ft2
PID
56376
Bedrooms
2
Full Baths
1
Half Baths
0

Water
Municipal
Sewer
Municipal
Utilities
Cable,Electricity,High Speed Internet,Other

Building Specifications

Foundation Type
Block Concrete
Roof
Asphalt Shingle
Exterior Finish
Vinyl
Flooring
Laminate,Vinyl,Vinyl Plank

Looking for a Mortgage? Get Your Free Quote Started Today!

Rooms

LEVEL TYPE DIMENSIONS
Main Floor Kitchen 12'2" x 14'7"
Main Floor Living Room 13'3" x 14'7"
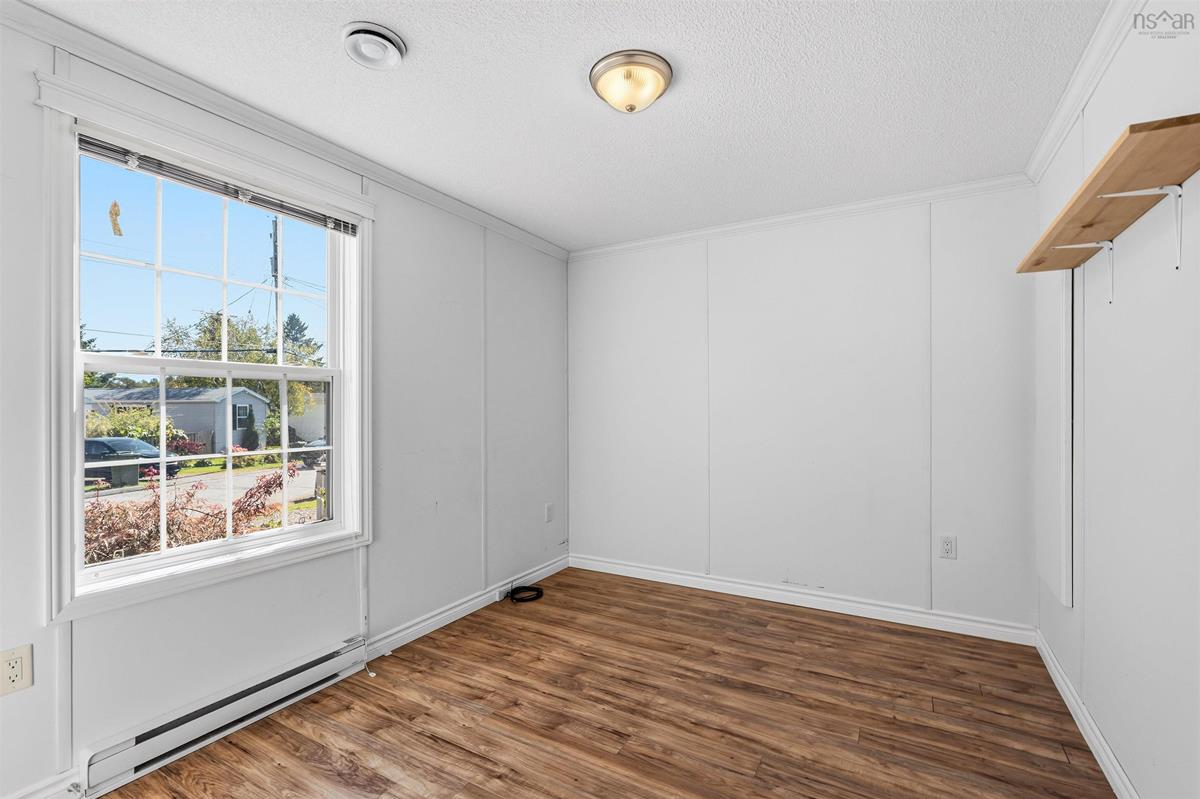
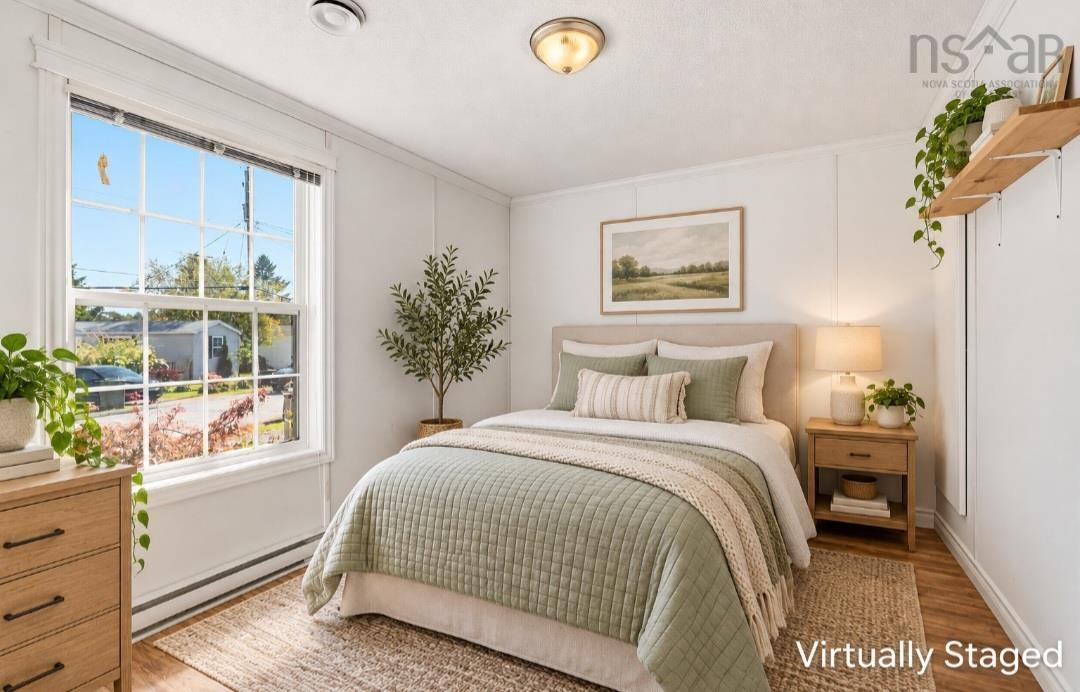
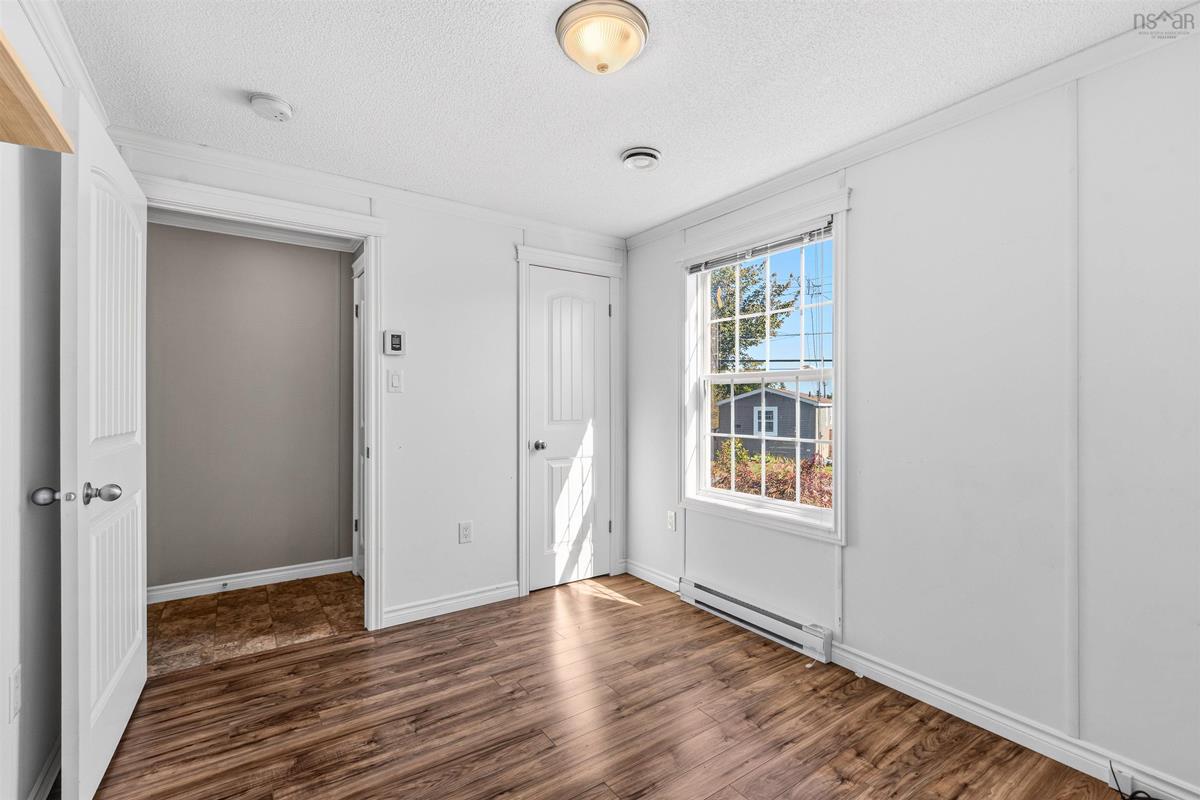
Main Floor Primary Bedroom 10'3" x 12'1"
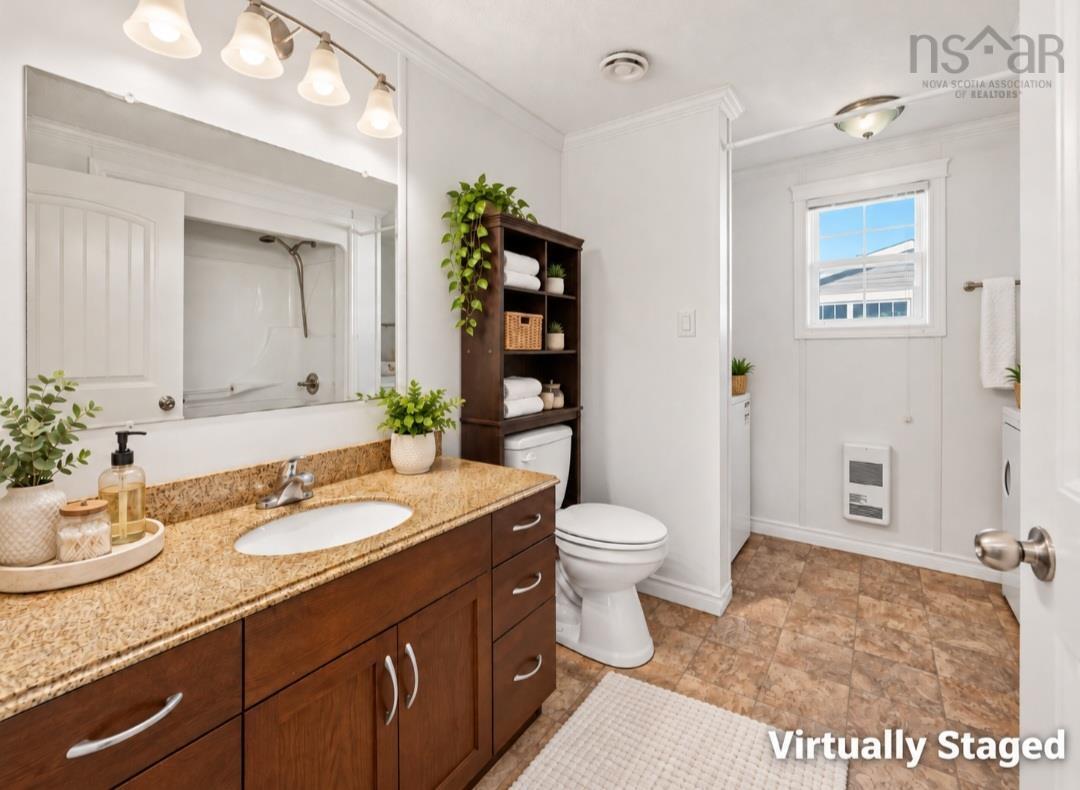
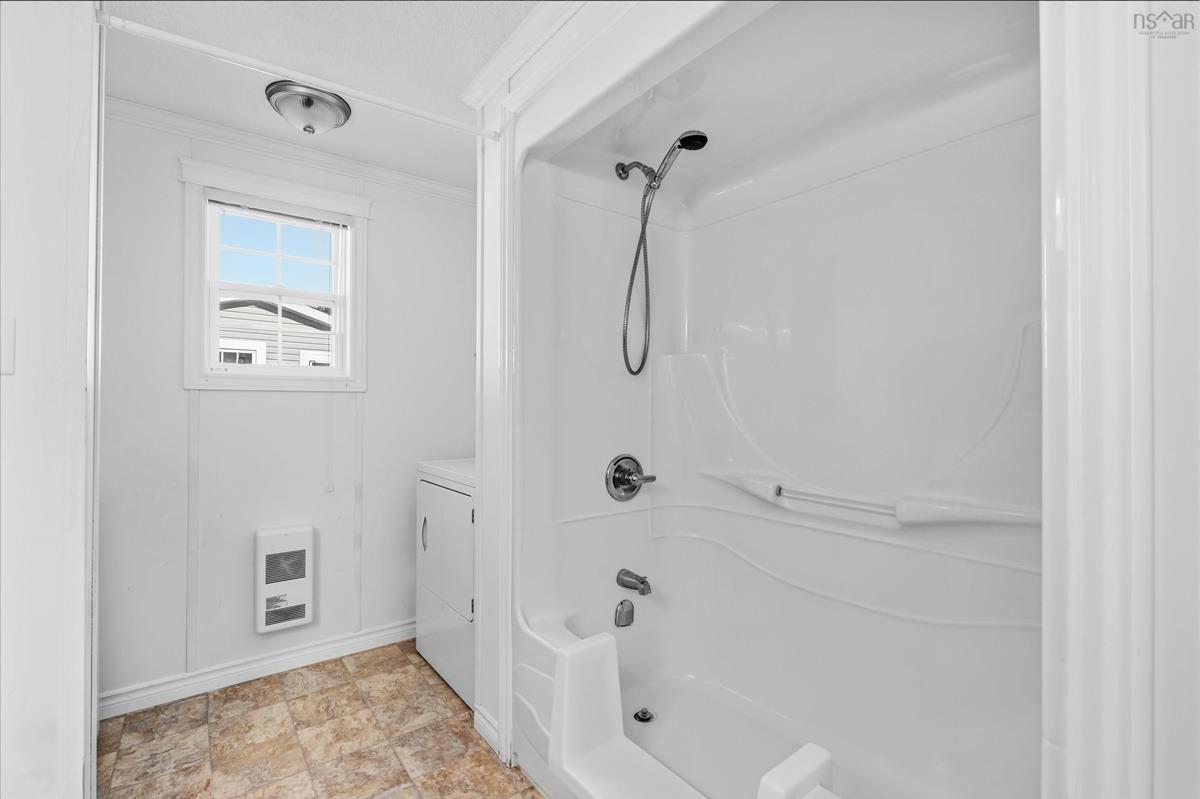
Main Floor Laundry/Bath 8'8" x 10'6"
Main Floor Bedroom 8'11" x 10'10"
Main Floor Kitchen 12'2" x 14'7"
Main Floor Living Room 13'3" x 14'7"
Main Floor Primary Bedroom 10'3" x 12'1"
Main Floor Laundry/Bath 8'8" x 10'6"
Main Floor Bedroom 8'11" x 10'10"

Garage & Parking

Garage
N
Details
---

Inclusions & Exclusions

Inclusions
Fridge, stove, washer, dryer, rangehood, dishwasher

Sales History

Halifax Regional Municipality Data

Zoning
R-3A
By-Law Code:
By-Law Area
Beaver Bank, Hammonds Plains and Upper Sackville
By-Law Code: HPSBB
Polling District
Lower Sackville – Beaver Bank
Concillor: Billy Gillis
Waste Collection
WEDNESDAY
Contractor: REgroup

Demographic Data

Demographic data is based on the dissemination area that contains the listing parcel . Dissemination Areas are small areas composed of one or more neighbouring dissemination blocks. All of Canada is divided into dissemination areas. Data source: Environics Analytics via ArcGIS Online, 2021

Population Size

1576

Median Age

39.0

Avg Household Size

3.3

Avg House Income

$153K

The number of people for each age range.

How the population of this area is expected to change.

The highest level of education obtained by people within this area.

The maritial status of the people in this area.

The average household income within this area.

The number of people that rent versus own.

When the buildings in the area were constructed.

The number of children at home for the given age ranges.

The occupations of the people living here.

Maps

Mortgage Inquiries

Last Updated On: 10/20/2026 8:45:04 PM (UTC)